

4010 - 609 Sherbourne Street Toronto, Ontario M4X 0A4

$2,300 Monthly
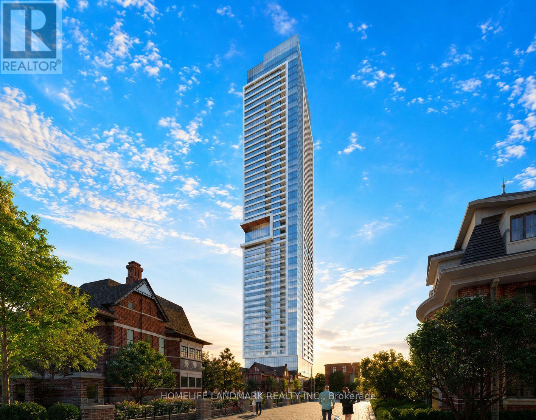
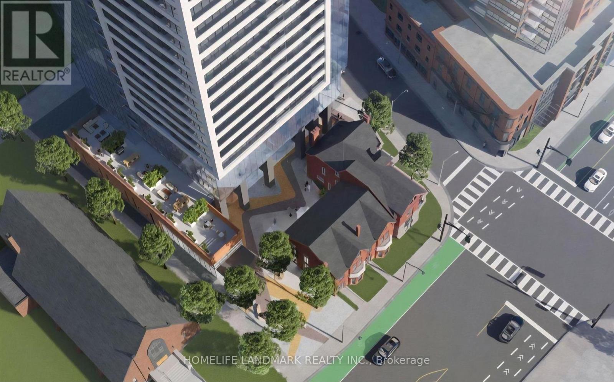
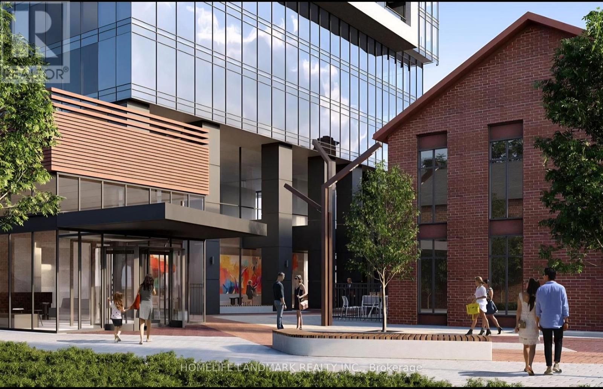
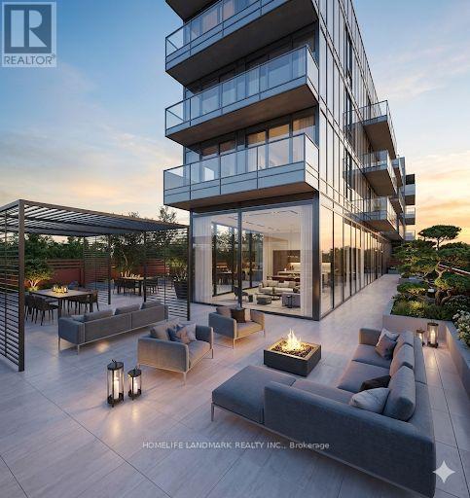
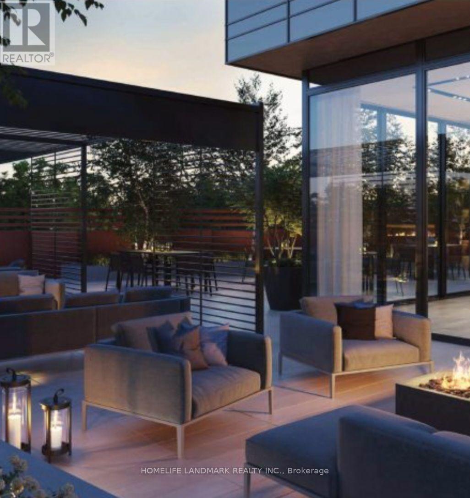
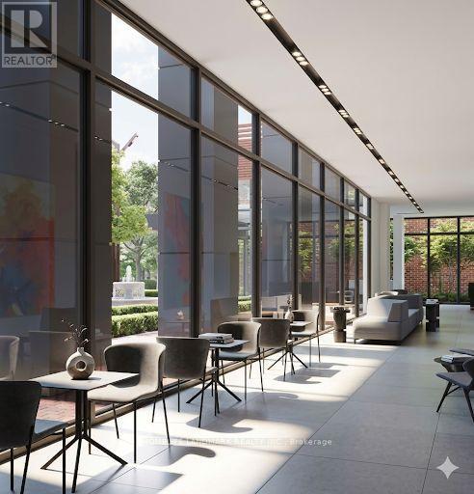
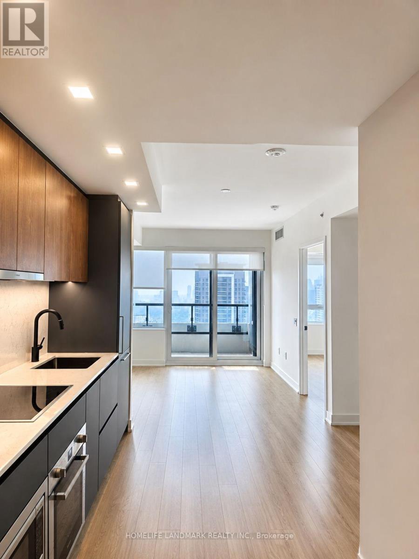
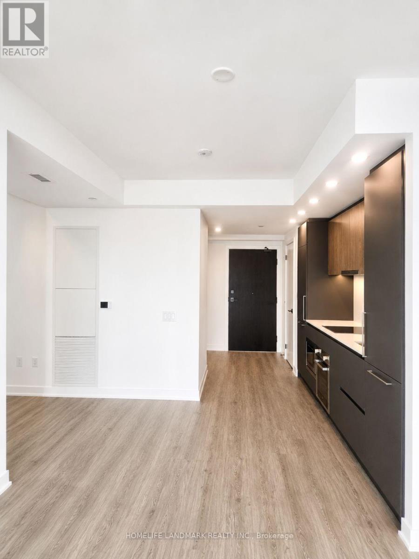
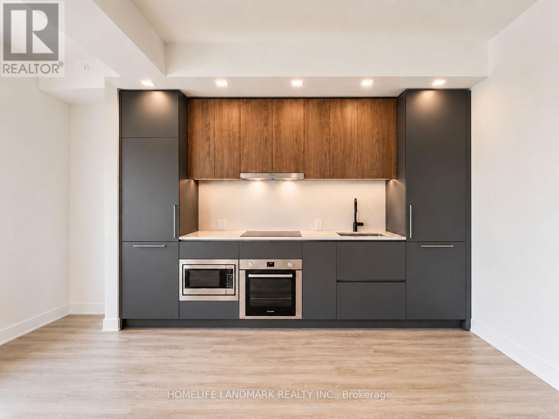
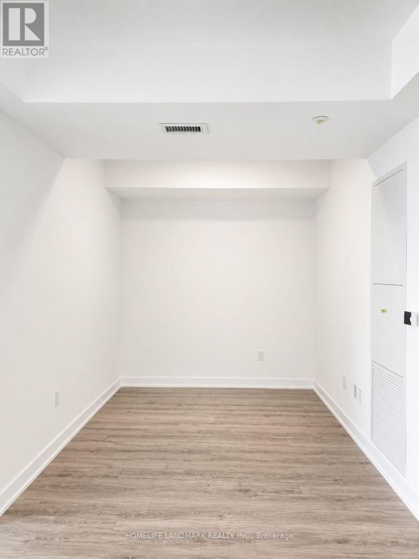
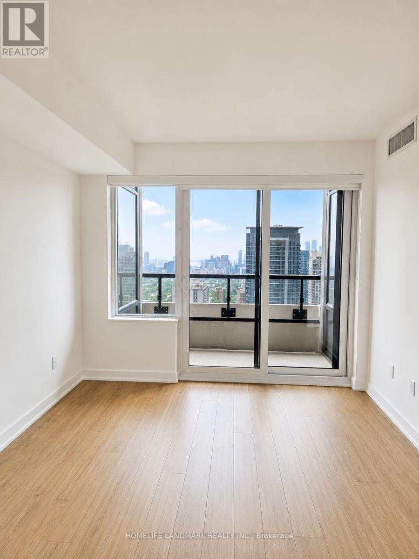
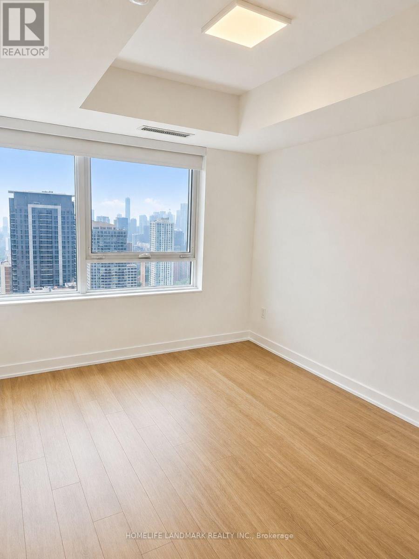
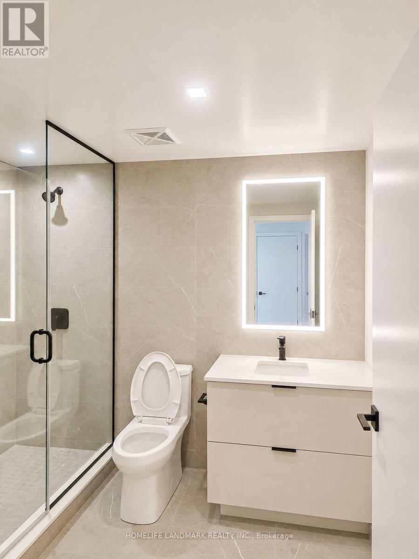
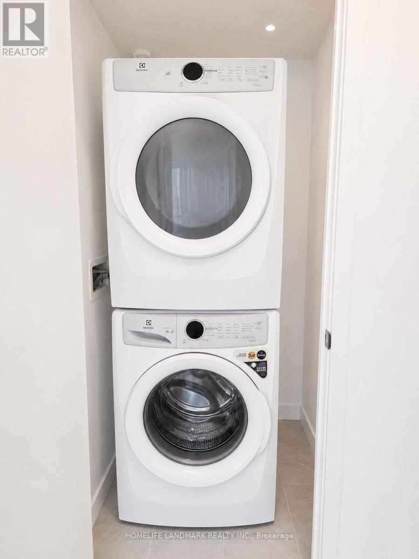
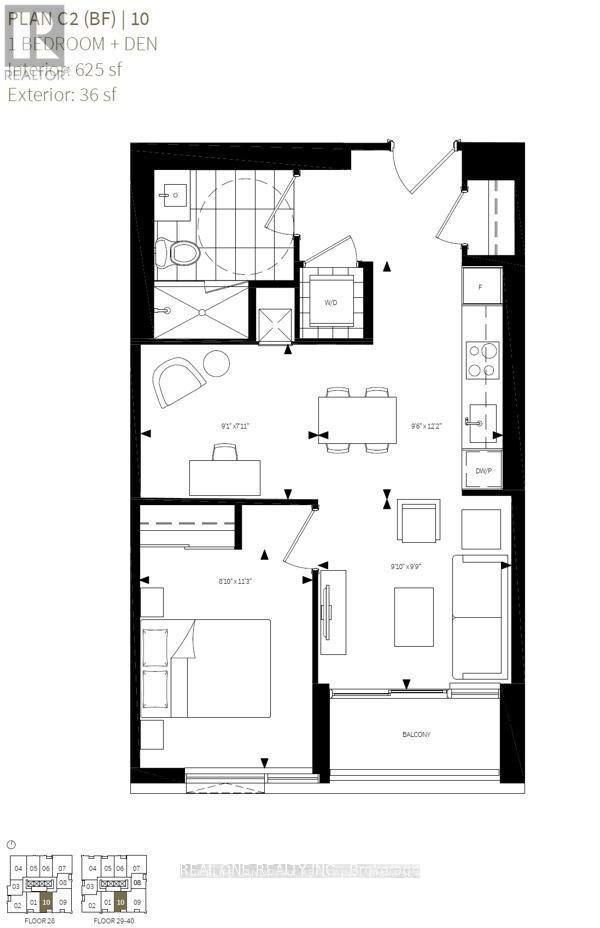
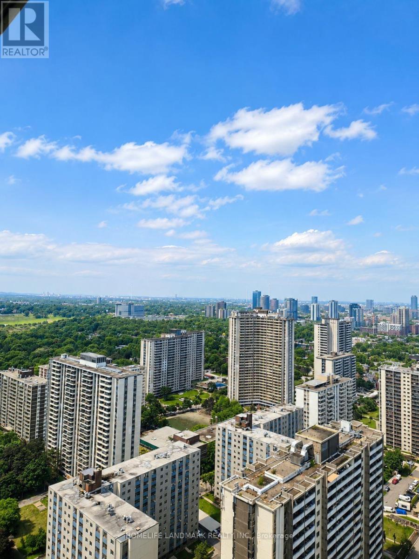
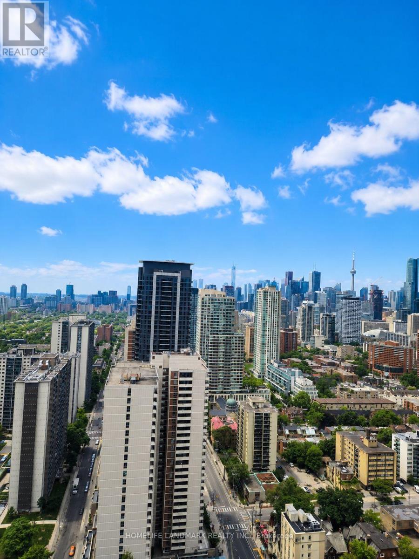
Absolutely Stunning! Brand New. 1 Bedroom Plus 1 Den, Den Can Be 2nd Bedroom/Office/Dining Room, 1 Bathroom & 1 Locker. Floor-To-Ceiling Large Picture Windows. Breathtaking Beautiful View! Sunny South Facing, Abundant Natural Lights. Very Functional Layout, No Waste Space. Rare 9ft High Smooth Ceiling Throughout. Upscale Modern Finishes. Vinyl Plank Flooring Throughout. Contemporary Matte Black Hardware Throughout. Chef's Kitchen. Premium Integrated Bosch Appliances, Quartz Slab Countertops & Marble-patterned Backsplashes. Spacious Living Room, Easy For Furniture Placement. Large Bedroom Offers Big Picture Window and Mirror Closet. 24/7 Security: Concierge, Cafe Lounge & Secure Parcel Storage. World-of-Class Amenities: State-of-the-art Fitness Centre, Yoga/Spin Studio. Co-working Hub, Including 3 Meeting Rooms & 2 Boardrooms, Provides Remote Work and Professional Meetings. Party Room With A Wet Bar, Chef's Kitchen and A Private Dining Room That Opens Onto The Expansive Terrace Equipped With BBQs and Lounge Seatings. Social & Entertainment Spaces: Music, Games, Theatre and Multipurpose/Kids Room. North & South Outdoor Terraces Include Lush Greenery, Dining and Lounging Areas, Fireplaces & BBQs. Super Convenient Location. Walk Score 97, Bike Score 95. 2-minute Walk To Subway Station. 15 Mins To Union Station. TTC Bus and Streetcar Routes Are At Doorstep. Easy Commute To University Of Toronto, Toronto Metropolitan University & George Brown College. 5 Mins To DVP. Best Lifestyle Amenities Along Bloor Street. Steps To Shopping, Nofrills, and Upscale Yorkville Dining. Perfectly Positioned Between The Elegance Of Yorkville And The Natural Beauty Of Rosedale Ravine. Easy Access To Rosedale Ravine and The Lower Don River Trail. (id:63203)
Property Details
| MLS® Number | C13539902 |
| Property Type | Single Family |
| Community Name | North St. James Town |
| Community Features | Pets Not Allowed |
| Features | Balcony, Carpet Free, In Suite Laundry |
Building
| Bathroom Total | 1 |
| Bedrooms Above Ground | 1 |
| Bedrooms Below Ground | 1 |
| Bedrooms Total | 2 |
| Age | New Building |
| Amenities | Storage - Locker |
| Appliances | Oven - Built-in, Blinds, Cooktop, Dishwasher, Dryer, Microwave, Oven, Washer, Refrigerator |
| Basement Type | None |
| Cooling Type | Central Air Conditioning, Air Exchanger |
| Exterior Finish | Concrete |
| Flooring Type | Laminate |
| Heating Fuel | Natural Gas |
| Heating Type | Heat Pump |
| Size Interior | 600 - 699 Ft2 |
| Type | Apartment |
Parking
| No Garage |
Land
| Acreage | No |
Rooms
| Level | Type | Length | Width | Dimensions |
|---|---|---|---|---|
| Main Level | Kitchen | 3.71 m | 2.93 m | 3.71 m x 2.93 m |
| Main Level | Dining Room | 3.71 m | 2.93 m | 3.71 m x 2.93 m |
| Main Level | Den | 3.35 m | 2.77 m | 3.35 m x 2.77 m |
| Main Level | Living Room | 3.02 m | 2.77 m | 3.02 m x 2.77 m |
| Main Level | Bedroom | 3.44 m | 2.5 m | 3.44 m x 2.5 m |
Contact Us
Contact us for more information

The trademarks REALTOR®, REALTORS®, and the REALTOR® logo are controlled by The Canadian Real Estate Association (CREA) and identify real estate professionals who are members of CREA. The trademarks MLS®, Multiple Listing Service® and the associated logos are owned by The Canadian Real Estate Association (CREA) and identify the quality of services provided by real estate professionals who are members of CREA. The trademark DDF® is owned by The Canadian Real Estate Association (CREA) and identifies CREA's Data Distribution Facility (DDF®)
July 09 2026 01:00:39
Toronto Regional Real Estate Board
Homelife Landmark Realty Inc.