

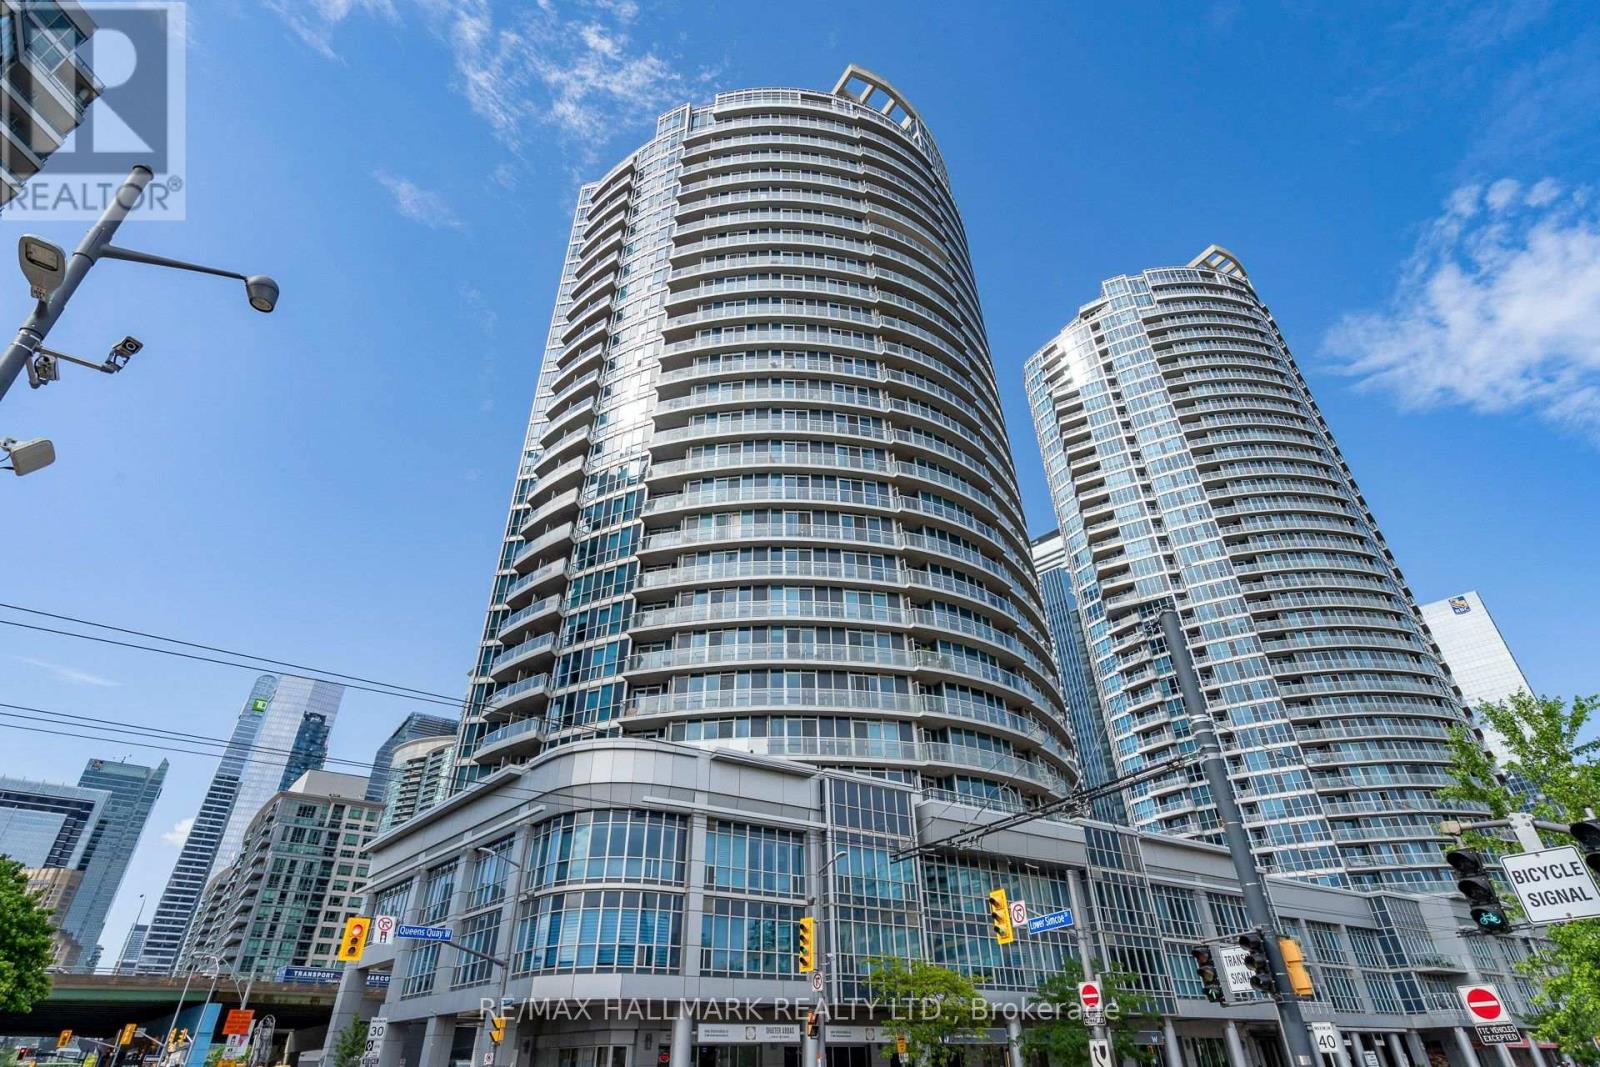
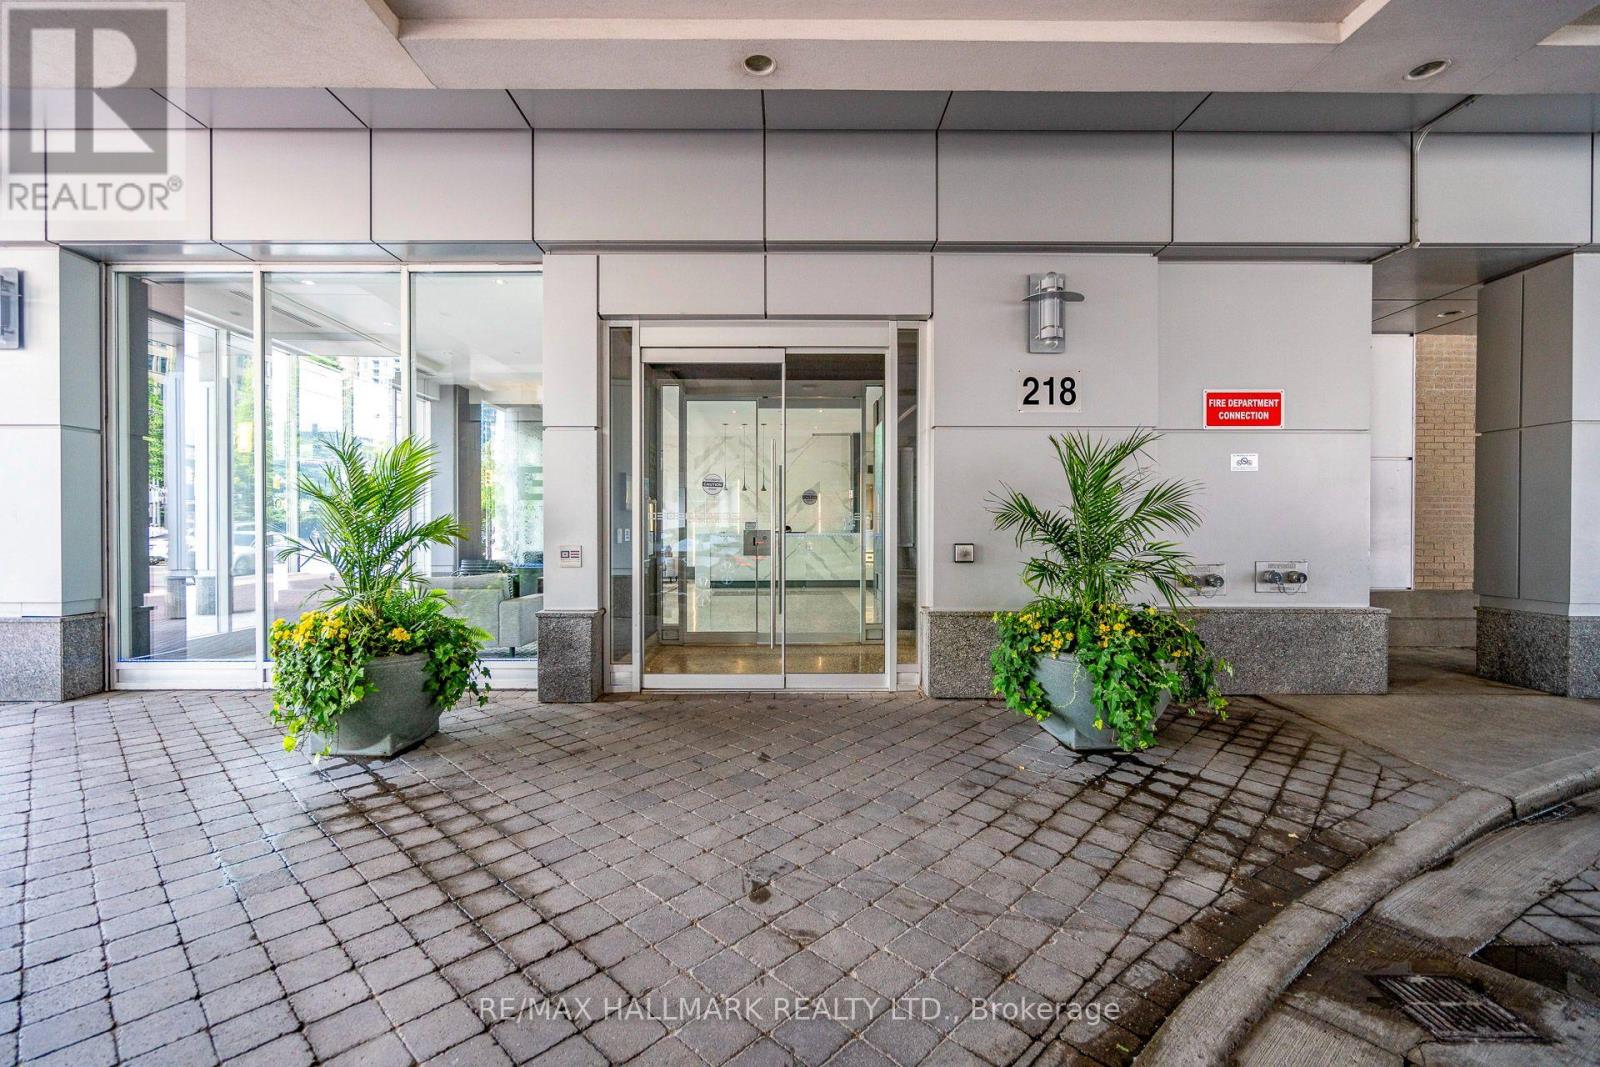
402 - 218 Queens Quay W Toronto, Ontario M5J 2Y6

$849,000Maintenance, Water, Common Area Maintenance, Insurance, Parking
$955.83 Monthly
Maintenance, Water, Common Area Maintenance, Insurance, Parking
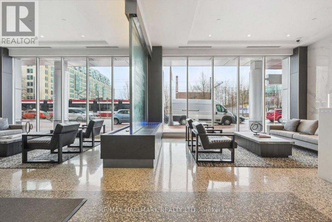
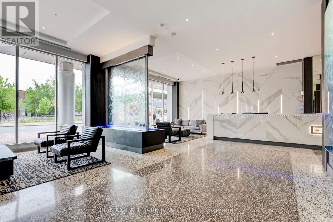
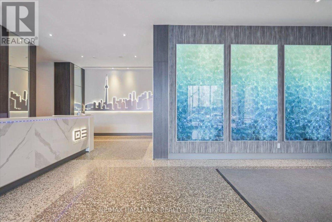
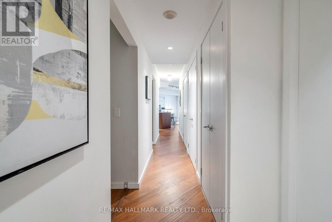
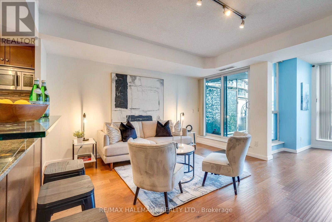
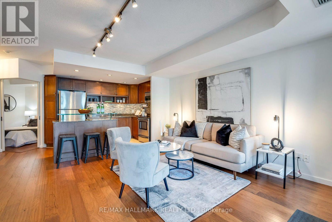
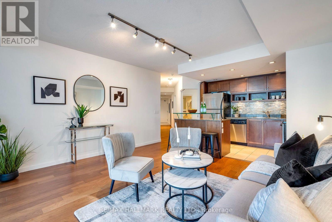
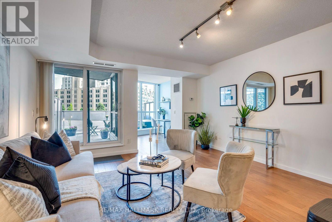
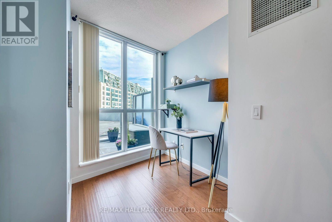
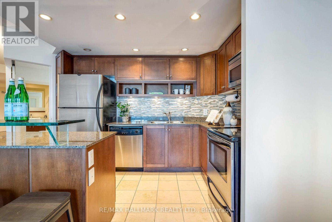
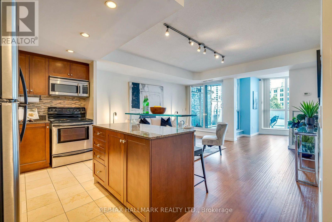
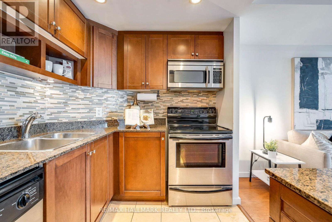
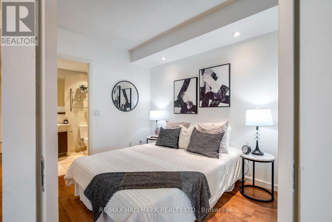
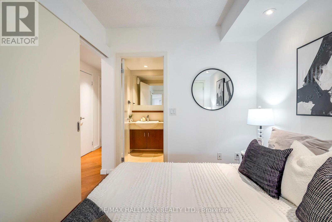
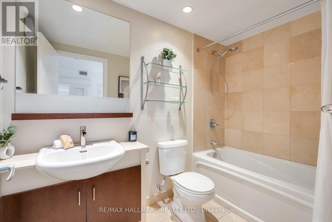
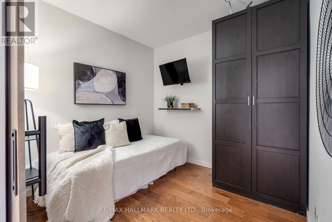
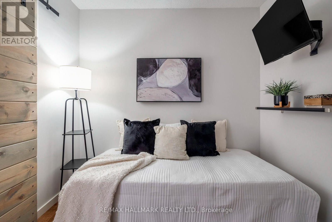
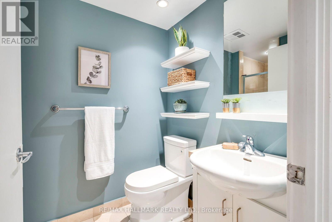
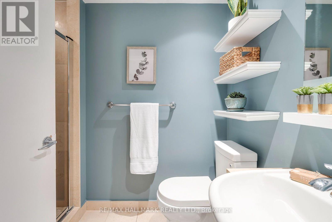
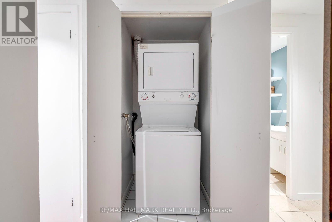
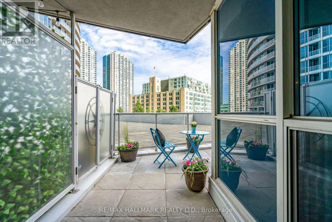
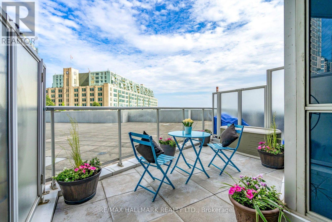
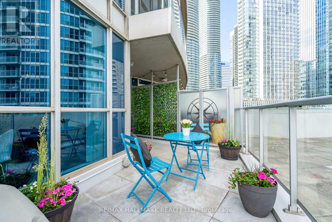
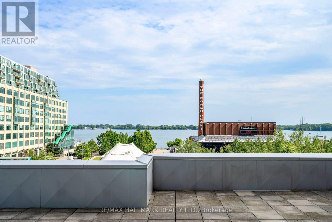
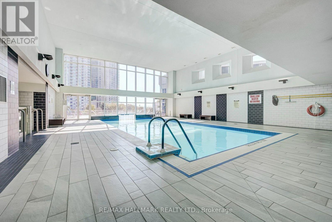
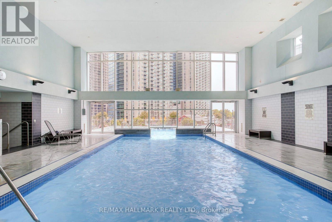
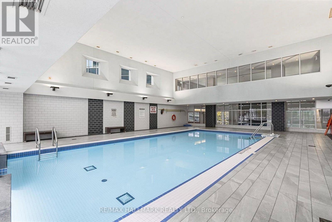
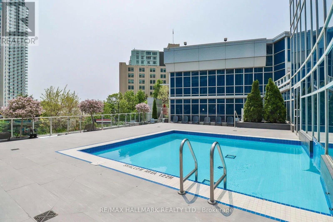
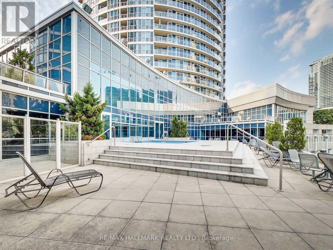
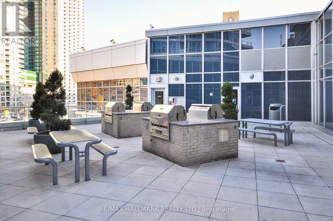
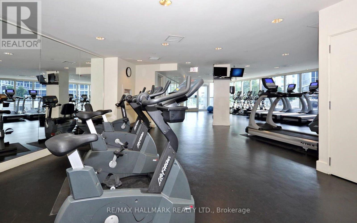
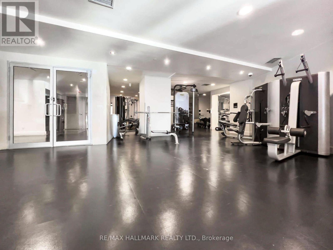
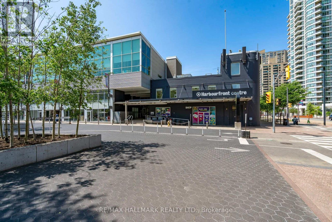
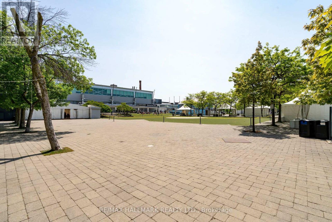
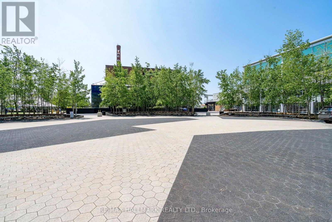
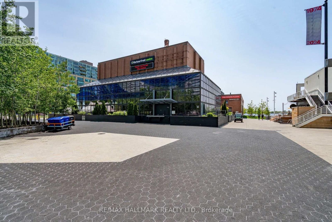
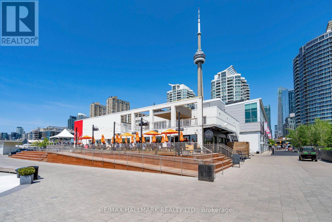
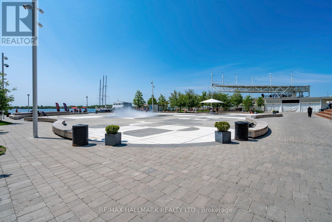
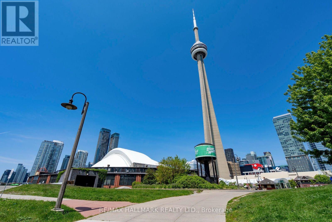
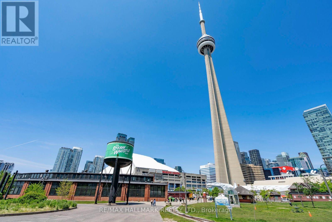
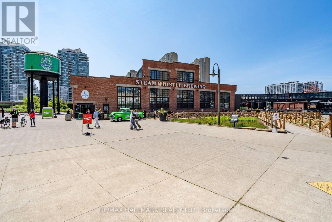
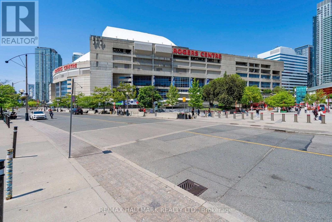
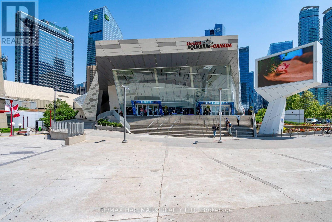
$955.83 MonthlyOwn the terrace, not just the view. Suite 402 sits on the only floor at The Waterclub with private terraces; every other floor has a balcony. The south-east terrace takes in Lake Ontario views and comes with its own lighting and a hose bib, giving you a true outdoor room for morning coffee, a container garden and summer dinners. Inside, approx. 834 sq ft of hardwood-floored living: 2 bedrooms, a solarium ready to be your home office, and 2 full baths. The open living/dining room walks straight out to the terrace, and the modern kitchen brings granite counters, a mosaic tile backsplash, stainless steel appliances and an island with seating. Primary retreat with walk-in closet and 4-pc ensuite; second bedroom beside a 3-pc bath; ensuite laundry. One owned underground parking space and an owned locker. Maintenance covers heat, water and central A/C. Resort-style amenities include indoor and outdoor pools, a fully equipped gym, a rooftop deck/garden with BBQs, a recreation room and concierge. A proven rental, too: leased at $3,200/month in 2025, with the outgoing tenants calling it "one of the best places we've gotten to live." Out the door: the Harbourfront boardwalk, Harbourfront Centre, marinas, parks and waterfront trails, with the CN Tower, Rogers Centre, Scotiabank Arena, Union Station, the PATH and the Financial District a short walk away. 509/510 streetcars at your doorstep and quick access to the Gardiner. Pets permitted with building restrictions. (id:63203)
Property Details
| MLS® Number | C13819912 |
| Property Type | Single Family |
| Community Name | Waterfront Communities C1 |
| Amenities Near By | Marina, Park, Public Transit, Schools |
| Community Features | Pets Allowed With Restrictions |
| Parking Space Total | 1 |
| Pool Type | Indoor Pool, Outdoor Pool |
| View Type | Direct Water View |
| Water Front Type | Waterfront |
Building
| Bathroom Total | 2 |
| Bedrooms Above Ground | 2 |
| Bedrooms Below Ground | 1 |
| Bedrooms Total | 3 |
| Age | 0 To 5 Years |
| Amenities | Security/concierge, Recreation Centre, Storage - Locker |
| Appliances | Dishwasher, Dryer, Microwave, Hood Fan, Stove, Washer, Window Coverings, Refrigerator |
| Basement Type | None |
| Cooling Type | Central Air Conditioning |
| Exterior Finish | Concrete |
| Flooring Type | Hardwood |
| Heating Fuel | Natural Gas |
| Heating Type | Forced Air |
| Size Interior | 800 - 899 Ft2 |
| Type | Apartment |
Parking
| Underground | |
| Garage |
Land
| Acreage | No |
| Land Amenities | Marina, Park, Public Transit, Schools |
Rooms
| Level | Type | Length | Width | Dimensions |
|---|---|---|---|---|
| Main Level | Living Room | 4.27 m | 4.39 m | 4.27 m x 4.39 m |
| Main Level | Dining Room | 4.27 m | 4.39 m | 4.27 m x 4.39 m |
| Main Level | Kitchen | 3.3 m | 2.36 m | 3.3 m x 2.36 m |
| Main Level | Primary Bedroom | 3.05 m | 2.62 m | 3.05 m x 2.62 m |
| Main Level | Bedroom 2 | 2.74 m | 2.69 m | 2.74 m x 2.69 m |
| Main Level | Solarium | 2.79 m | 2.34 m | 2.79 m x 2.34 m |
Contact Us
Contact us for more information

The trademarks REALTOR®, REALTORS®, and the REALTOR® logo are controlled by The Canadian Real Estate Association (CREA) and identify real estate professionals who are members of CREA. The trademarks MLS®, Multiple Listing Service® and the associated logos are owned by The Canadian Real Estate Association (CREA) and identify the quality of services provided by real estate professionals who are members of CREA. The trademark DDF® is owned by The Canadian Real Estate Association (CREA) and identifies CREA's Data Distribution Facility (DDF®)
September 23 2026 06:29:11
Toronto Regional Real Estate Board
RE/MAX Hallmark Realty Ltd.