

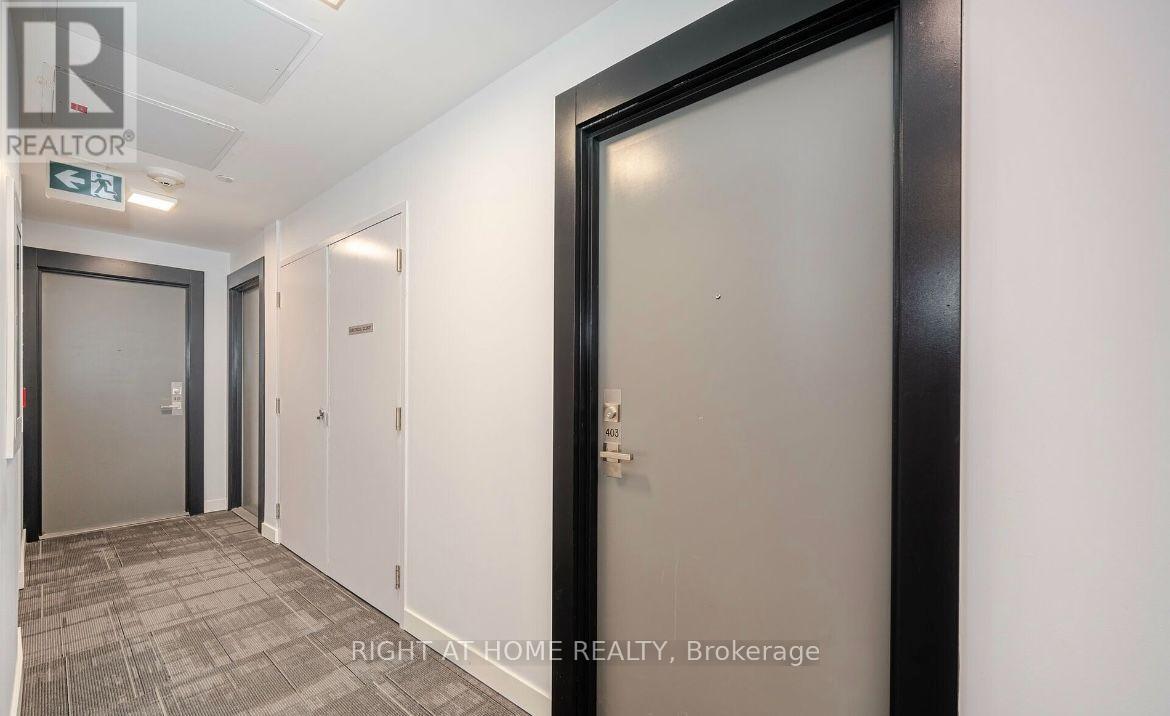
403 - 17 Dundonald Street Toronto, Ontario M4Y 0E4

$2,350 Monthly
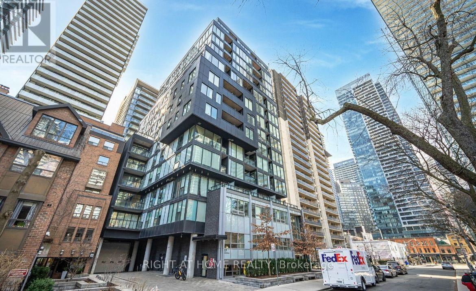
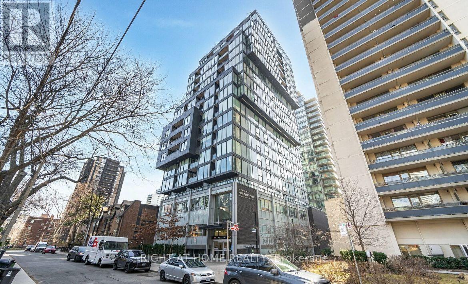
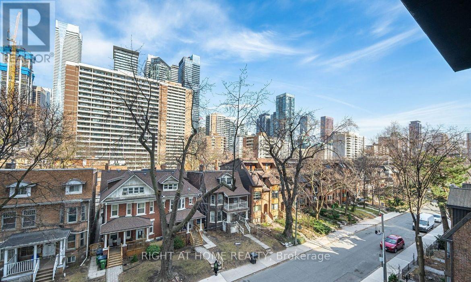
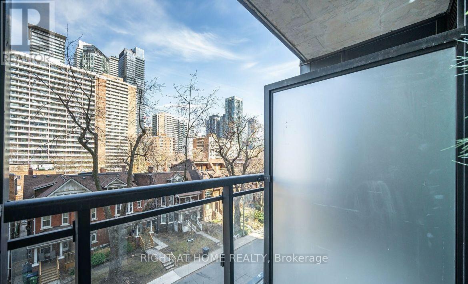
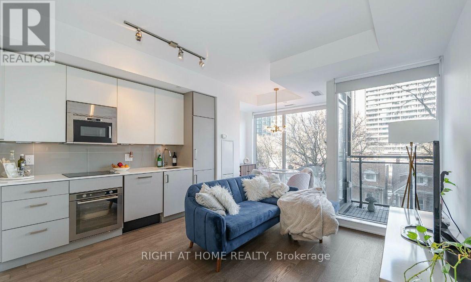
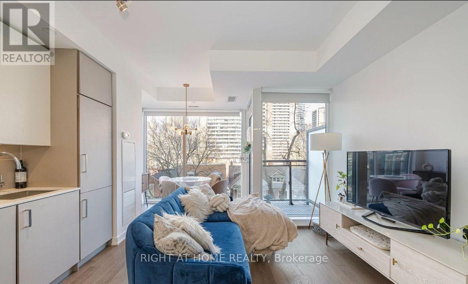
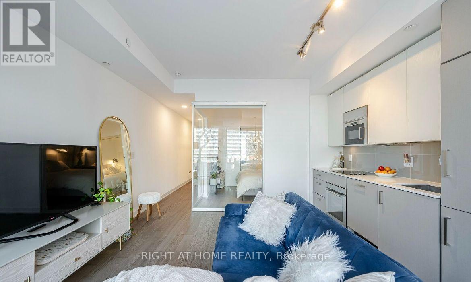
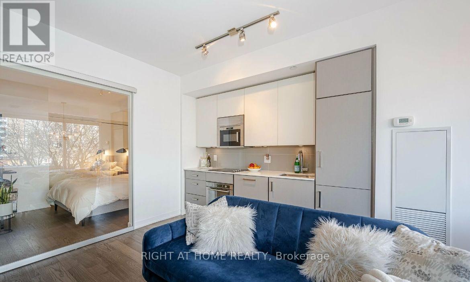
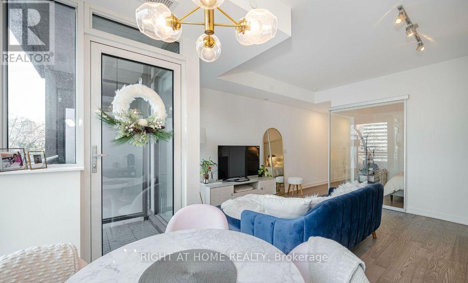
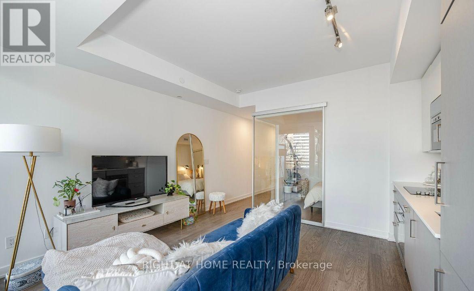
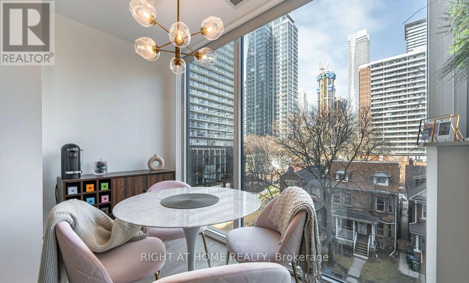
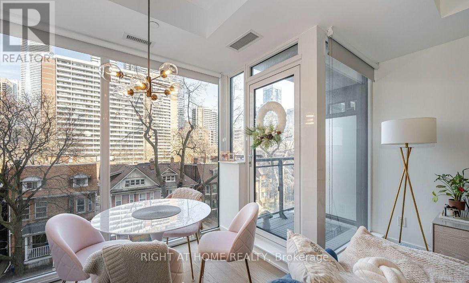
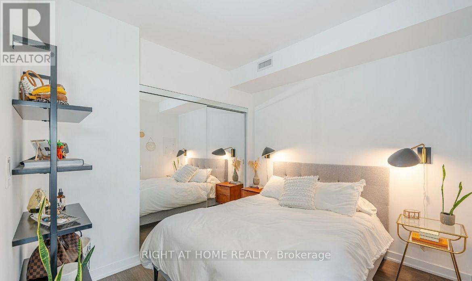
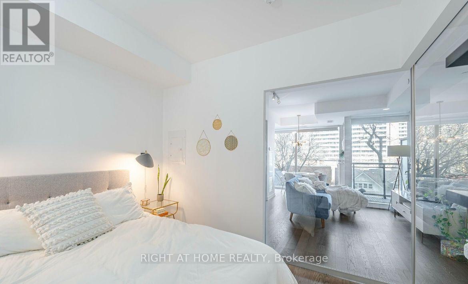
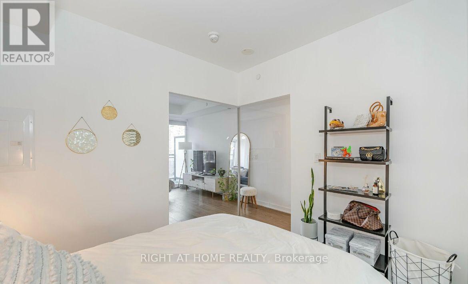
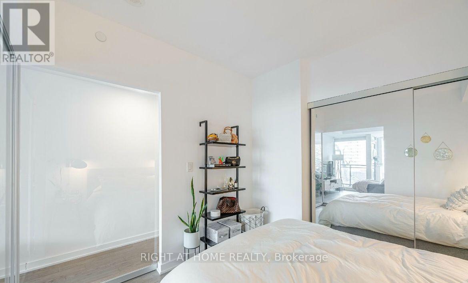
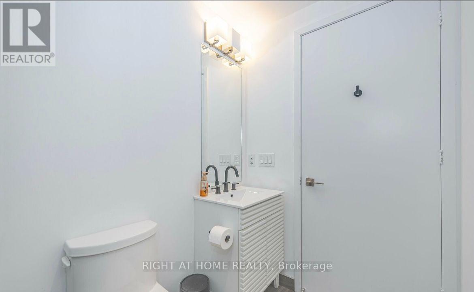
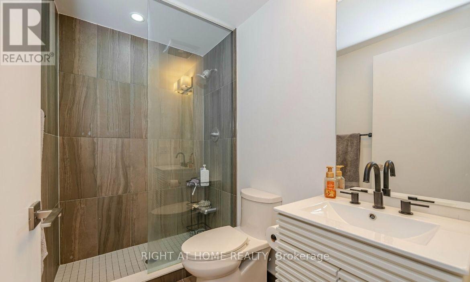
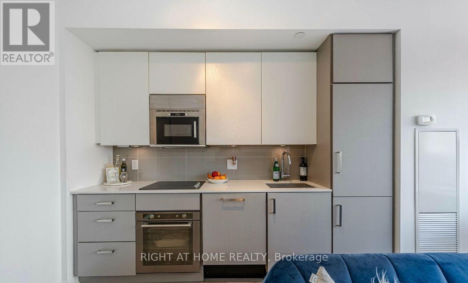
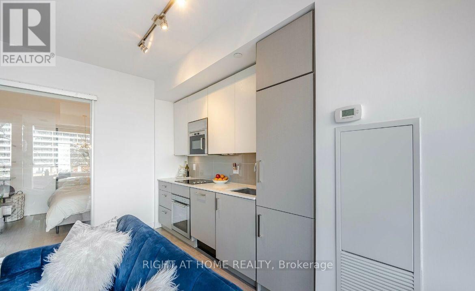
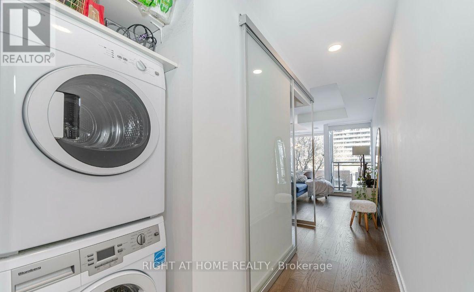
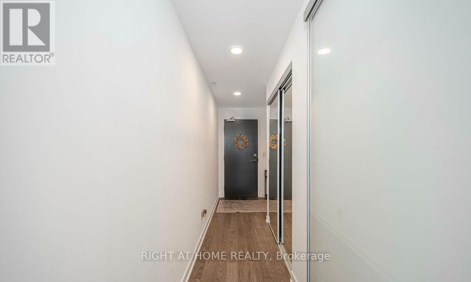
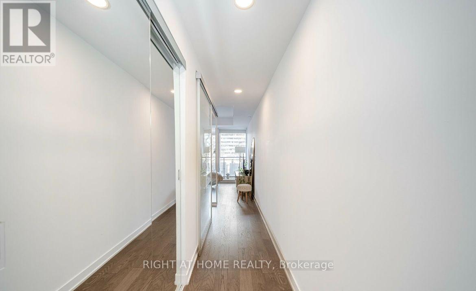
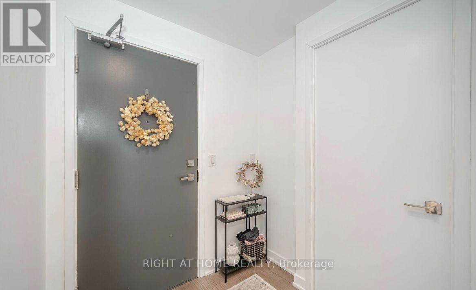
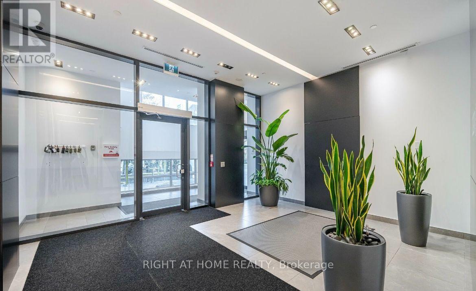
Welcome to Totem Condos at Yonge and Wellesley! Spacious & Bright 1 Bedroom, unobstructed north views with private walk out balcony. Direct access to Wellesley subway from building! Beautiful open concept layout. In the center of downtown, minutes to Dundas square, U of T, Ryerson University, Yonge/Bloor, ROM, shopping, restaurants with 90/100 walk score. Integrated fridge, dishwasher, electric cooktop, build-in oven, exhaust hood & microwave, stacked front loading washer and dryer, pot lights throughout, custom blinds and custom built in bedroom closet (id:63203)
Property Details
| MLS® Number | C13562132 |
| Property Type | Single Family |
| Community Name | Church-Yonge Corridor |
| Community Features | Pets Allowed With Restrictions |
| Features | Balcony |
Building
| Bathroom Total | 1 |
| Bedrooms Above Ground | 1 |
| Bedrooms Total | 1 |
| Basement Type | None |
| Cooling Type | Central Air Conditioning |
| Exterior Finish | Concrete |
| Flooring Type | Laminate |
| Heating Fuel | Natural Gas |
| Heating Type | Forced Air |
| Size Interior | 500 - 599 Ft2 |
| Type | Apartment |
Parking
| Underground | |
| Garage |
Land
| Acreage | No |
Rooms
| Level | Type | Length | Width | Dimensions |
|---|---|---|---|---|
| Flat | Dining Room | 5.33 m | 4.1 m | 5.33 m x 4.1 m |
| Flat | Living Room | 5.33 m | 4.1 m | 5.33 m x 4.1 m |
| Flat | Bedroom | 2.9 m | 3.1 m | 2.9 m x 3.1 m |
| Flat | Kitchen | Measurements not available |
Contact Us
Contact us for more information

The trademarks REALTOR®, REALTORS®, and the REALTOR® logo are controlled by The Canadian Real Estate Association (CREA) and identify real estate professionals who are members of CREA. The trademarks MLS®, Multiple Listing Service® and the associated logos are owned by The Canadian Real Estate Association (CREA) and identify the quality of services provided by real estate professionals who are members of CREA. The trademark DDF® is owned by The Canadian Real Estate Association (CREA) and identifies CREA's Data Distribution Facility (DDF®)
July 14 2026 05:30:13
Toronto Regional Real Estate Board
Right At Home Realty