

404 - 1 A Dale Avenue Toronto, Ontario M4W 1R2

$549,000Maintenance, Heat, Common Area Maintenance, Insurance, Water, Parking
$1,259.39 Monthly
Maintenance, Heat, Common Area Maintenance, Insurance, Water, Parking
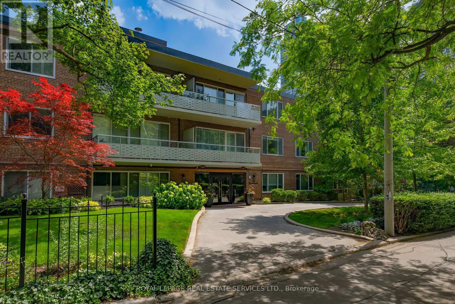
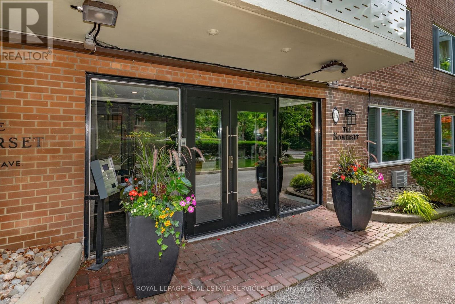
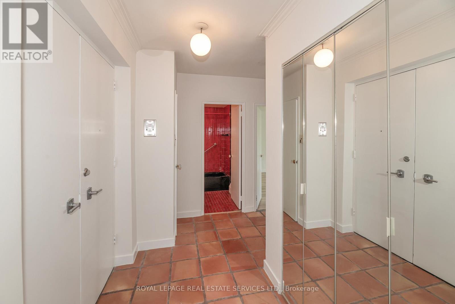
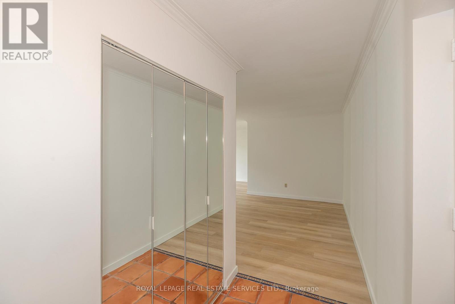
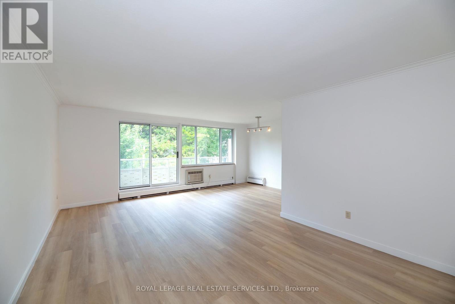
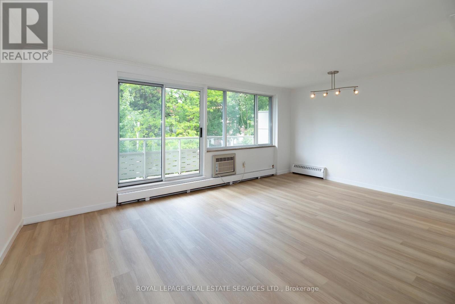
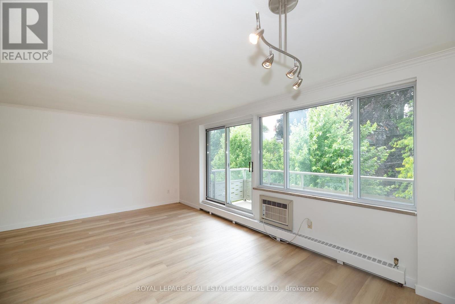
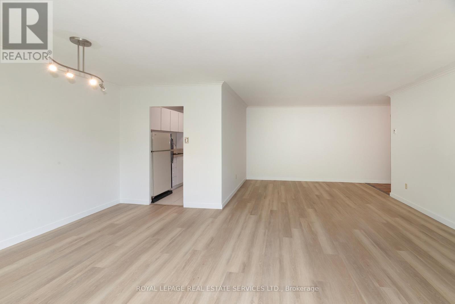
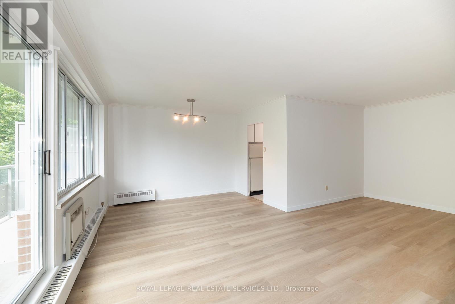
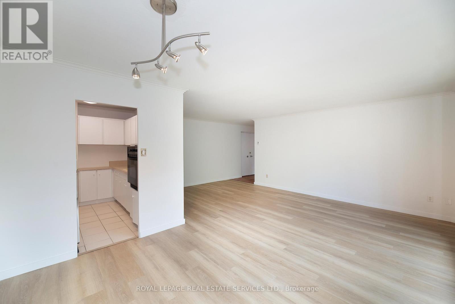
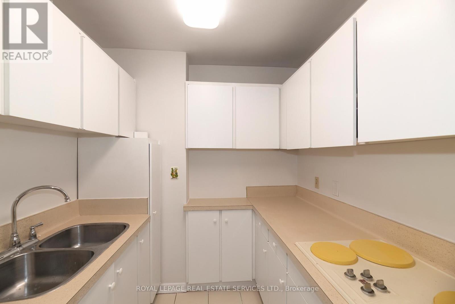
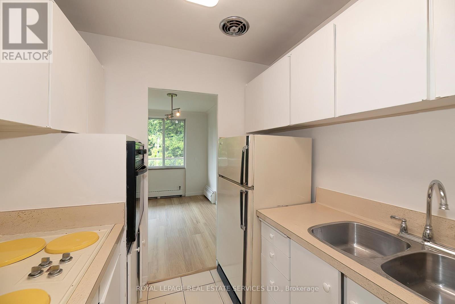
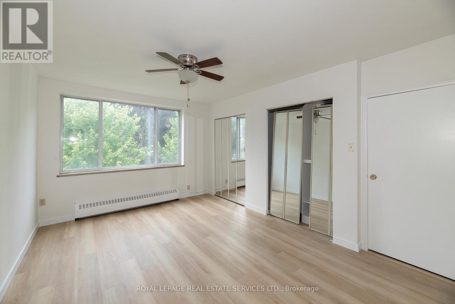
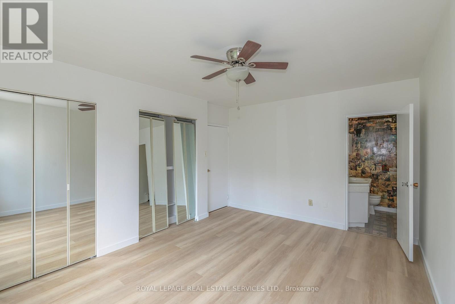
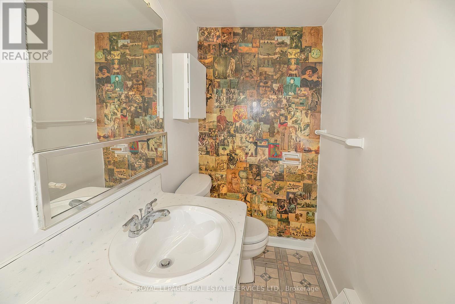
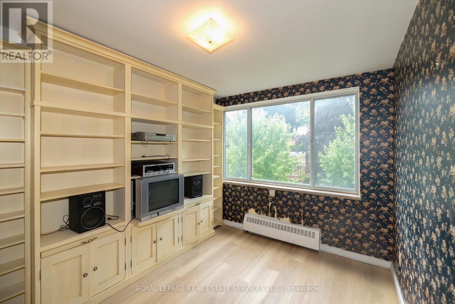
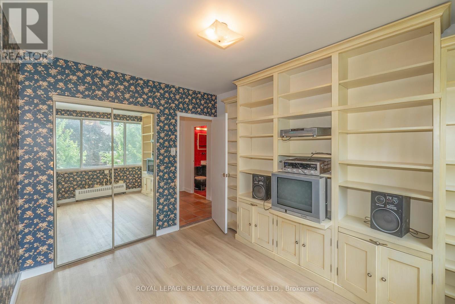
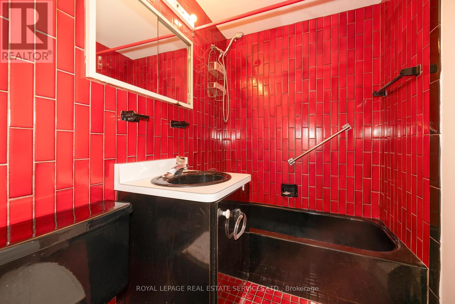
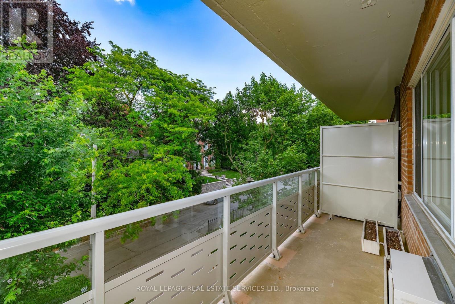
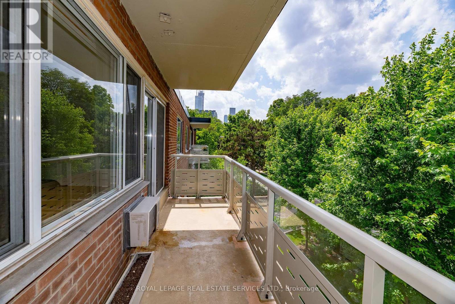
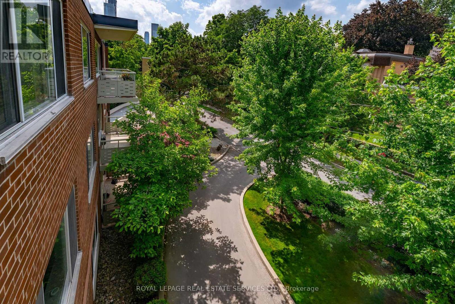
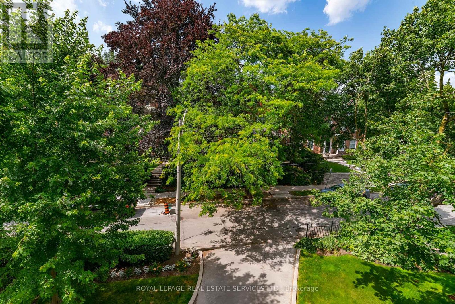
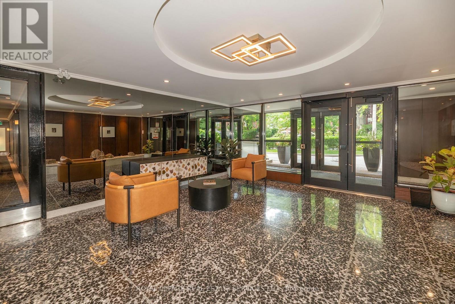
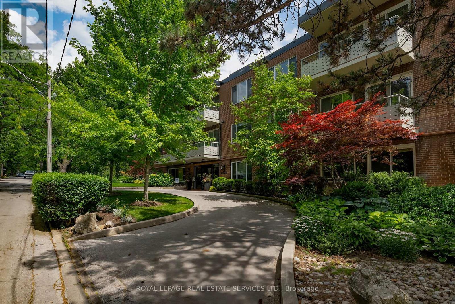
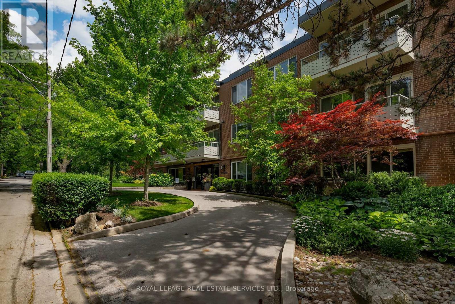
$1,259.39 Monthly"The Somerset", intimate 33 unit low rise condo building located in prestigious Rosedale, set on the lush scenic greenery of the ravine, this 2 bedroom, 1 1/2 bath, measuring approximately 923 square feet is located on the top floor, suites have elegant double door hall entry, large balcony overlooking multi million dollar homes, recently refreshed with new paint and new vinyl plank flooring this suite represents superb value, just a short stroll to shopping and TTC across the newly built Rosedale Valley foot bridge, laundry located in basement, includes 1 exclusive use underground parking space and 1 assigned locker. **2 pets allowed with no weight restriction. (id:63203)
Property Details
| MLS® Number | C13532322 |
| Property Type | Single Family |
| Community Name | Rosedale-Moore Park |
| Community Features | Pets Allowed With Restrictions |
| Features | Balcony, Laundry- Coin Operated |
| Parking Space Total | 1 |
Building
| Bathroom Total | 2 |
| Bedrooms Above Ground | 2 |
| Bedrooms Total | 2 |
| Amenities | Storage - Locker |
| Basement Type | None |
| Cooling Type | Window Air Conditioner |
| Exterior Finish | Brick |
| Flooring Type | Vinyl |
| Half Bath Total | 1 |
| Heating Fuel | Natural Gas |
| Heating Type | Radiant Heat |
| Size Interior | 900 - 999 Ft2 |
| Type | Apartment |
Parking
| Underground | |
| Garage |
Land
| Acreage | No |
Rooms
| Level | Type | Length | Width | Dimensions |
|---|---|---|---|---|
| Flat | Living Room | 6.35 m | 3.96 m | 6.35 m x 3.96 m |
| Flat | Dining Room | 3.48 m | 2.13 m | 3.48 m x 2.13 m |
| Flat | Kitchen | 3.4 m | 2.06 m | 3.4 m x 2.06 m |
| Flat | Primary Bedroom | 4.5 m | 3.4 m | 4.5 m x 3.4 m |
| Flat | Bedroom 2 | 3.56 m | 2.74 m | 3.56 m x 2.74 m |
Contact Us
Contact us for more information

The trademarks REALTOR®, REALTORS®, and the REALTOR® logo are controlled by The Canadian Real Estate Association (CREA) and identify real estate professionals who are members of CREA. The trademarks MLS®, Multiple Listing Service® and the associated logos are owned by The Canadian Real Estate Association (CREA) and identify the quality of services provided by real estate professionals who are members of CREA. The trademark DDF® is owned by The Canadian Real Estate Association (CREA) and identifies CREA's Data Distribution Facility (DDF®)
July 08 2026 03:00:57
Toronto Regional Real Estate Board
Royal LePage Real Estate Services Ltd.