

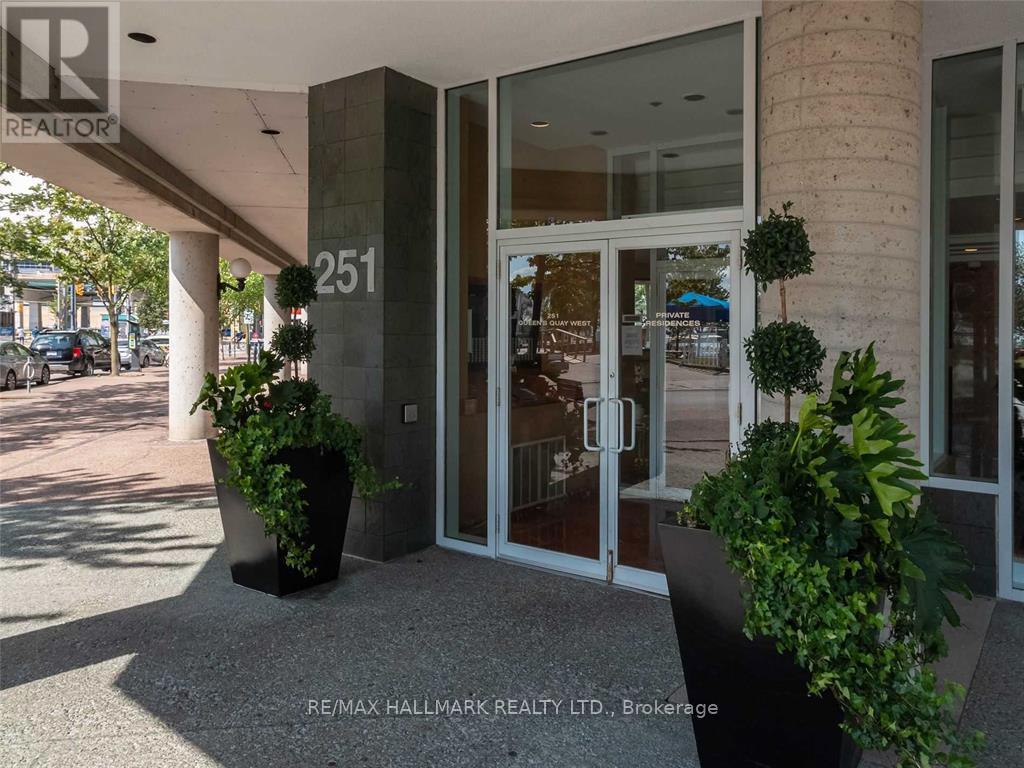
404 - 251 Queens Quay W Toronto, Ontario M5J 2N6

$1,149,000Maintenance, Heat, Water, Common Area Maintenance, Parking
$1,826.35 Monthly
Maintenance, Heat, Water, Common Area Maintenance, Parking
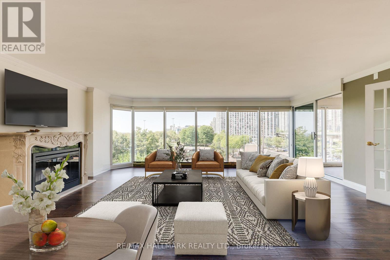
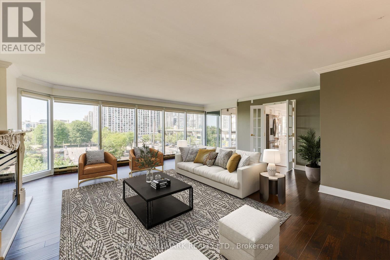
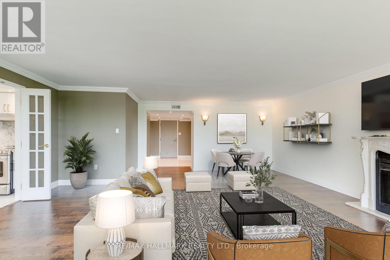
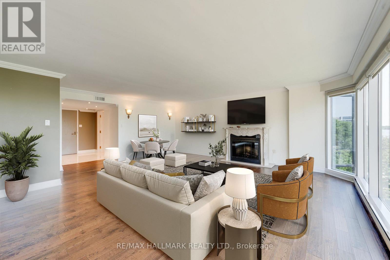
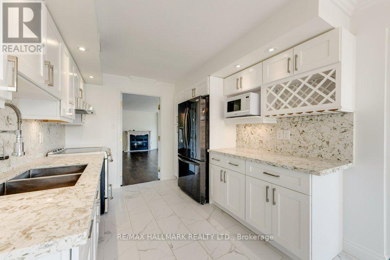
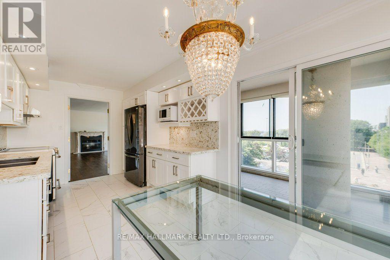
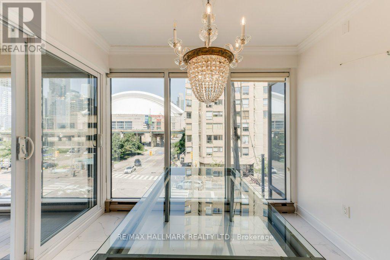

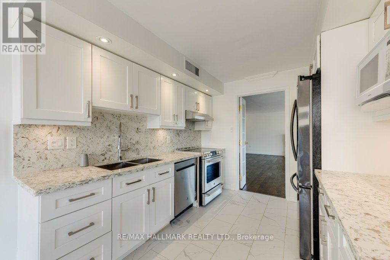
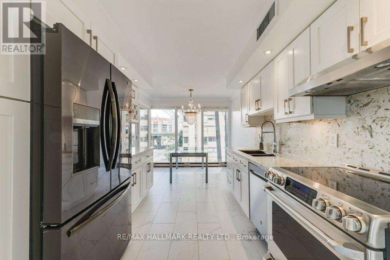
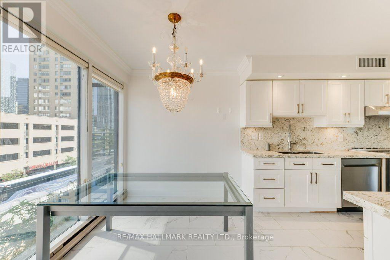
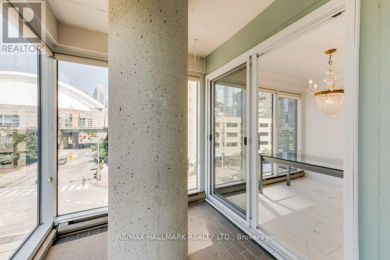
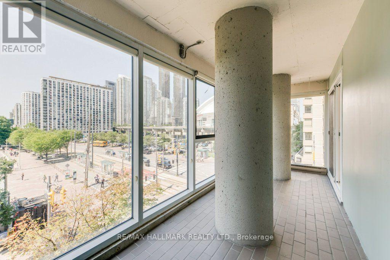
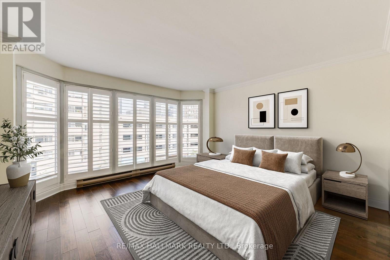
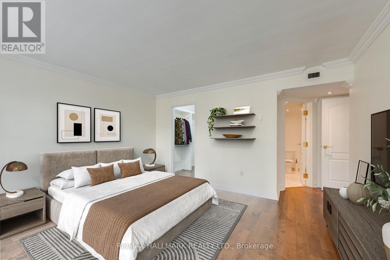
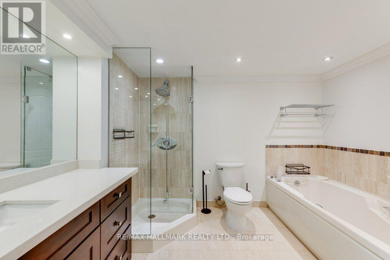
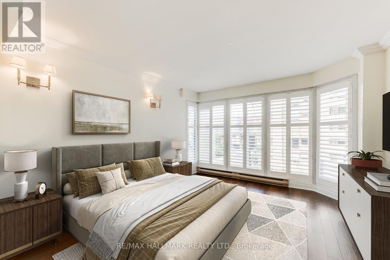
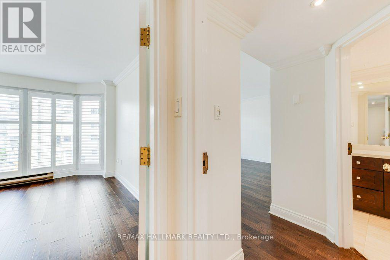
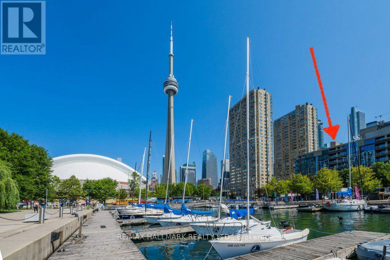
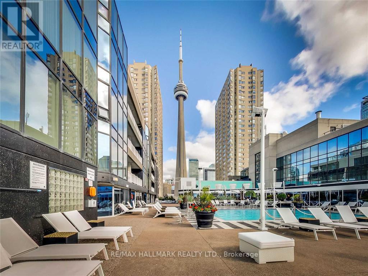
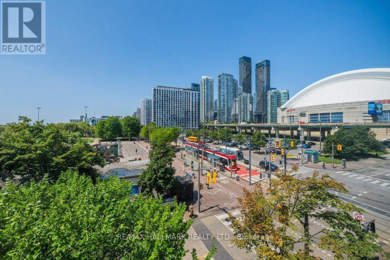
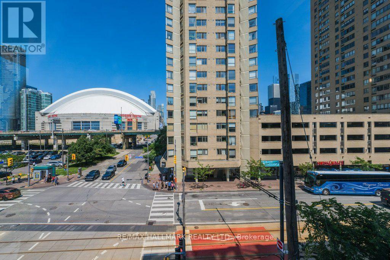
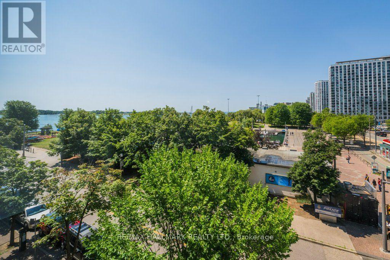
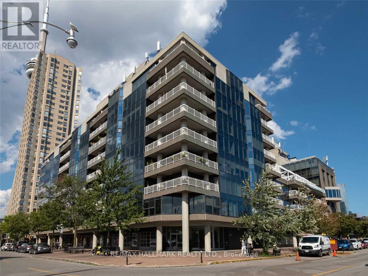
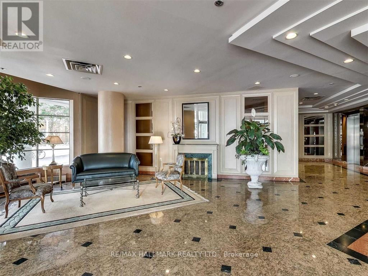
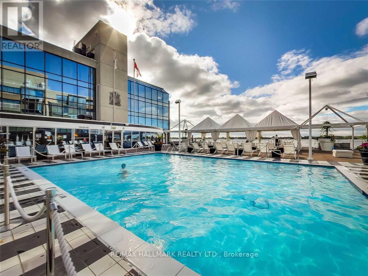
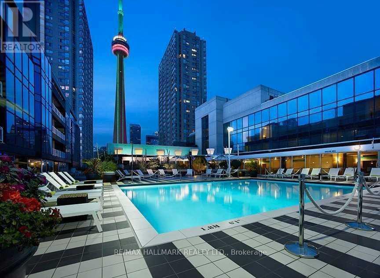
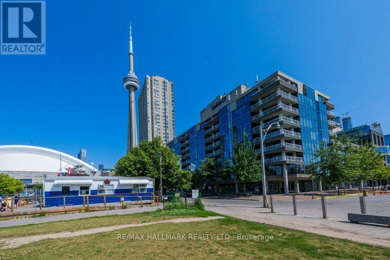
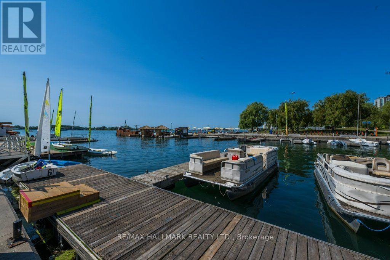
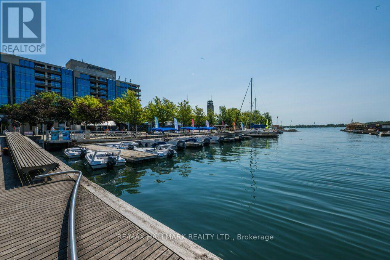
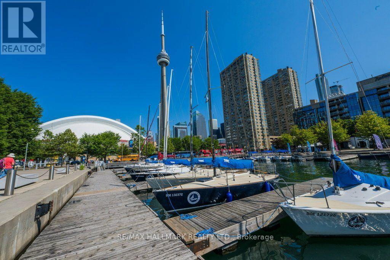
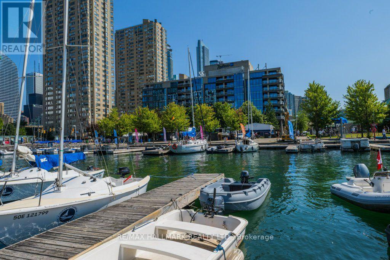
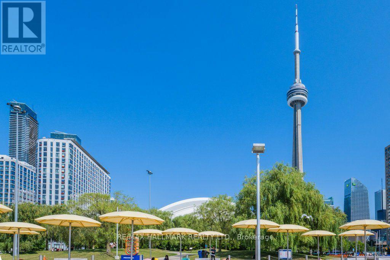
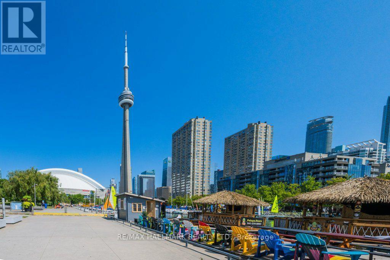
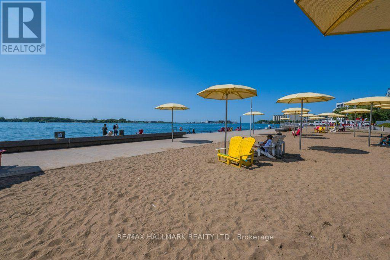
$1,826.35 MonthlyWelcome To Admiralty Point! OverLooking the Harbour and Marina Low-Rise Boutique Building on the lake with Concierge Service. Resort Style Roof Top Pool, with Breathtaking Views South and North Shared with the Attached Radisson Hotel. West Facing Two Bedroom Corner Suite, large open Living Space Great for Entertaining. Walk To Work In Financial District, or Retire with First Class Living On the Harbour Front. Exclusive Use Of 1 Parking Space And 1 Locker." Visit Virtual Tour for More Photos & Floor Plan (id:63203)
Property Details
| MLS® Number | C13656256 |
| Property Type | Single Family |
| Community Name | Waterfront Communities C1 |
| Amenities Near By | Marina, Park, Hospital, Public Transit |
| Community Features | Pets Allowed With Restrictions |
| Features | Balcony, In Suite Laundry |
| Parking Space Total | 1 |
| Pool Type | Outdoor Pool |
| View Type | View Of Water |
| Water Front Type | Waterfront |
Building
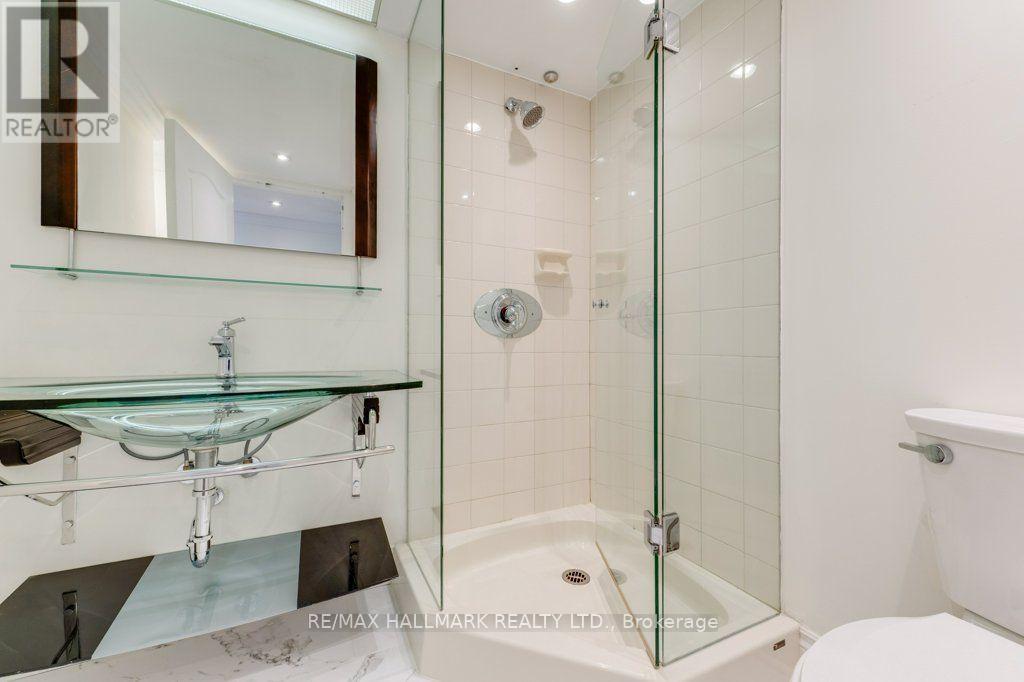
| Bathroom Total | 2 |
| Bedrooms Above Ground | 2 |
| Bedrooms Total | 2 |
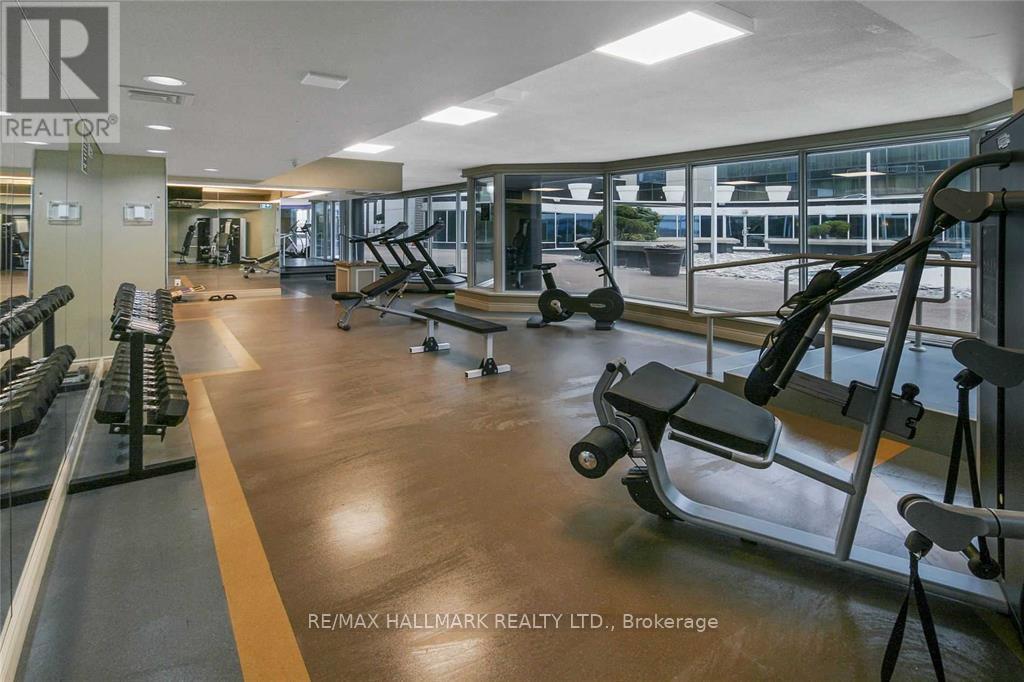
| Amenities | Security/concierge, Exercise Centre, Visitor Parking, Fireplace(s), Storage - Locker |
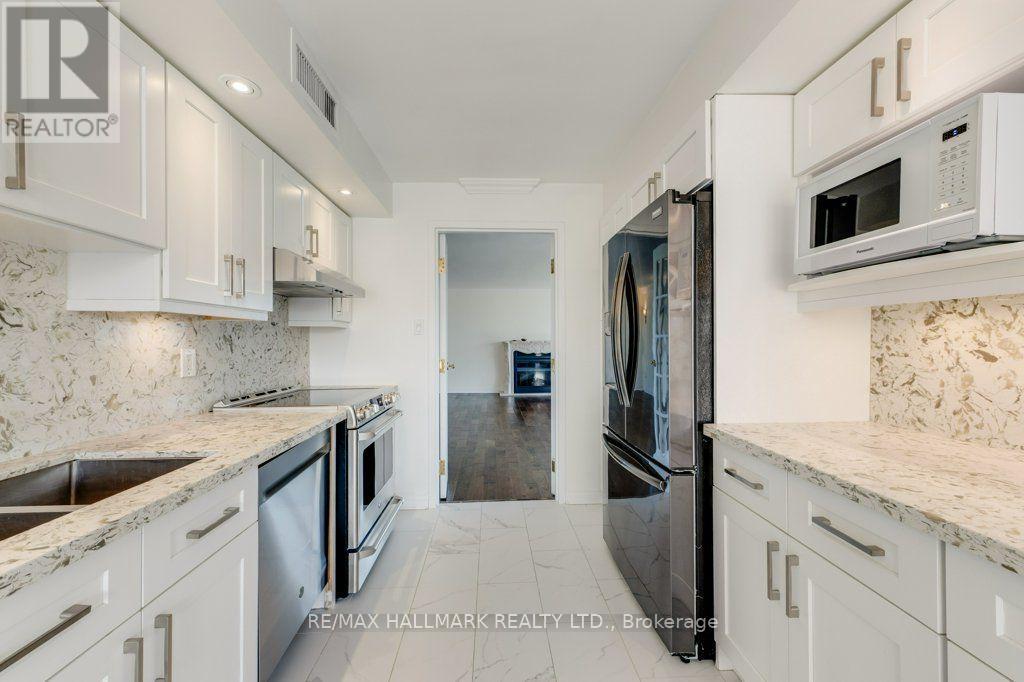
| Appliances | Dishwasher, Dryer, Oven, Stove, Washer, Window Coverings, Refrigerator |
| Basement Type | None |
| Cooling Type | Central Air Conditioning |
| Exterior Finish | Brick, Concrete |
| Fireplace Present | Yes |
| Flooring Type | Ceramic, Marble |
| Heating Fuel | Natural Gas |
| Heating Type | Heat Pump |
| Size Interior | 1,600 - 1,799 Ft2 |
| Type | Apartment |
Parking
| Underground | |
| Garage |
Land
| Acreage | No |
| Land Amenities | Marina, Park, Hospital, Public Transit |
Rooms
| Level | Type | Length | Width | Dimensions |
|---|---|---|---|---|
| Main Level | Living Room | 6.37 m | 6.37 m | 6.37 m x 6.37 m |
| Main Level | Dining Room | 6.37 m | 6.37 m | 6.37 m x 6.37 m |
| Main Level | Kitchen | 5.24 m | 2.8 m | 5.24 m x 2.8 m |
| Main Level | Solarium | 5.18 m | 1.95 m | 5.18 m x 1.95 m |
| Main Level | Primary Bedroom | 5.69 m | 4.9 m | 5.69 m x 4.9 m |
| Main Level | Bedroom 2 | 4.32 m | 3.6 m | 4.32 m x 3.6 m |
| Main Level | Foyer | 3.22 m | 2.18 m | 3.22 m x 2.18 m |
| Main Level | Laundry Room | 2.68 m | 2.51 m | 2.68 m x 2.51 m |
Contact Us
Contact us for more information

The trademarks REALTOR®, REALTORS®, and the REALTOR® logo are controlled by The Canadian Real Estate Association (CREA) and identify real estate professionals who are members of CREA. The trademarks MLS®, Multiple Listing Service® and the associated logos are owned by The Canadian Real Estate Association (CREA) and identify the quality of services provided by real estate professionals who are members of CREA. The trademark DDF® is owned by The Canadian Real Estate Association (CREA) and identifies CREA's Data Distribution Facility (DDF®)
August 10 2026 01:00:46
Toronto Regional Real Estate Board
RE/MAX Hallmark Realty Ltd.