

405 - 201 Carlaw Avenue S Toronto, Ontario M4M 2S3

$2,950 Monthly
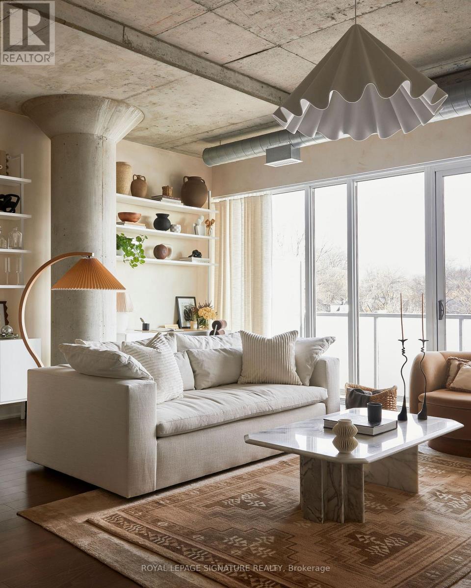
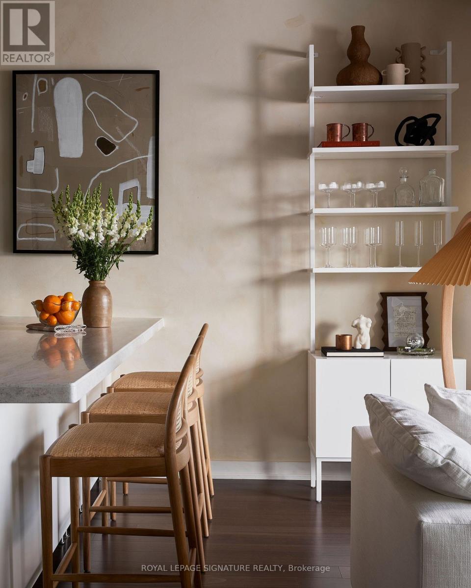
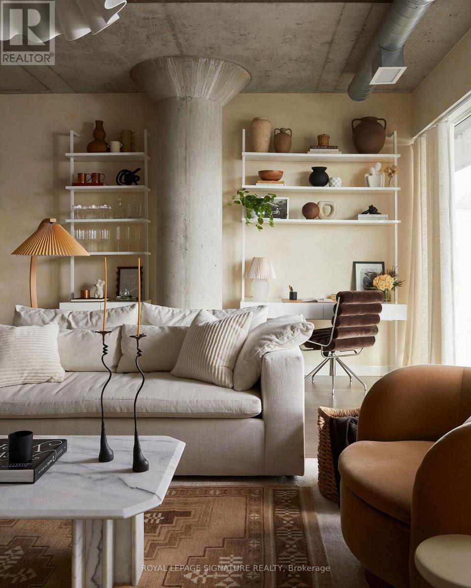
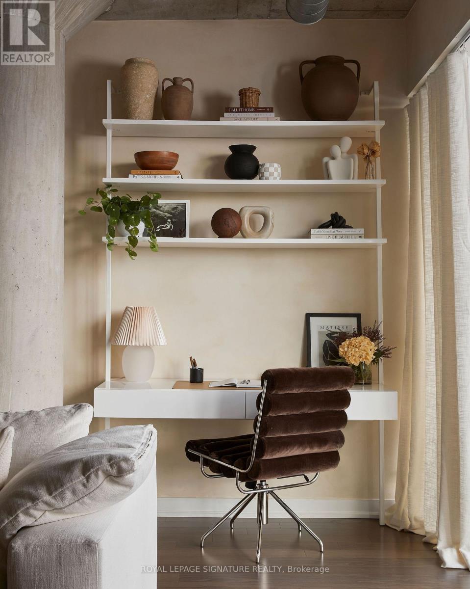
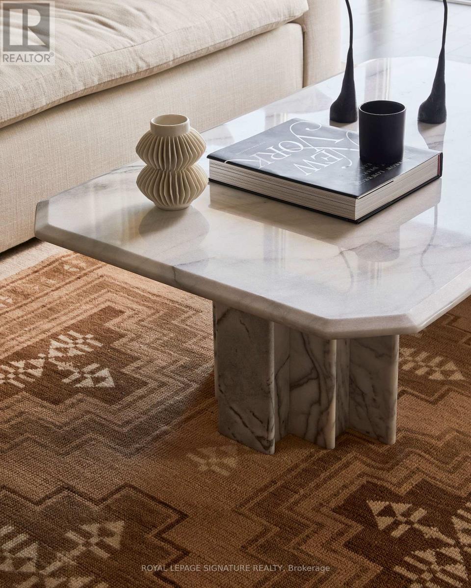
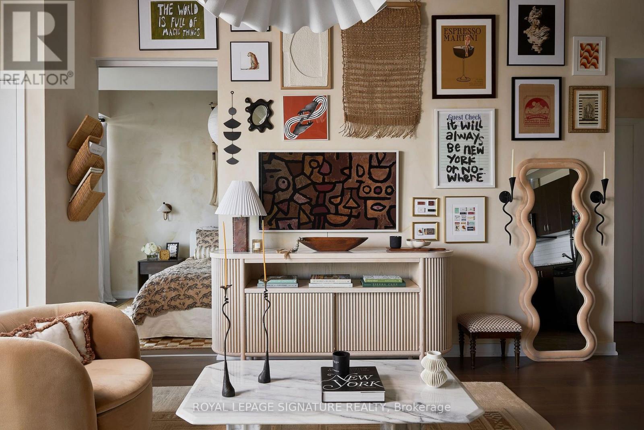
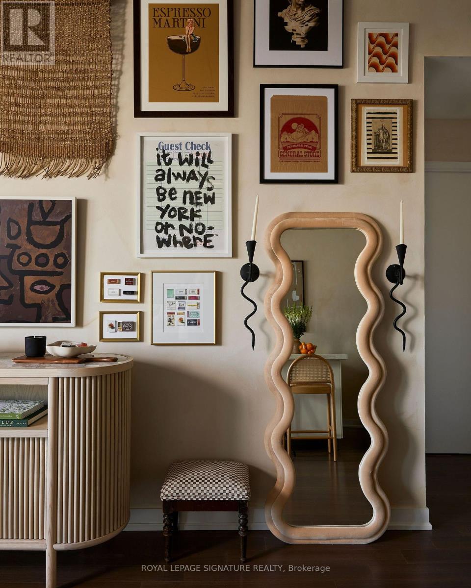
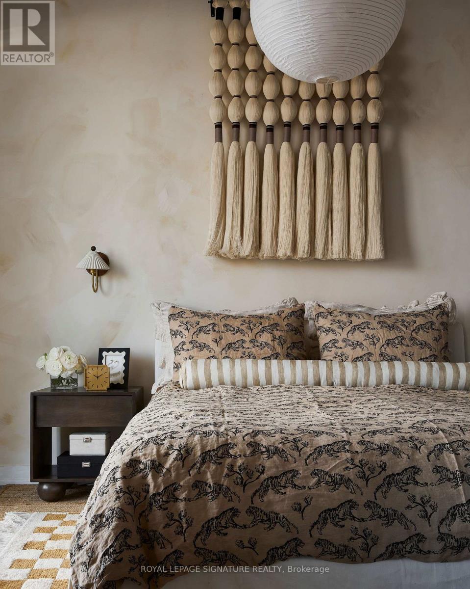
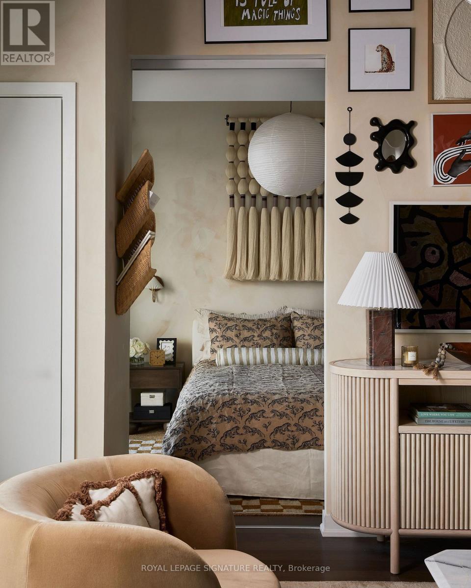
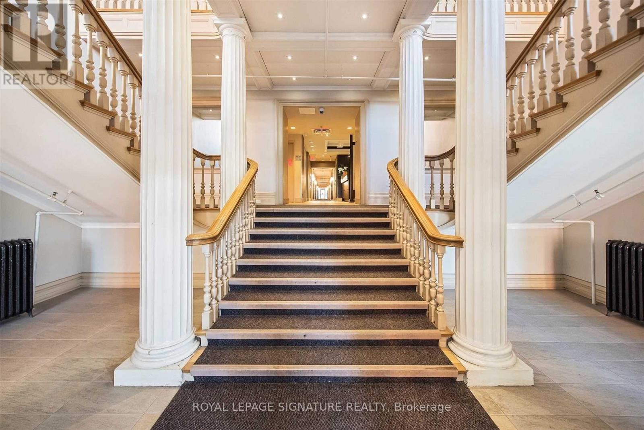
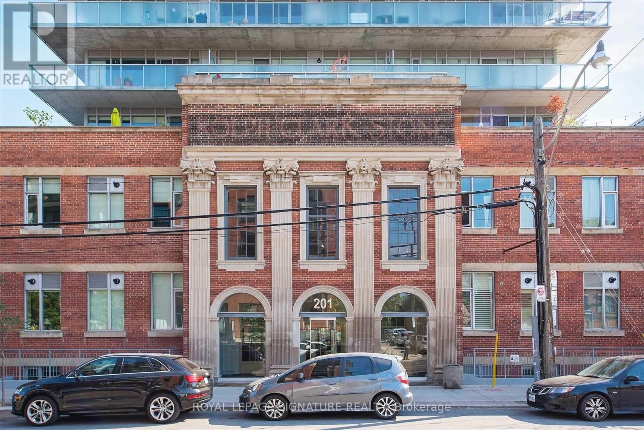
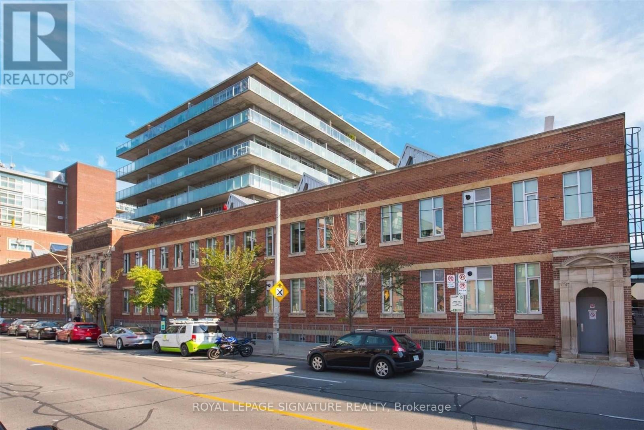
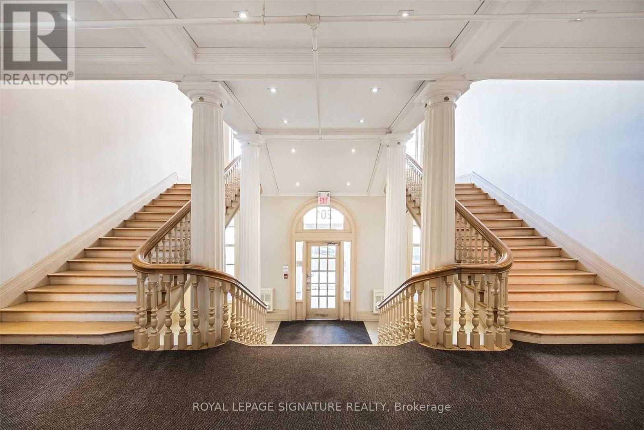
Welcome to the iconic Printing Factory Lofts in the heart of vibrant Leslieville. This beautifully customized one-bedroom, one-bathroom residence has been thoughtfully designed, blending sophisticated finishes with authentic loft character.The stunning kitchen features sleek quartz countertops, premium finishes, and an open-concept layout that's perfect for entertaining. Rich hardwood flooring flows seamlessly throughout the entire suite, while the spacious primary bedroom boasts a fully customized closet offering exceptional style and storage.Step outside to your private outdoor space complete with a gas BBQ, ideal for effortless summer entertaining. Every detail has been carefully curated to create a home that is both functional and beautifully refined.Located in one of Toronto's most sought-after hard loft conversions, residents enjoy exceptional building amenities, a welcoming community, and unbeatable access to Leslieville's cafés, restaurants, boutiques, parks, and transit. A truly turnkey opportunity to own a designer home in one of the city's most coveted loft buildings. (id:63203)
Property Details
| MLS® Number | E13566450 |
| Property Type | Single Family |
| Community Name | South Riverdale |
| Community Features | Pets Allowed With Restrictions |
| Features | In Suite Laundry |
| Parking Space Total | 1 |
Building
| Bathroom Total | 1 |
| Bedrooms Above Ground | 1 |
| Bedrooms Total | 1 |
| Amenities | Security/concierge, Party Room, Visitor Parking |
| Architectural Style | Loft |
| Basement Type | None |
| Cooling Type | Central Air Conditioning |
| Exterior Finish | Brick, Concrete |
| Flooring Type | Hardwood |
| Heating Fuel | Natural Gas |
| Heating Type | Forced Air |
| Size Interior | 600 - 699 Ft2 |
| Type | Apartment |
Parking
| Underground | |
| Garage |
Land
| Acreage | No |
Rooms
| Level | Type | Length | Width | Dimensions |
|---|---|---|---|---|
| Main Level | Primary Bedroom | 3.95 m | 2.74 m | 3.95 m x 2.74 m |
| Main Level | Living Room | 7.07 m | 5.45 m | 7.07 m x 5.45 m |
| Main Level | Kitchen | 7.07 m | 5.45 m | 7.07 m x 5.45 m |
| Main Level | Dining Room | 7.07 m | 5.45 m | 7.07 m x 5.45 m |
Contact Us
Contact us for more information

The trademarks REALTOR®, REALTORS®, and the REALTOR® logo are controlled by The Canadian Real Estate Association (CREA) and identify real estate professionals who are members of CREA. The trademarks MLS®, Multiple Listing Service® and the associated logos are owned by The Canadian Real Estate Association (CREA) and identify the quality of services provided by real estate professionals who are members of CREA. The trademark DDF® is owned by The Canadian Real Estate Association (CREA) and identifies CREA's Data Distribution Facility (DDF®)
July 15 2026 04:02:05
Toronto Regional Real Estate Board
Royal LePage Signature Realty