

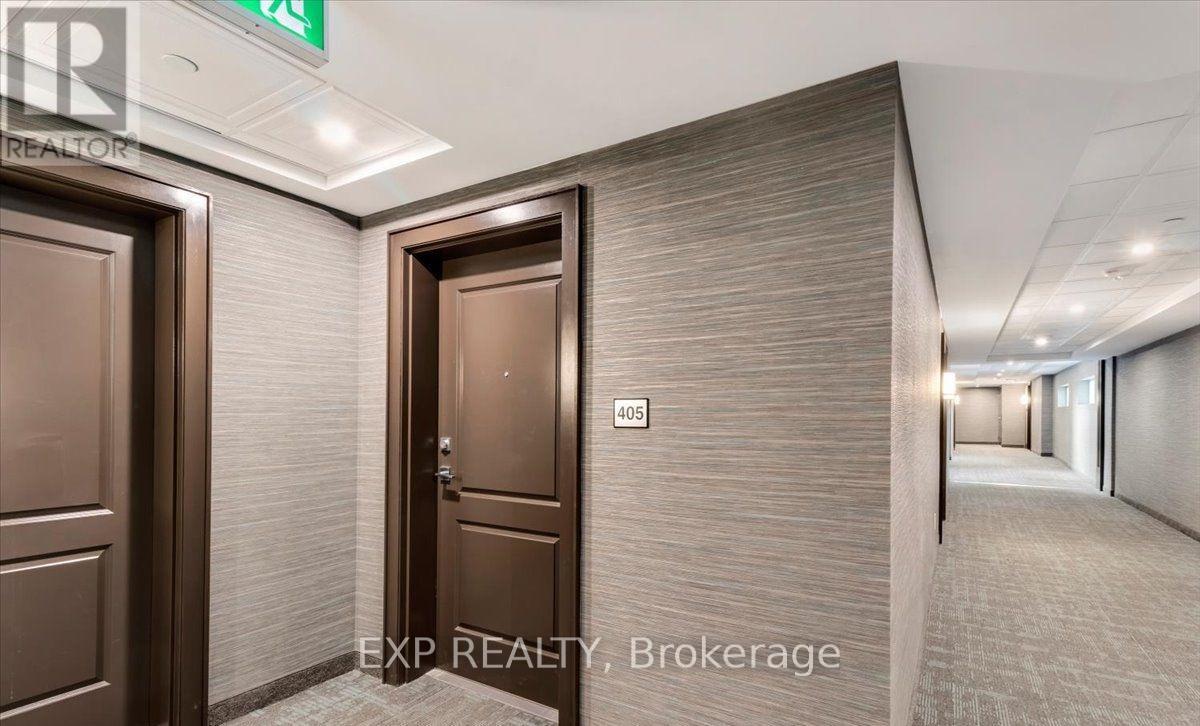
405 - 450 Dundas Street E Hamilton, Ontario L8B 2A6

$2,050 Monthly
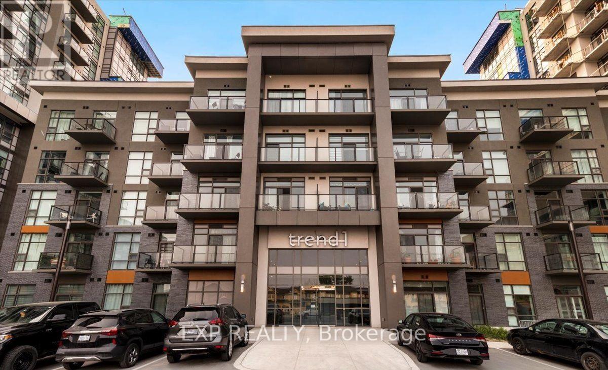
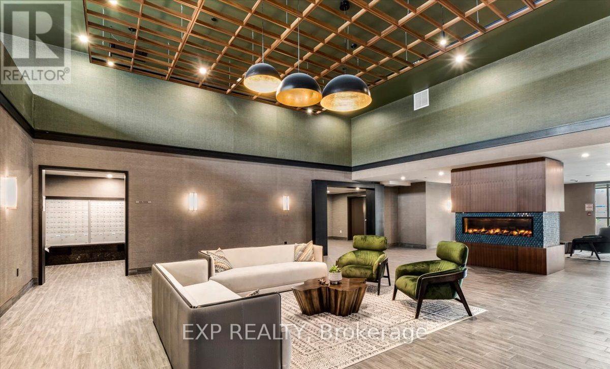
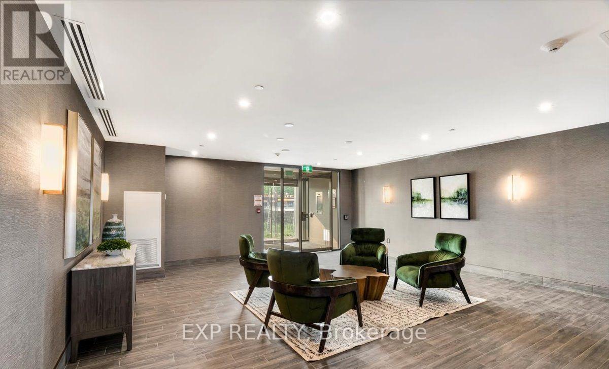
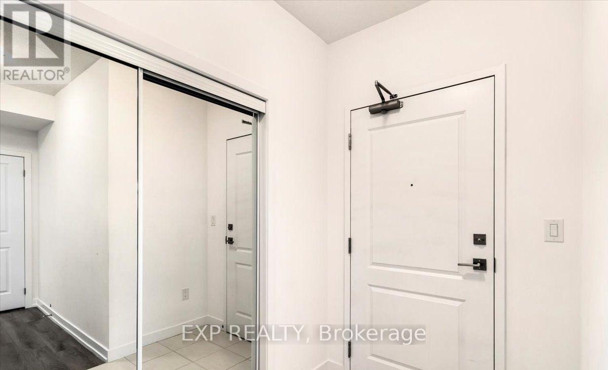
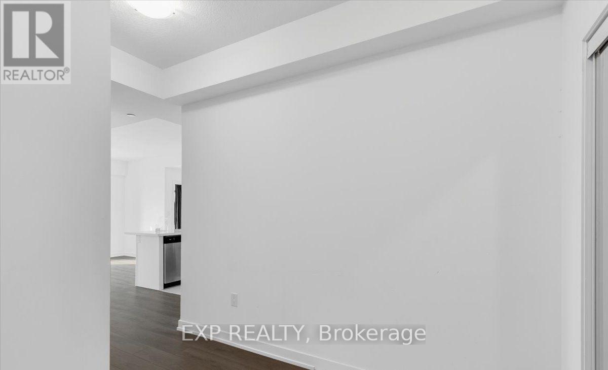
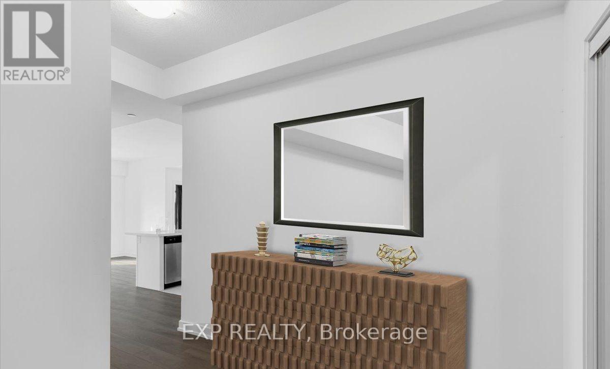
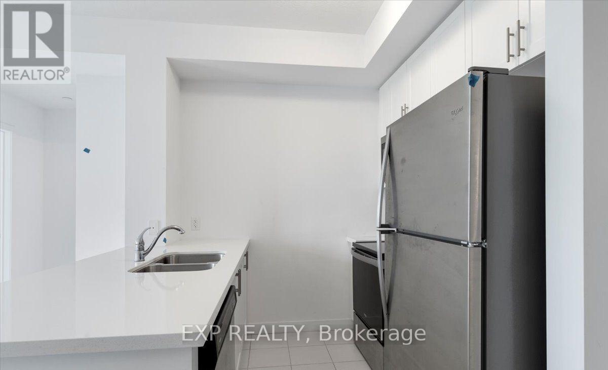
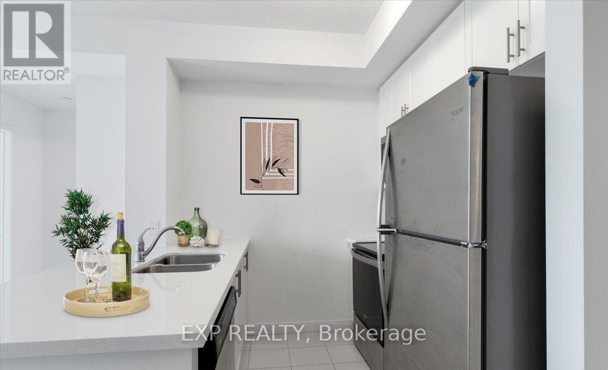
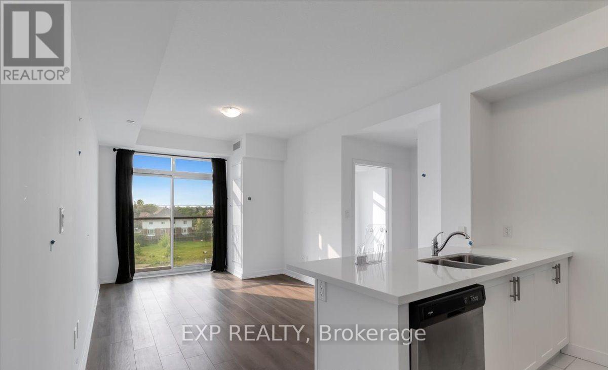
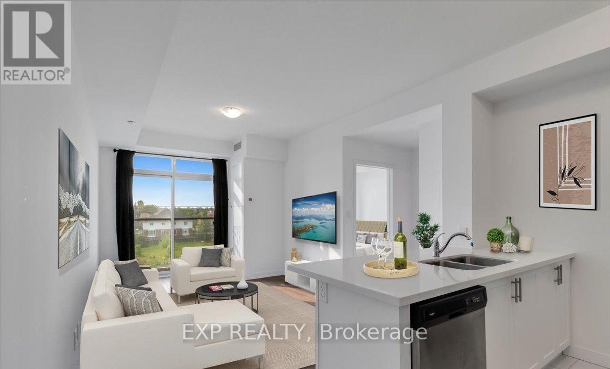
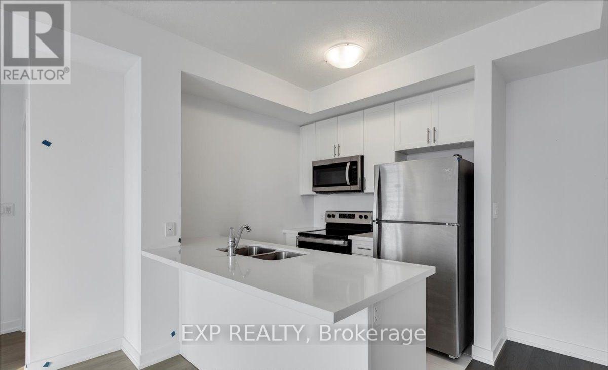
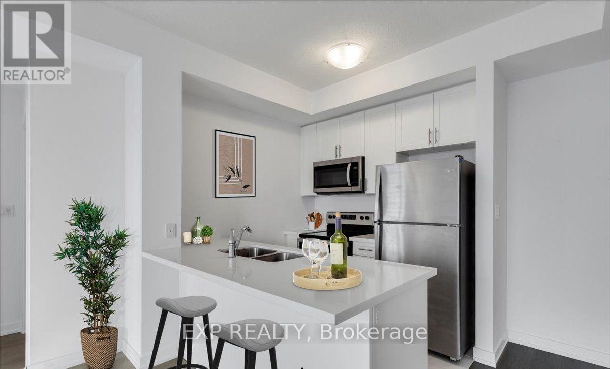
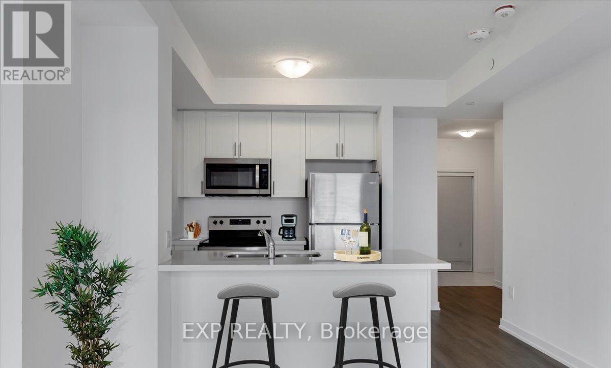
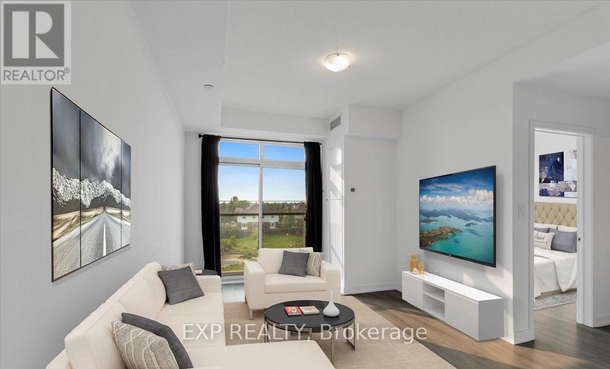
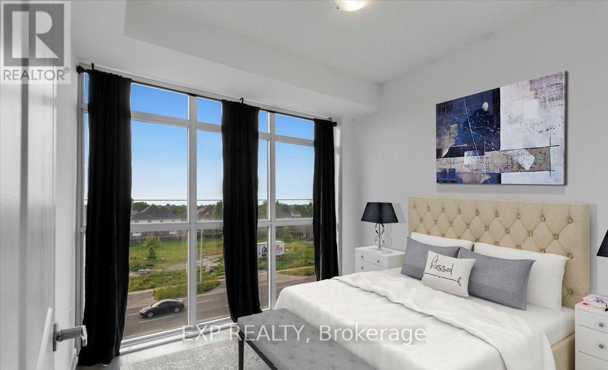
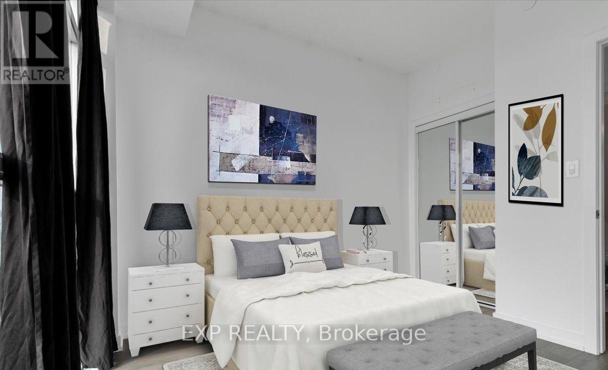
Step into elevated condo living in this beautifully designed 1-bedroom, 1-bath suite. From the moment you enter, you're welcomed by a thoughtfully laid-out foyer that seamlessly blends style and function, setting the tone for the space. The open-concept living area is flooded with natural light through expansive windows, creating a warm and inviting atmosphere-perfect for quiet nights in or hosting friends. The bedroom comfortably fits a queen-sized bed and offers charming views of the surrounding community, making it your own private retreat. Enjoy a lifestyle rich in amenities-host memorable gatherings in the stylish party room, stay active in the fully equipped fitness centre, or unwind while taking in stunning sunsets from the rooftop terrace. Complete with 1 underground parking space and a locker for added convenience. Ideally located just minutes to the GO Station and major highways, making commuting effortless. This is more than just a condo-it's a lifestyle upgrade. (id:63203)
Property Details
| MLS® Number | X13713766 |
| Property Type | Single Family |
| Community Name | Waterdown |
| Amenities Near By | Public Transit, Schools, Park, Hospital |
| Community Features | Pets Allowed With Restrictions, School Bus |
| Features | Balcony |
| Parking Space Total | 1 |
| View Type | View |
Building
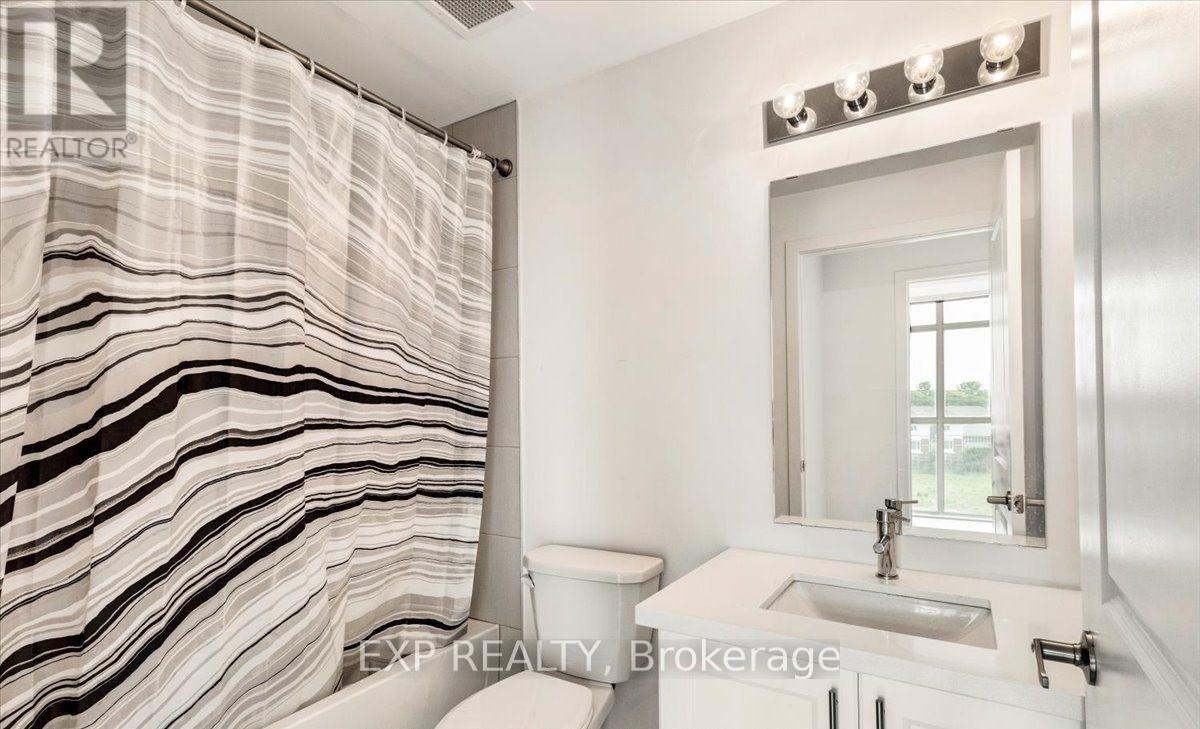
| Bathroom Total | 1 |
| Bedrooms Above Ground | 1 |
| Bedrooms Total | 1 |
| Age | 0 To 5 Years |
| Amenities | Security/concierge, Exercise Centre, Party Room, Storage - Locker |

| Appliances | Dryer, Washer |
| Basement Type | None |
| Cooling Type | Central Air Conditioning |
| Exterior Finish | Concrete |
| Flooring Type | Laminate |
| Heating Fuel | Geo Thermal |
| Heating Type | Forced Air |
| Size Interior | 600 - 699 Ft2 |
| Type | Apartment |
Parking
| No Garage |
Land
| Acreage | No |
| Land Amenities | Public Transit, Schools, Park, Hospital |
Rooms
| Level | Type | Length | Width | Dimensions |
|---|---|---|---|---|
| Main Level | Dining Room | 5.92 m | 3.58 m | 5.92 m x 3.58 m |
| Main Level | Primary Bedroom | 3.25 m | 2.87 m | 3.25 m x 2.87 m |
| Main Level | Living Room | 5.92 m | 3.58 m | 5.92 m x 3.58 m |
| Main Level | Kitchen | 2.34 m | 2.26 m | 2.34 m x 2.26 m |
Contact Us
Contact us for more information

The trademarks REALTOR®, REALTORS®, and the REALTOR® logo are controlled by The Canadian Real Estate Association (CREA) and identify real estate professionals who are members of CREA. The trademarks MLS®, Multiple Listing Service® and the associated logos are owned by The Canadian Real Estate Association (CREA) and identify the quality of services provided by real estate professionals who are members of CREA. The trademark DDF® is owned by The Canadian Real Estate Association (CREA) and identifies CREA's Data Distribution Facility (DDF®)
August 26 2026 03:36:29
Toronto Regional Real Estate Board
Exp Realty