

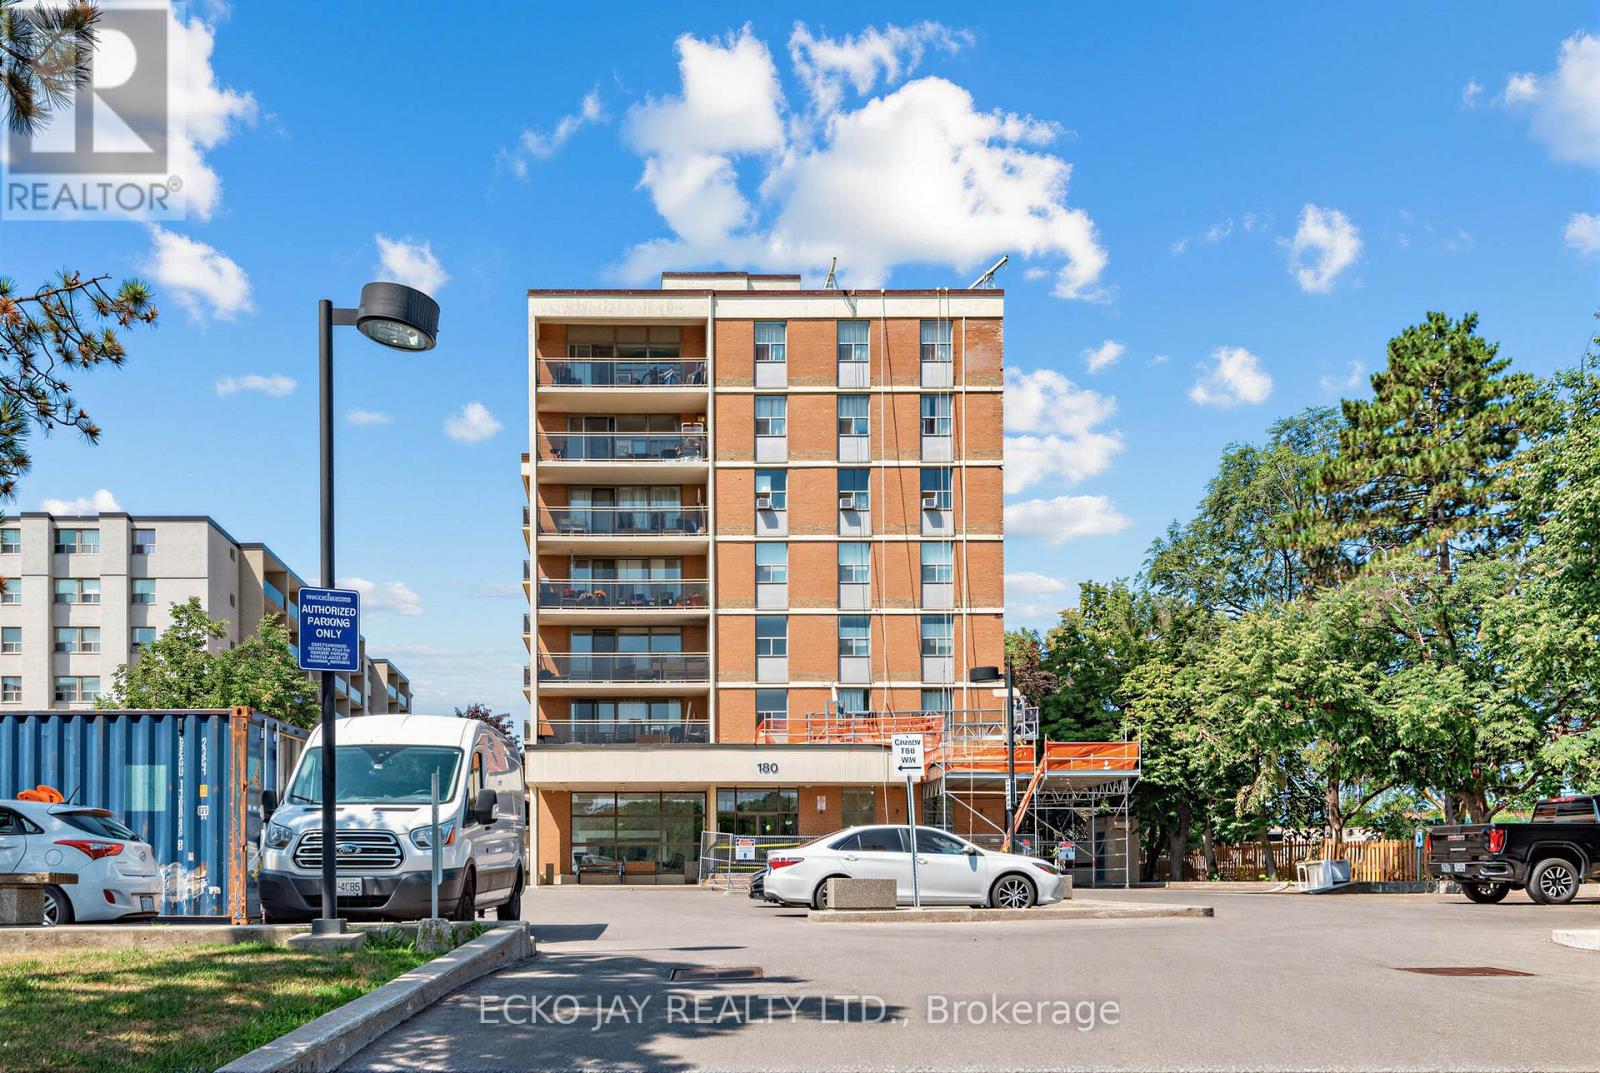
406 - 180 Dudley Avenue Markham, Ontario L3T 4X2

$499,900Maintenance, Electricity, Water, Cable TV, Common Area Maintenance, Insurance, Parking, Heat
$1,062.63 Monthly
Maintenance, Electricity, Water, Cable TV, Common Area Maintenance, Insurance, Parking, Heat
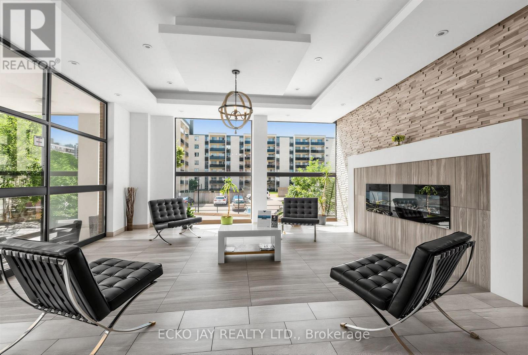
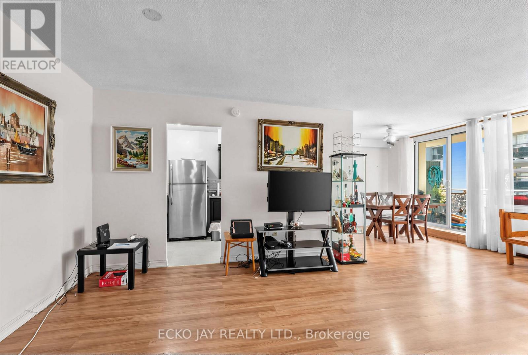
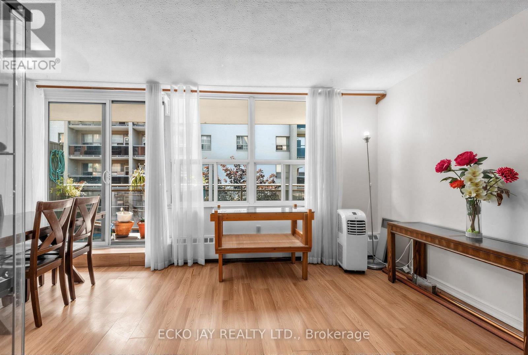
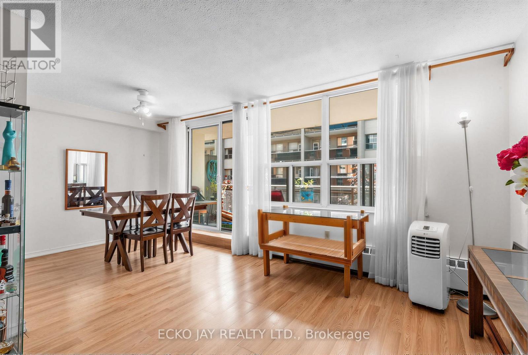
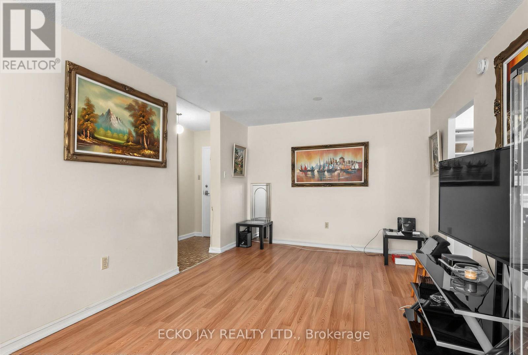
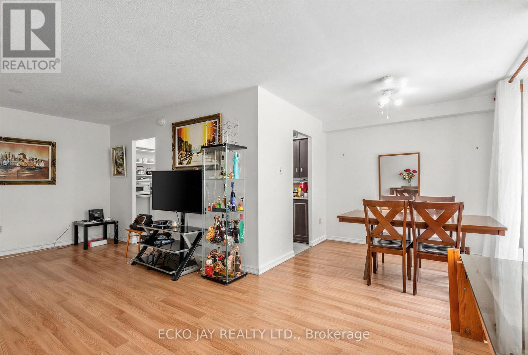
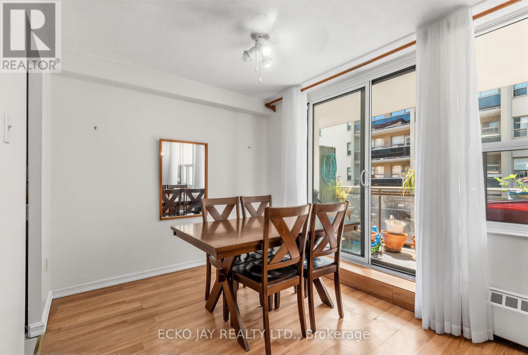
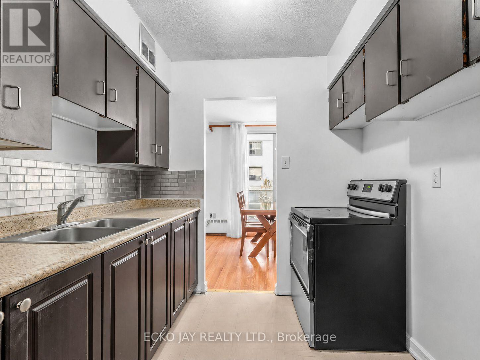
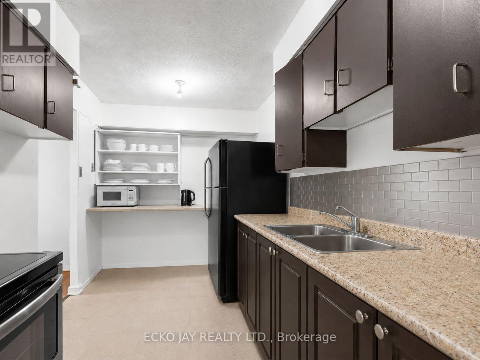
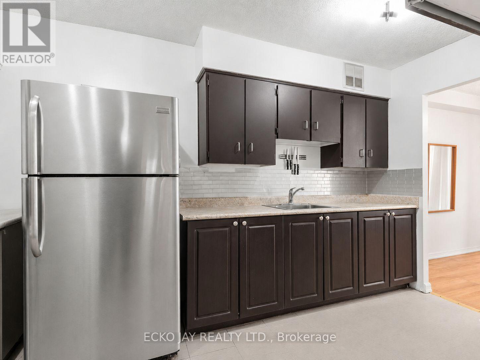
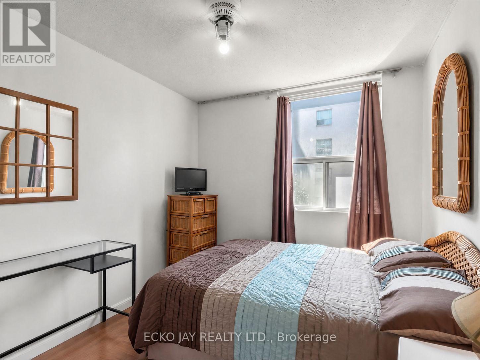
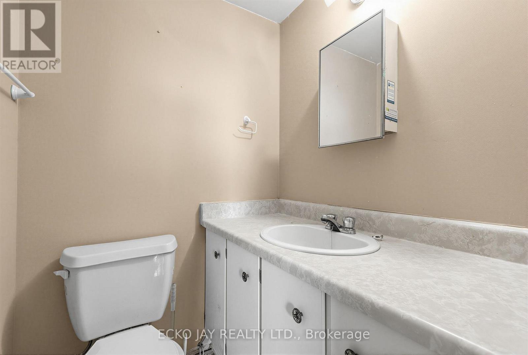
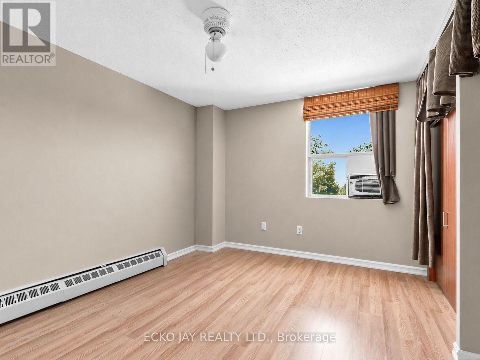
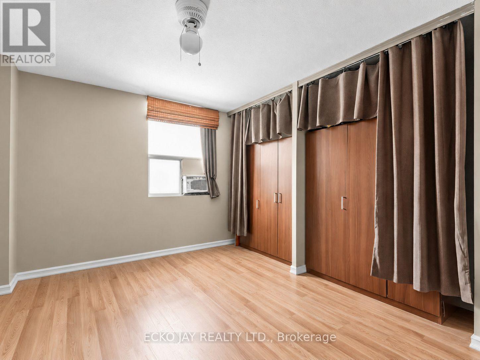
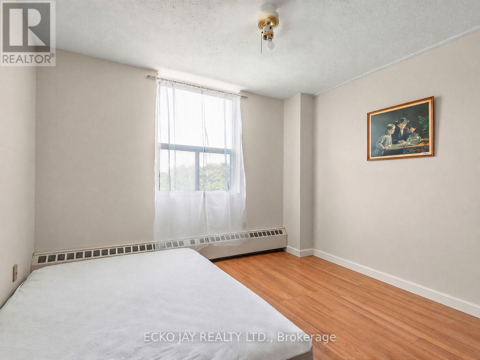
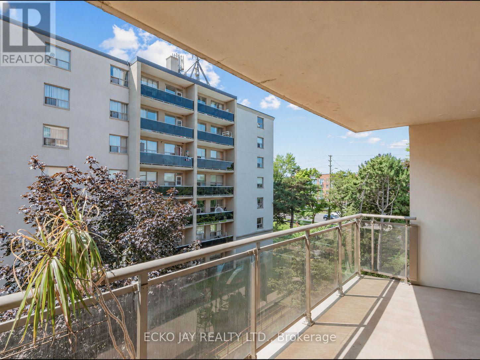
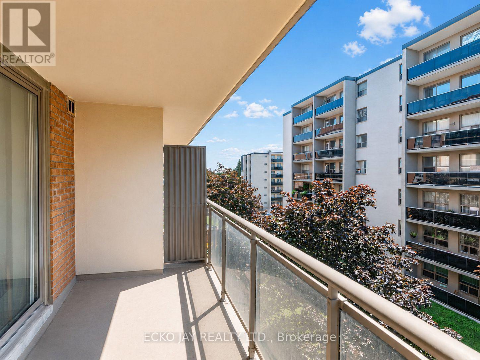
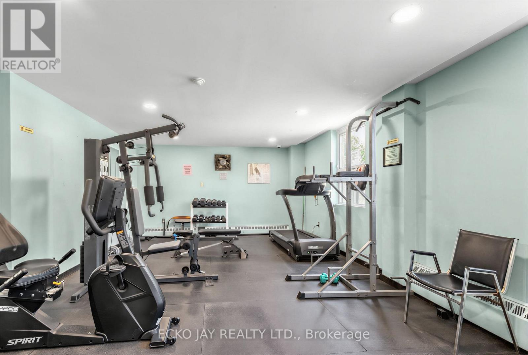
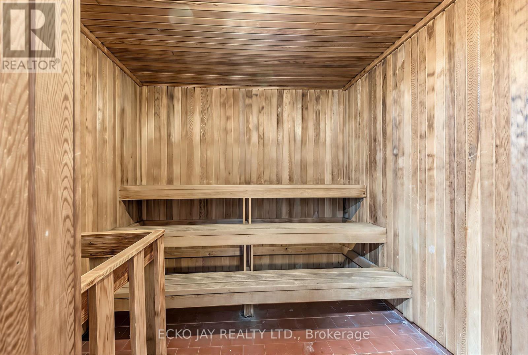
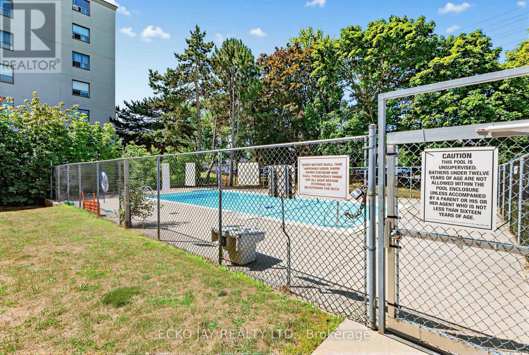
$1,062.63 MonthlyRare opportunity to own a spacious 1,160 sq. ft. three-bedroom suite (excluding the balcony) in a well-established Thornhill community. Thoughtfully designed, this bright unit features a large laundry room, a private ensuite, an additional full bathroom, a generous balcony (18'9" x 5'7") and two bedrooms overlooking the outdoor swimming pool. Enjoy premium building amenities, including an outdoor pool, gym, sauna, games room, and ample visitor parking. Ideally located just steps from Yonge Street and Clark Avenue, this home offers exceptional convenience with schools, parks, nature trails, shopping plazas and malls, the Thornhill Community Centre, three golf courses, Pomona Tennis Club, and public transit - including the future subway extension - all nearby. Enjoy quick access to major highways, making commuting a breeze. A fantastic opportunity to enjoy comfortable, well-connected living in a highly sought-after location! (id:63203)
Property Details
| MLS® Number | N13589854 |
| Property Type | Single Family |
| Community Name | Thornhill |
| Amenities Near By | Golf Nearby, Public Transit, Schools, Park |
| Community Features | Pets Allowed With Restrictions, Community Centre |
| Features | Balcony, In Suite Laundry |
| Parking Space Total | 1 |
| Pool Type | Outdoor Pool |
Building
| Bathroom Total | 2 |
| Bedrooms Above Ground | 3 |
| Bedrooms Total | 3 |
| Amenities | Exercise Centre, Party Room, Sauna, Visitor Parking, Storage - Locker |
| Appliances | Dryer, Stove, Washer, Window Coverings, Refrigerator |
| Basement Type | None |
| Cooling Type | Window Air Conditioner |
| Exterior Finish | Brick |
| Flooring Type | Laminate, Vinyl |
| Half Bath Total | 1 |
| Heating Fuel | Electric |
| Size Interior | 1,000 - 1,199 Ft2 |
| Type | Apartment |
Parking
| No Garage |
Land
| Acreage | No |
| Land Amenities | Golf Nearby, Public Transit, Schools, Park |
Rooms
| Level | Type | Length | Width | Dimensions |
|---|---|---|---|---|
| Flat | Living Room | 6.64 m | 3.08 m | 6.64 m x 3.08 m |
| Flat | Dining Room | 2.47 m | 2.41 m | 2.47 m x 2.41 m |
| Flat | Kitchen | 3.87 m | 2.35 m | 3.87 m x 2.35 m |
| Flat | Primary Bedroom | 4.36 m | 3.23 m | 4.36 m x 3.23 m |
| Flat | Bedroom 2 | 3.47 m | 3.14 m | 3.47 m x 3.14 m |
| Flat | Bedroom 3 | 3.23 m | 2.74 m | 3.23 m x 2.74 m |
| Flat | Laundry Room | 3.17 m | 0.94 m | 3.17 m x 0.94 m |
Contact Us
Contact us for more information

The trademarks REALTOR®, REALTORS®, and the REALTOR® logo are controlled by The Canadian Real Estate Association (CREA) and identify real estate professionals who are members of CREA. The trademarks MLS®, Multiple Listing Service® and the associated logos are owned by The Canadian Real Estate Association (CREA) and identify the quality of services provided by real estate professionals who are members of CREA. The trademark DDF® is owned by The Canadian Real Estate Association (CREA) and identifies CREA's Data Distribution Facility (DDF®)
July 21 2026 07:33:25
Toronto Regional Real Estate Board
Ecko Jay Realty Ltd.