

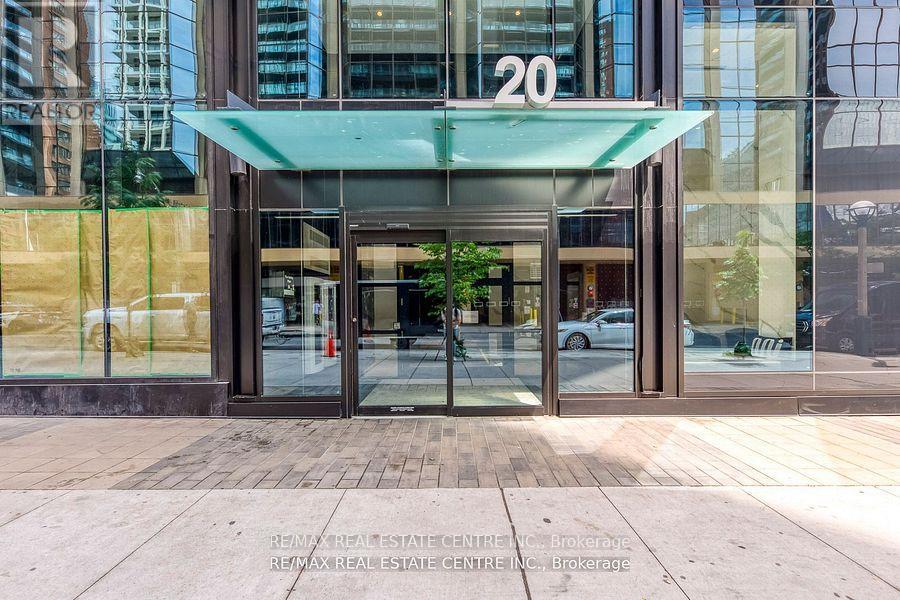
406 - 20 Edward Street Toronto, Ontario M5G 1C9

$799,900Maintenance, Common Area Maintenance, Insurance
$485.50 Monthly
Maintenance, Common Area Maintenance, Insurance
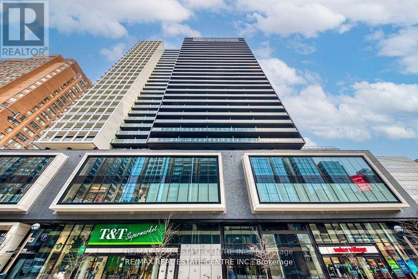
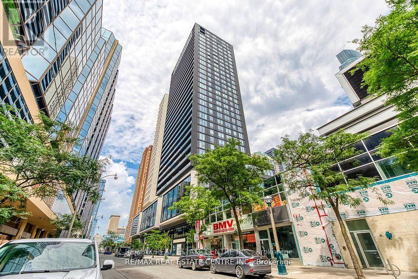
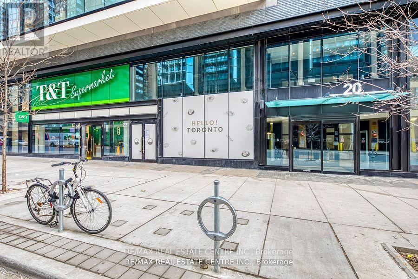
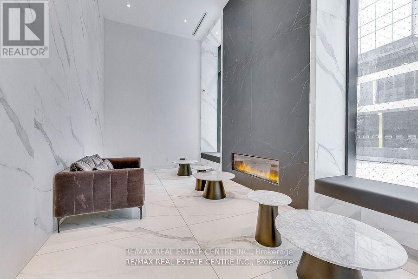
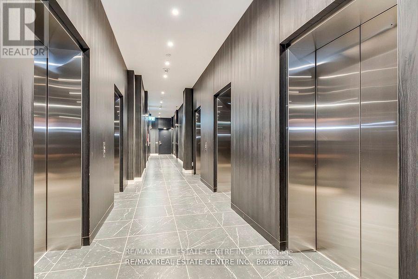
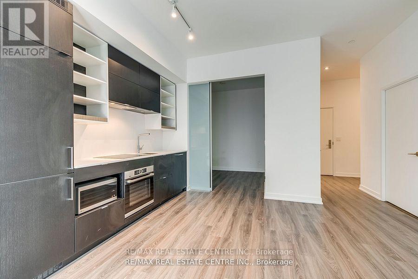
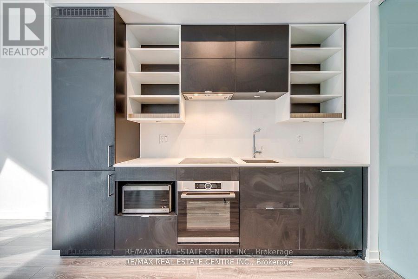
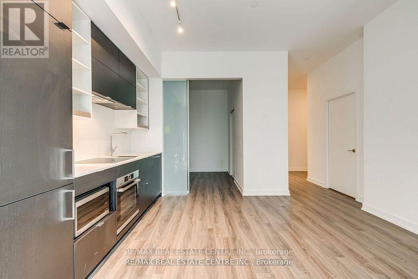
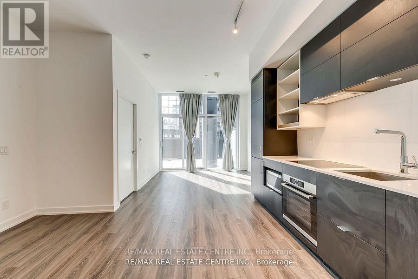
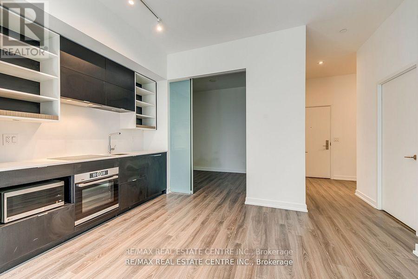
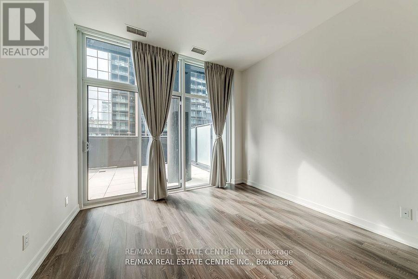
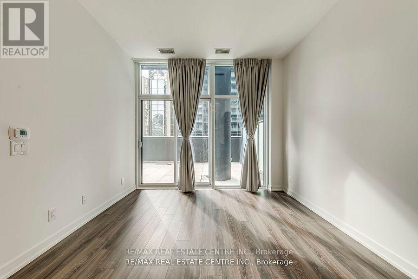
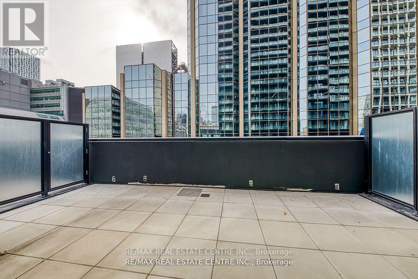
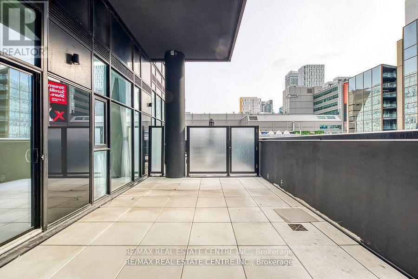
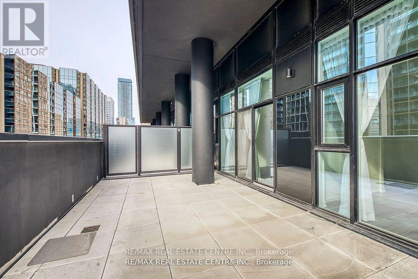
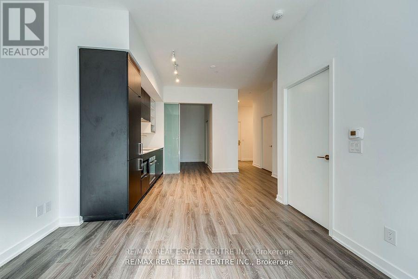
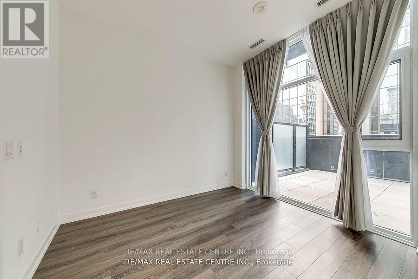
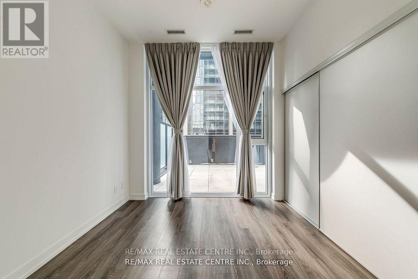
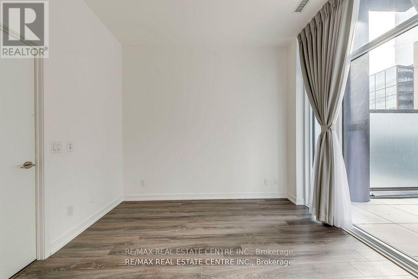
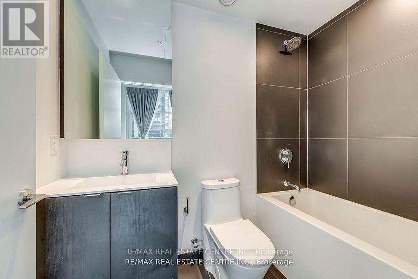
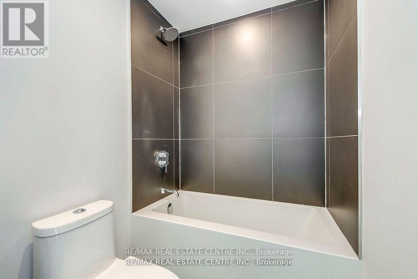
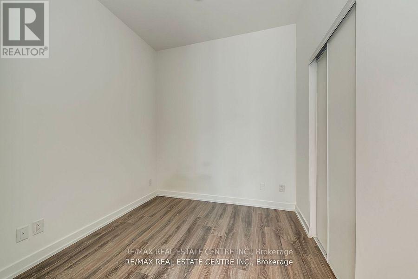
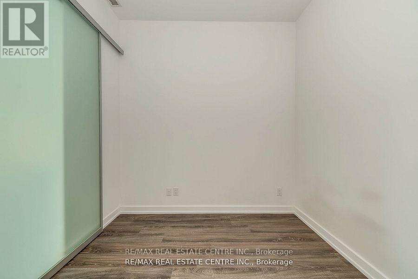
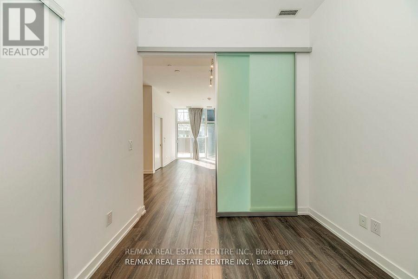
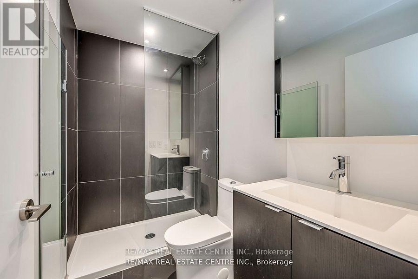
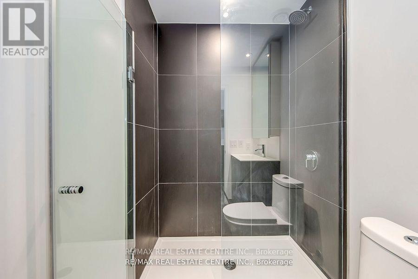
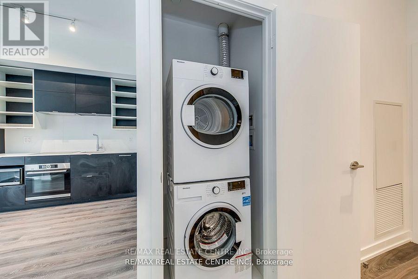
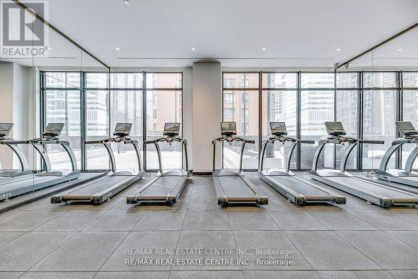
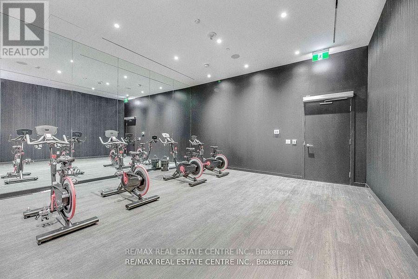
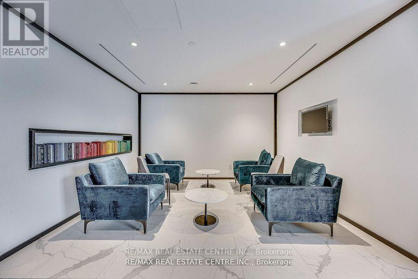
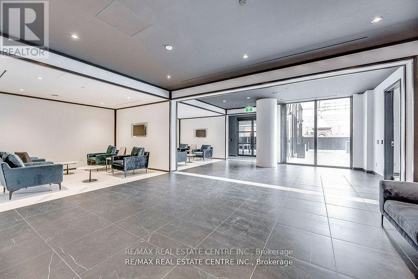
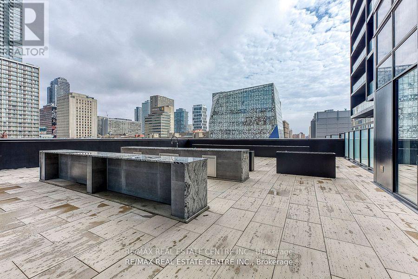
$485.50 MonthlyWelcome to Panda Condo at Yonge and Dundas! This exceptional 2-bedroom + den, 2 bathroom suite offers approximately 736 sq. ft. of living space plus a huge private 319 sq. ft. terrace and incredible outdoor extension of your living space. Enjoy 9'10" ceiling, floor to ceiling windows,laminate flooring and open concept layout filled with natural light. Modern kitchen with quartz countertops and B/I Appliances. Exceptional building amenities include study & meeting room, gym, party room and more. T&T Supermarket is conveniently located on the ground floor, Close to Eatons Shopping Mall, TTC Subway, Dundas Square, Toronto Metropolitan University, University of Toronto, Hospitals, Restaurants and Entertainment. (id:63203)
Property Details
| MLS® Number | C13662884 |
| Property Type | Single Family |
| Community Name | Bay Street Corridor |
| Community Features | Pets Allowed With Restrictions |
| View Type | City View |
Building
| Bathroom Total | 3 |
| Bedrooms Above Ground | 2 |
| Bedrooms Below Ground | 1 |
| Bedrooms Total | 3 |
| Age | 0 To 5 Years |
| Amenities | Exercise Centre, Party Room, Storage - Locker, Security/concierge |
| Appliances | Cooktop, Dishwasher, Dryer, Microwave, Oven, Hood Fan, Washer, Window Coverings, Refrigerator |
| Basement Type | None |
| Cooling Type | Central Air Conditioning |
| Exterior Finish | Concrete |
| Fire Protection | Security Guard |
| Flooring Type | Laminate |
| Heating Fuel | Natural Gas |
| Heating Type | Forced Air |
| Size Interior | 700 - 799 Ft2 |
| Type | Apartment |
Parking
| Underground | |
| Garage |
Land
| Acreage | No |
Rooms
| Level | Type | Length | Width | Dimensions |
|---|---|---|---|---|
| Flat | Living Room | 3.38 m | 3.36 m | 3.38 m x 3.36 m |
| Flat | Dining Room | 3.38 m | 3.36 m | 3.38 m x 3.36 m |
| Flat | Kitchen | 4.28 m | 2.46 m | 4.28 m x 2.46 m |
| Flat | Primary Bedroom | 3.38 m | 3.37 m | 3.38 m x 3.37 m |
| Flat | Bedroom 2 | 2.74 m | 2.59 m | 2.74 m x 2.59 m |
| Flat | Den | 2.13 m | 2.53 m | 2.13 m x 2.53 m |
Contact Us
Contact us for more information

The trademarks REALTOR®, REALTORS®, and the REALTOR® logo are controlled by The Canadian Real Estate Association (CREA) and identify real estate professionals who are members of CREA. The trademarks MLS®, Multiple Listing Service® and the associated logos are owned by The Canadian Real Estate Association (CREA) and identify the quality of services provided by real estate professionals who are members of CREA. The trademark DDF® is owned by The Canadian Real Estate Association (CREA) and identifies CREA's Data Distribution Facility (DDF®)
August 11 2026 06:01:26
Toronto Regional Real Estate Board
RE/MAX Real Estate Centre Inc.