

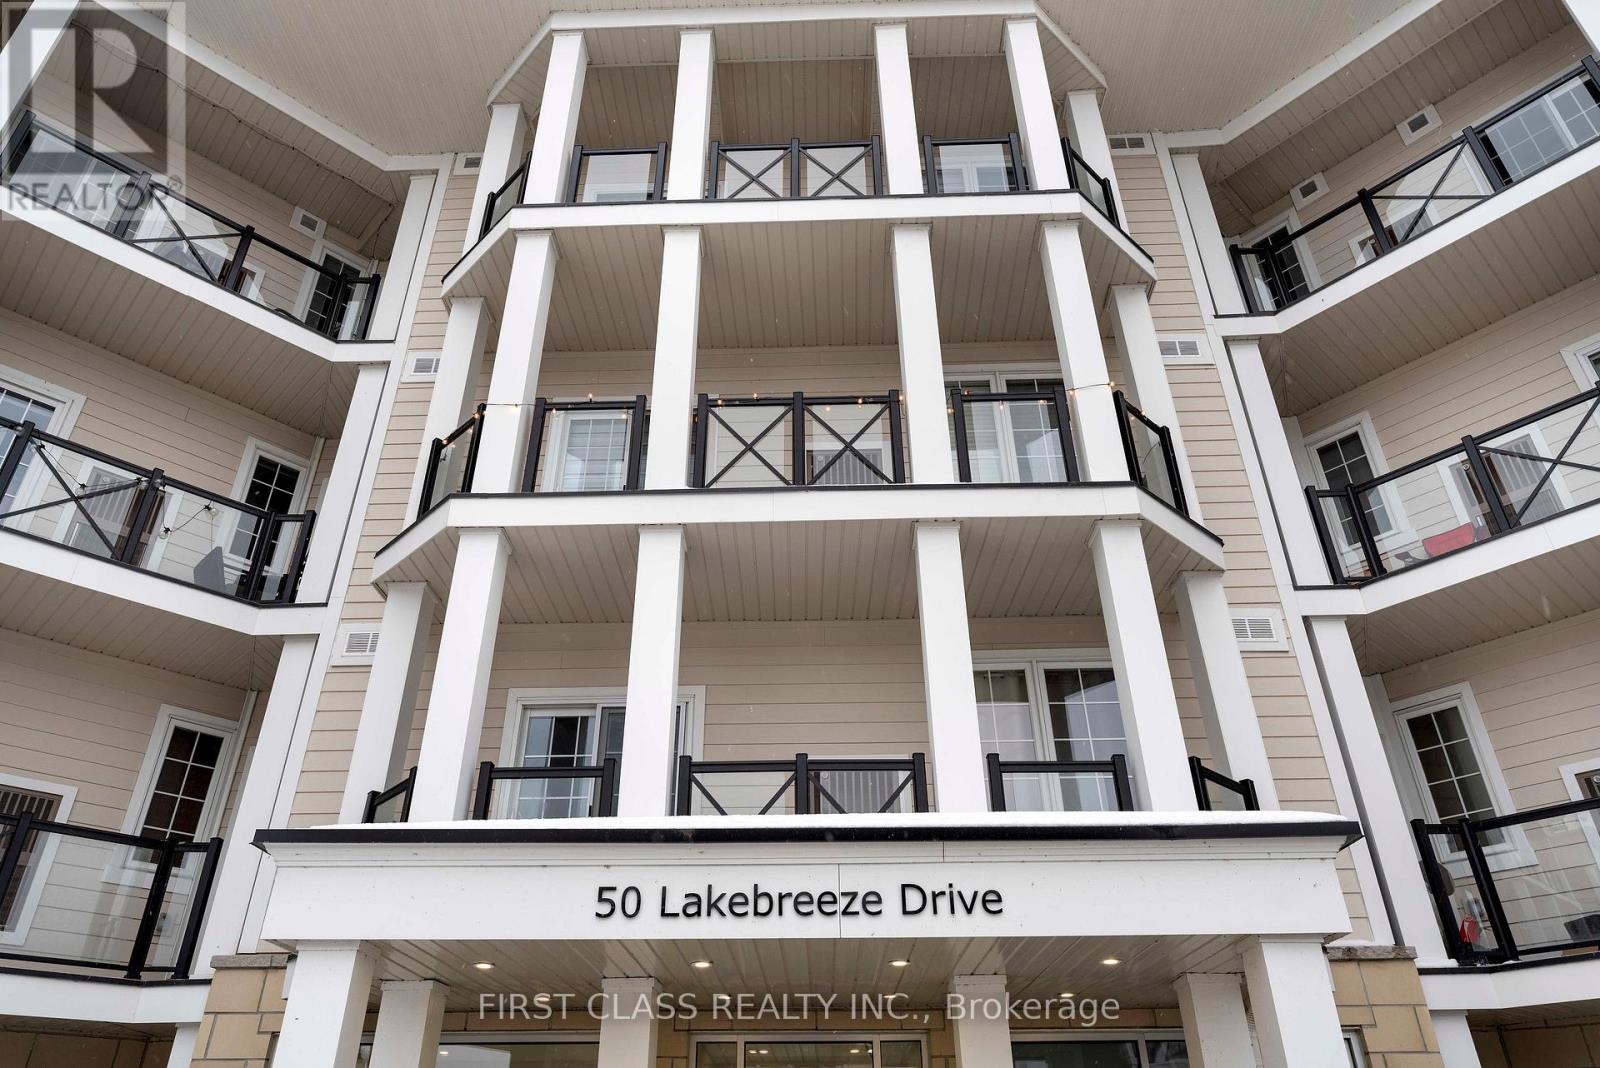
408 - 50 Lakebreeze Drive S Clarington, Ontario L1B 0V9

$2,450 Monthly
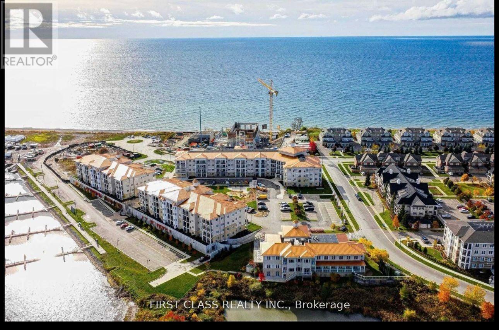
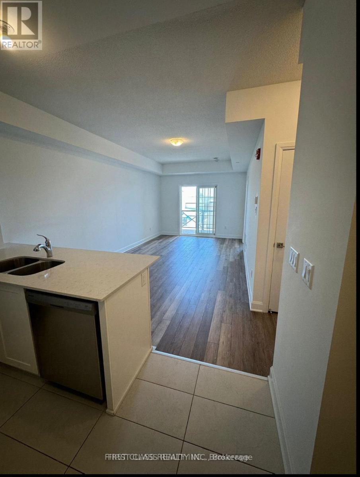
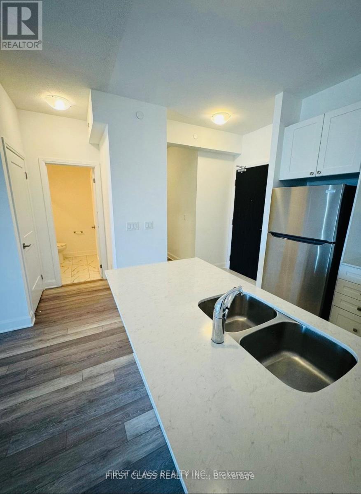
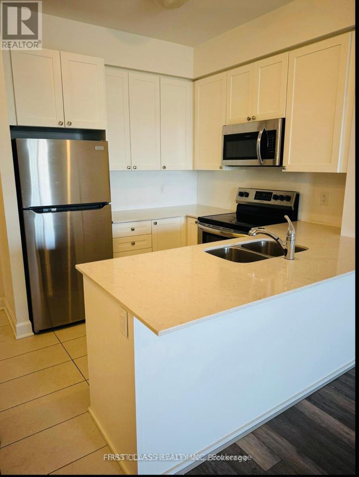
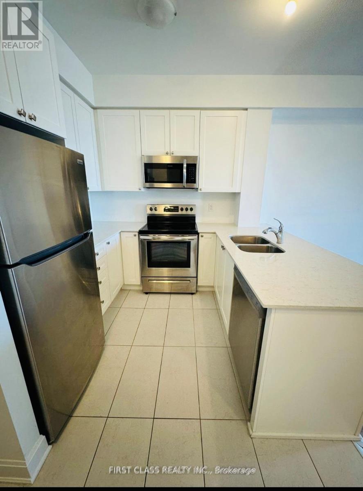
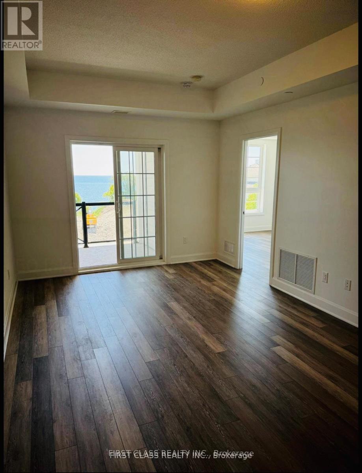
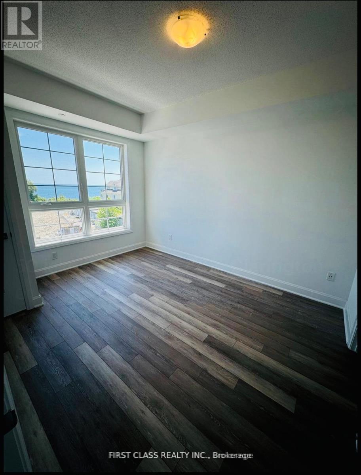
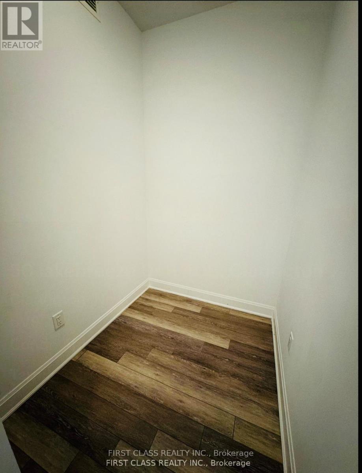
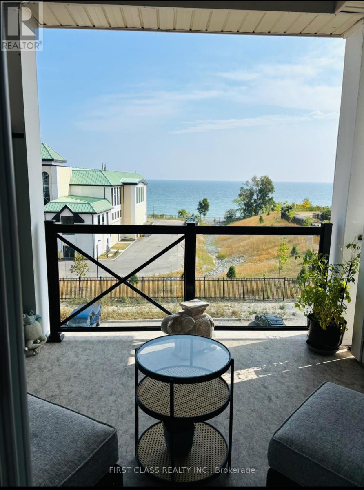
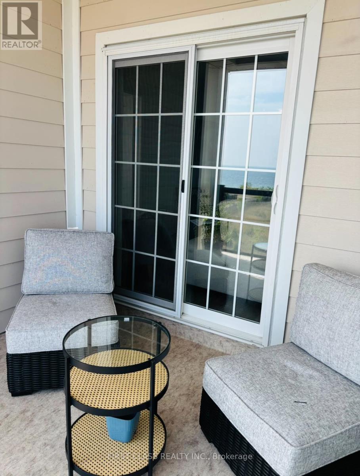
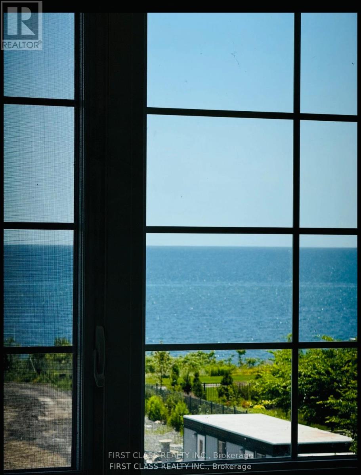
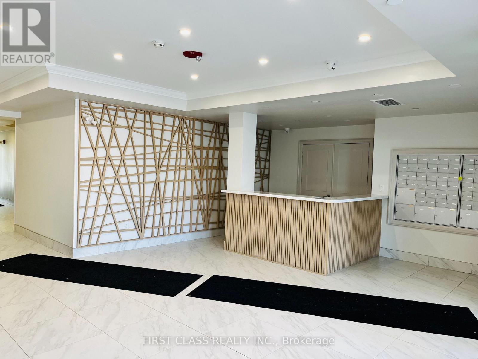
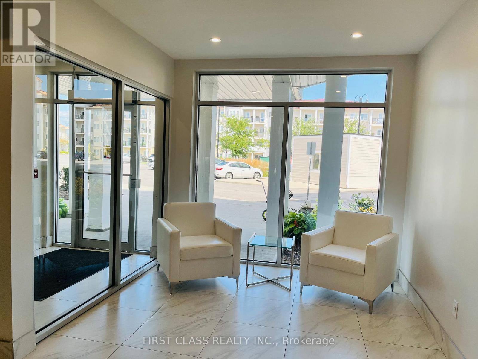
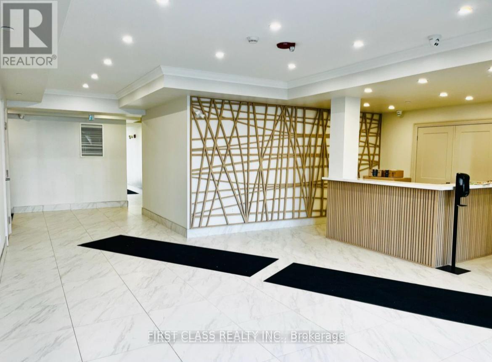
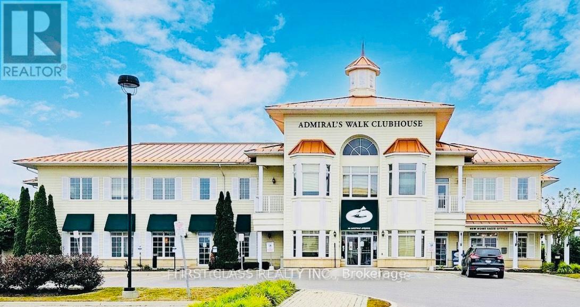
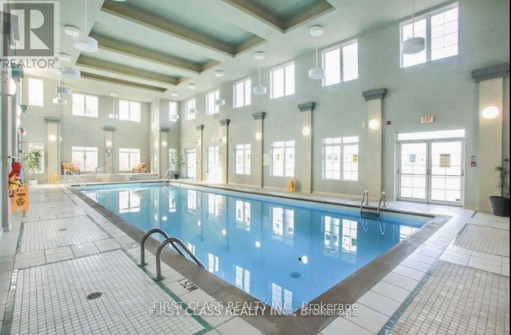
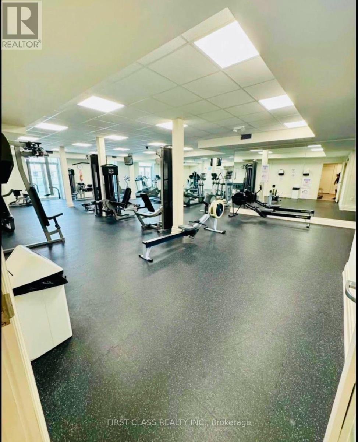
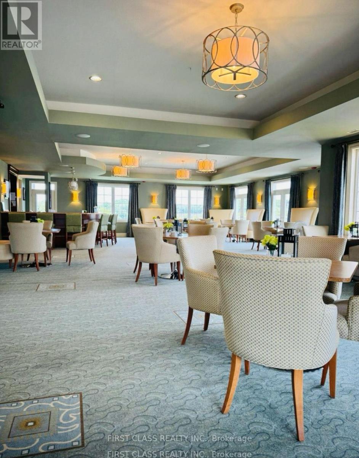
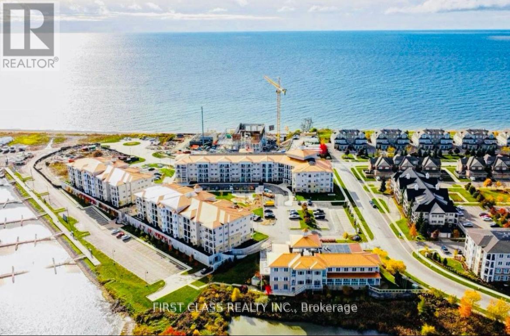
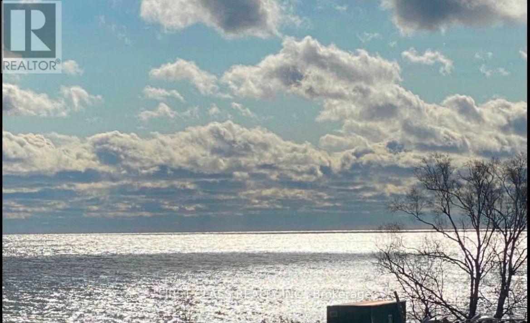
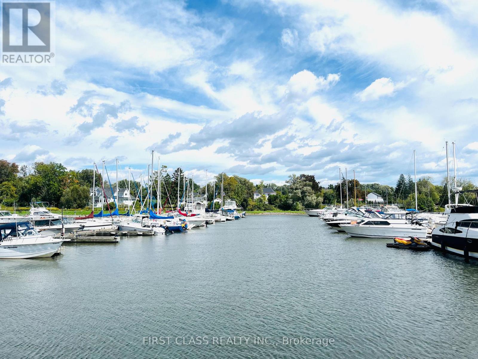
Port of Newcastle - Top-Floor South-Facing Lakeview Condo! Enjoy breathtaking views of Lake Ontario from this beautifully appointed 1-bedroom + den suite, offering the perfect blend of comfort, style, and lakeside living. The bright open-concept layout seamlessly connects the living, dining, and kitchen areas, creating an inviting space perfect for relaxing or entertaining. The modern kitchen features sleek finishes, while the spacious bedroom provides a peaceful retreat. The versatile den is ideal for a home office, reading nook, or guest space.Enjoy exclusive access to the Admiral's Club, offering exceptional resort-style amenities including a fitness centre, indoor pool, theatre room, library, and party room. Whether you're a professional, creative, or simply looking for a serene lakeside lifestyle, this home offers the perfect setting.Wake up to stunning lake views, enjoy resort-style amenities, and experience the best of Port of Newcastle living. Your lakeside lifestyle starts here! (id:63203)
Property Details
| MLS® Number | E13750072 |
| Property Type | Single Family |
| Community Name | Newcastle |
| Community Features | Pets Allowed With Restrictions |
| Equipment Type | Water Heater |
| Features | Carpet Free |
| Parking Space Total | 1 |
| Pool Type | Indoor Pool |
| Rental Equipment Type | Water Heater |
| Structure | Clubhouse |
| View Type | Lake View |
Building
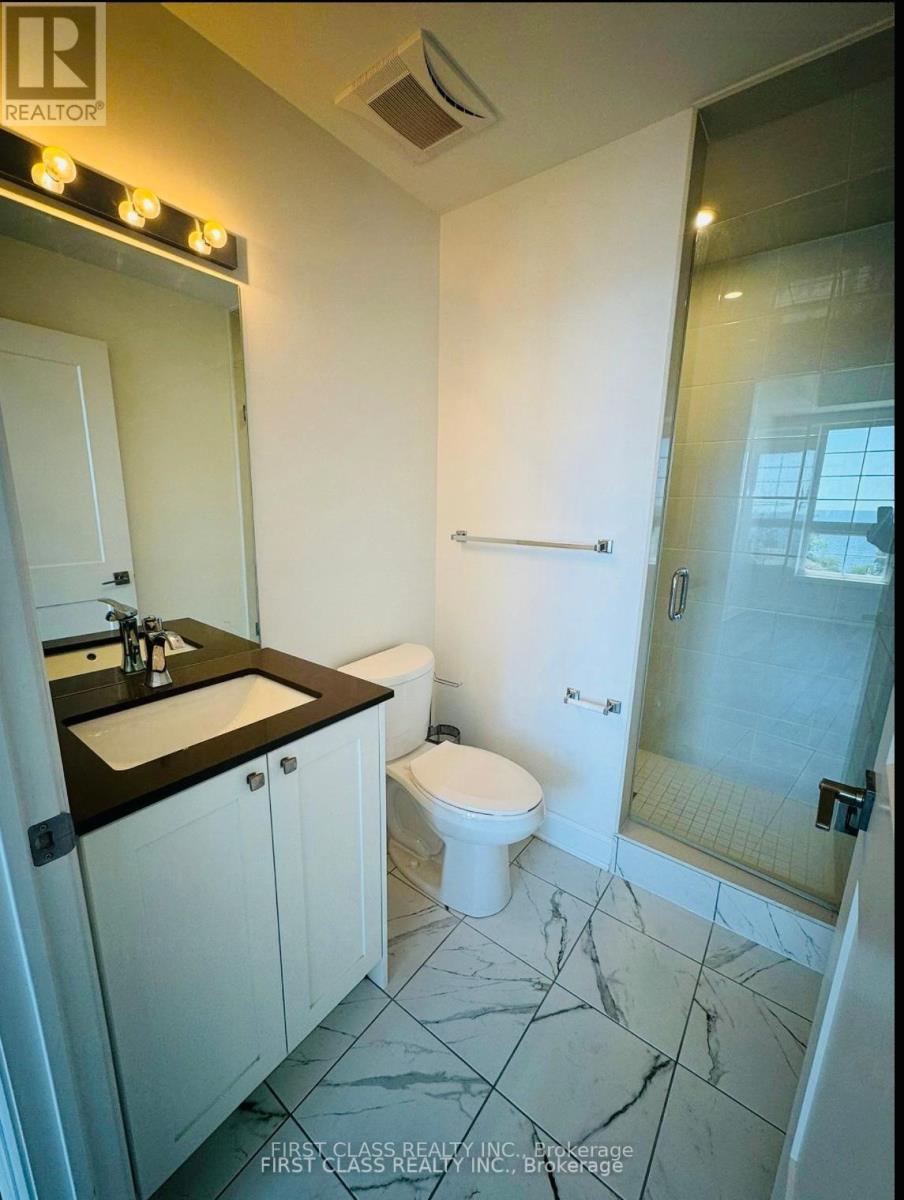
| Bathroom Total | 2 |
| Bedrooms Above Ground | 1 |
| Bedrooms Below Ground | 1 |
| Bedrooms Total | 2 |
| Age | 0 To 5 Years |
| Amenities | Exercise Centre, Recreation Centre, Storage - Locker |
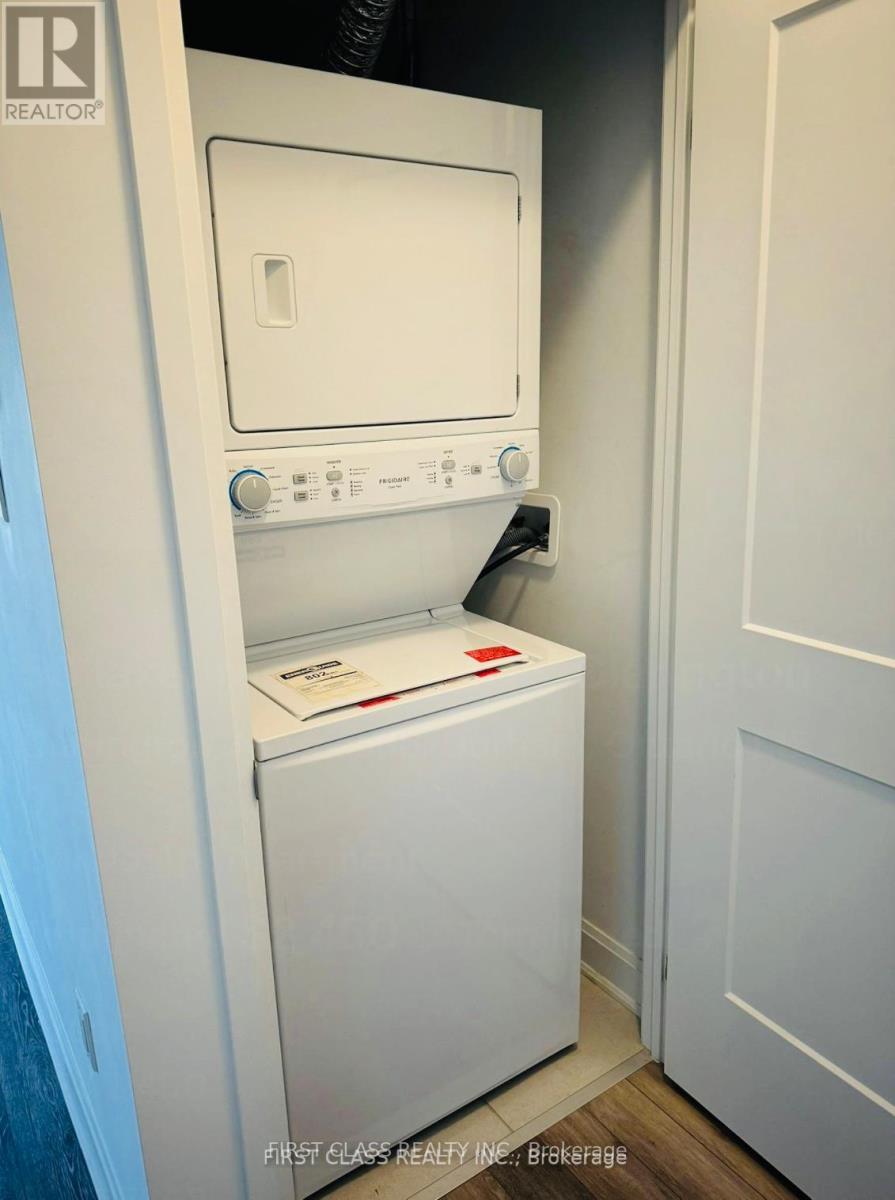
| Appliances | Garage Door Opener Remote(s), Dishwasher, Dryer, Microwave, Stove, Washer, Refrigerator |
| Basement Type | None |
| Cooling Type | Central Air Conditioning |
| Exterior Finish | Brick, Vinyl Siding |
| Fire Protection | Alarm System, Monitored Alarm |
| Half Bath Total | 1 |
| Heating Fuel | Natural Gas |
| Heating Type | Forced Air |
| Size Interior | 700 - 799 Ft2 |
| Type | Apartment |
Parking
| Underground | |
| Garage |
Land
| Acreage | No |
| Landscape Features | Landscaped |
Rooms
| Level | Type | Length | Width | Dimensions |
|---|---|---|---|---|
| Flat | Living Room | 5.9 m | 3.07 m | 5.9 m x 3.07 m |
| Flat | Kitchen | 2.59 m | 2.46 m | 2.59 m x 2.46 m |
| Flat | Bedroom | 3.93 m | 3.62 m | 3.93 m x 3.62 m |
| Flat | Den | 1.61 m | 1.92 m | 1.61 m x 1.92 m |
Contact Us
Contact us for more information

The trademarks REALTOR®, REALTORS®, and the REALTOR® logo are controlled by The Canadian Real Estate Association (CREA) and identify real estate professionals who are members of CREA. The trademarks MLS®, Multiple Listing Service® and the associated logos are owned by The Canadian Real Estate Association (CREA) and identify the quality of services provided by real estate professionals who are members of CREA. The trademark DDF® is owned by The Canadian Real Estate Association (CREA) and identifies CREA's Data Distribution Facility (DDF®)
September 06 2026 08:25:23
Toronto Regional Real Estate Board
First Class Realty Inc.