

408 Flannery Drive Centre Wellington, Ontario N1M 3P4

$849,900
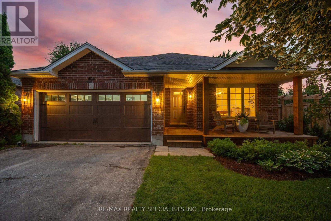
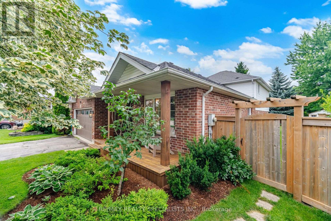
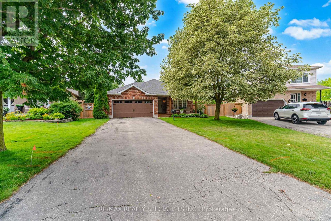
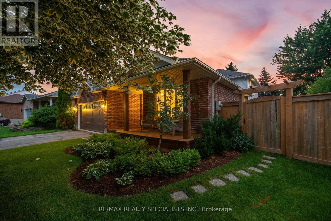
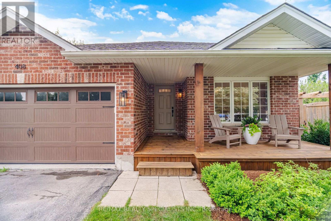
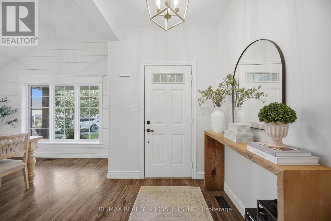
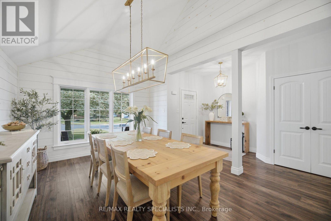
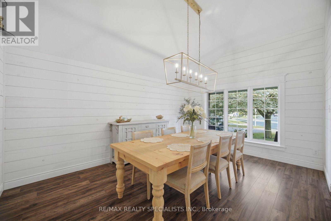
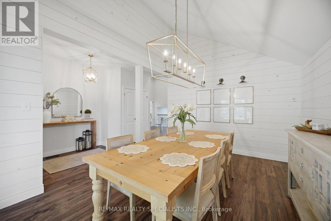
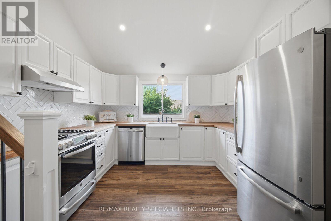
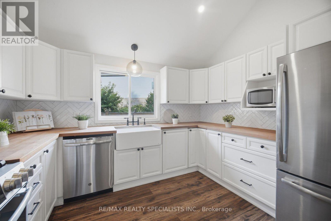
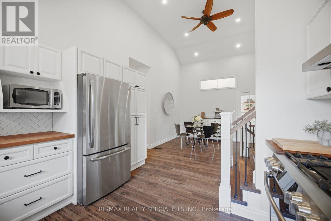
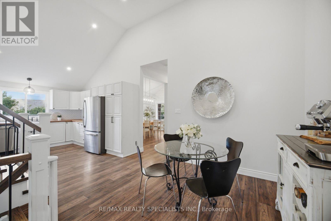
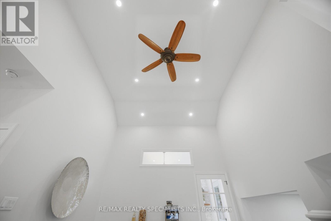
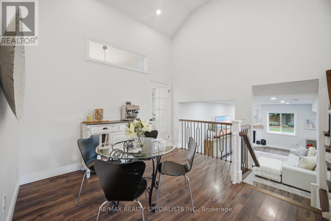
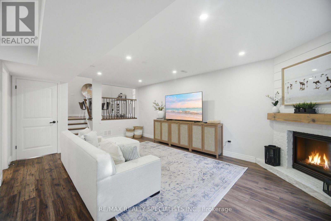
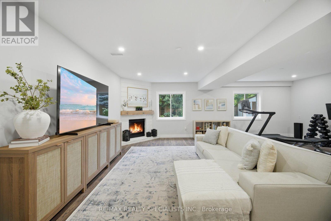
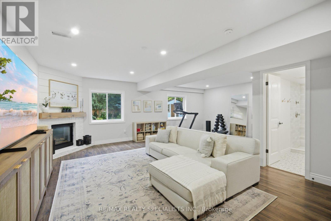
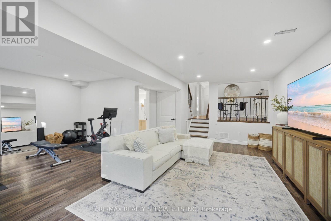
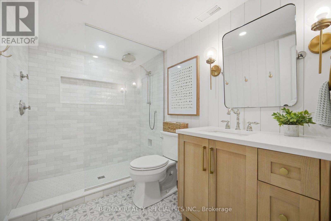
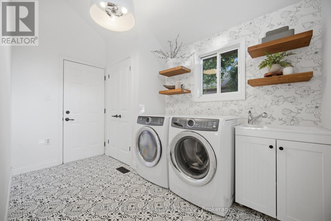
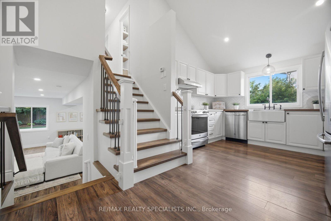
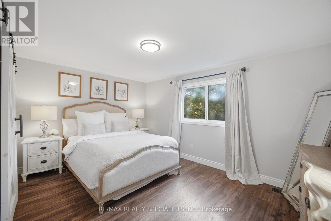
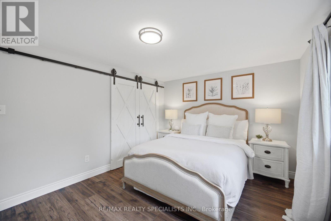
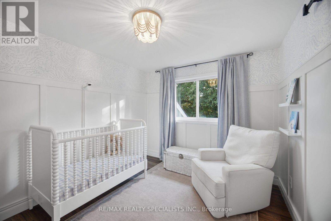
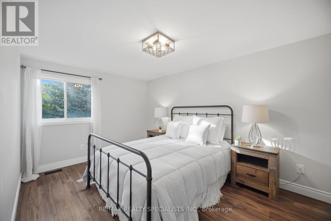
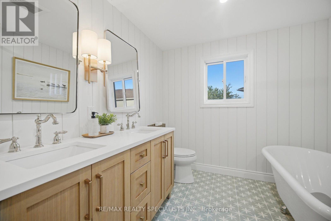
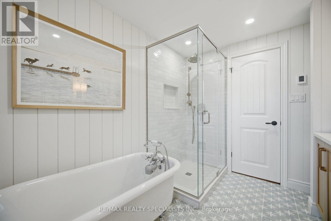
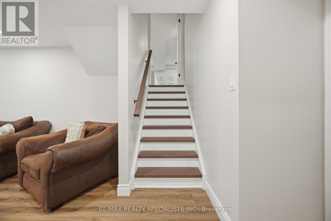
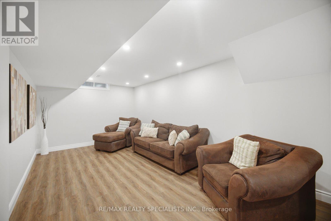
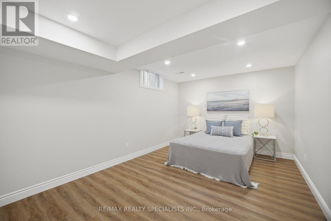
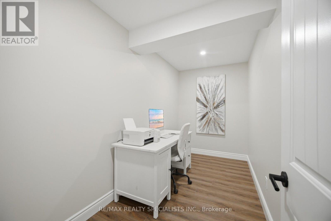
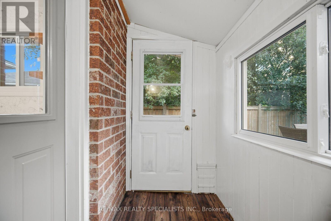
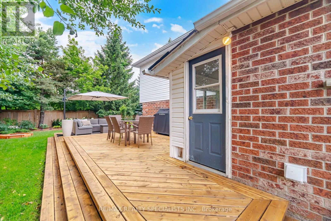
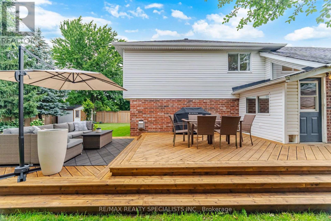
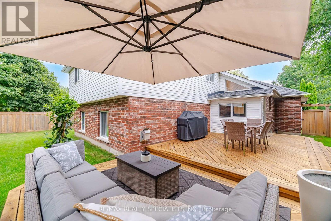
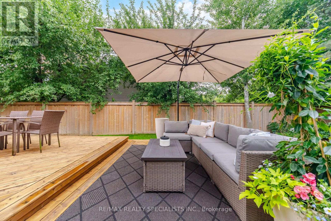
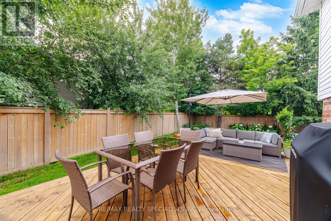
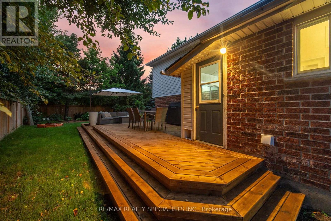
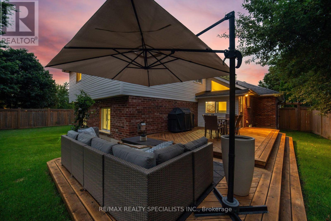
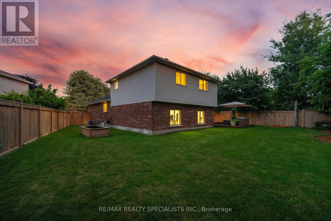
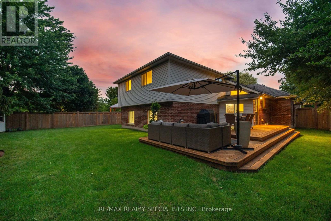
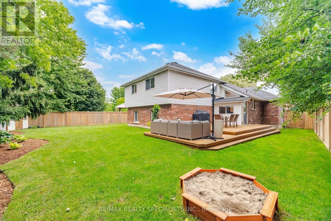
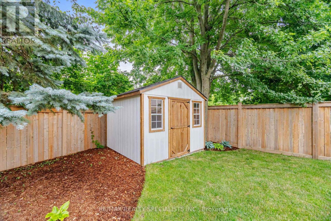
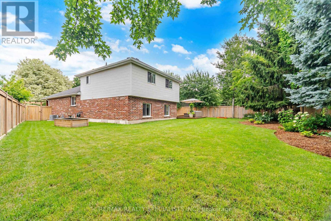
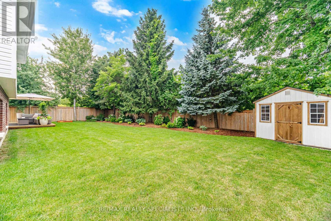
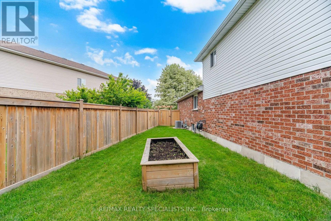
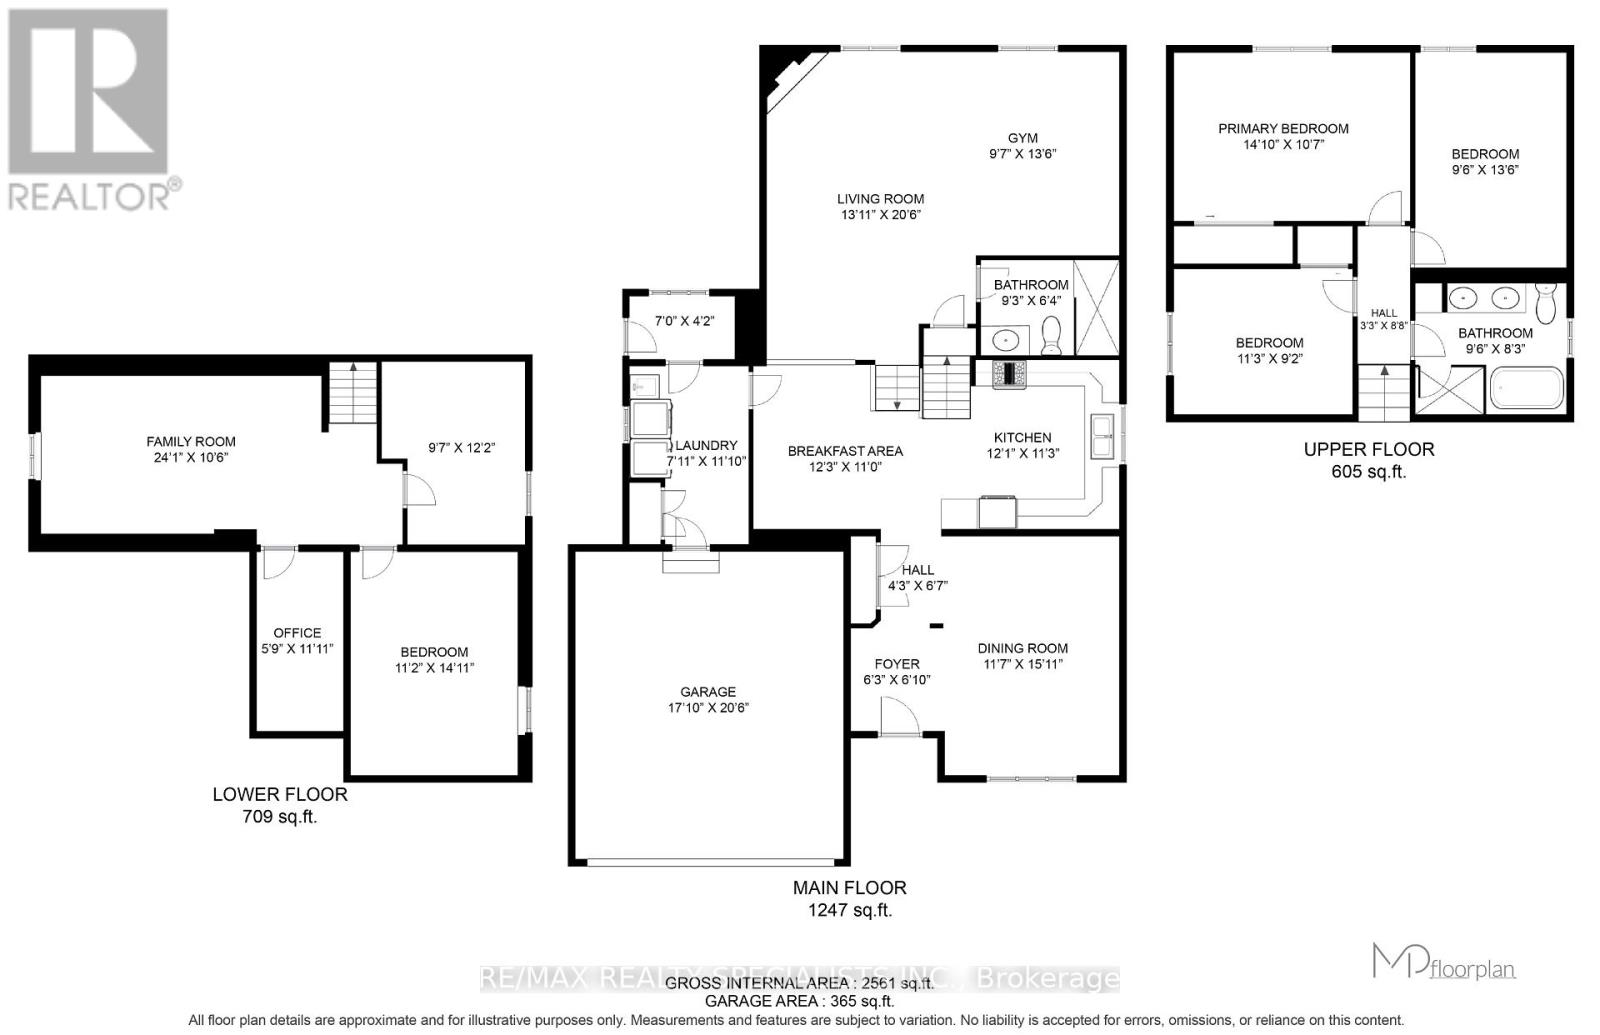
Welcome to this stunning, beautifully updated detached home nestled on a premium pie-shaped lot in one of Fergus's most sought-after south-end neighbourhoods. Situated on a quiet, family-friendly street, this exceptional property offers the perfect blend of modern elegance, functional living, appx 2561sqft of living space, and a private outdoor retreat. Step inside to a spacious foyer that opens to a generous dining room, ideal for hosting family gatherings and special occasions. The heart of the home is the impressive white kitchen, featuring stainless steel appliances, abundant cabinetry, and a large eat-in area perfect for everyday meals and entertaining. Convenient main-floor laundry/mud room and direct access to the garage add to the home's thoughtful design. Stylish finishes throughout include a hardwood staircase, pot lights, and designer paint colours that create a bright, contemporary feel. Upstairs, you'll find three oversized bedrooms and a beautifully updated 5-piece bathroom, providing comfortable space for the whole family. The unique back-split layout offers an inviting lower-level great room with large windows that flood the space with natural light, a cozy gas fireplace, and a custom 3-piece bathroom, making it the perfect place to relax or entertain. The professionally finished basement expands your living space with a spacious recreation room, an additional bedroom, and a dedicated office area-ideal for guests, a growing family, or working from home. Outside, the professionally landscaped front and backyard showcase mature trees, a large shed/workshop, and an exceptionally private backyard that's perfect for entertaining, gardening, or simply enjoying outdoor living. No sidewalk allows 4 car parking on driveway and 2 in the garage. Ideally located just minutes from schools, parks, shopping, restaurants, and all the amenities Fergus has to offer. Combining quality updates, timeless design, and an unbeatable location. Home you won't want to miss. (id:63203)
Property Details
| MLS® Number | X13551888 |
| Property Type | Single Family |
| Community Name | Fergus |
| Equipment Type | Water Heater |
| Features | Sump Pump |
| Parking Space Total | 6 |
| Rental Equipment Type | Water Heater |
Building
| Bathroom Total | 2 |
| Bedrooms Above Ground | 3 |
| Bedrooms Below Ground | 2 |
| Bedrooms Total | 5 |
| Age | 16 To 30 Years |
| Appliances | Water Softener, Dishwasher, Dryer, Gas Stove(s), Washer, Window Coverings, Refrigerator |
| Basement Development | Finished |
| Basement Type | N/a (finished) |
| Construction Style Attachment | Detached |
| Construction Style Split Level | Backsplit |
| Cooling Type | Central Air Conditioning |
| Exterior Finish | Vinyl Siding, Brick |
| Fireplace Present | Yes |
| Fireplace Total | 1 |
| Foundation Type | Poured Concrete |
| Heating Fuel | Natural Gas |
| Heating Type | Forced Air |
| Size Interior | 1,100 - 1,500 Ft2 |
| Type | House |
| Utility Water | Municipal Water |
Parking
| Attached Garage | |
| Garage |
Land
| Acreage | No |
| Sewer | Sanitary Sewer |
| Size Depth | 142 Ft ,9 In |
| Size Frontage | 41 Ft ,6 In |
| Size Irregular | 41.5 X 142.8 Ft ; Rear Lot Size 87.41 Feet |
| Size Total Text | 41.5 X 142.8 Ft ; Rear Lot Size 87.41 Feet|under 1/2 Acre |
| Zoning Description | Res |
Rooms
| Level | Type | Length | Width | Dimensions |
|---|---|---|---|---|
| Basement | Recreational, Games Room | 7.34 m | 3.2 m | 7.34 m x 3.2 m |
| Basement | Bedroom | 3.4 m | 4.55 m | 3.4 m x 4.55 m |
| Basement | Office | 1.75 m | 3.63 m | 1.75 m x 3.63 m |
| Lower Level | Living Room | 4.24 m | 6.25 m | 4.24 m x 6.25 m |
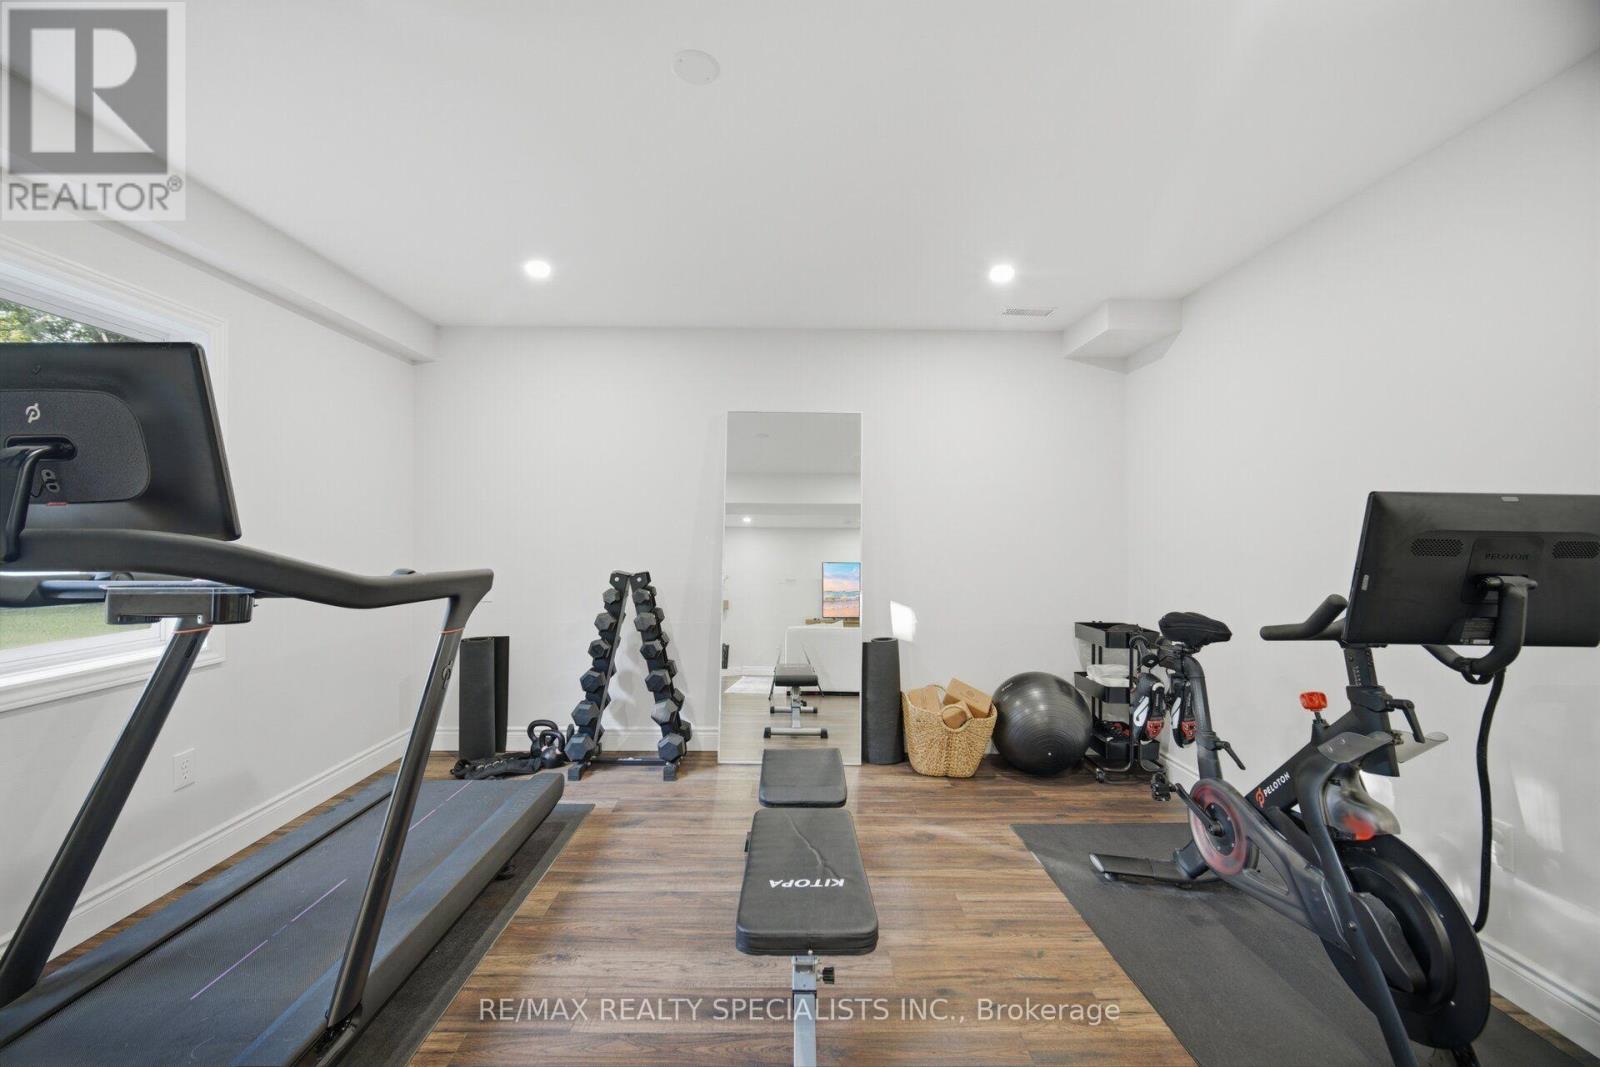
| Lower Level | Exercise Room | 2.92 m | 4.11 m | 2.92 m x 4.11 m |
| Lower Level | Bathroom | 2.83 m | 1.93 m | 2.83 m x 1.93 m |
| Main Level | Foyer | 1.91 m | 2.08 m | 1.91 m x 2.08 m |
| Main Level | Dining Room | 3.53 m | 4.85 m | 3.53 m x 4.85 m |
| Main Level | Kitchen | 3.73 m | 3.35 m | 3.73 m x 3.35 m |
| Main Level | Eating Area | 3.68 m | 3.43 m | 3.68 m x 3.43 m |
| Main Level | Laundry Room | 2.41 m | 3.61 m | 2.41 m x 3.61 m |
| Upper Level | Bedroom 3 | 2.9 m | 4.11 m | 2.9 m x 4.11 m |
| Upper Level | Bathroom | 2.9 m | 2.51 m | 2.9 m x 2.51 m |
| Upper Level | Primary Bedroom | 4.52 m | 3.23 m | 4.52 m x 3.23 m |
| Upper Level | Bedroom 2 | 3.43 m | 2.79 m | 3.43 m x 2.79 m |
Contact Us
Contact us for more information

The trademarks REALTOR®, REALTORS®, and the REALTOR® logo are controlled by The Canadian Real Estate Association (CREA) and identify real estate professionals who are members of CREA. The trademarks MLS®, Multiple Listing Service® and the associated logos are owned by The Canadian Real Estate Association (CREA) and identify the quality of services provided by real estate professionals who are members of CREA. The trademark DDF® is owned by The Canadian Real Estate Association (CREA) and identifies CREA's Data Distribution Facility (DDF®)
July 13 2026 12:10:25
Toronto Regional Real Estate Board
RE/MAX Realty Specialists Inc.