

409 - 15 Kensington Road Brampton, Ontario L6T 3W2

$2,350 Monthly
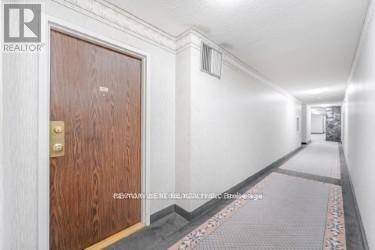
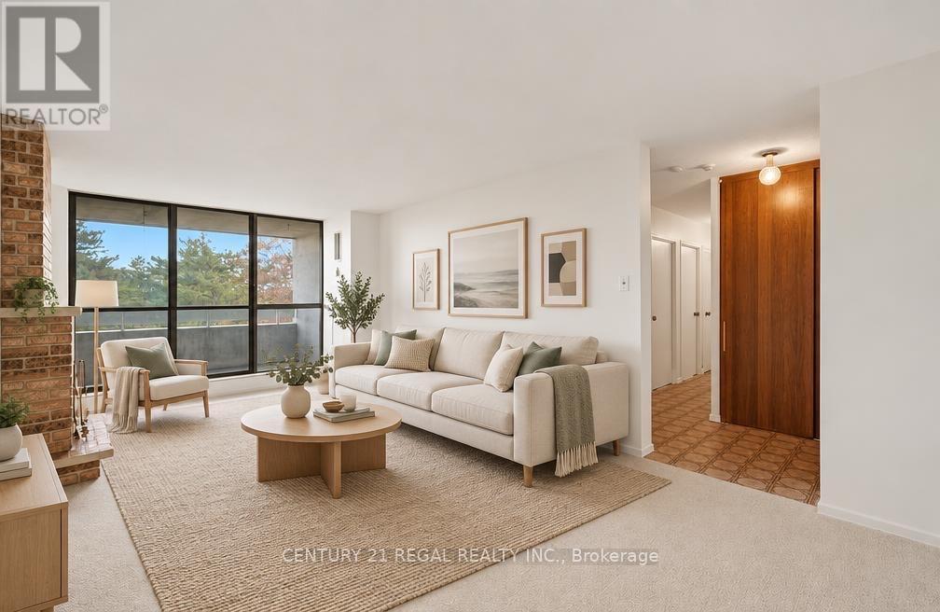
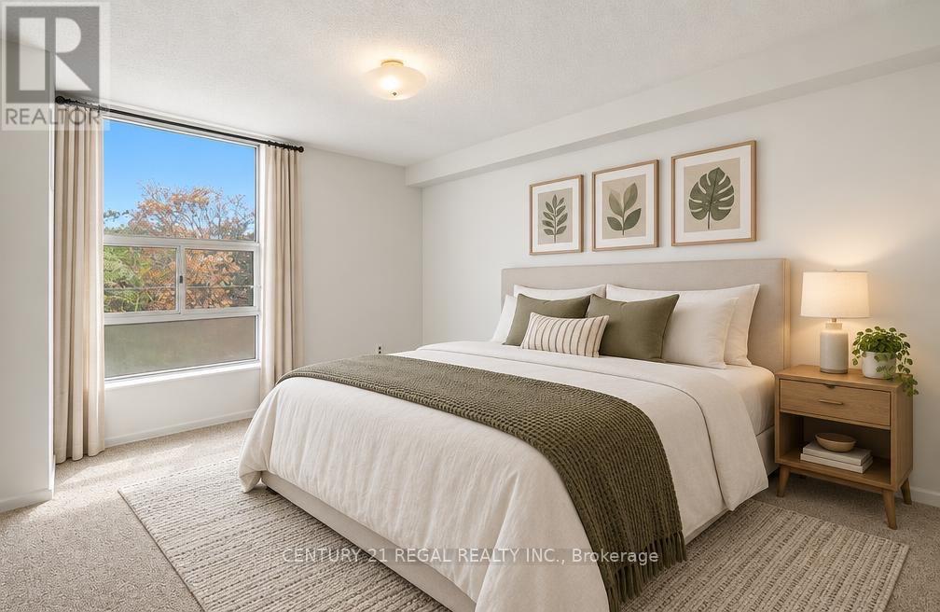
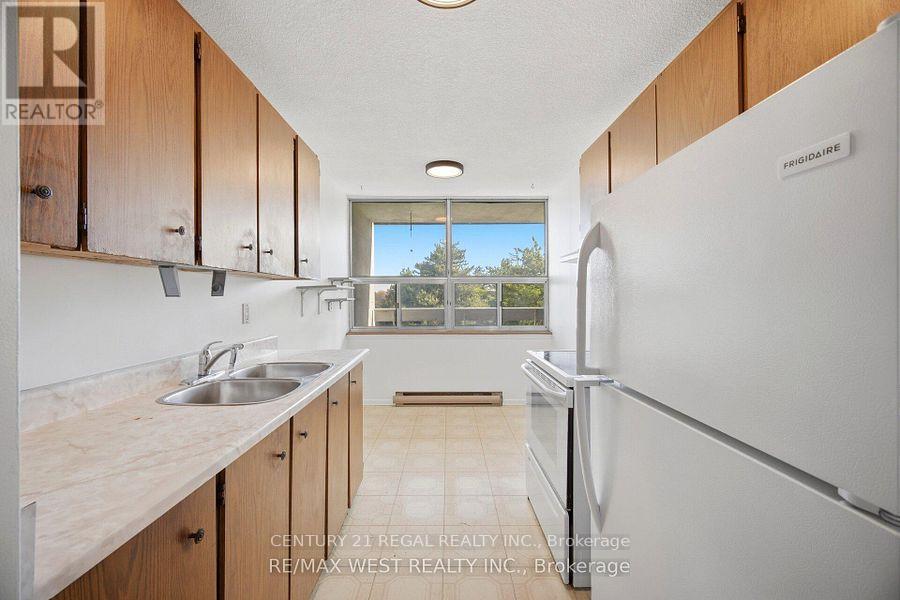
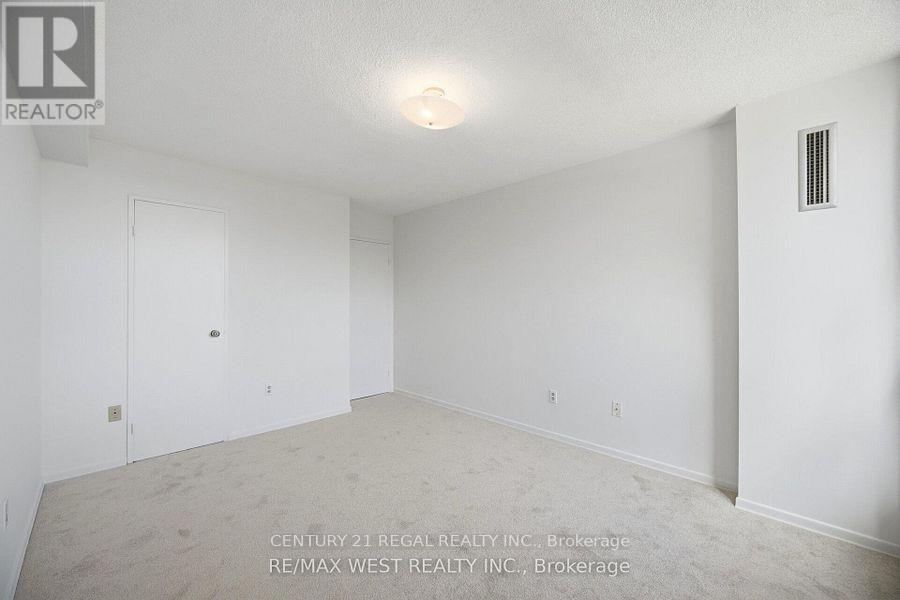
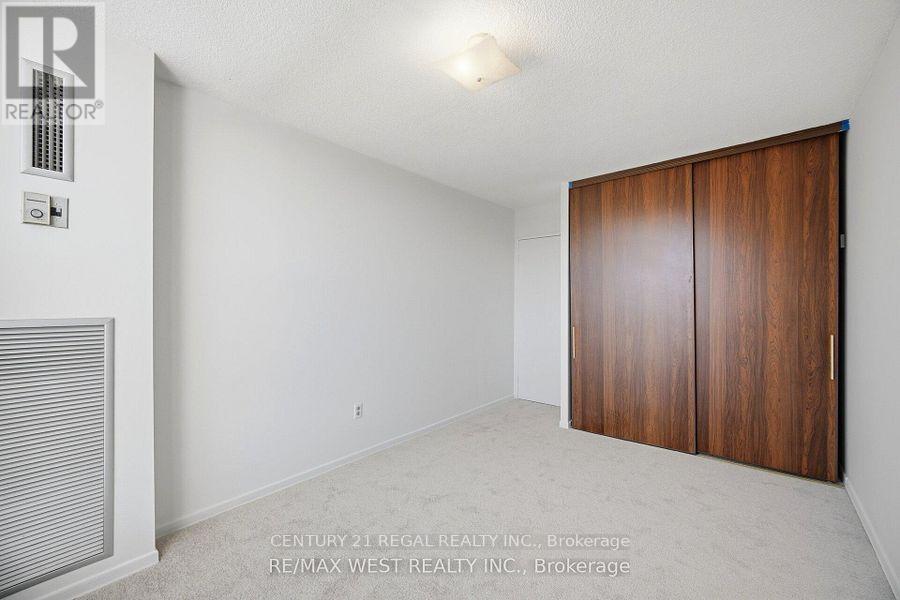
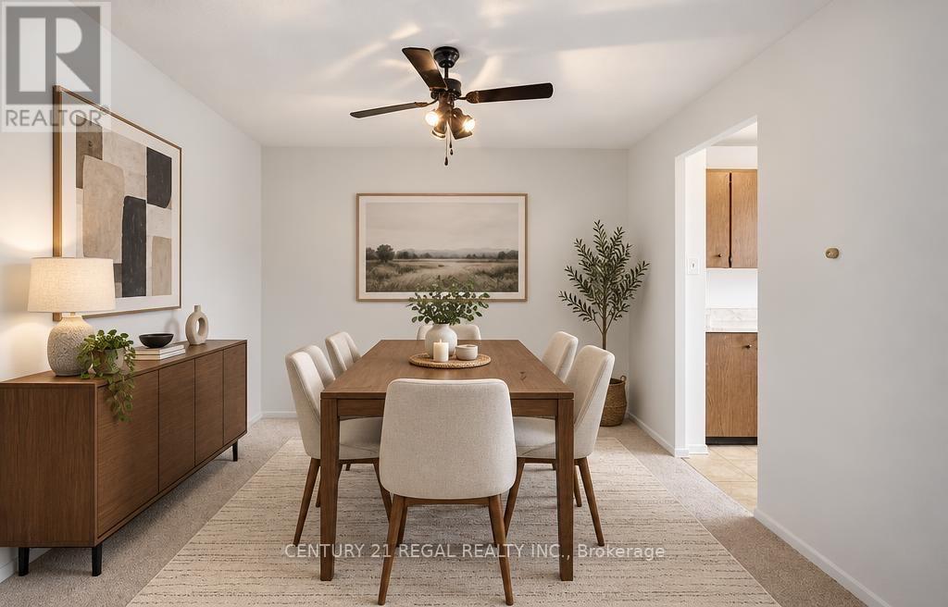
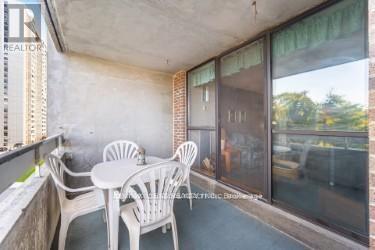
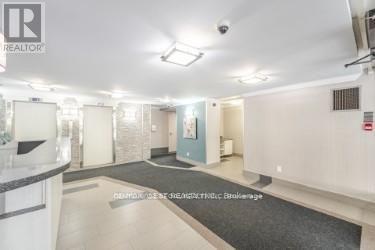
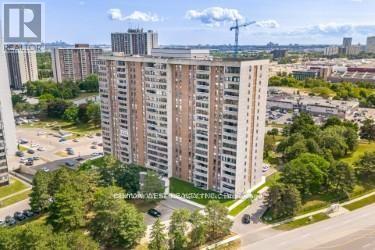
Most Conveniently located, in a Very Well Managed Condo. 2 Big Bedrooms, Large Living and Dining Rooms. Nice Sized Open Balcony. Comes With Underground Parking Space. ALL INCLUSIVE !!!! ( including cable/internet) Public Transit Right Outside the Building. Also Inside the Building is a Gym and Games Room (some photos Virtually staged) (id:63203)
Property Details
| MLS® Number | W13760680 |
| Property Type | Single Family |
| Community Name | Queen Street Corridor |
| Community Features | Pets Allowed With Restrictions |
| Features | Balcony |
| Parking Space Total | 1 |
Building
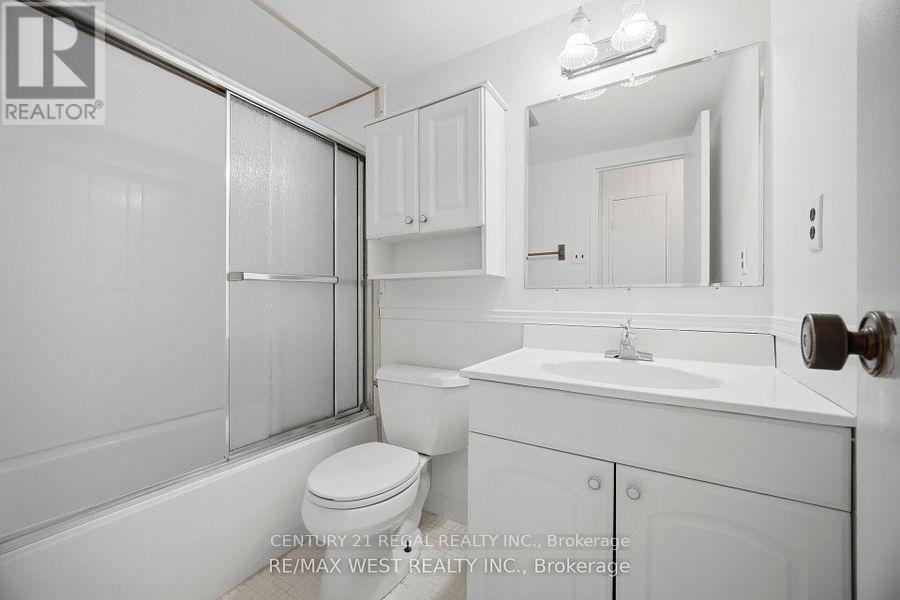
| Bathroom Total | 1 |
| Bedrooms Above Ground | 2 |
| Bedrooms Total | 2 |
| Appliances | Window Coverings |
| Basement Type | None |
| Cooling Type | None |
| Exterior Finish | Brick |
| Heating Fuel | Natural Gas |
| Heating Type | Forced Air |
| Size Interior | 900 - 999 Ft2 |
| Type | Apartment |
Parking
| Underground | |
| Garage |
Land
| Acreage | No |
Rooms
| Level | Type | Length | Width | Dimensions |
|---|---|---|---|---|
| Main Level | Primary Bedroom | 4.27 m | 3.34 m | 4.27 m x 3.34 m |
| Main Level | Bedroom 2 | 4.26 m | 2.84 m | 4.26 m x 2.84 m |
| Main Level | Dining Room | 3.21 m | 2.35 m | 3.21 m x 2.35 m |
| Main Level | Living Room | 6.51 m | 3.31 m | 6.51 m x 3.31 m |
| Main Level | Kitchen | 2.29 m | 2.27 m | 2.29 m x 2.27 m |
| Main Level | Foyer | 2.44 m | 1.22 m | 2.44 m x 1.22 m |
Contact Us
Contact us for more information

The trademarks REALTOR®, REALTORS®, and the REALTOR® logo are controlled by The Canadian Real Estate Association (CREA) and identify real estate professionals who are members of CREA. The trademarks MLS®, Multiple Listing Service® and the associated logos are owned by The Canadian Real Estate Association (CREA) and identify the quality of services provided by real estate professionals who are members of CREA. The trademark DDF® is owned by The Canadian Real Estate Association (CREA) and identifies CREA's Data Distribution Facility (DDF®)
September 09 2026 05:01:35
Toronto Regional Real Estate Board
Century 21 Regal Realty Inc.