

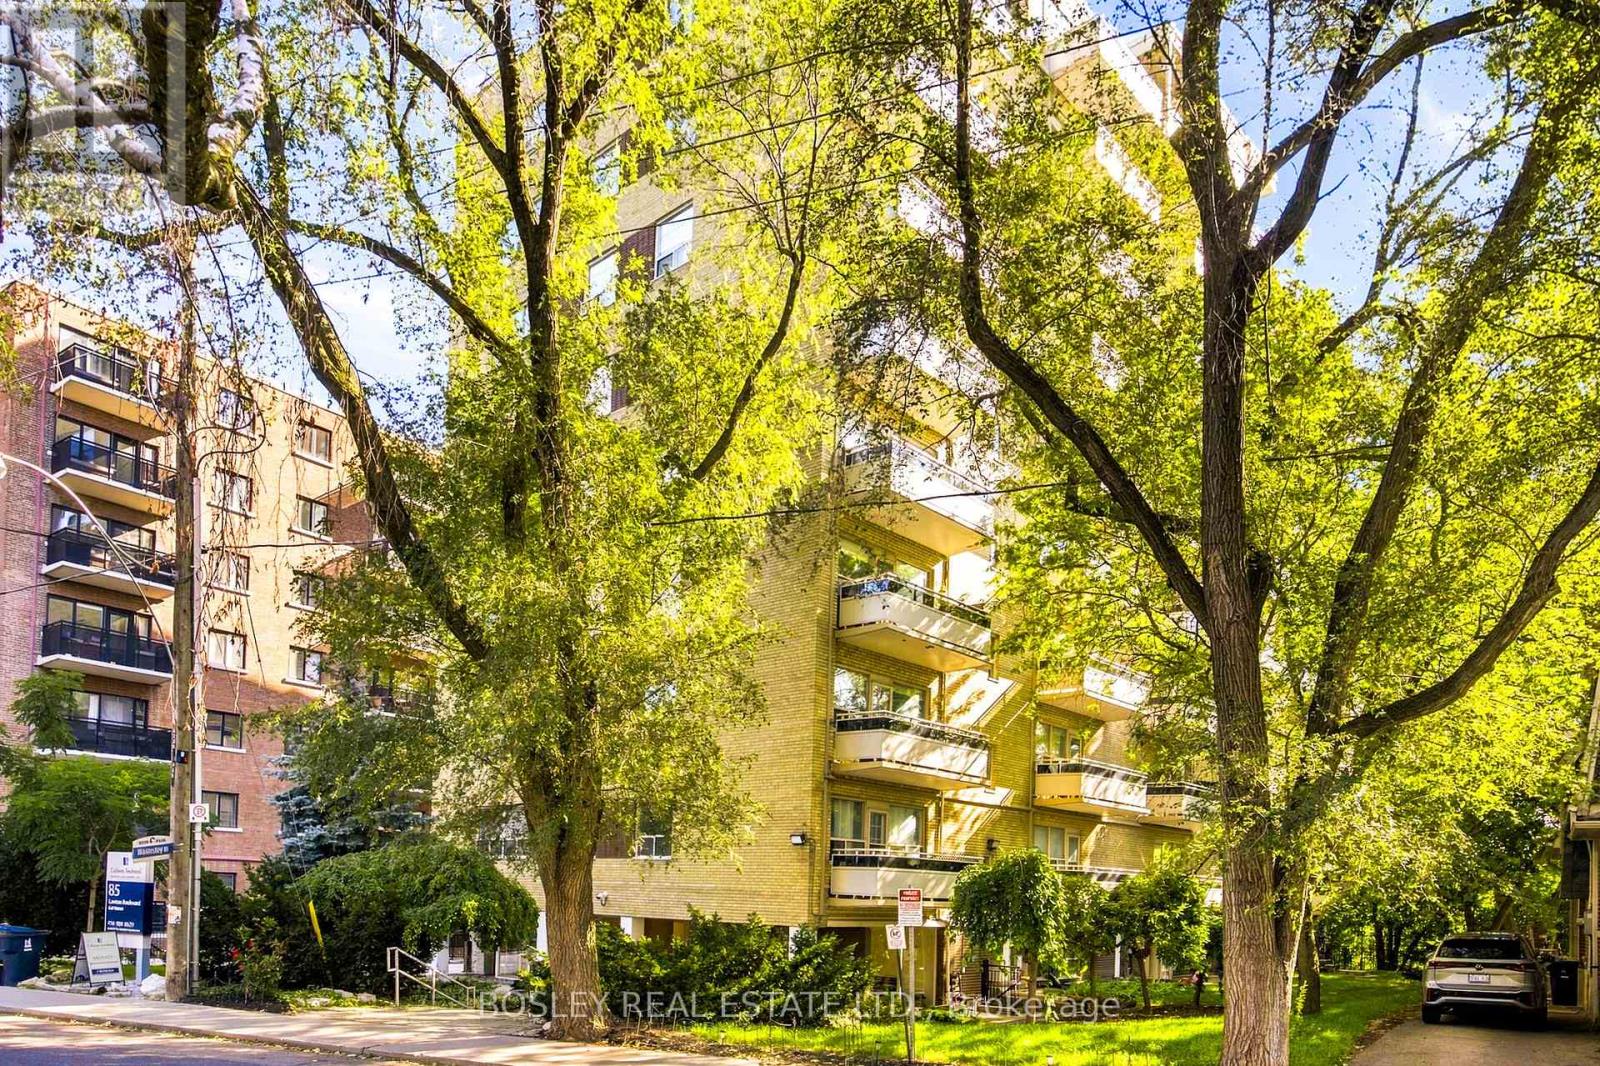
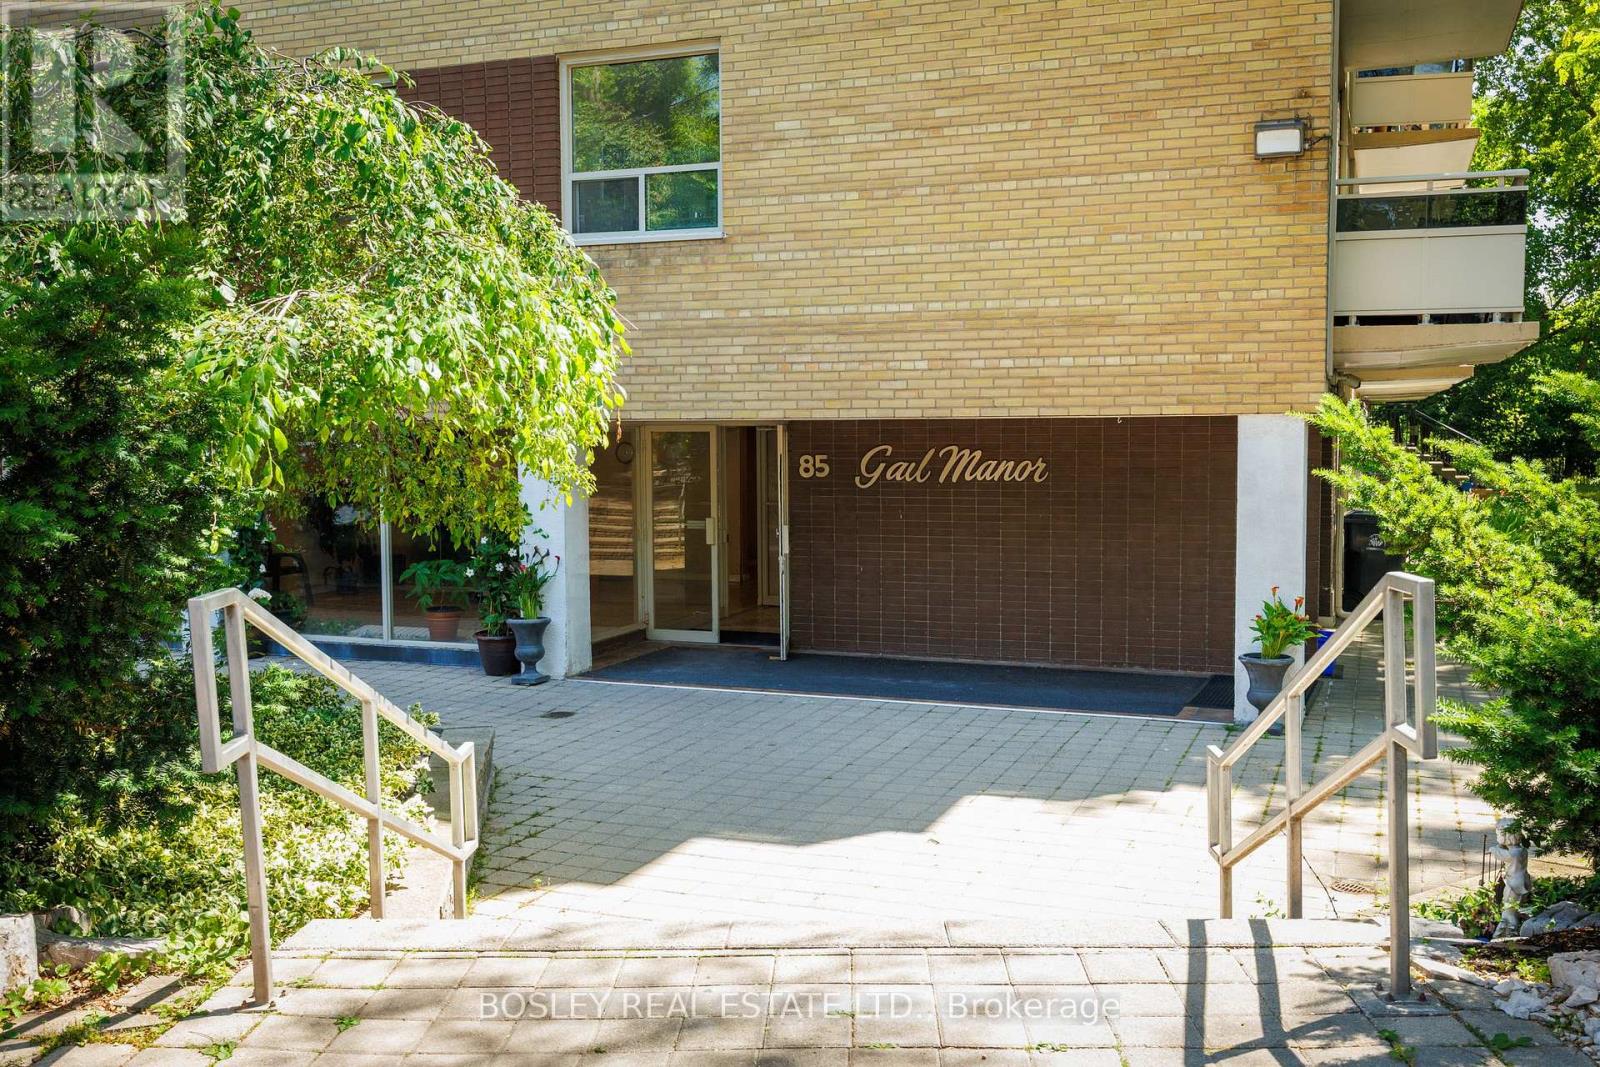
409 - 85 Lawton Boulevard Toronto, Ontario M4V 1Z7

$2,095 Monthly
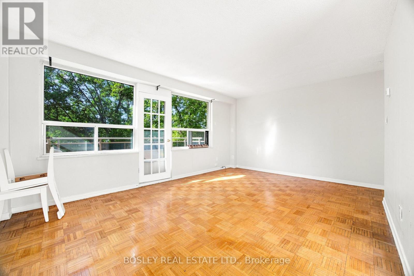
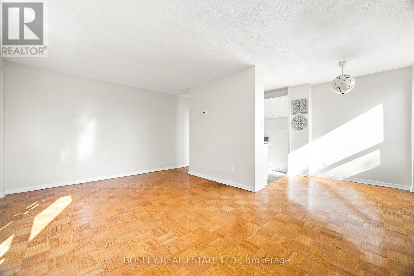
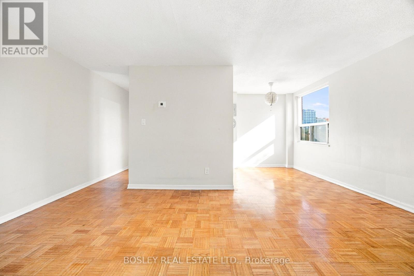
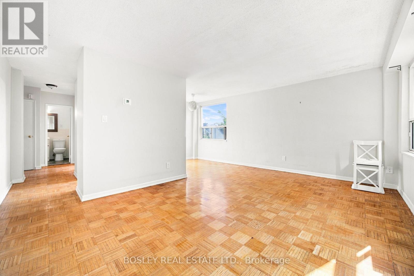
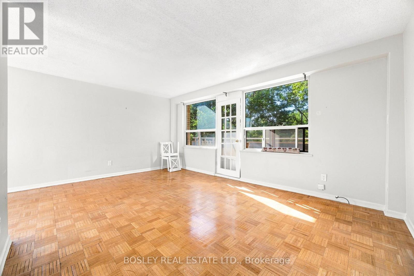
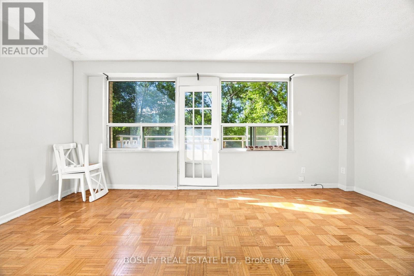
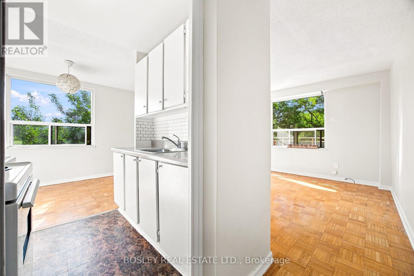
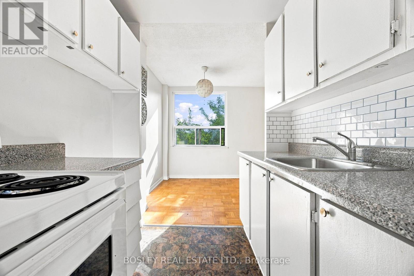
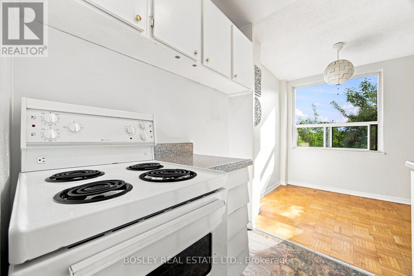

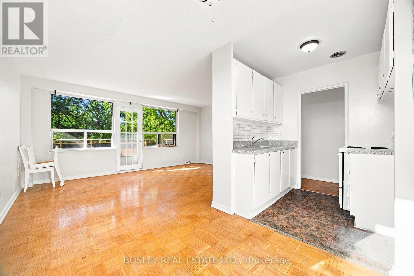
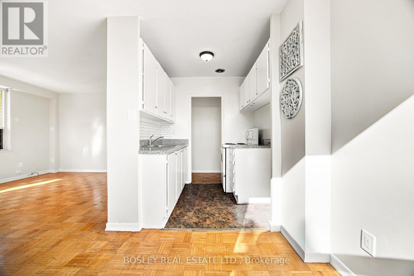
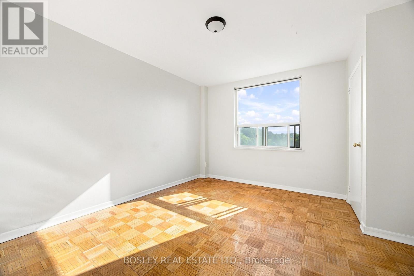
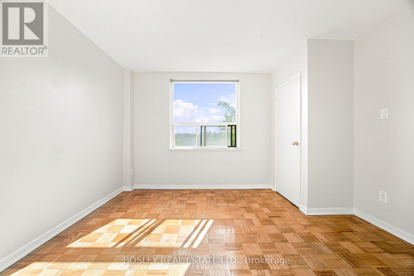
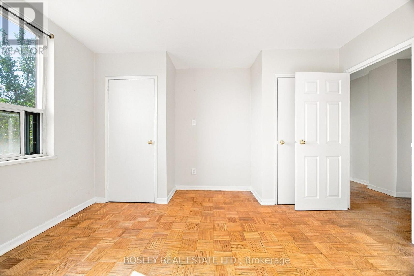
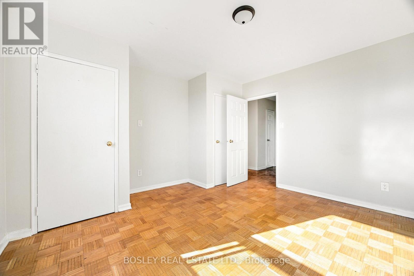
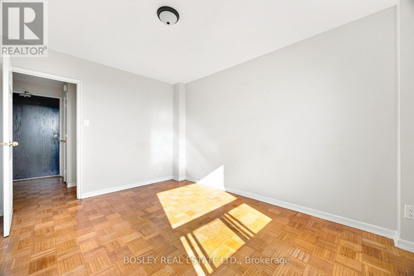
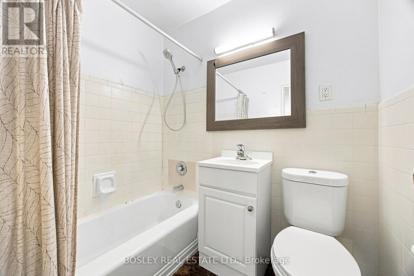
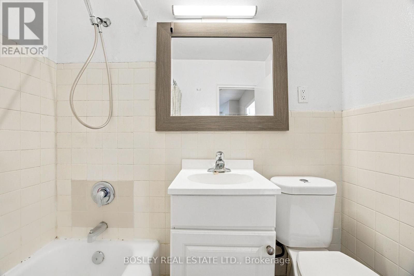
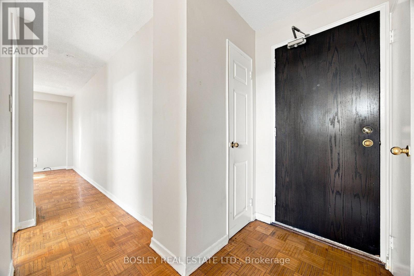
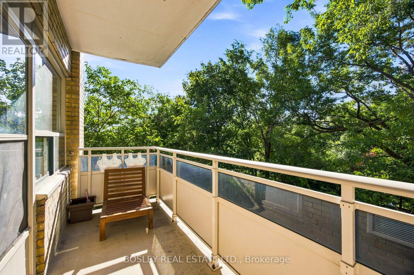
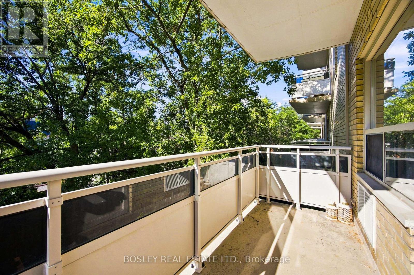
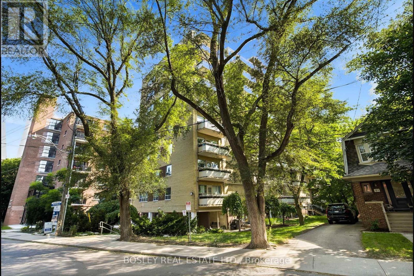
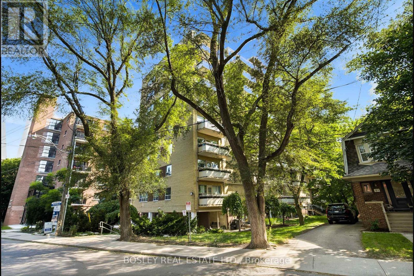
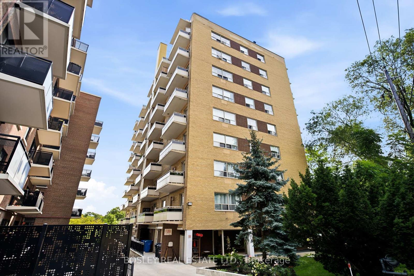
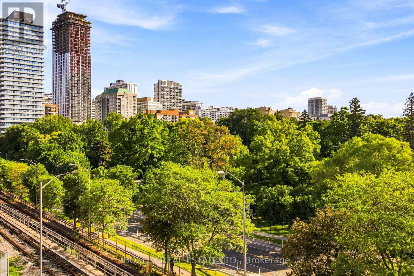
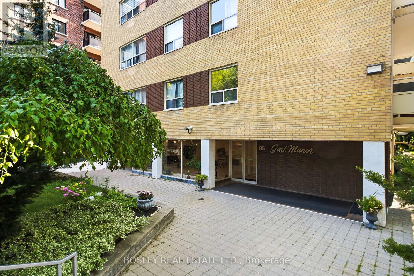
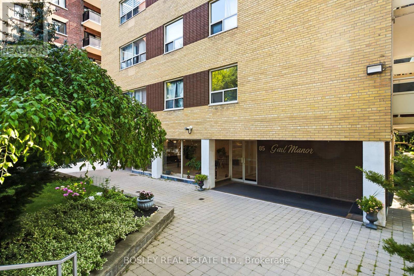
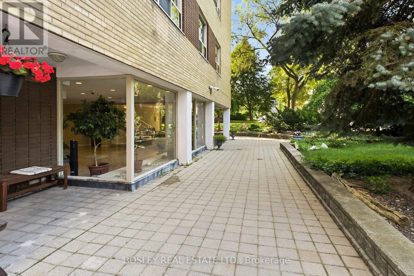
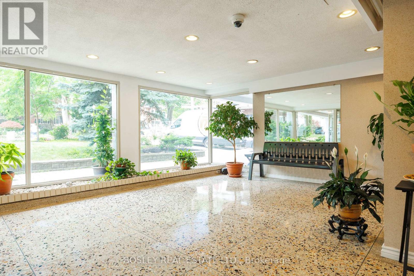
Welcome to 85 Lawton Blvd., Unit 409. This property is a spacious 1 bedroom apartment in a quiet, well-maintained building. Featuring an updated bathroom, vinyl and parquet floors throughout, ample closet space, and a walk-out to a large, private balcony. Located in the very desirable Yonge & St. Clair neighbourhood, just steps to Yonge St., TTC, shops, restaurants, and lot of green space. Incredible value in one of Toronto's most sought -after communities! Underground parking is available for $150/month. (id:63203)
Property Details
| MLS® Number | C13694688 |
| Property Type | Single Family |
| Community Name | Yonge-St. Clair |
| Community Features | Pets Allowed With Restrictions |
| Features | Balcony, Carpet Free, Laundry- Coin Operated |
Building
| Bathroom Total | 1 |
| Bedrooms Above Ground | 1 |
| Bedrooms Total | 1 |
| Age | 51 To 99 Years |
| Basement Type | None |
| Cooling Type | None |
| Exterior Finish | Brick |
| Flooring Type | Vinyl, Parquet |
| Heating Fuel | Natural Gas |
| Heating Type | Radiant Heat |
| Size Interior | 600 - 699 Ft2 |
| Type | Apartment |
Parking
| Underground | |
| Garage |
Land
| Acreage | No |
Rooms
| Level | Type | Length | Width | Dimensions |
|---|---|---|---|---|
| Main Level | Kitchen | 2.11 m | 1.8 m | 2.11 m x 1.8 m |
| Main Level | Dining Room | 2.29 m | 2.13 m | 2.29 m x 2.13 m |
| Main Level | Living Room | 5.28 m | 3.63 m | 5.28 m x 3.63 m |
| Main Level | Bedroom | 3.91 m | 3.63 m | 3.91 m x 3.63 m |
| Main Level | Bathroom | 1.98 m | 1.45 m | 1.98 m x 1.45 m |
| Main Level | Foyer | 2.36 m | 1.17 m | 2.36 m x 1.17 m |
Contact Us
Contact us for more information

The trademarks REALTOR®, REALTORS®, and the REALTOR® logo are controlled by The Canadian Real Estate Association (CREA) and identify real estate professionals who are members of CREA. The trademarks MLS®, Multiple Listing Service® and the associated logos are owned by The Canadian Real Estate Association (CREA) and identify the quality of services provided by real estate professionals who are members of CREA. The trademark DDF® is owned by The Canadian Real Estate Association (CREA) and identifies CREA's Data Distribution Facility (DDF®)
August 20 2026 01:18:53
Toronto Regional Real Estate Board
Bosley Real Estate Ltd.