

410 - 10 Rouge Valley Drive W Markham, Ontario L6G 0G9

$2,300 Monthly
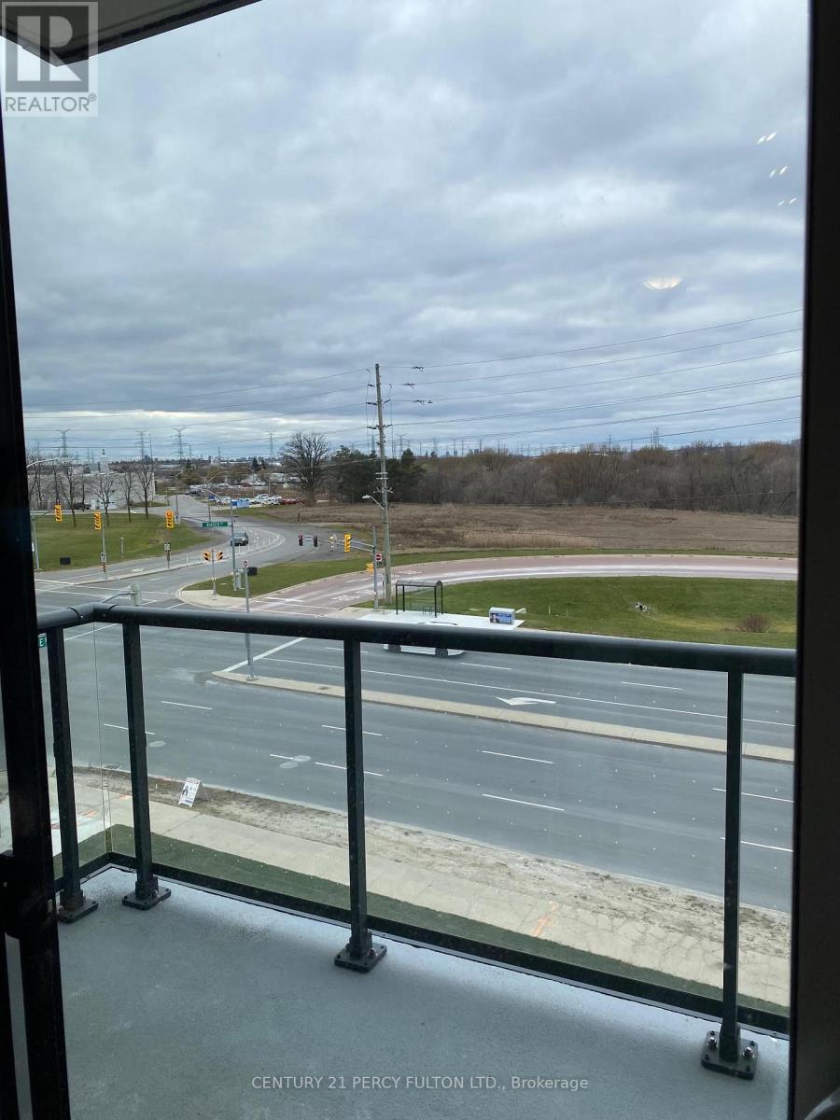
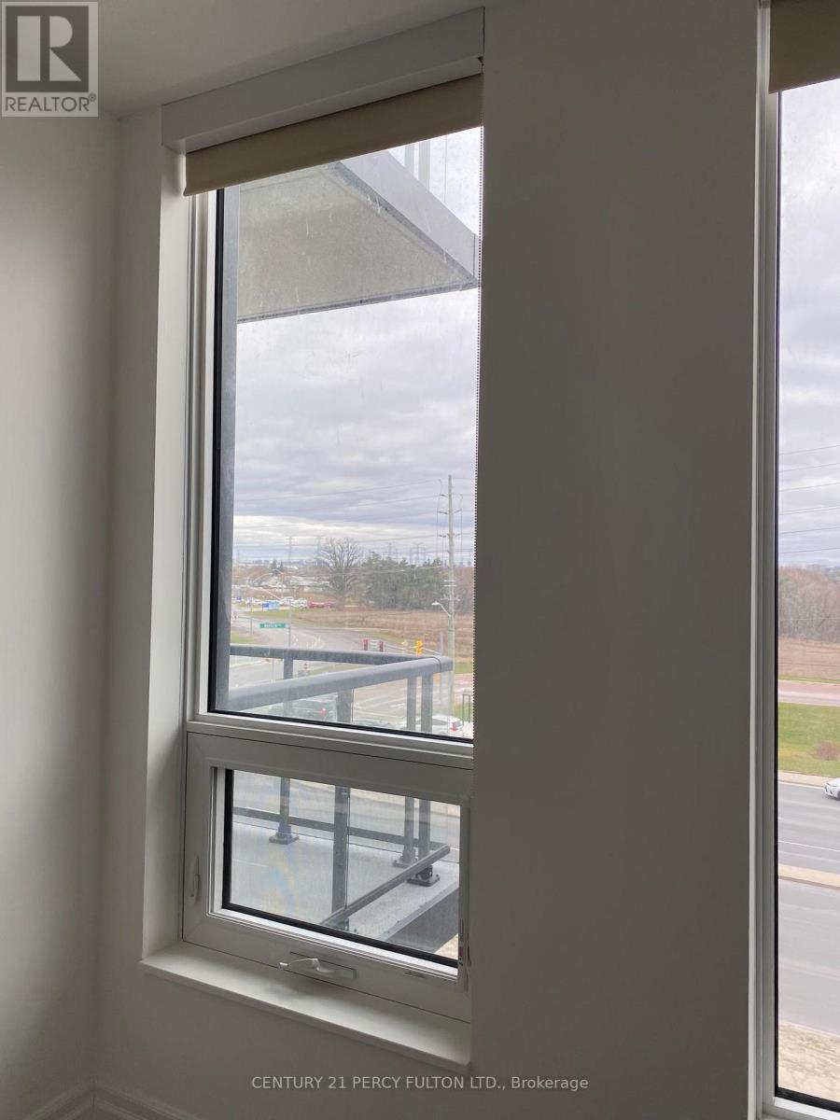
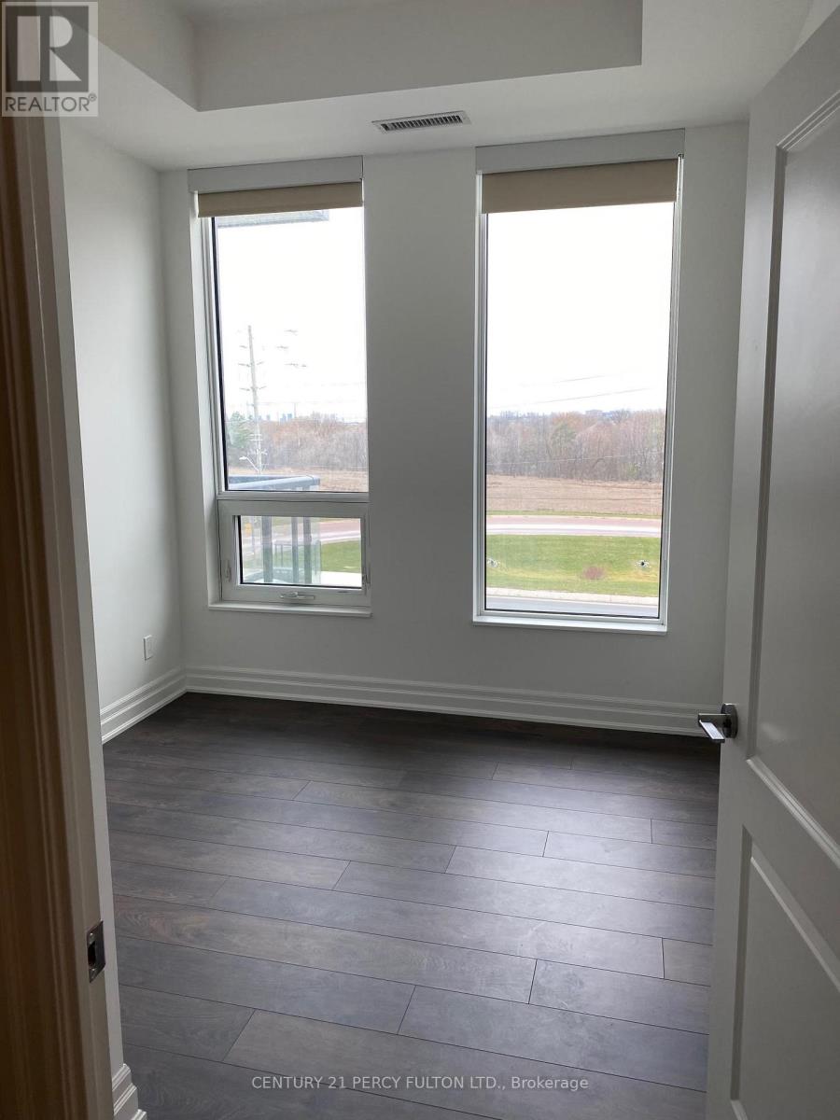
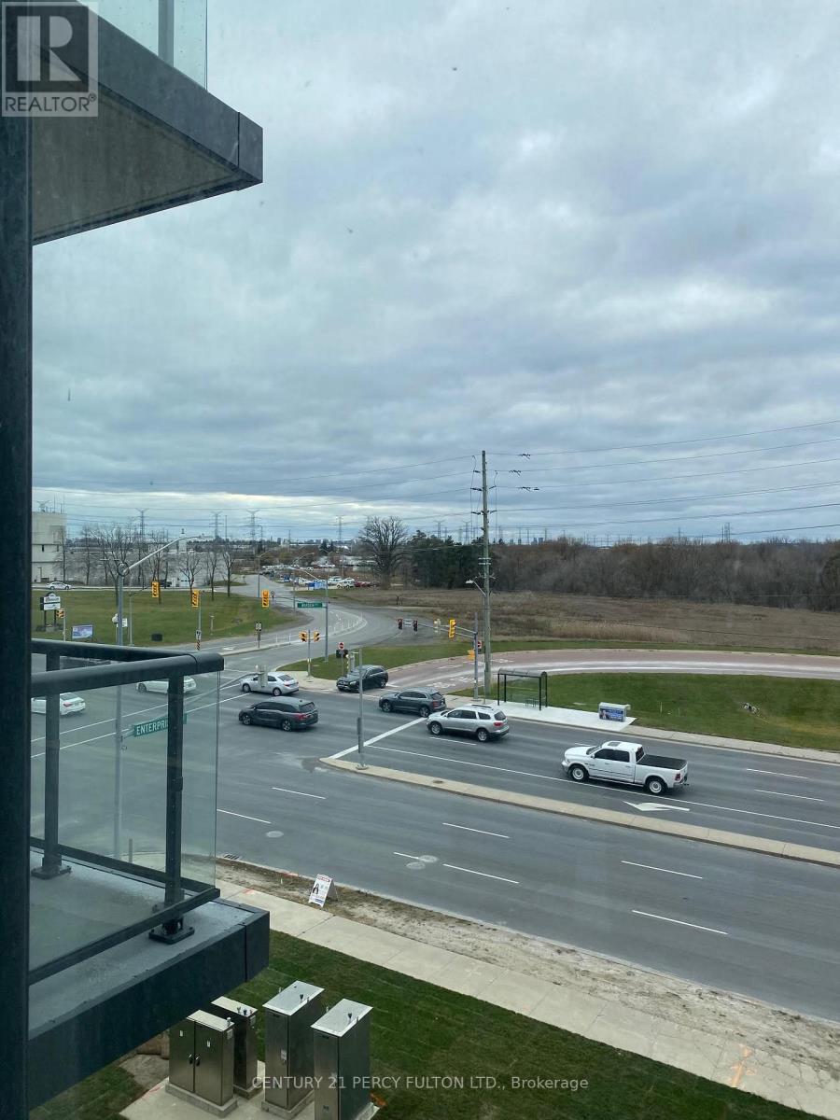
Luxury Downtown Markham-Unionville 1 Bedroom Unit And 1 Bath Located In York Condos. Bright Open Concept Unit With 9' Ceilings. Modern Kitchen ,and Built-In Appliances. Large Gym, Terrace-Pool, Party Room, Badminton Court, Guest Suites, Locked Bicycle Storage Room. Steps From Trails, Park, Tennis Courts. 24 Hr Security/Concierge. 1 Locker. North Facing Quiet Balcony. Easy Access To Hwy 7, 407 & 404. Viva At Doorstep. Minutes Walk To Restaurants, Retailers & Cineplex. 4 Minutes Drive To Go Transit With 38-41 Minutes Train To Union Station. 4 Minutes Drive To Markham York University Campus! About 20 Kms Of Hiking And Biking Trails Nearby! (id:63203)
Property Details
| MLS® Number | N13571504 |
| Property Type | Single Family |
| Community Name | Unionville |
| Amenities Near By | Public Transit |
| Community Features | Pets Allowed With Restrictions |
| Features | Balcony |
| Parking Space Total | 1 |
| Pool Type | Outdoor Pool |
Building
| Bathroom Total | 1 |
| Bedrooms Above Ground | 1 |
| Bedrooms Total | 1 |
| Age | 0 To 5 Years |
| Amenities | Security/concierge, Exercise Centre, Party Room, Visitor Parking, Storage - Locker |
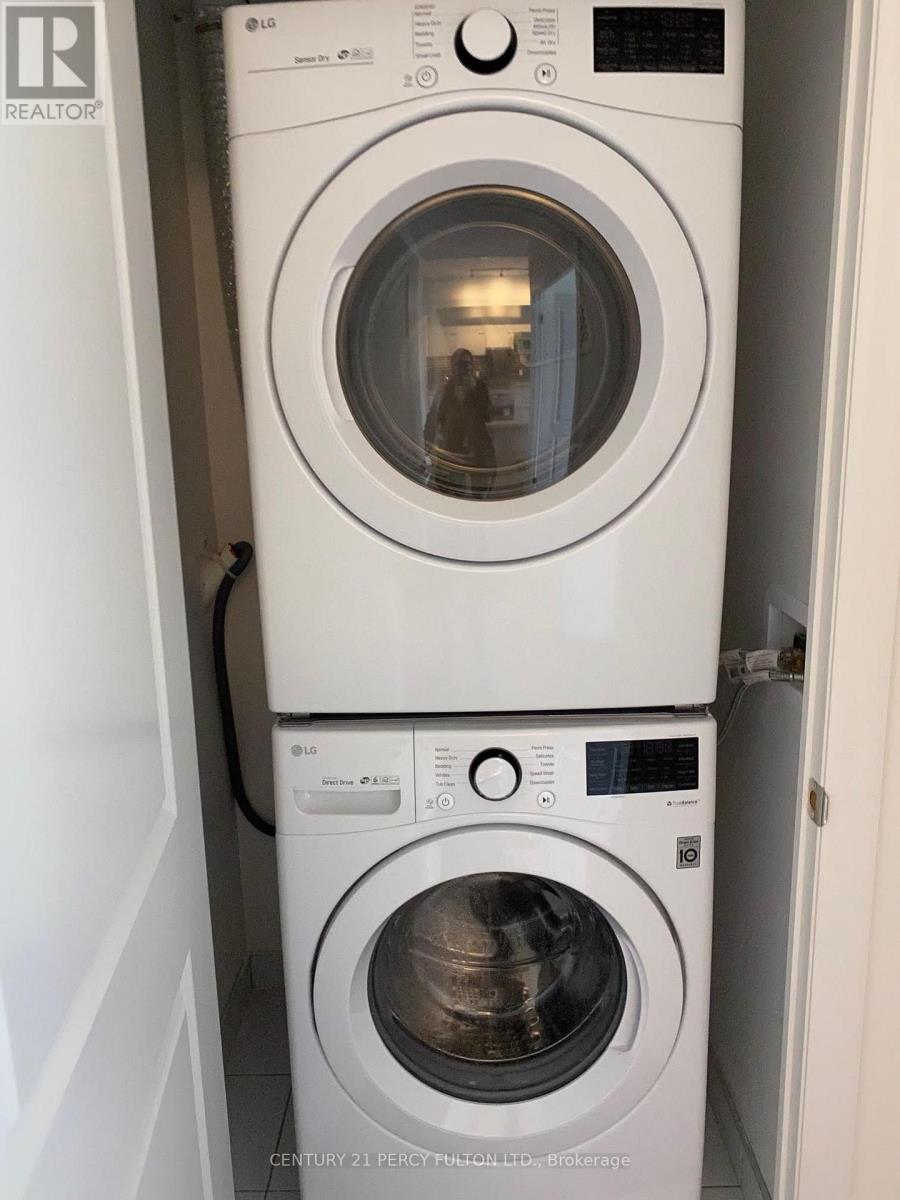
| Appliances | Dishwasher, Dryer, Stove, Refrigerator |
| Basement Type | None |
| Cooling Type | Central Air Conditioning |
| Exterior Finish | Concrete |
| Flooring Type | Laminate |
| Heating Fuel | Natural Gas |
| Heating Type | Forced Air |
| Size Interior | 500 - 599 Ft2 |
| Type | Apartment |
Parking
| Underground | |
| Garage |
Land
| Acreage | No |
| Land Amenities | Public Transit |
Rooms
| Level | Type | Length | Width | Dimensions |
|---|---|---|---|---|
| Flat | Dining Room | 4.85 m | 4.15 m | 4.85 m x 4.15 m |
| Flat | Living Room | 4.85 m | 4.15 m | 4.85 m x 4.15 m |
| Flat | Kitchen | Measurements not available | ||
| Flat | Bedroom | 3.17 m | 2.83 m | 3.17 m x 2.83 m |
Contact Us
Contact us for more information

The trademarks REALTOR®, REALTORS®, and the REALTOR® logo are controlled by The Canadian Real Estate Association (CREA) and identify real estate professionals who are members of CREA. The trademarks MLS®, Multiple Listing Service® and the associated logos are owned by The Canadian Real Estate Association (CREA) and identify the quality of services provided by real estate professionals who are members of CREA. The trademark DDF® is owned by The Canadian Real Estate Association (CREA) and identifies CREA's Data Distribution Facility (DDF®)
July 28 2026 09:34:00
Toronto Regional Real Estate Board
Century 21 Percy Fulton Ltd.