

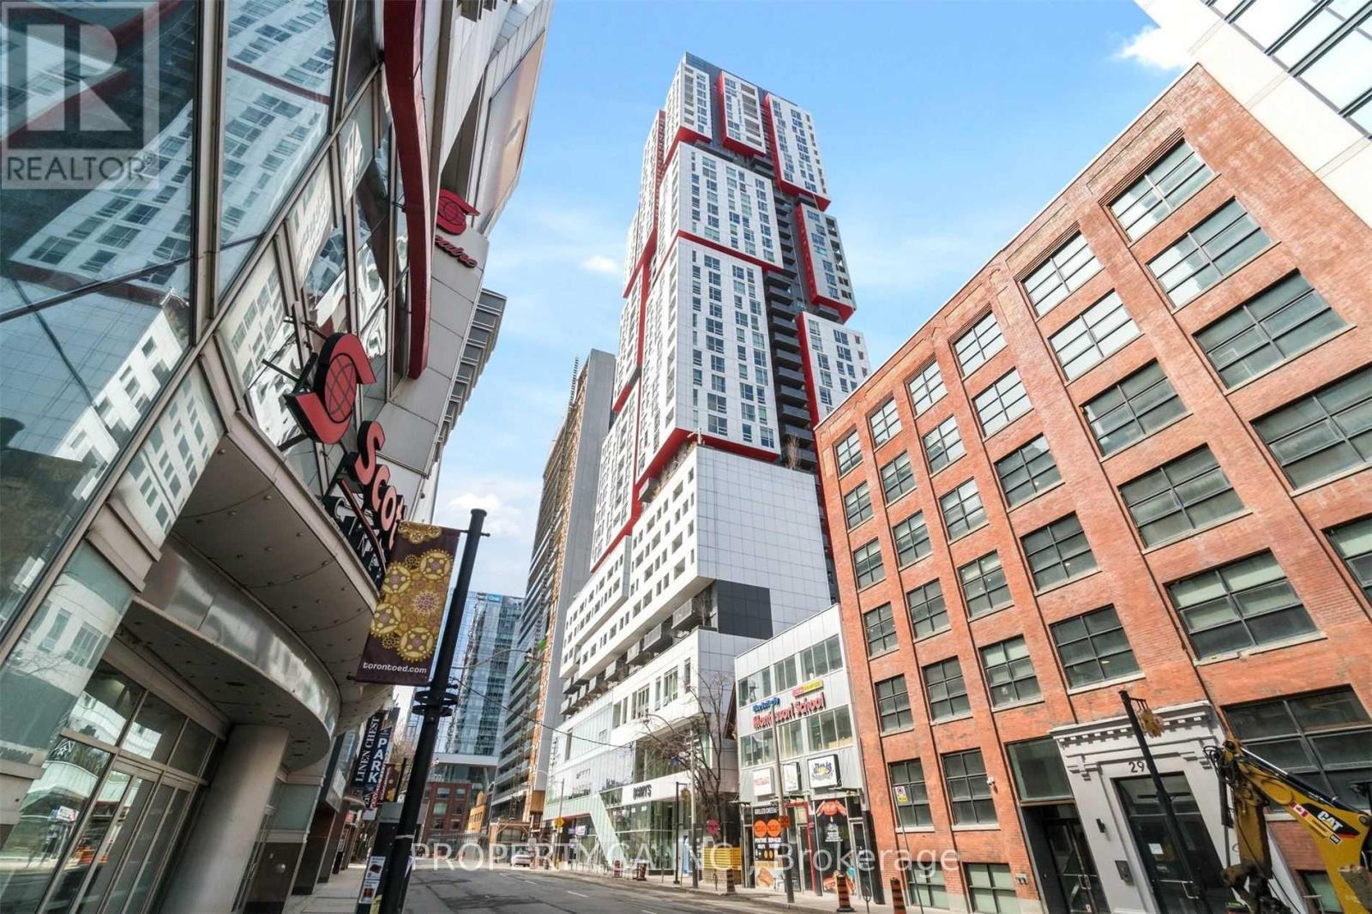
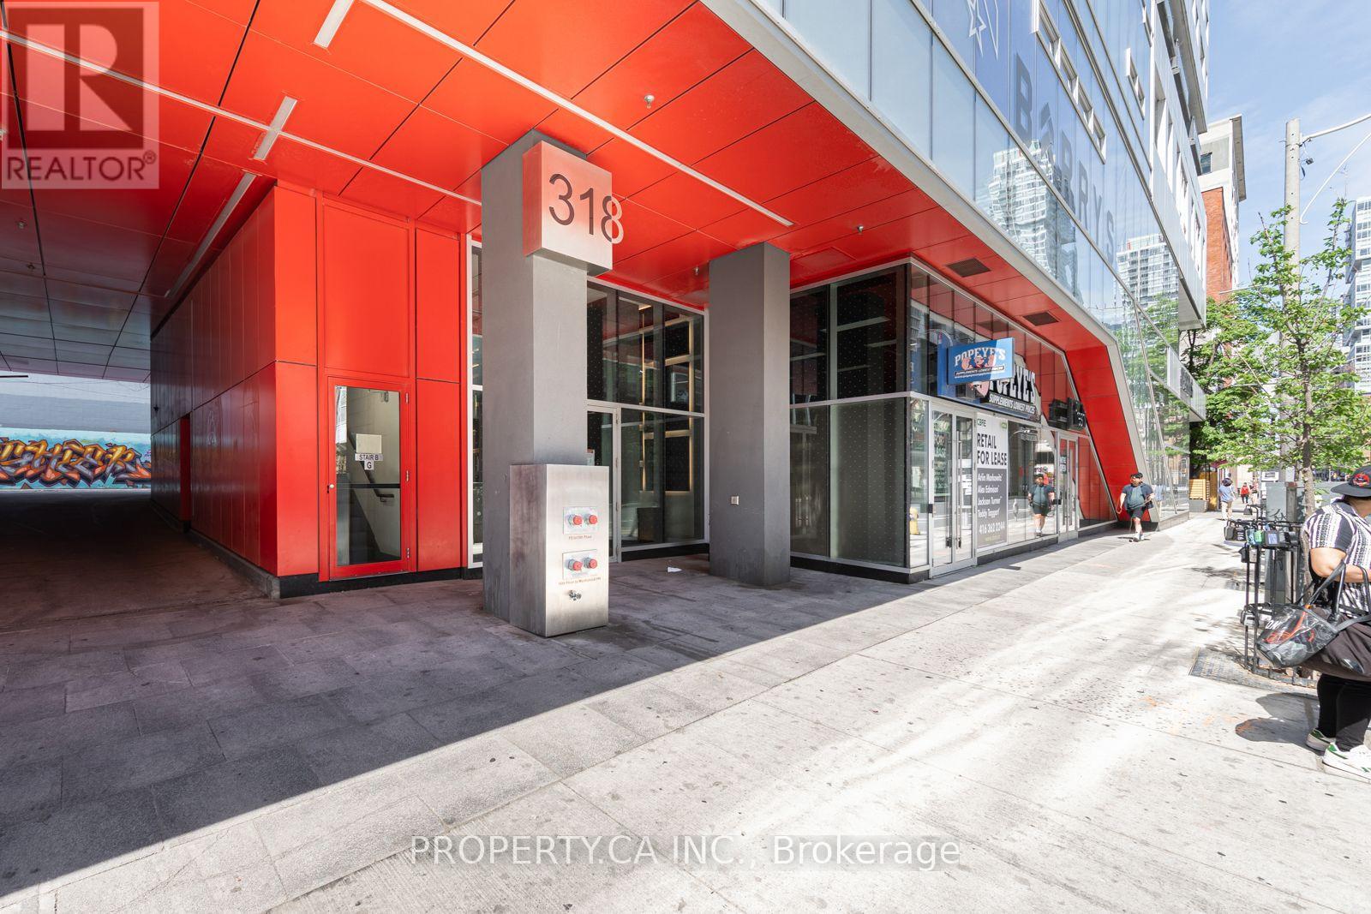
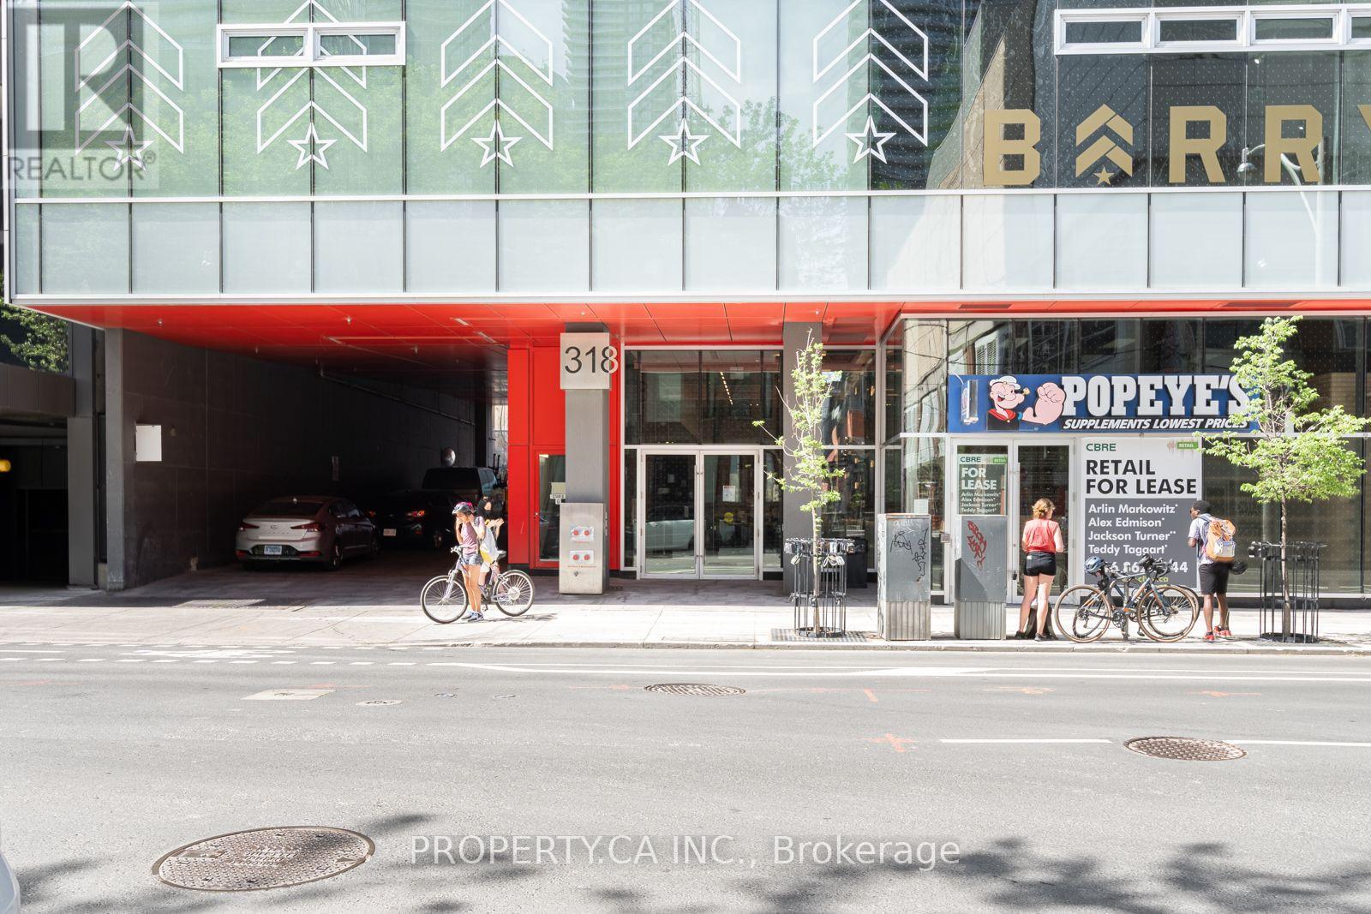
411 - 318 Richmond Street W Toronto, Ontario M5V 1X2

$2,500 Monthly
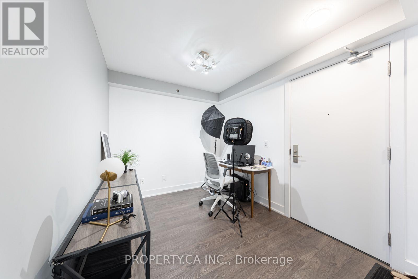
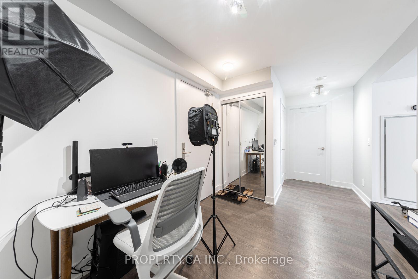
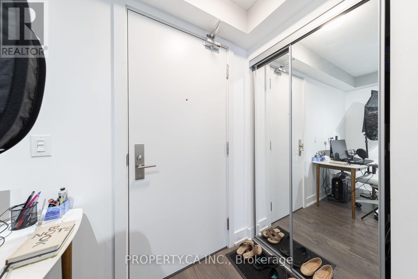
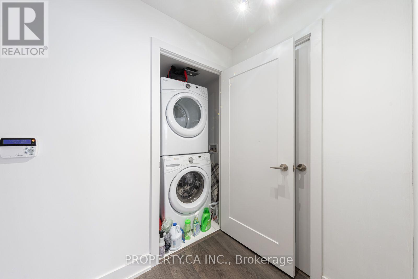
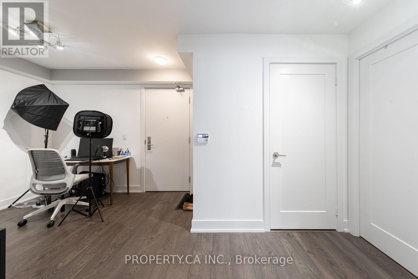
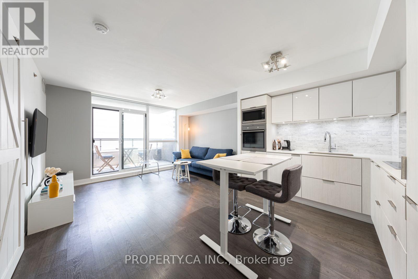
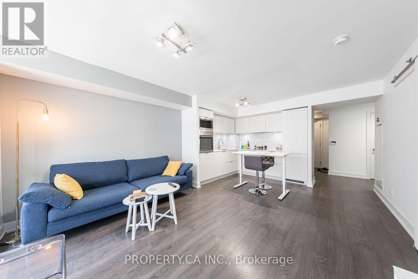
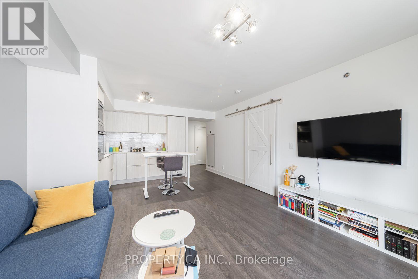
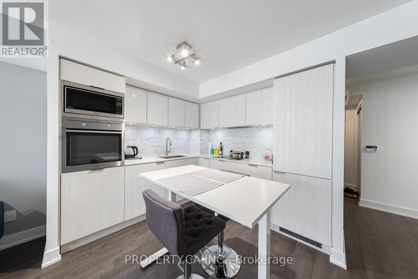
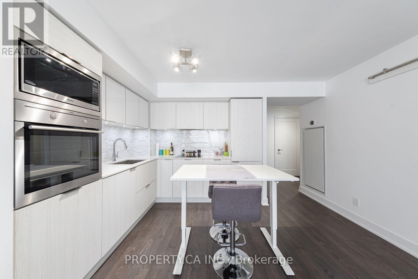
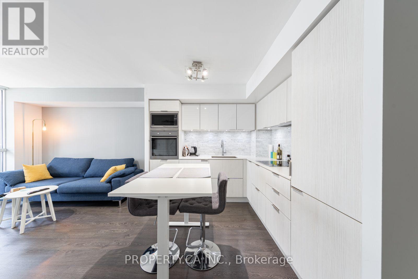
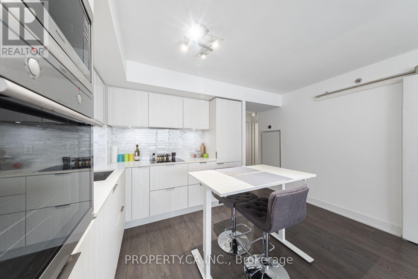
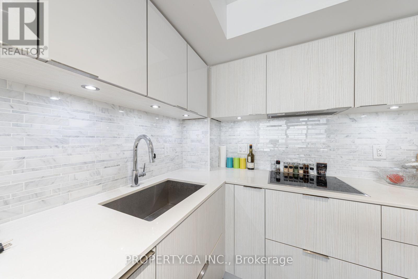
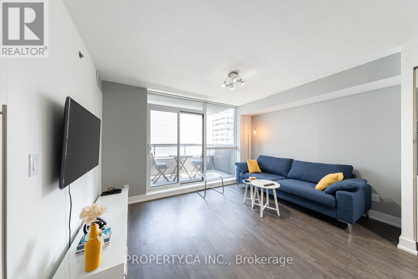
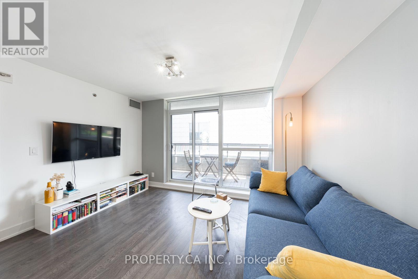
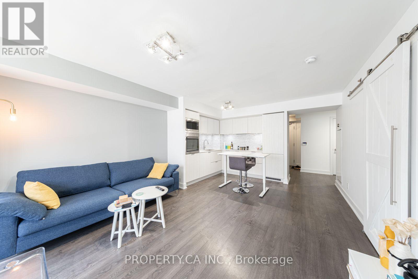
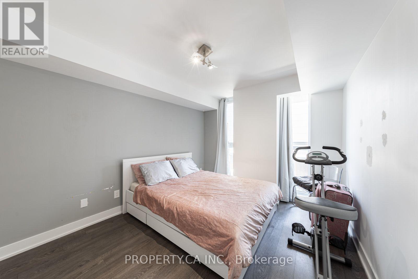
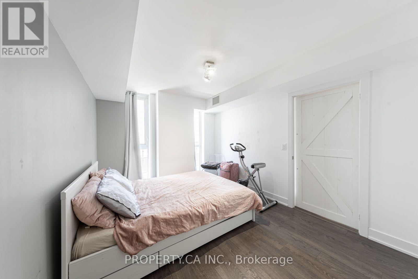
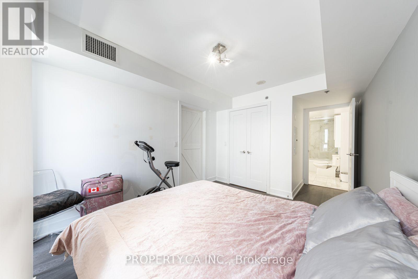
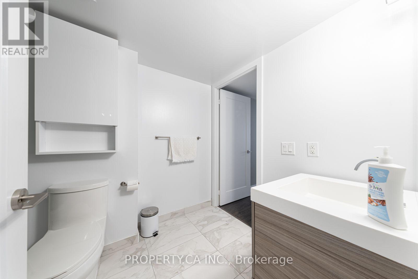
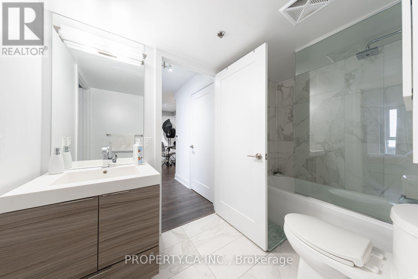
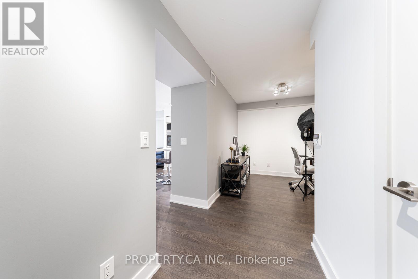
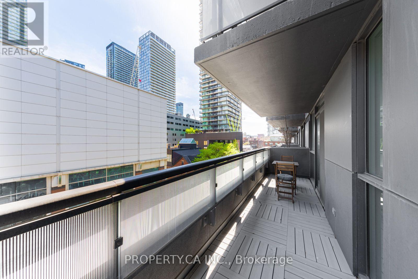
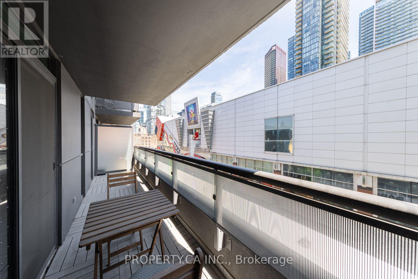
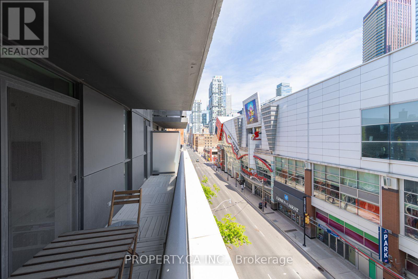
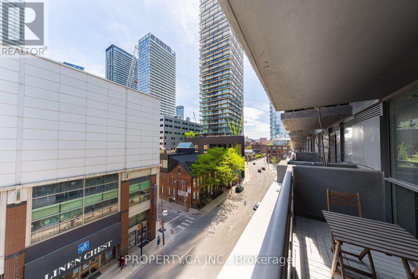
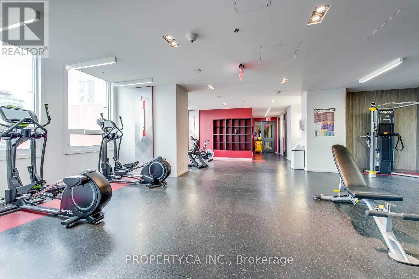
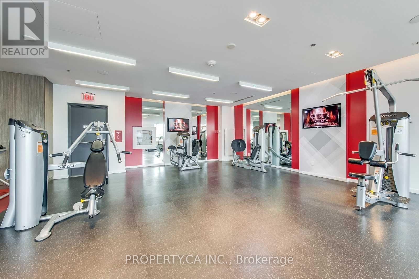
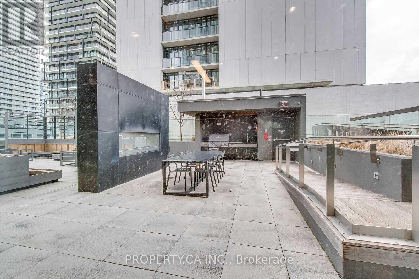
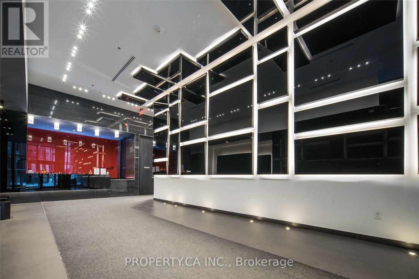
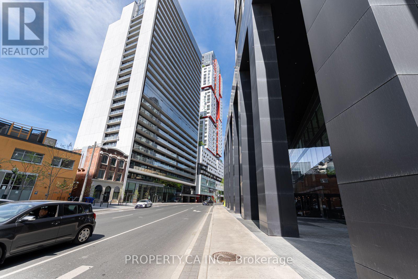
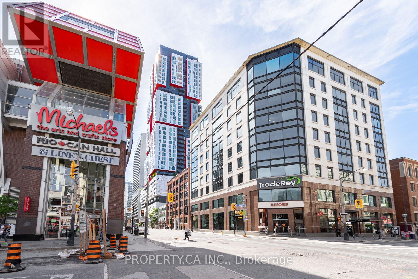
Welcome to this well maintained 687sf 1+den, functional layout with wide south facing balcony. Large bedroom features walk-in closet &sliding barn door. Large den perfect for home office. Locker included conveniently on same floor. Steps from Queen West, Subway station,Financial & Entertainment districts. Great building amenities: 24hr concierge, gym, outdoor patio with hot tub, BBQs, billiards. *Photos taken from when previous tenant lived there. **TV (currently in bedroom), media cabinet (currently in storage), adjustable bar table & 2 stools belonging to landlord can be included or removed. (id:63203)
Property Details
| MLS® Number | C13670680 |
| Property Type | Single Family |
| Community Name | Waterfront Communities C1 |
| Amenities Near By | Public Transit |
| Community Features | Pets Allowed With Restrictions |
| Features | Balcony |
Building
| Bathroom Total | 1 |
| Bedrooms Above Ground | 1 |
| Bedrooms Below Ground | 1 |
| Bedrooms Total | 2 |
| Age | 6 To 10 Years |
| Amenities | Security/concierge, Exercise Centre, Party Room, Storage - Locker |
| Appliances | Dishwasher, Dryer, Microwave, Stove, Washer, Window Coverings, Refrigerator |
| Basement Type | None |
| Cooling Type | Central Air Conditioning |
| Exterior Finish | Concrete |
| Flooring Type | Laminate |
| Heating Fuel | Natural Gas |
| Heating Type | Forced Air |
| Size Interior | 600 - 699 Ft2 |
| Type | Apartment |
Parking
| No Garage |
Land
| Acreage | No |
| Land Amenities | Public Transit |
Rooms
| Level | Type | Length | Width | Dimensions |
|---|---|---|---|---|
| Ground Level | Living Room | 5.66 m | 3.96 m | 5.66 m x 3.96 m |
| Ground Level | Kitchen | 5.66 m | 3.96 m | 5.66 m x 3.96 m |
| Ground Level | Bedroom | 3.04 m | 3.53 m | 3.04 m x 3.53 m |
| Ground Level | Den | 2.44 m | 2.74 m | 2.44 m x 2.74 m |
Contact Us
Contact us for more information

The trademarks REALTOR®, REALTORS®, and the REALTOR® logo are controlled by The Canadian Real Estate Association (CREA) and identify real estate professionals who are members of CREA. The trademarks MLS®, Multiple Listing Service® and the associated logos are owned by The Canadian Real Estate Association (CREA) and identify the quality of services provided by real estate professionals who are members of CREA. The trademark DDF® is owned by The Canadian Real Estate Association (CREA) and identifies CREA's Data Distribution Facility (DDF®)
August 13 2026 04:00:41
Toronto Regional Real Estate Board
Property.ca Inc.