

4112 - 85 Queens Wharf Road Toronto, Ontario M5V 0J9

$3,700 Monthly
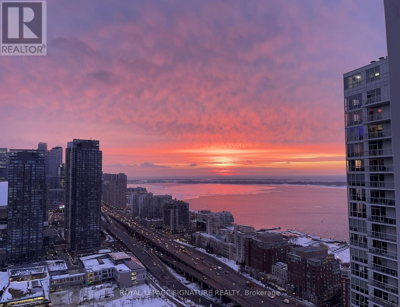
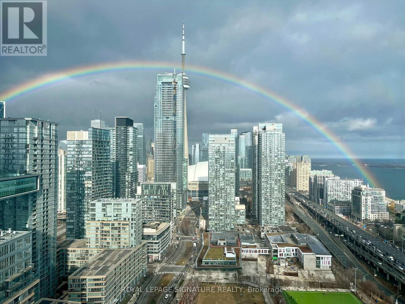
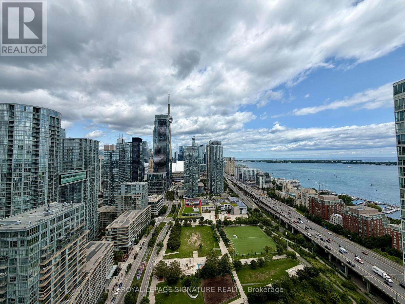
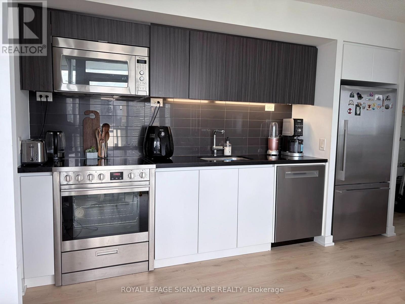
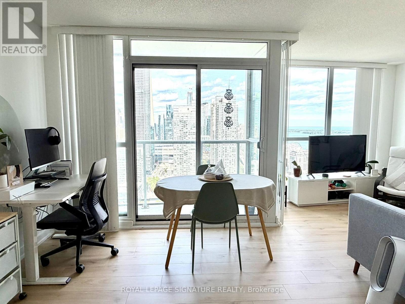
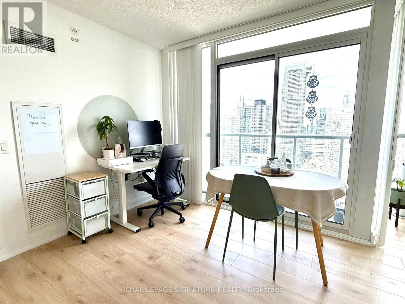
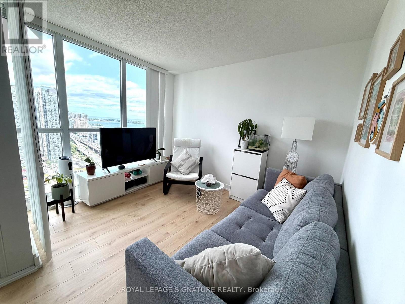
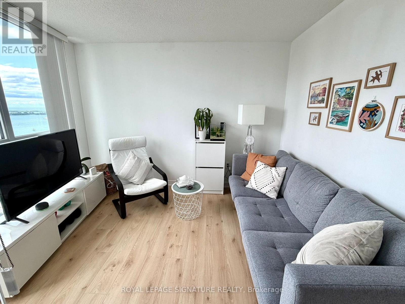
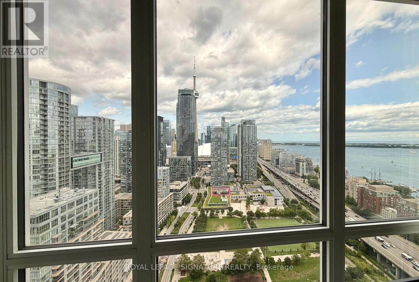
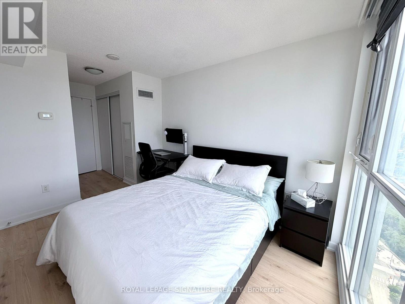
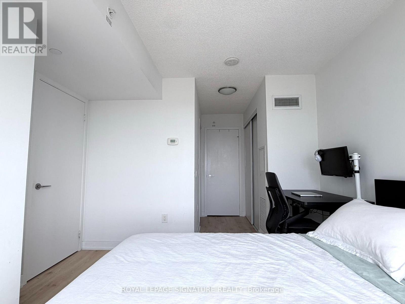
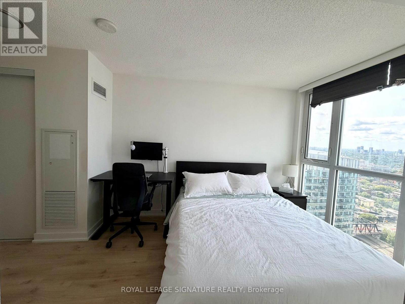
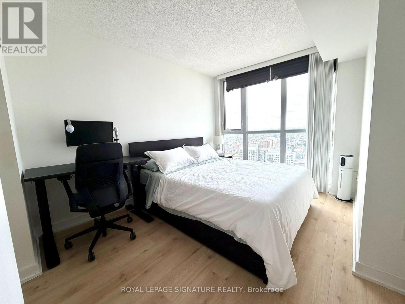
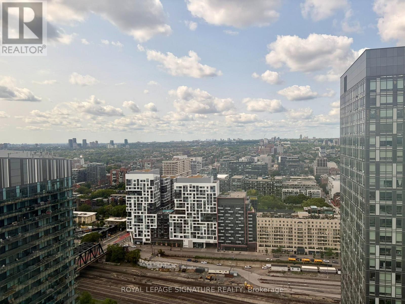
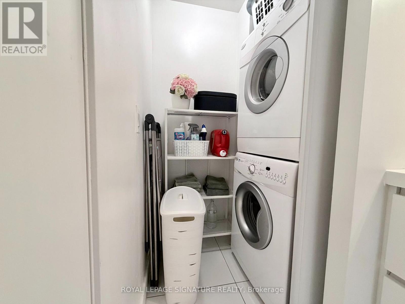
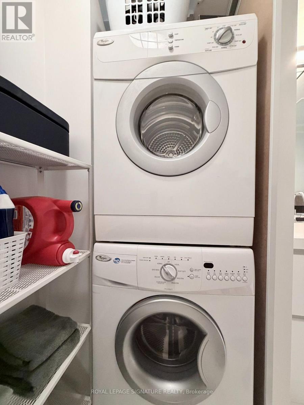
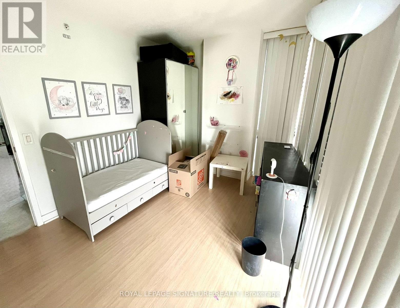
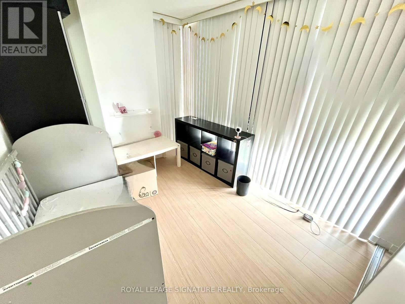
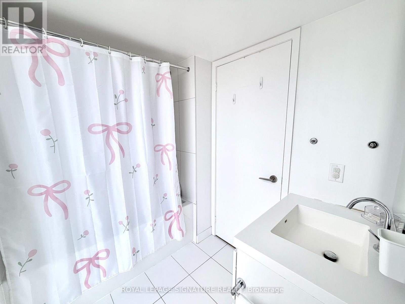
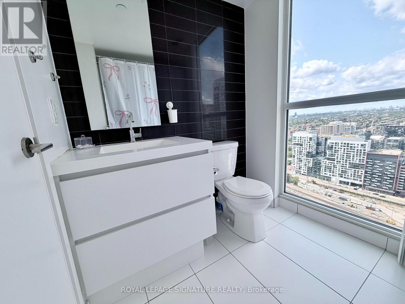
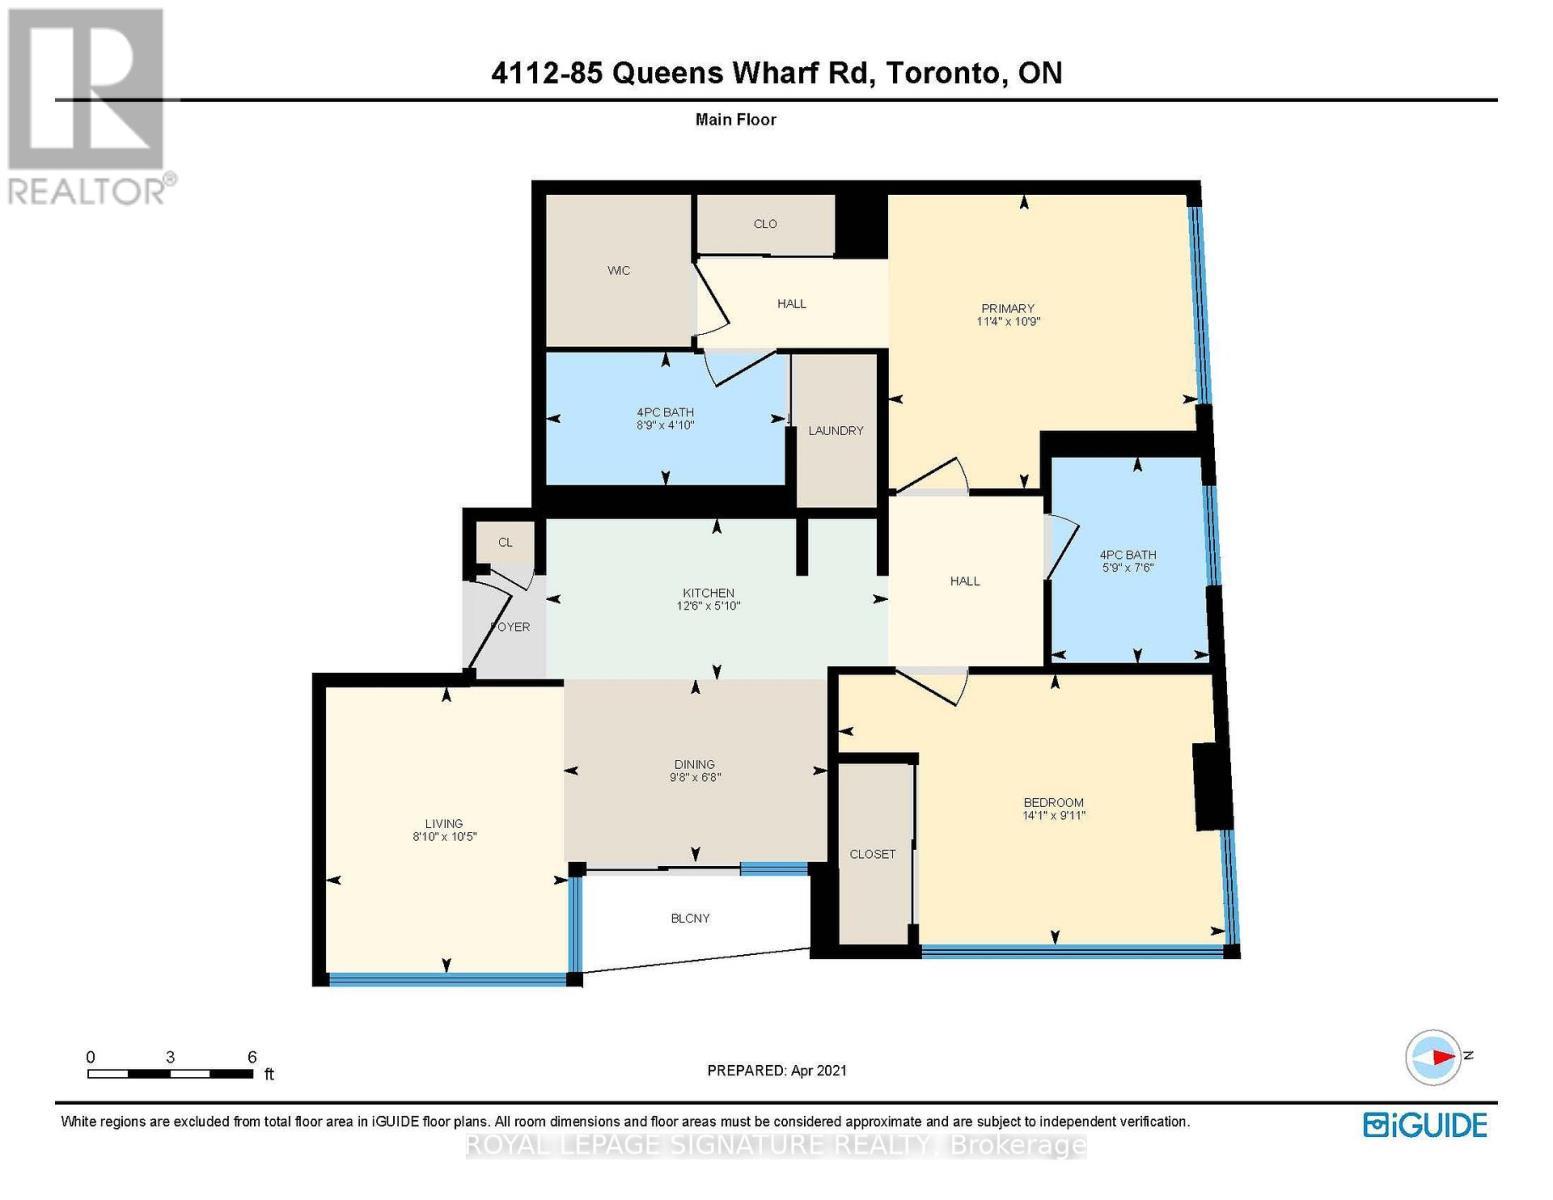
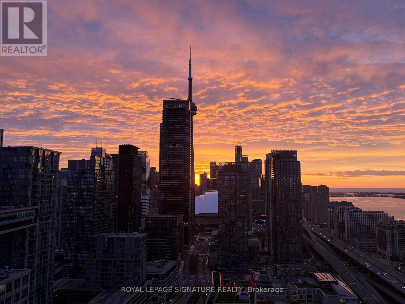
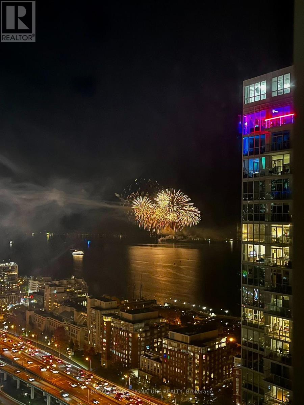
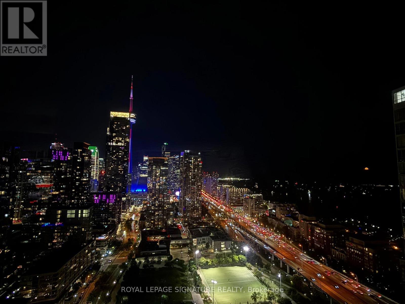
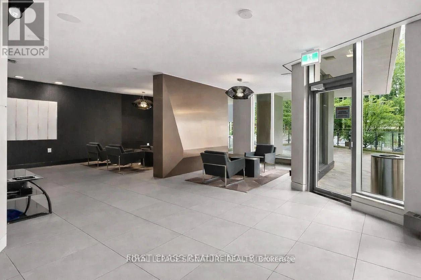
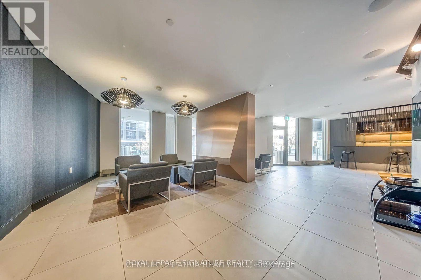
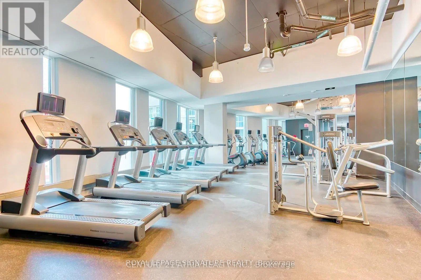
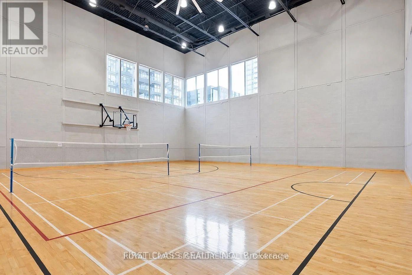
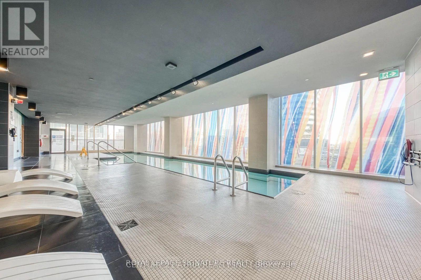
Here's your chance to rent a well cared for, owner occupied 2 bed 2 bath condo in Spectra at Cityplace. Popular and bright split bedroom floor plan with a sky high city view. Amenities include guest suites, games room, party room, meeting room, sauna, gym, recreation room, indoor pool, rooftop deck and visitor parking. Electricity separately metered. 1 parking spot included. (id:63203)
Property Details
| MLS® Number | C13613128 |
| Property Type | Single Family |
| Community Name | Waterfront Communities C1 |
| Community Features | Pets Allowed With Restrictions |
| Features | Balcony, In Suite Laundry |
| Parking Space Total | 1 |
Building
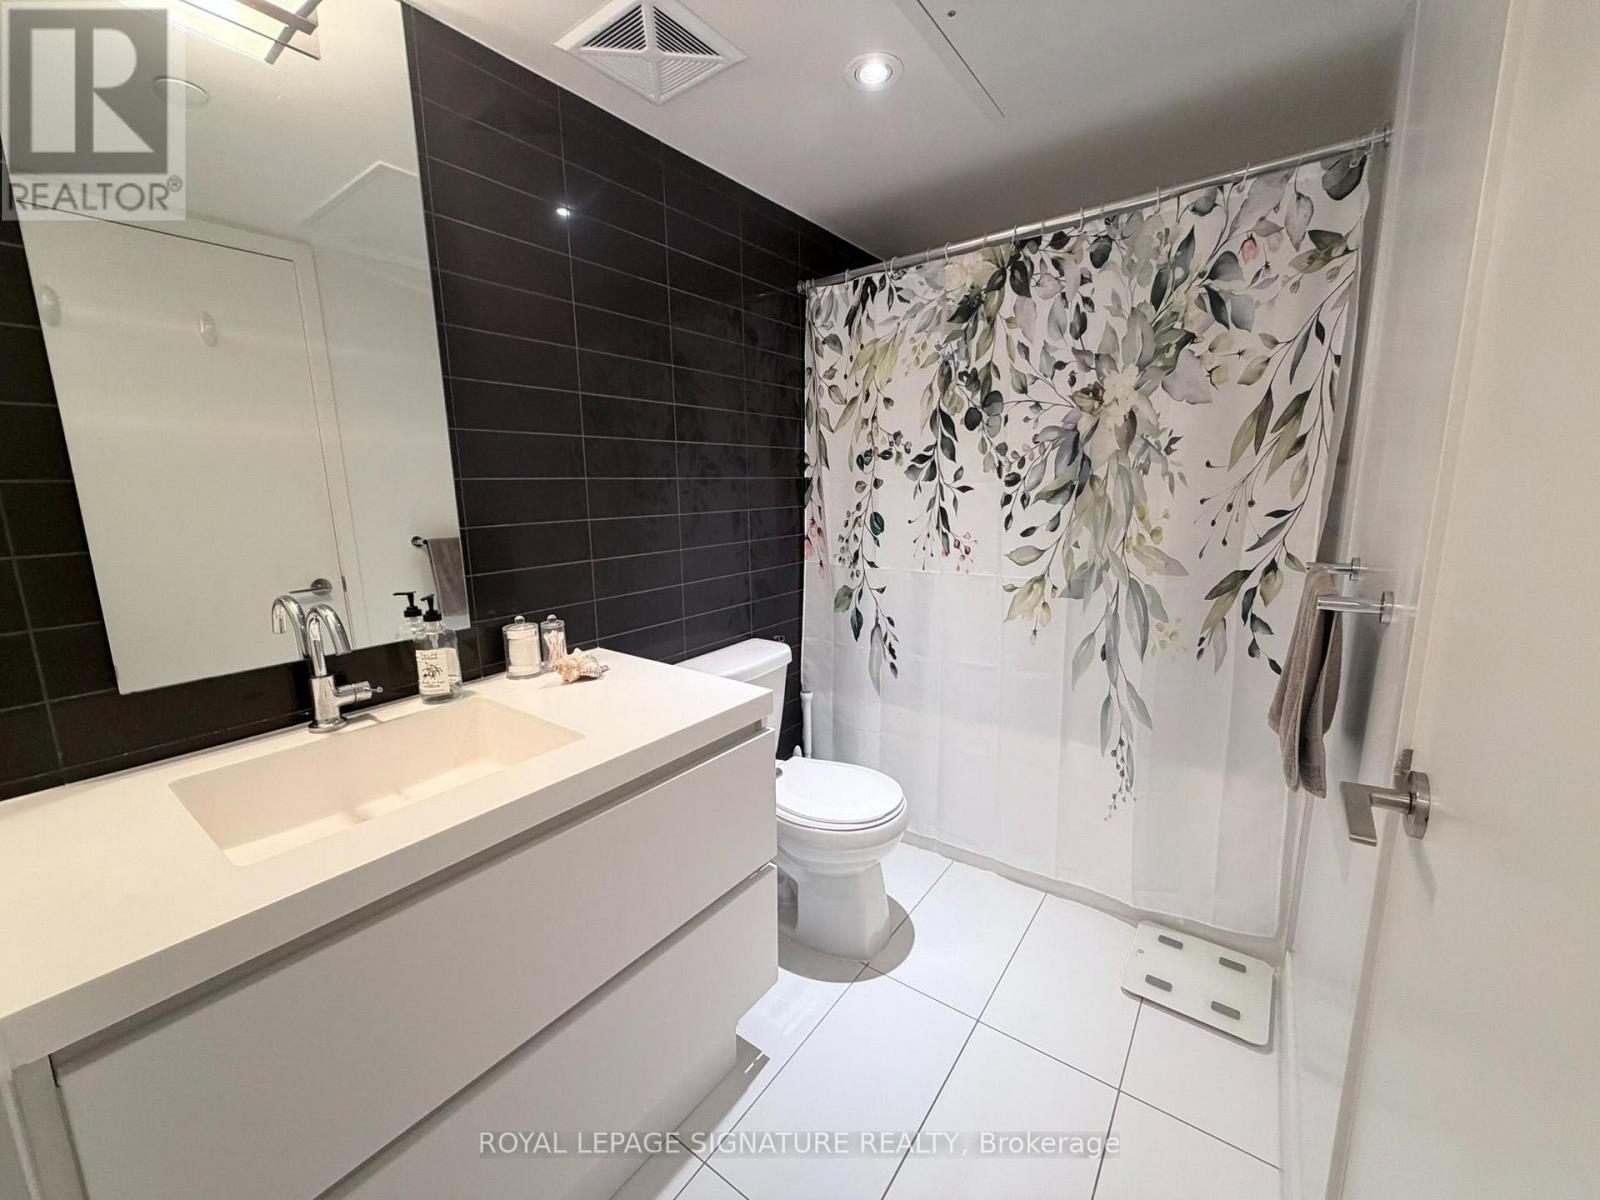
| Bathroom Total | 2 |
| Bedrooms Above Ground | 2 |
| Bedrooms Total | 2 |
| Age | 6 To 10 Years |
| Basement Type | None |
| Cooling Type | Central Air Conditioning |
| Fireplace Present | Yes |
| Flooring Type | Laminate |
| Heating Fuel | Natural Gas |
| Heating Type | Forced Air |
| Size Interior | 800 - 899 Ft2 |
| Type | Apartment |
Parking
| Underground | |
| Garage |
Land
| Acreage | No |
Rooms
| Level | Type | Length | Width | Dimensions |
|---|---|---|---|---|
| Main Level | Dining Room | 2.94 m | 2.03 m | 2.94 m x 2.03 m |
| Main Level | Living Room | 2.44 m | 3.2 m | 2.44 m x 3.2 m |
| Main Level | Primary Bedroom | 3.44 m | 3.27 m | 3.44 m x 3.27 m |
| Main Level | Bedroom 2 | 4.3 m | 3.01 m | 4.3 m x 3.01 m |
Contact Us
Contact us for more information

The trademarks REALTOR®, REALTORS®, and the REALTOR® logo are controlled by The Canadian Real Estate Association (CREA) and identify real estate professionals who are members of CREA. The trademarks MLS®, Multiple Listing Service® and the associated logos are owned by The Canadian Real Estate Association (CREA) and identify the quality of services provided by real estate professionals who are members of CREA. The trademark DDF® is owned by The Canadian Real Estate Association (CREA) and identifies CREA's Data Distribution Facility (DDF®)
July 28 2026 05:01:03
Toronto Regional Real Estate Board
Royal LePage Signature Realty