

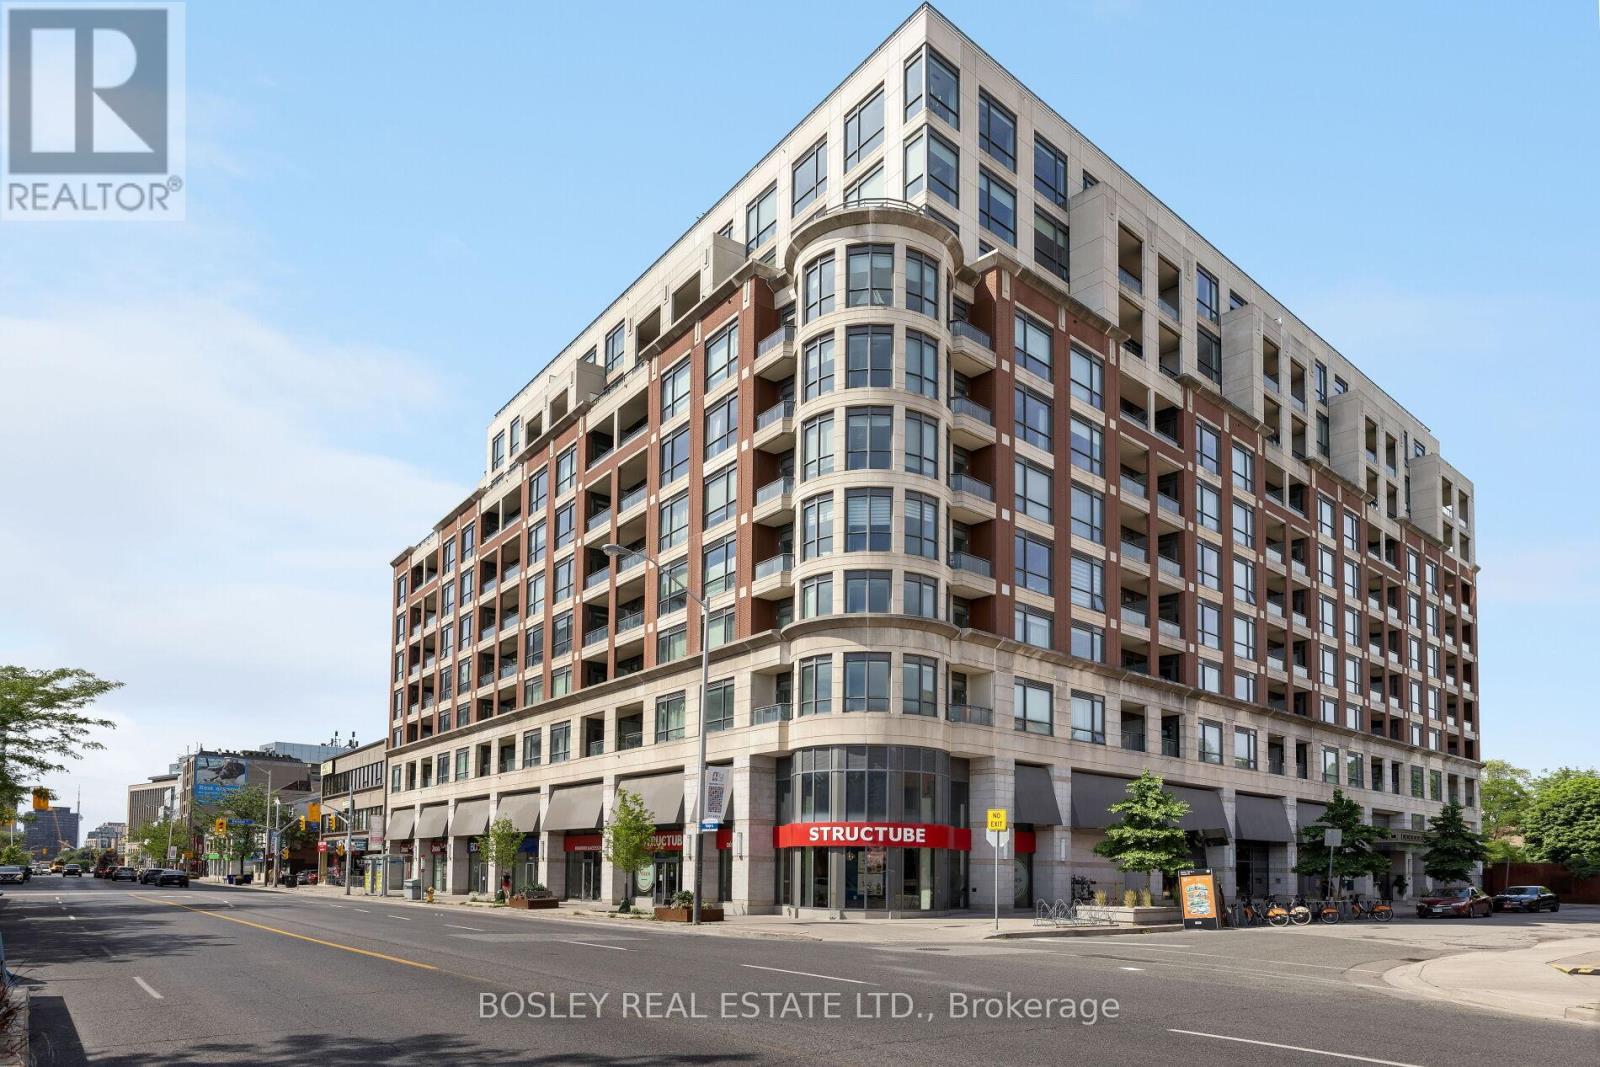
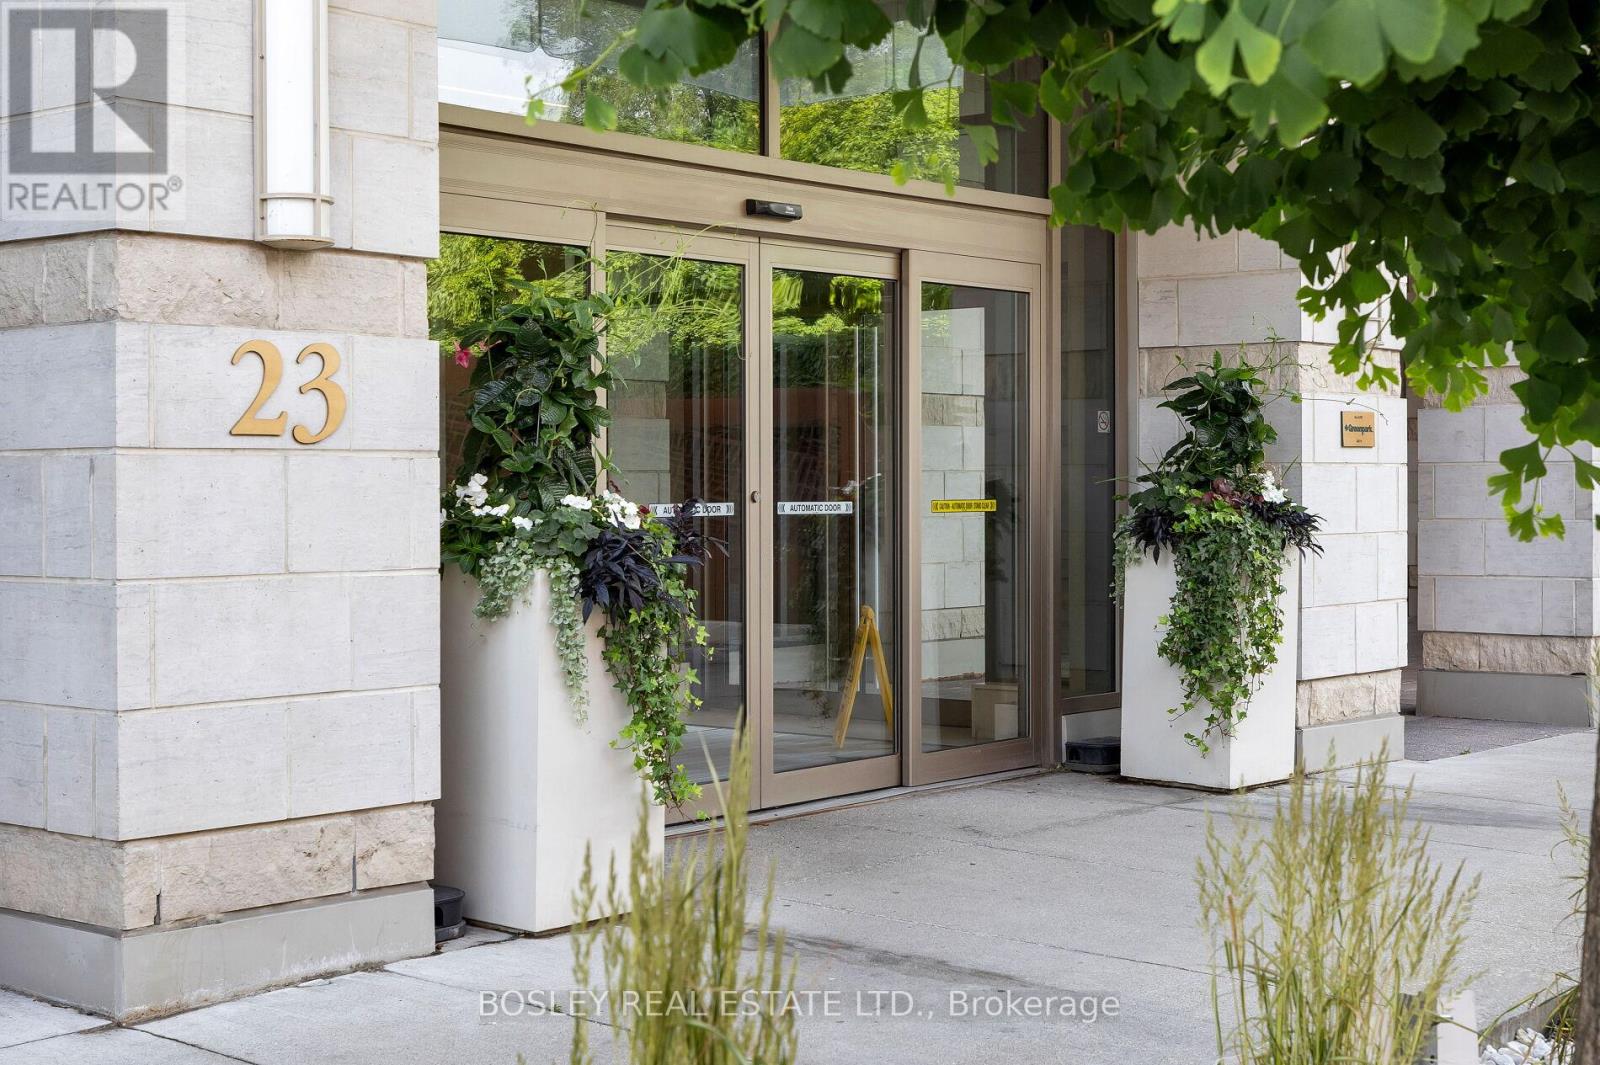
412 - 23 Glebe Road W Toronto, Ontario M4S 1Z9

$3,500 Monthly
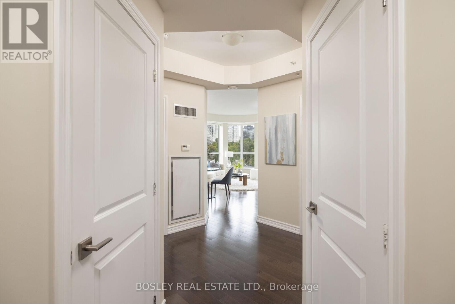
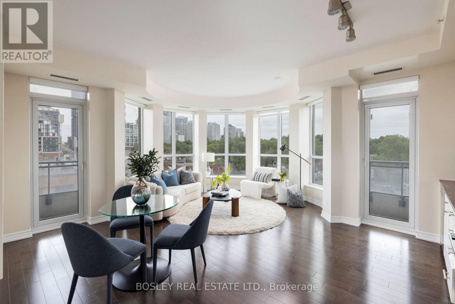
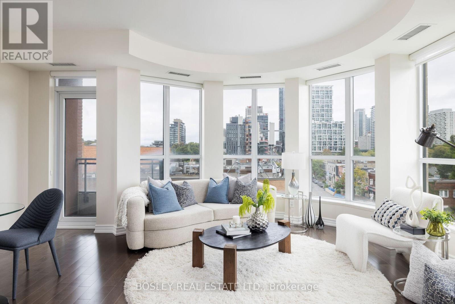
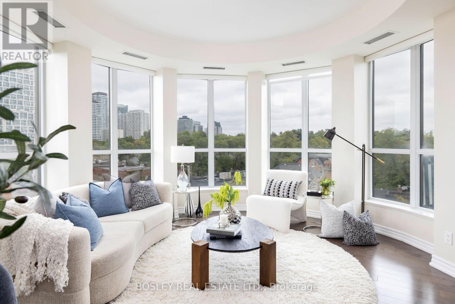
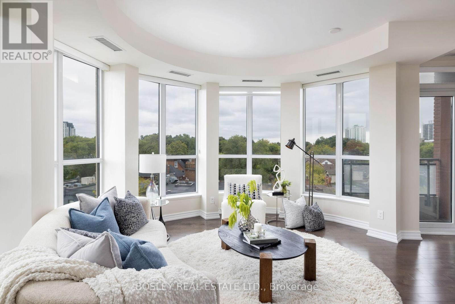
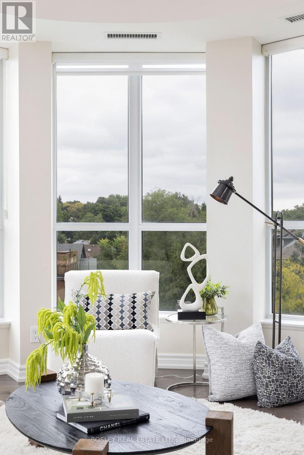
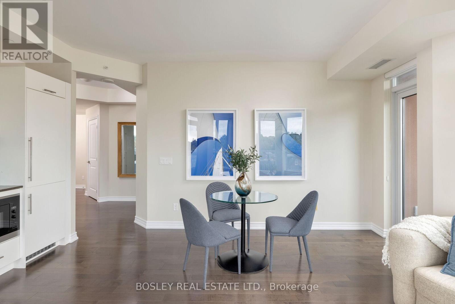
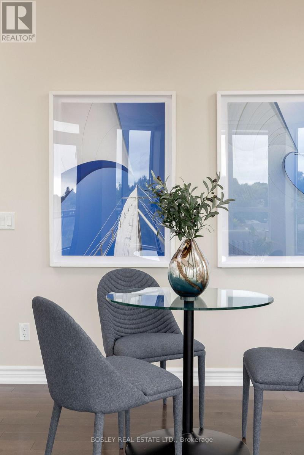
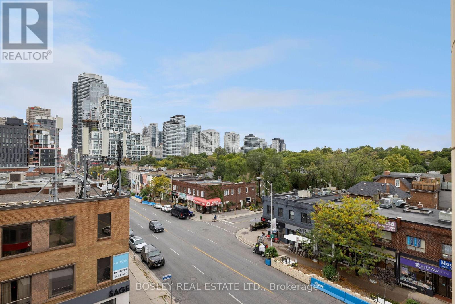
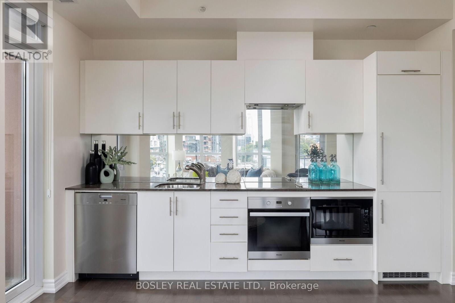
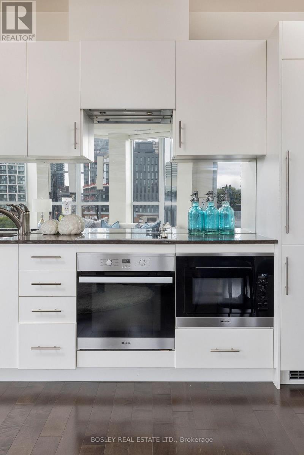
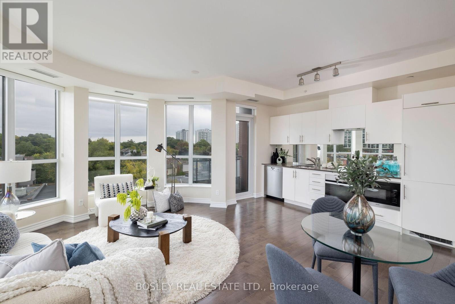
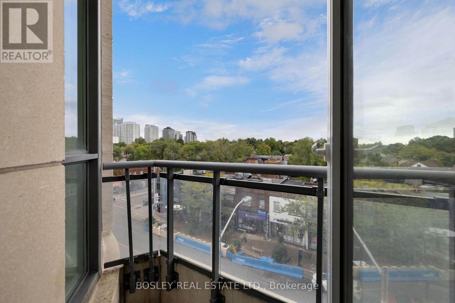
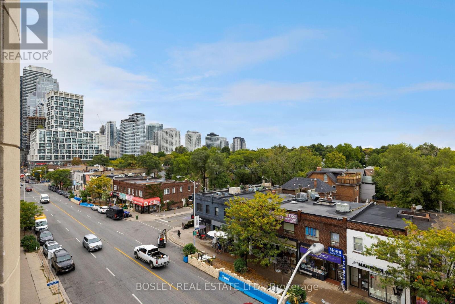
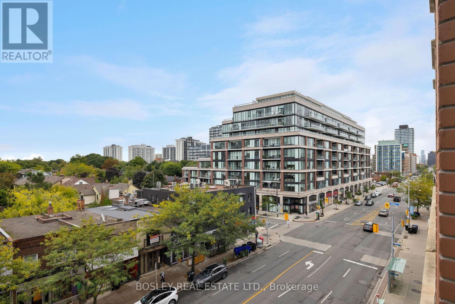
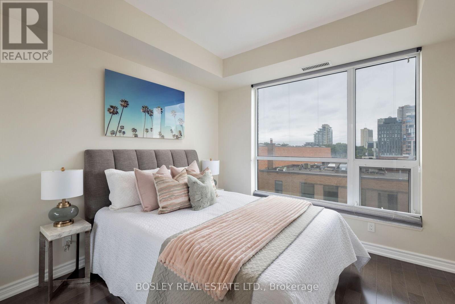
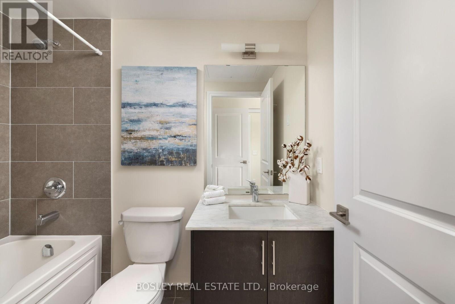
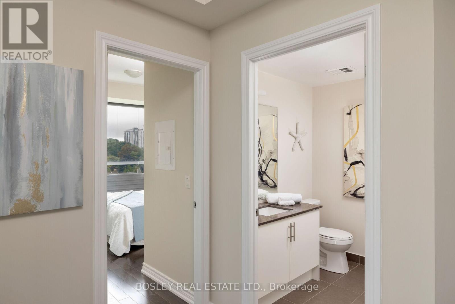
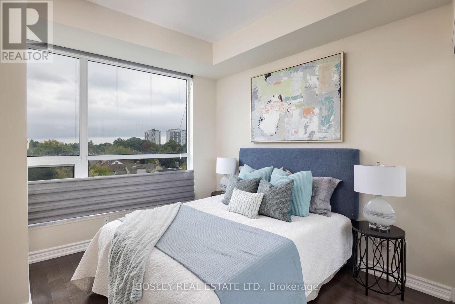
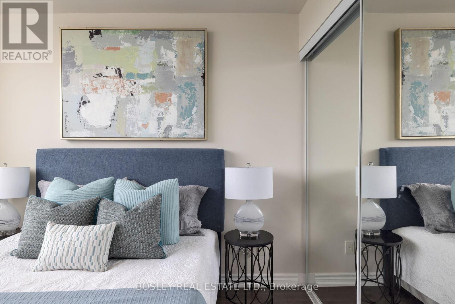
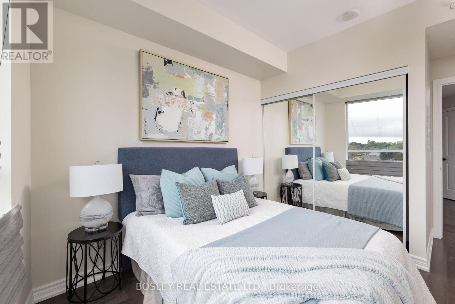
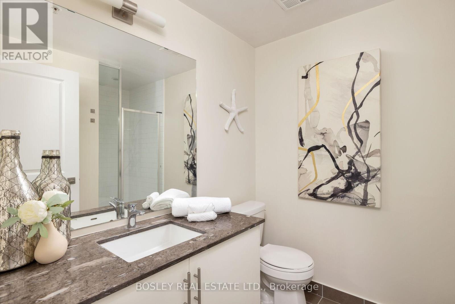
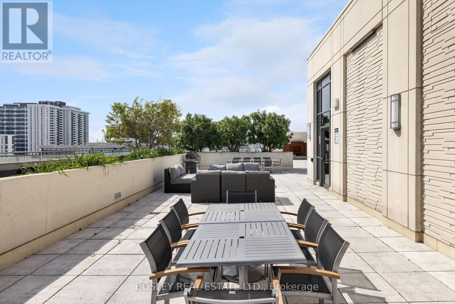
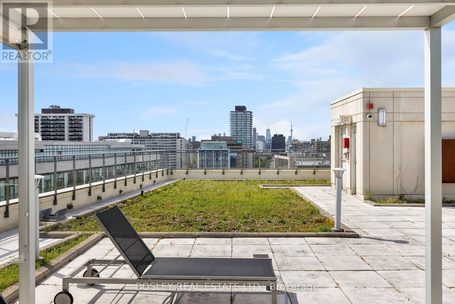
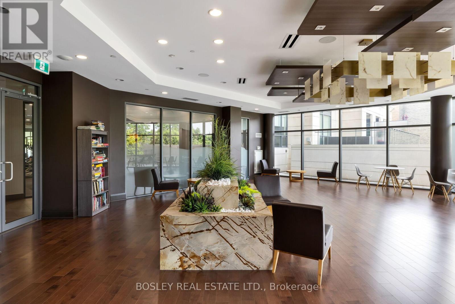
Welcome to Allure... this spacious and sun drenched two bedroom, two bathroom condo in a quiet well-managed building is just steps from Yonge Street. Featuring a smart split-bedroom floorplans, this corner suite offers privacy and functionality, perfect for roommates, professionals, kids, or anyone seeking stylish city living. Enjoy sweeping views from two balconies. The open- concept layout is filled with natural light and includes a modern kitchen; complete with island, generous living and dining space, and ample storage. Extras include?; parking , locker, concierge and unbeatable access to Davisville Village shops, cafes, and nearby TTC for easy downtown commute. One year lease term. (id:63203)
Property Details
| MLS® Number | C13555880 |
| Property Type | Single Family |
| Community Name | Yonge-Eglinton |
| Amenities Near By | Park, Place Of Worship, Public Transit |
| Community Features | Pets Allowed With Restrictions, Community Centre |
| Features | Cul-de-sac, Elevator, Balcony, Carpet Free, In Suite Laundry |
| Parking Space Total | 1 |
| View Type | City View |
Building
| Bathroom Total | 2 |
| Bedrooms Above Ground | 2 |
| Bedrooms Total | 2 |
| Age | 6 To 10 Years |
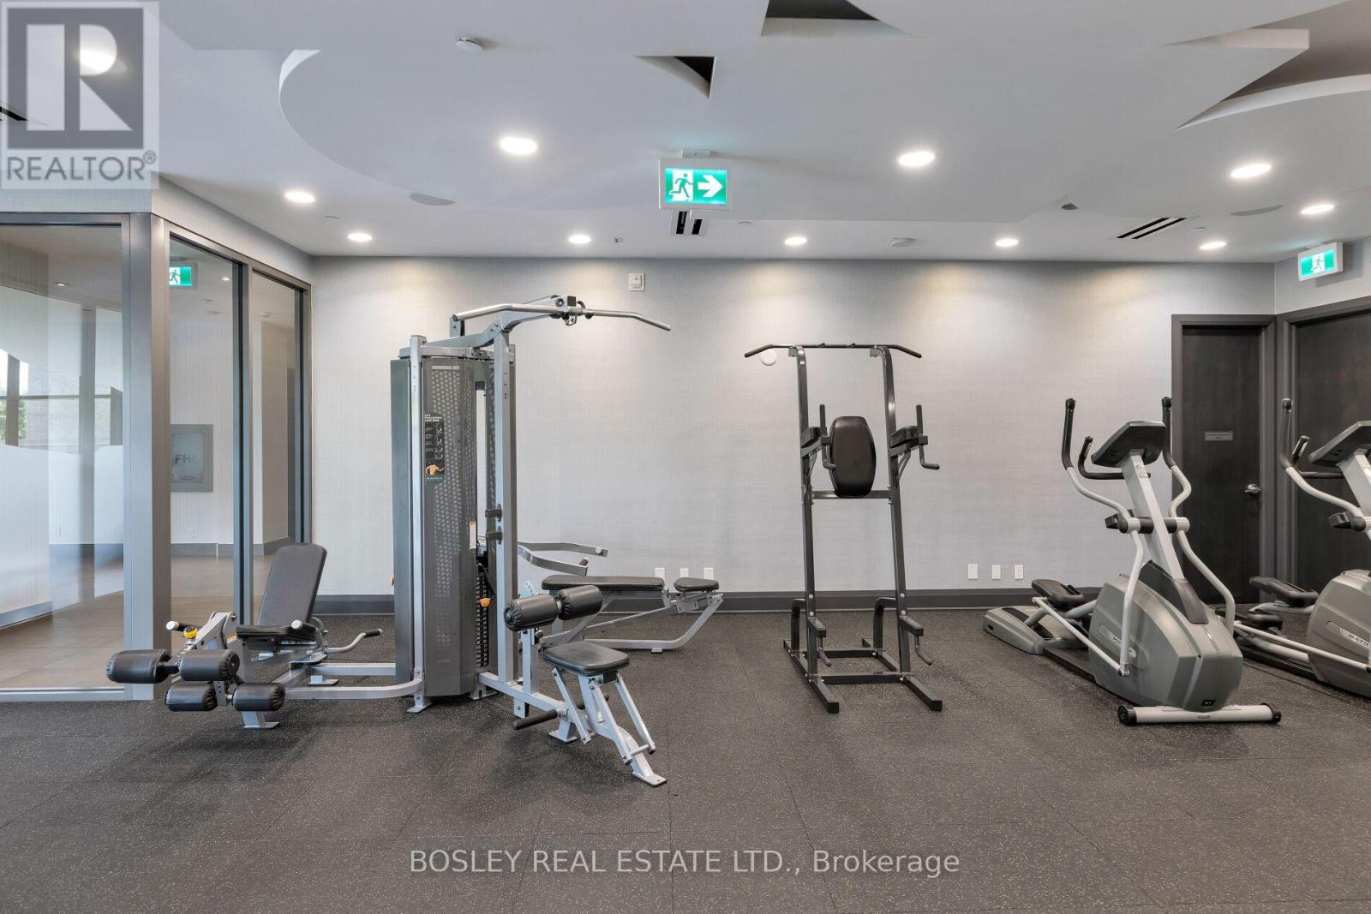
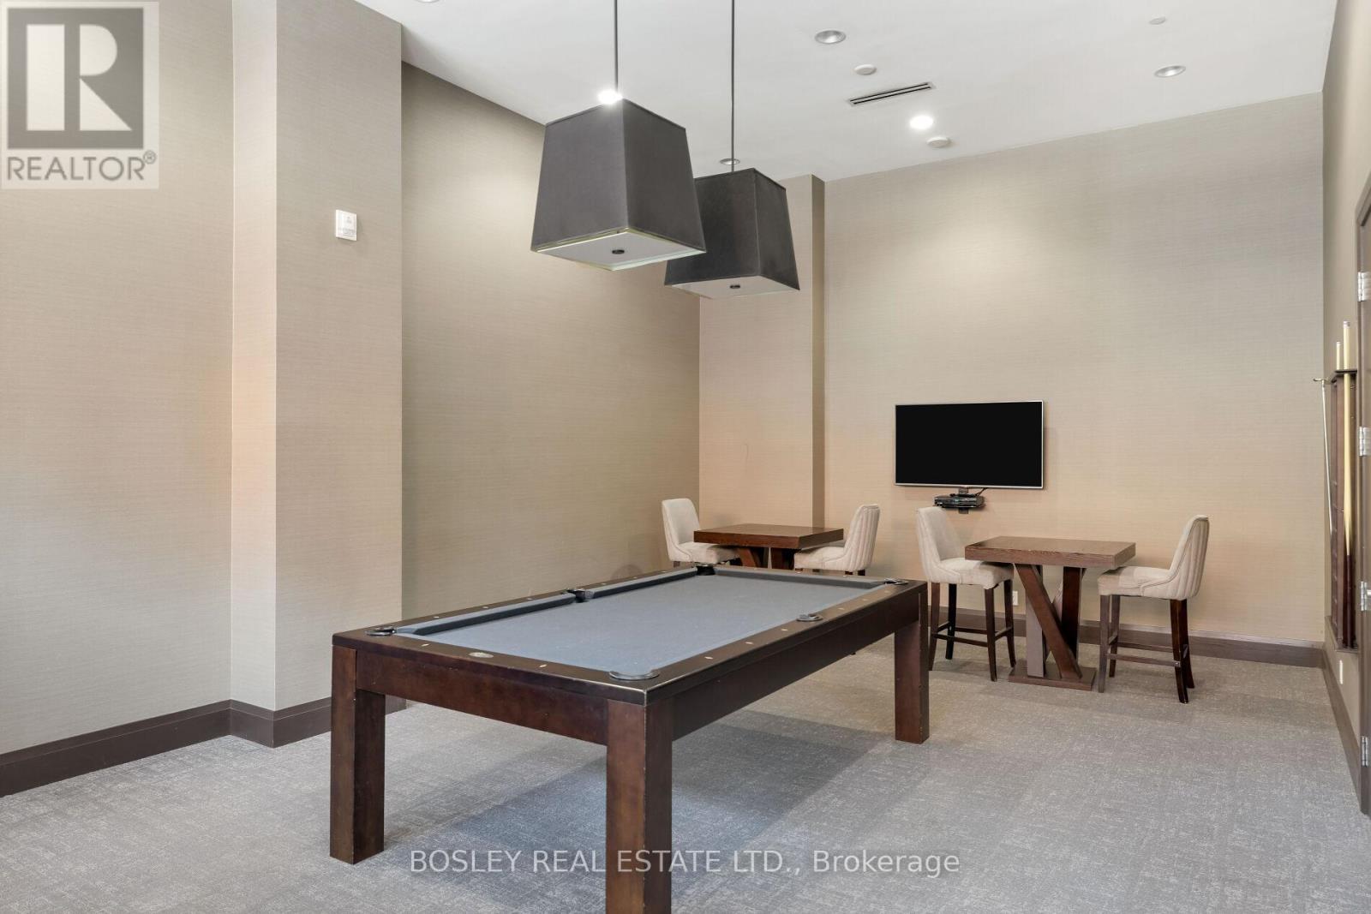
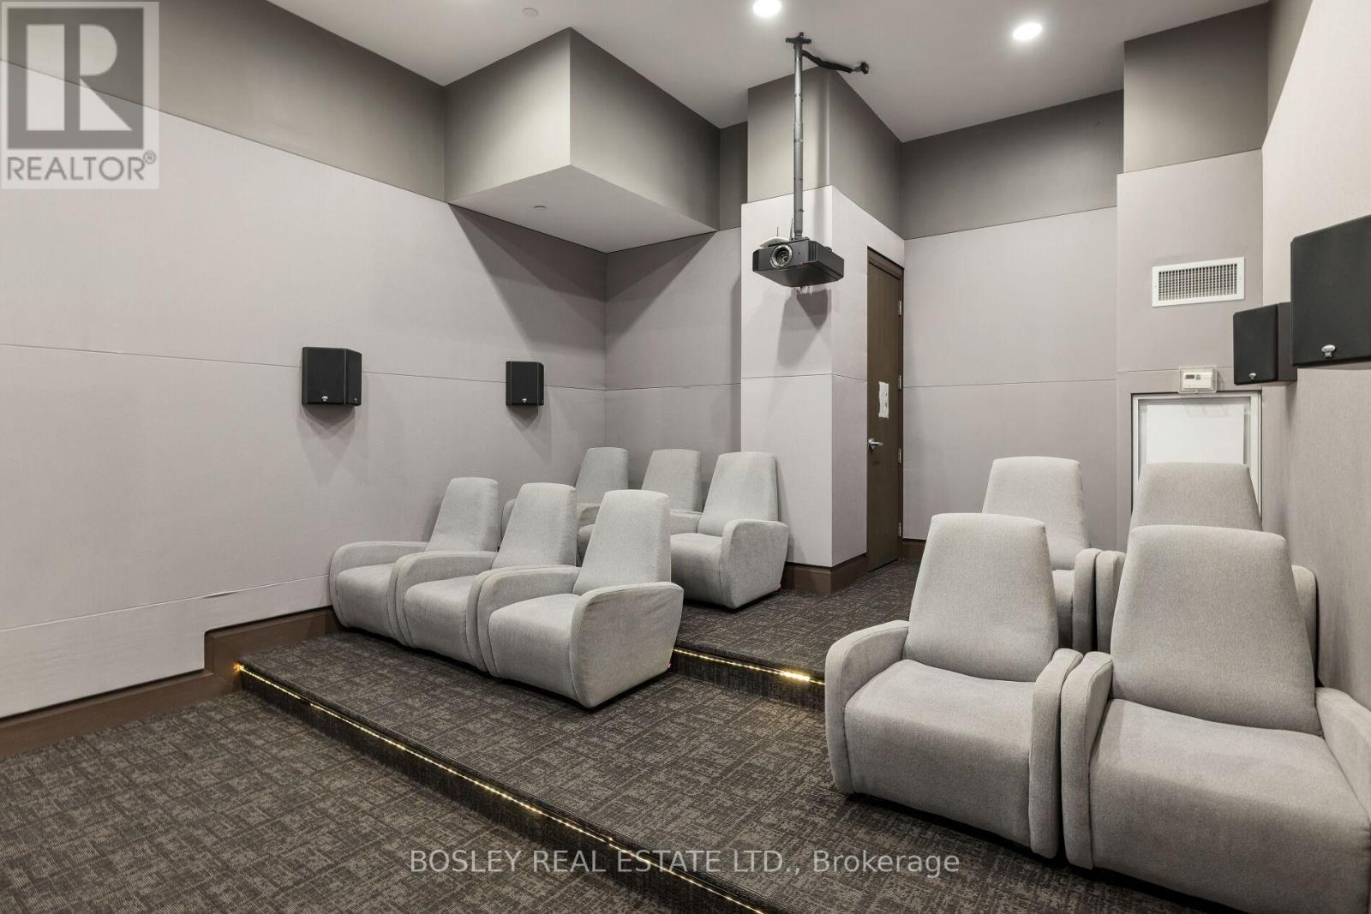
| Amenities | Security/concierge, Exercise Centre, Storage - Locker |
| Basement Type | None |
| Cooling Type | Central Air Conditioning |
| Exterior Finish | Brick, Concrete |
| Flooring Type | Hardwood |
| Heating Fuel | Natural Gas |
| Heating Type | Forced Air |
| Size Interior | 900 - 999 Ft2 |
| Type | Apartment |
Parking
| Underground | |
| Garage |
Land
| Acreage | No |
| Land Amenities | Park, Place Of Worship, Public Transit |
Rooms
| Level | Type | Length | Width | Dimensions |
|---|---|---|---|---|
| Main Level | Living Room | 3.8 m | 5.1 m | 3.8 m x 5.1 m |
| Main Level | Dining Room | 3.8 m | 5.1 m | 3.8 m x 5.1 m |
| Main Level | Kitchen | 2.1 m | 3.6 m | 2.1 m x 3.6 m |
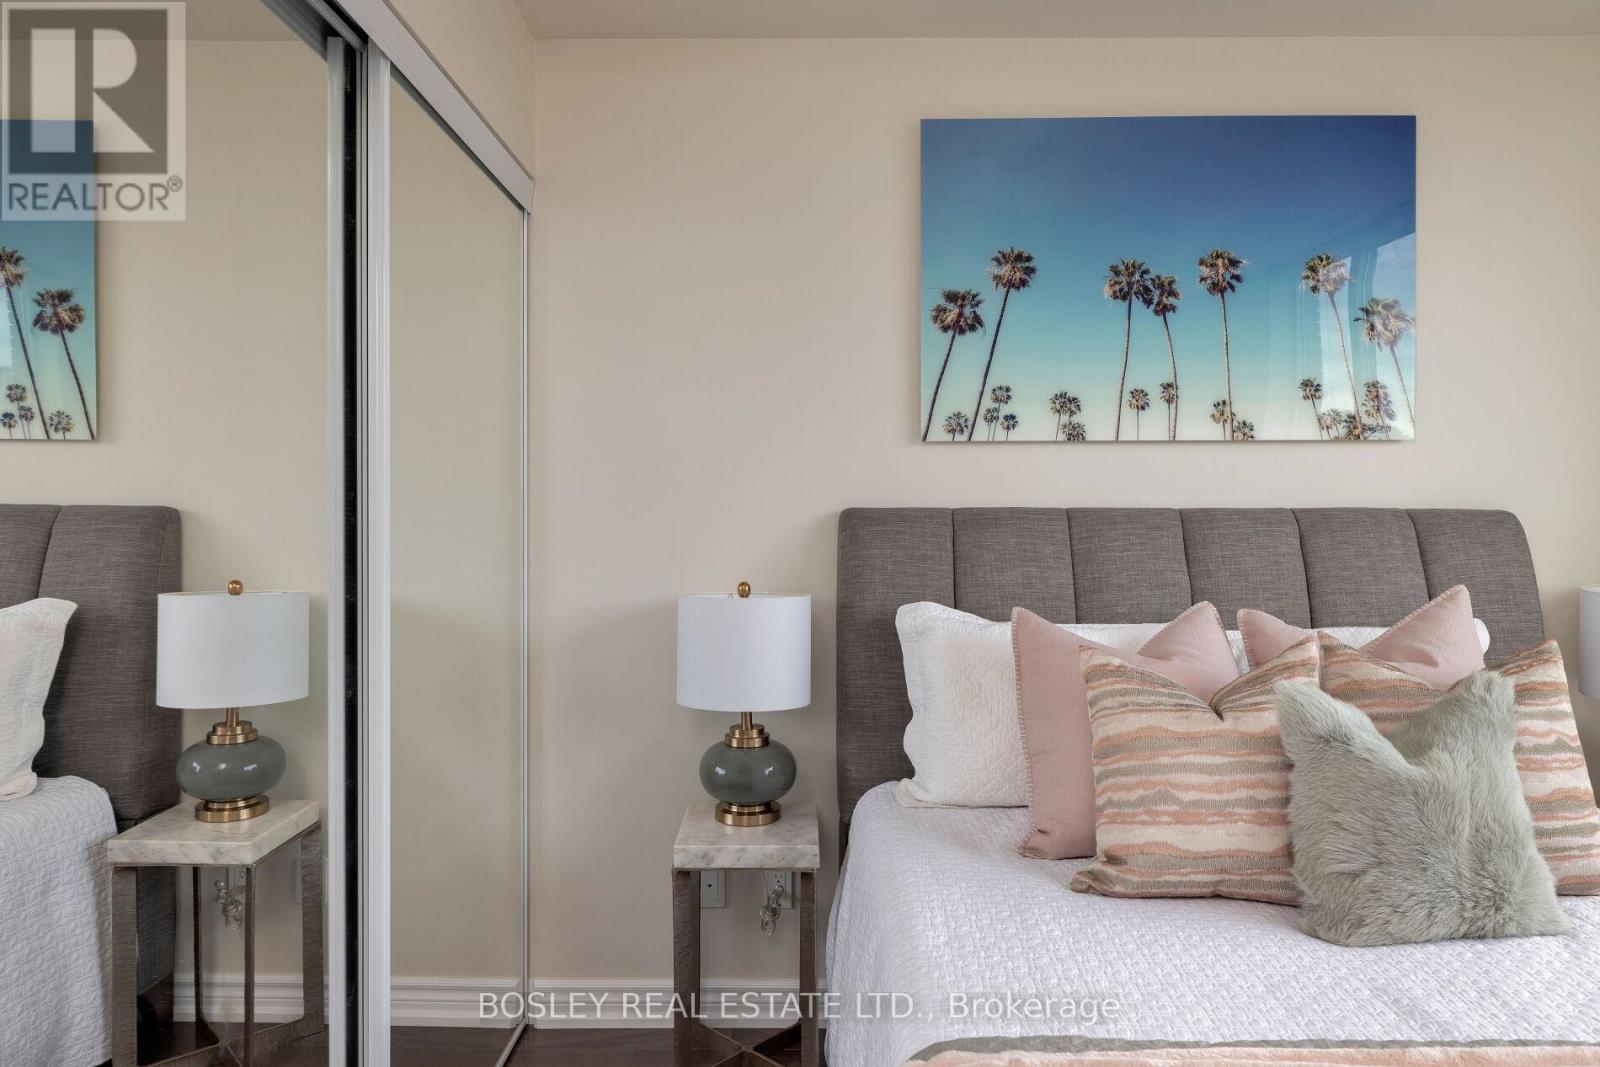
| Main Level | Primary Bedroom | 3 m | 3.5 m | 3 m x 3.5 m |
| Main Level | Bedroom 2 | 3 m | 2.9 m | 3 m x 2.9 m |
Contact Us
Contact us for more information

The trademarks REALTOR®, REALTORS®, and the REALTOR® logo are controlled by The Canadian Real Estate Association (CREA) and identify real estate professionals who are members of CREA. The trademarks MLS®, Multiple Listing Service® and the associated logos are owned by The Canadian Real Estate Association (CREA) and identify the quality of services provided by real estate professionals who are members of CREA. The trademark DDF® is owned by The Canadian Real Estate Association (CREA) and identifies CREA's Data Distribution Facility (DDF®)
July 13 2026 02:57:17
Toronto Regional Real Estate Board
Bosley Real Estate Ltd.