

412 Limerick Crescent Innisfil, Ontario L0L 1K0

$720,000
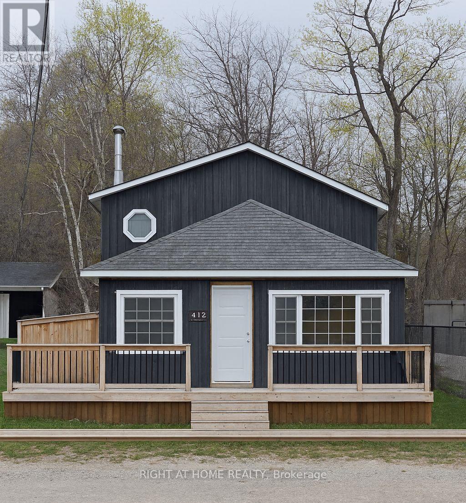
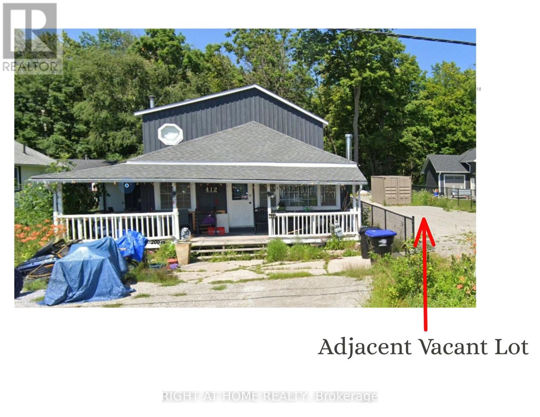
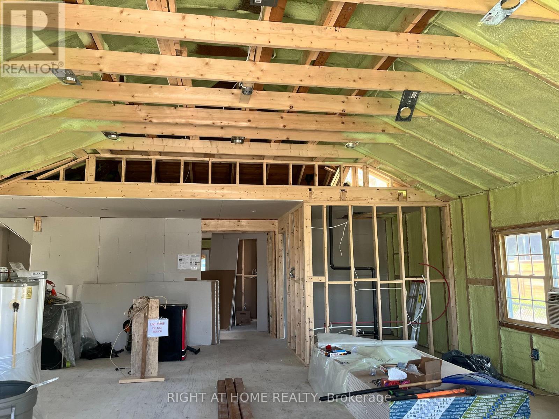
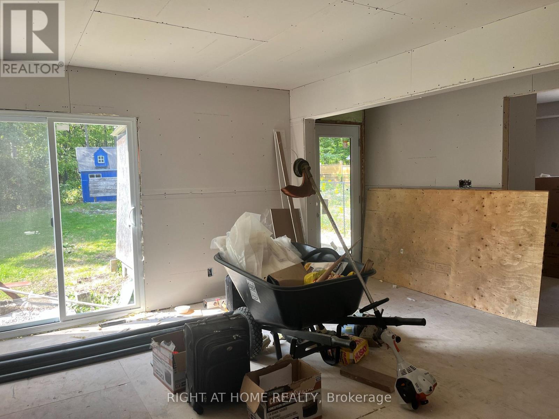
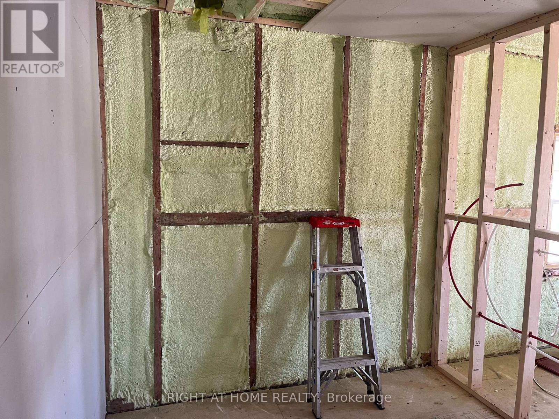
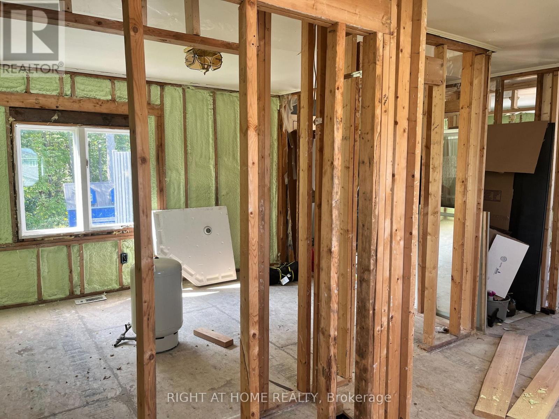
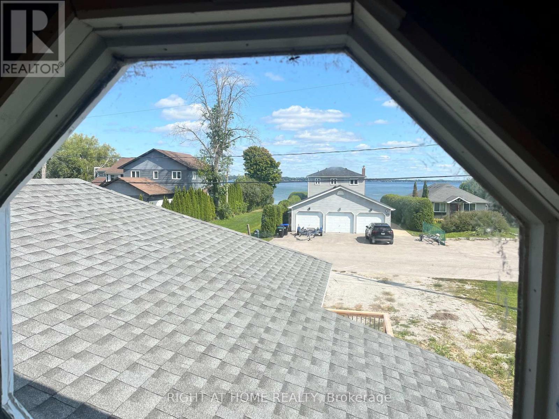
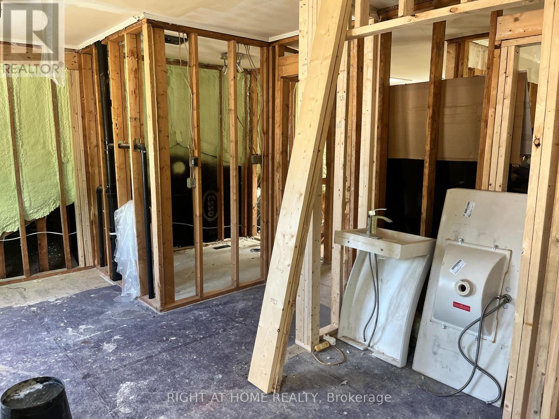
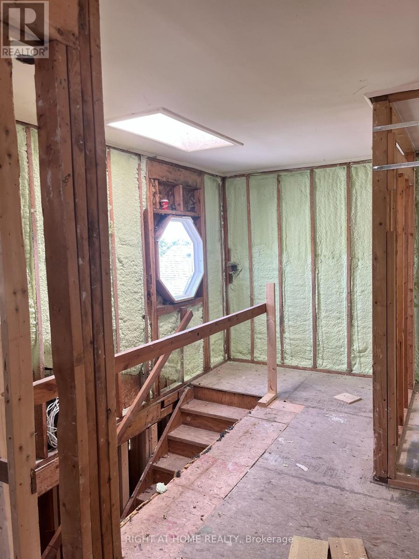
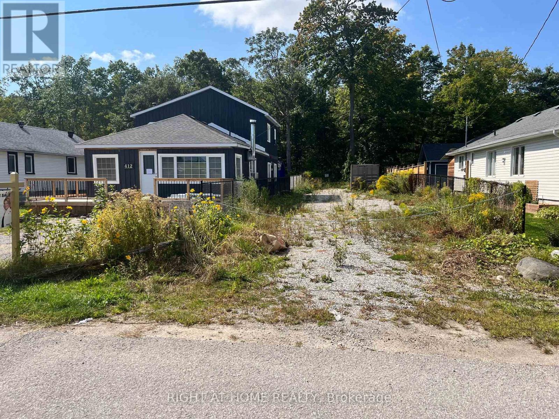
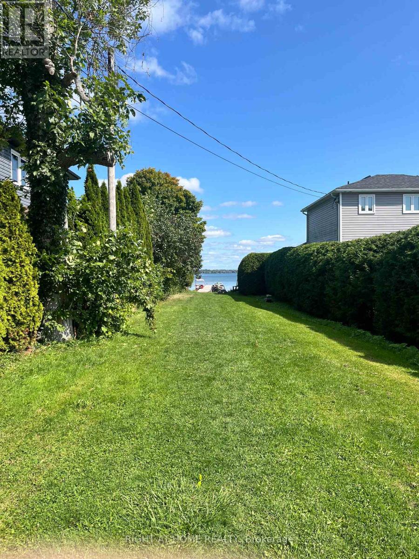
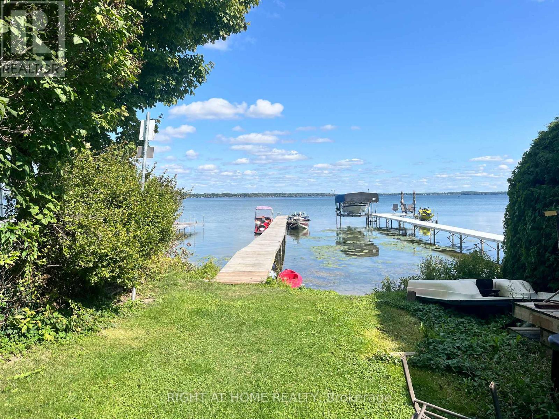
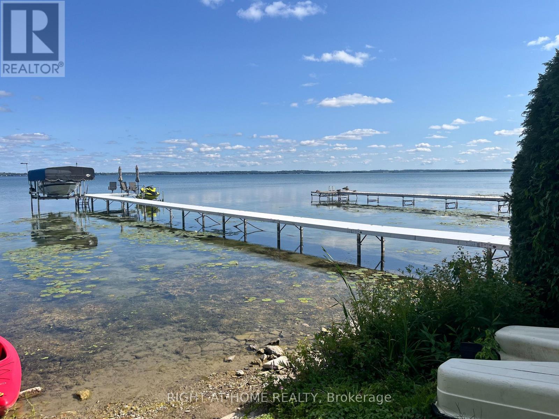
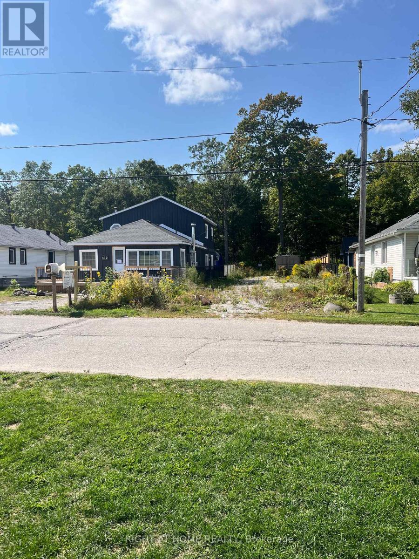
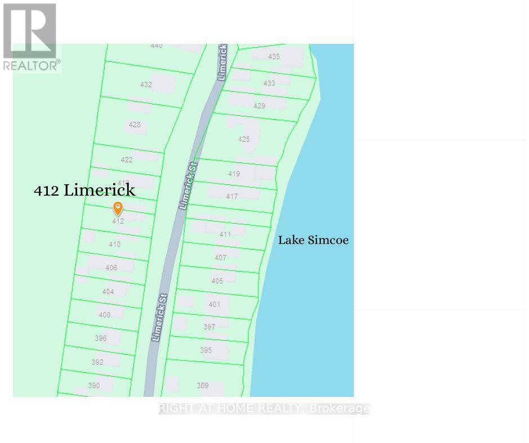
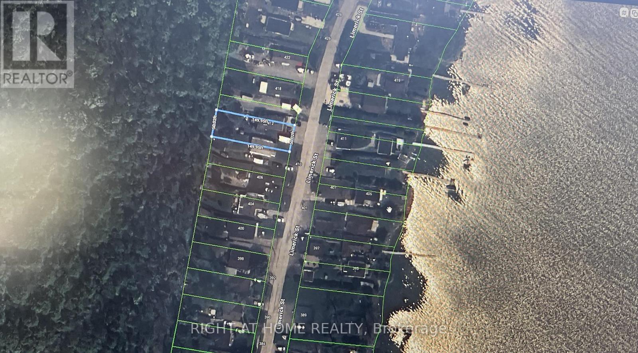
412 Limerick Crescent, Innisfil - Finish It Your Way, Just Steps from Cook's BayAn exceptional opportunity to create your dream home near the water at a fraction of the cost. Located at the end of a quiet dead-end street in the highly desirable community of Gilford, this 3-bedroom, 2-bathroom home sits on an impressive 50 x 150 ft double lot, just steps from Cook's Bay and Gilford Beach.This is not a tear-down-it's a well-advanced renovation with over $200,000 already invested in quality materials and professional workmanship. The costly structural and mechanical upgrades have been completed, allowing you to focus on the finishing touches and customize the home to your own style.Completed improvements include an owned heat pump system for efficient heating and cooling, a brand-new 200-amp electrical service with complete interior wiring, reinforced floors and joists, soaring cathedral ceilings, plumbing installation, spray foam insulation, pot light and ceiling fan rough-ins, three new exterior doors, a new sliding patio door, and a beautiful cedar wrap-around deck. Drywall is already on site and ready for installation.Adding even more value, a deeded right-of-way directly across the street provides pedestrian access to Cook's Bay-a rare and highly desirable feature in this neighbourhood. The property also offers parking for four vehicles and a partially fenced yard.Please note there is currently no running water on site, and the electrical panel requires its final connection. The home is an active construction site; appropriate footwear is required for all showings. Property is being sold as-is, where-is. Primary photo has been digitally enhanced. (id:63203)
Property Details
| MLS® Number | N13545162 |
| Property Type | Single Family |
| Community Name | Churchill |
| Amenities Near By | Marina |
| Community Features | Fishing |
| Features | Wooded Area, Sloping, Flat Site, Lane, Level, Guest Suite |
| Parking Space Total | 4 |
| Structure | Porch, Deck, Shed |
| View Type | Lake View, View Of Water |
Building
| Bathroom Total | 2 |
| Bedrooms Above Ground | 3 |
| Bedrooms Total | 3 |
| Amenities | Fireplace(s) |
| Appliances | Water Softener |
| Basement Type | Crawl Space |
| Construction Style Attachment | Detached |
| Construction Style Other | Seasonal |
| Exterior Finish | Wood |
| Fireplace Present | Yes |
| Foundation Type | Concrete |
| Heating Fuel | Wood |
| Heating Type | Heat Pump |
| Stories Total | 2 |
| Size Interior | 1,500 - 2,000 Ft2 |
| Type | House |
| Utility Water | Dug Well, Drilled Well |
Parking
| No Garage | |
| Tandem |
Land
| Access Type | Public Road, Year-round Access, Marina Docking |
| Acreage | No |
| Land Amenities | Marina |
| Sewer | Septic System |
| Size Depth | 150 Ft |
| Size Frontage | 50 Ft |
| Size Irregular | 50 X 150 Ft |
| Size Total Text | 50 X 150 Ft|under 1/2 Acre |
| Zoning Description | Sr1-shoreline Residential |
Rooms
| Level | Type | Length | Width | Dimensions |
|---|---|---|---|---|
| Second Level | Bedroom | 3.86 m | 2.92 m | 3.86 m x 2.92 m |
| Second Level | Bathroom | 2.12 m | 1.58 m | 2.12 m x 1.58 m |
| Second Level | Bedroom | 3.86 m | 2.92 m | 3.86 m x 2.92 m |
| Second Level | Primary Bedroom | 3.56 m | 5.89 m | 3.56 m x 5.89 m |
| Main Level | Bedroom | 3.55 m | 2.94 m | 3.55 m x 2.94 m |
| Main Level | Utility Room | 3.48 m | 2.99 m | 3.48 m x 2.99 m |
| Main Level | Bathroom | 2.28 m | 2.36 m | 2.28 m x 2.36 m |
| Main Level | Living Room | 8.68 m | 14.82 m | 8.68 m x 14.82 m |
Utilities
| Cable | Installed |
| Electricity | Installed |
| Natural Gas Available | Available |
| Sewer | Installed |
Contact Us
Contact us for more information

The trademarks REALTOR®, REALTORS®, and the REALTOR® logo are controlled by The Canadian Real Estate Association (CREA) and identify real estate professionals who are members of CREA. The trademarks MLS®, Multiple Listing Service® and the associated logos are owned by The Canadian Real Estate Association (CREA) and identify the quality of services provided by real estate professionals who are members of CREA. The trademark DDF® is owned by The Canadian Real Estate Association (CREA) and identifies CREA's Data Distribution Facility (DDF®)
July 09 2026 07:34:11
Toronto Regional Real Estate Board
Right At Home Realty