

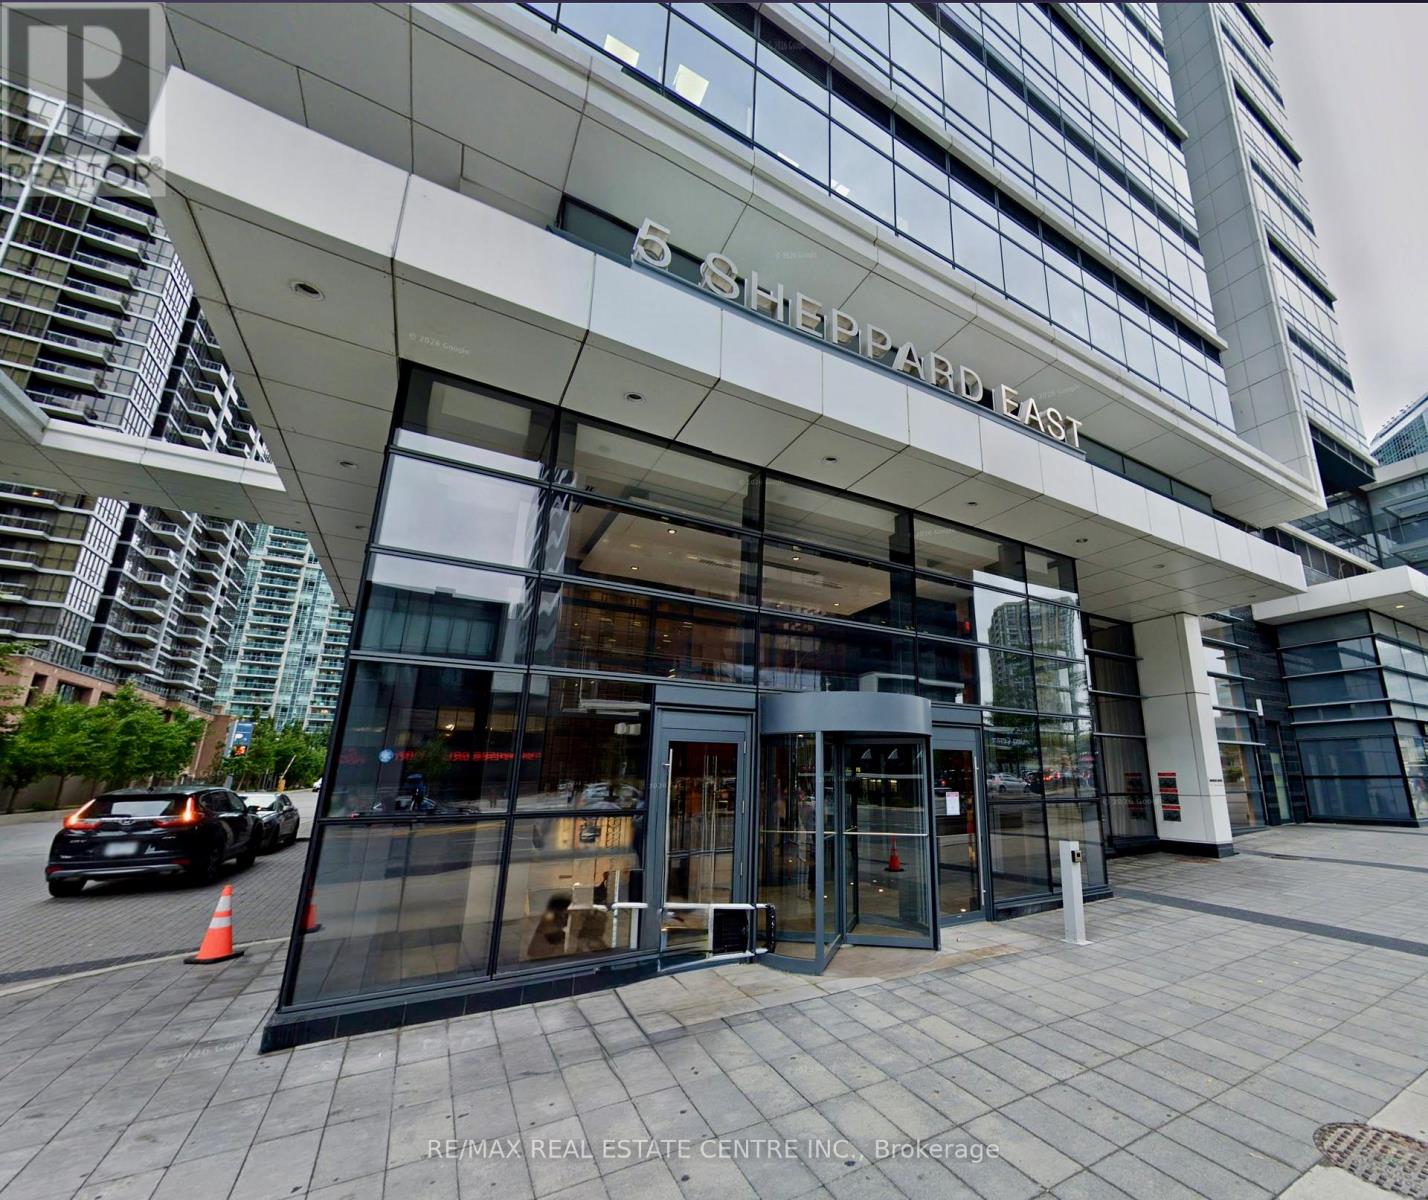
4122 - 5 Sheppard Avenue E Toronto, Ontario M2N 0G4

$3,150 Monthly
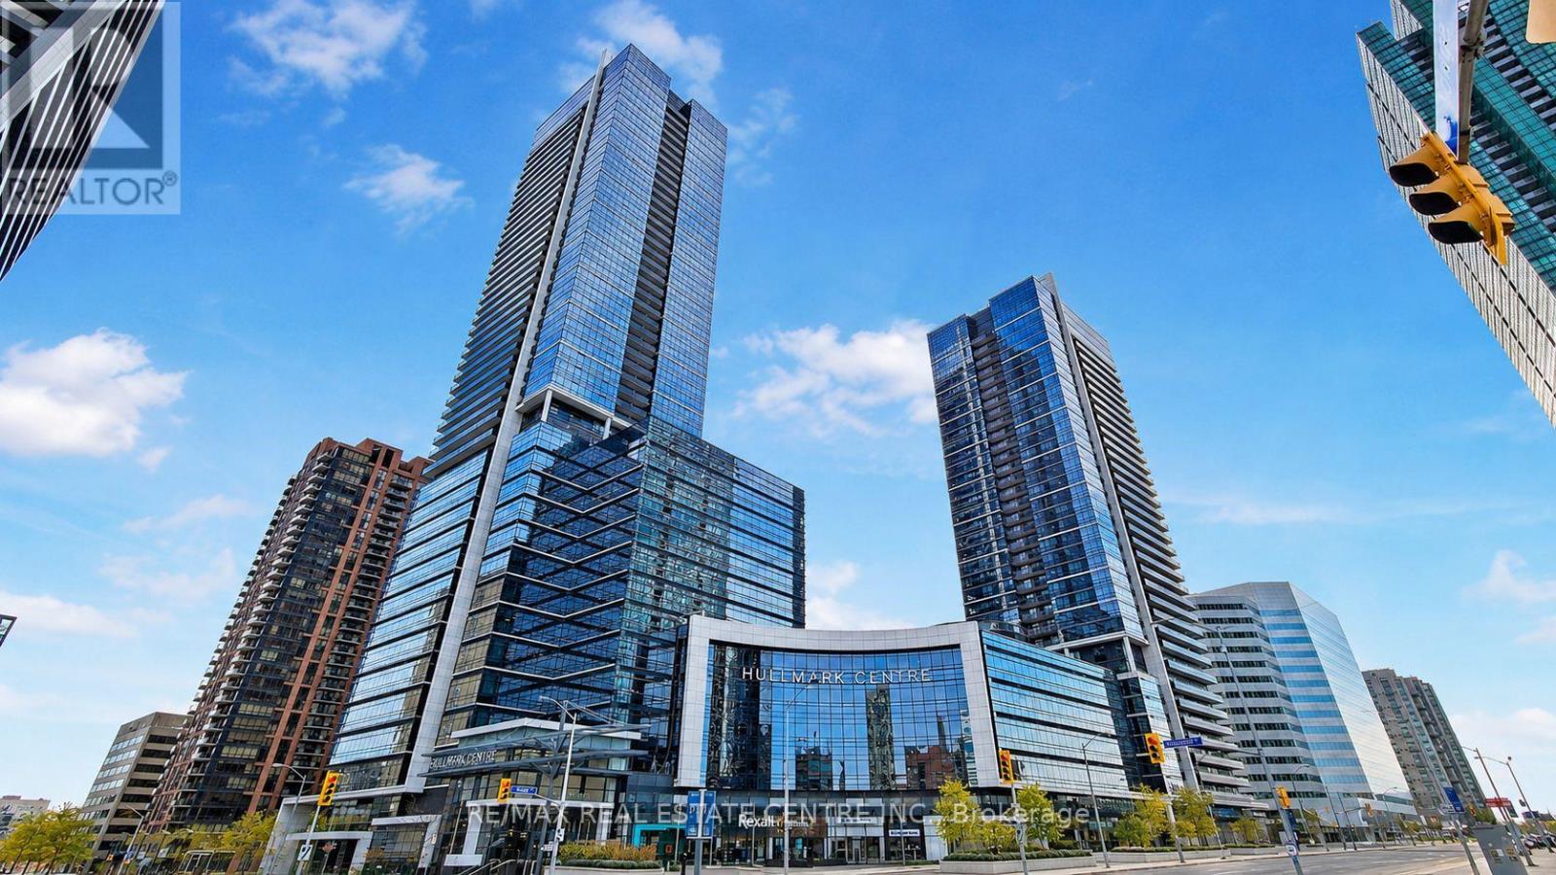
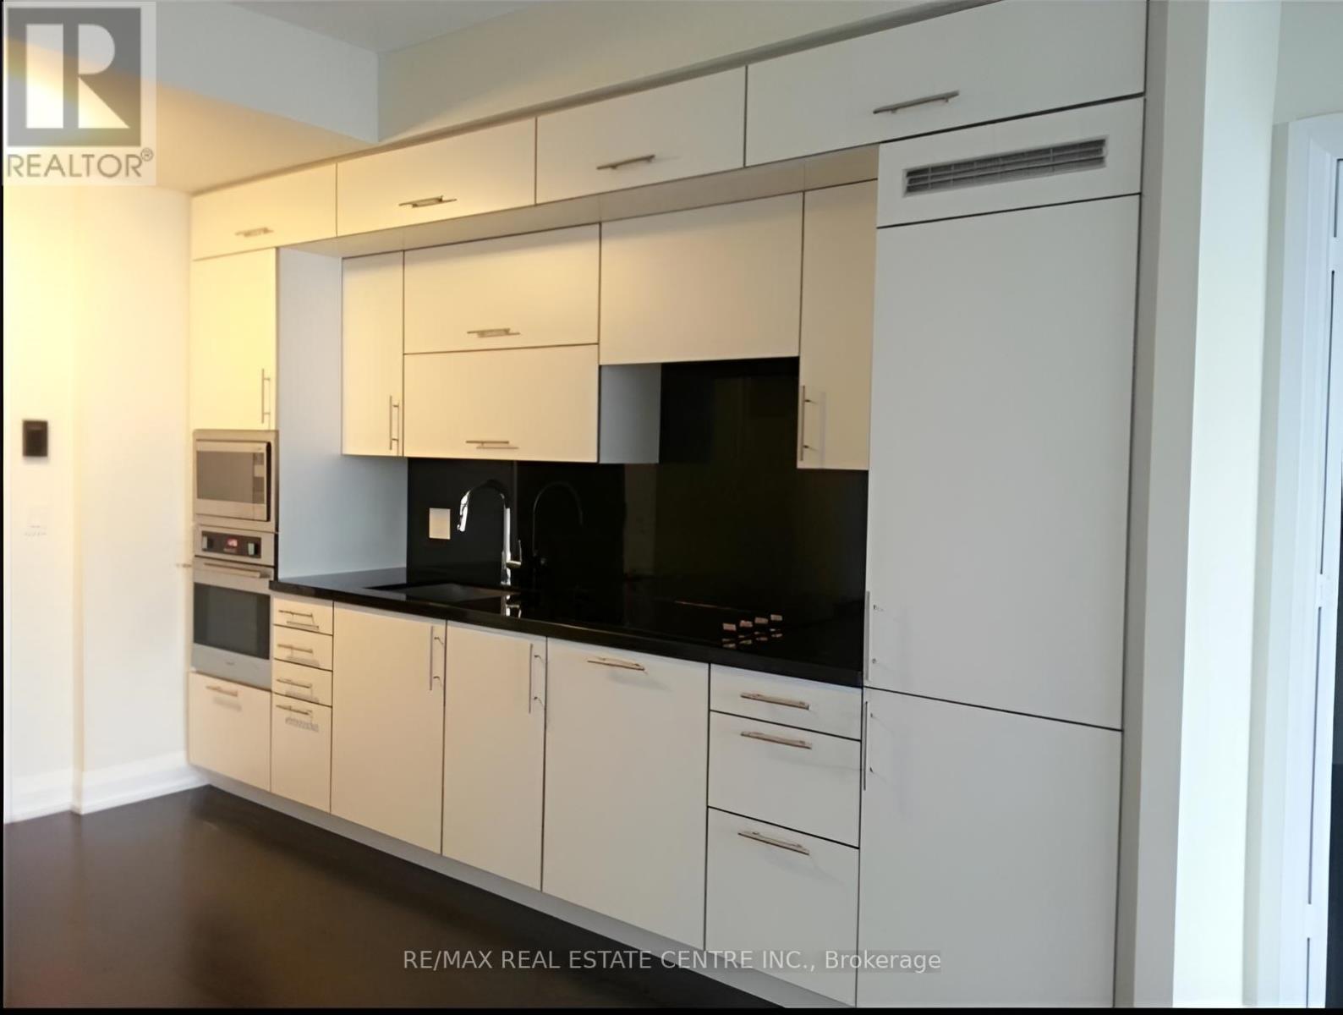
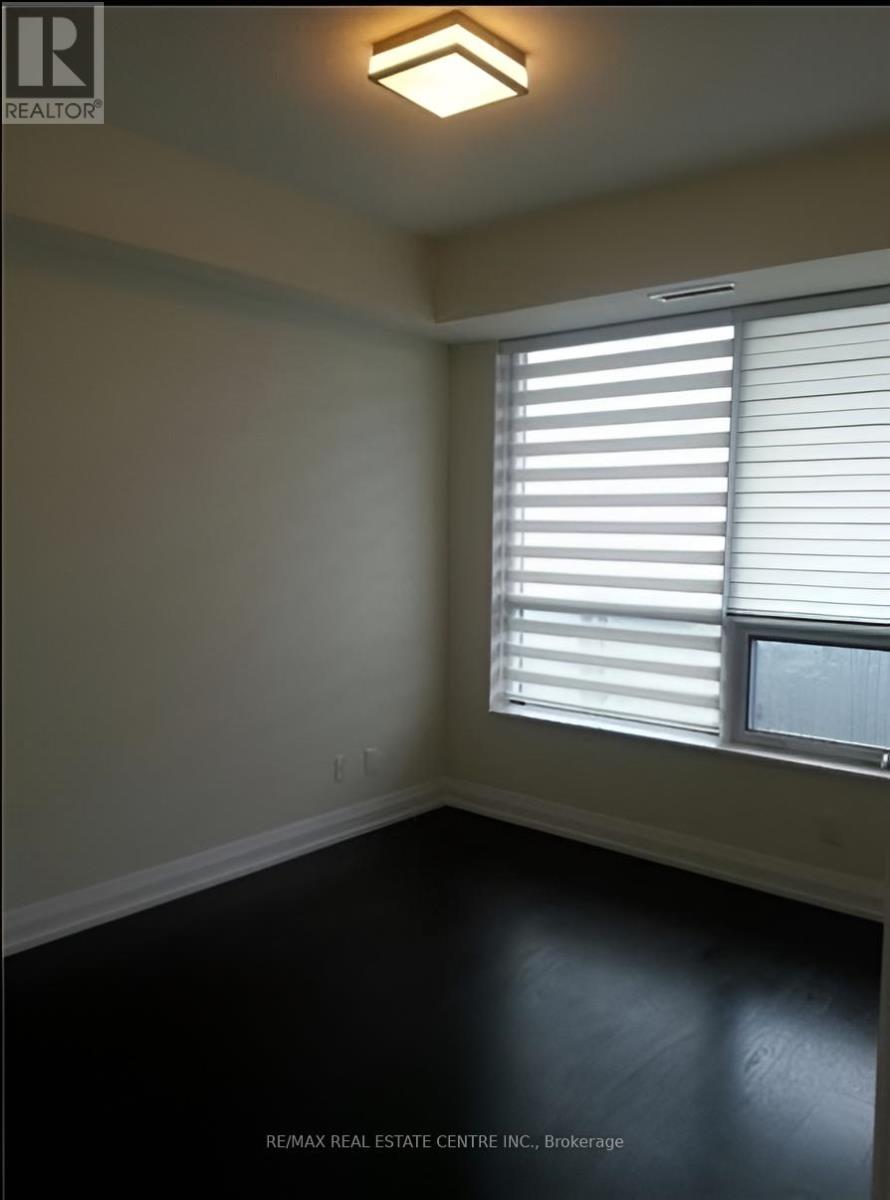
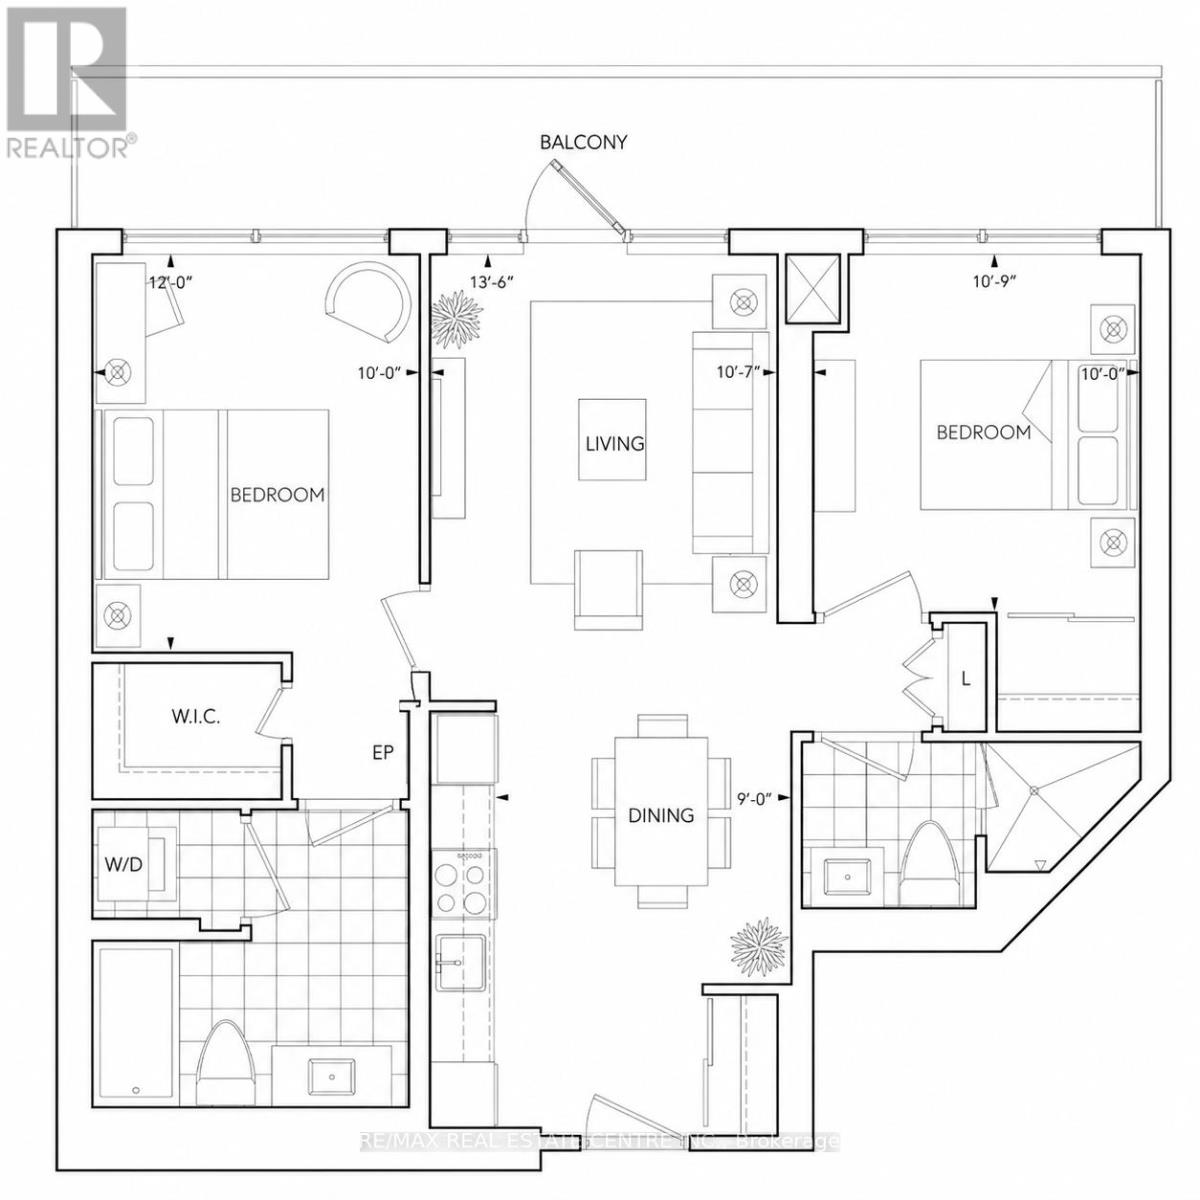
Great location with direct access to 2 subway lines and just minutes to Hwy 401. This bright 2-bedroom, 2-bathroom condo is in the well-known Hullmark Centre by Tridel. Both bedrooms have large windows, and the unit features 9 ft ceilings, built-in appliances, and 1 parking spot. Close to everything you need, including Whole Foods, restaurants, public transit, banks, and more. Enjoy great building amenities such as a gym, yoga room, billiard room, party room, whirlpool, sauna, outdoor pool, BBQ area, and seating areas. Residents at 5 Sheppard also have access to a private 17th-floor courtyard garden with BBQ. **AVAILABLE FROM SEP 1, 2026.** (id:63203)
Property Details
| MLS® Number | C13525180 |
| Property Type | Single Family |
| Neigbourhood | Avondale |
| Community Name | Willowdale East |
| Community Features | Pets Allowed With Restrictions |
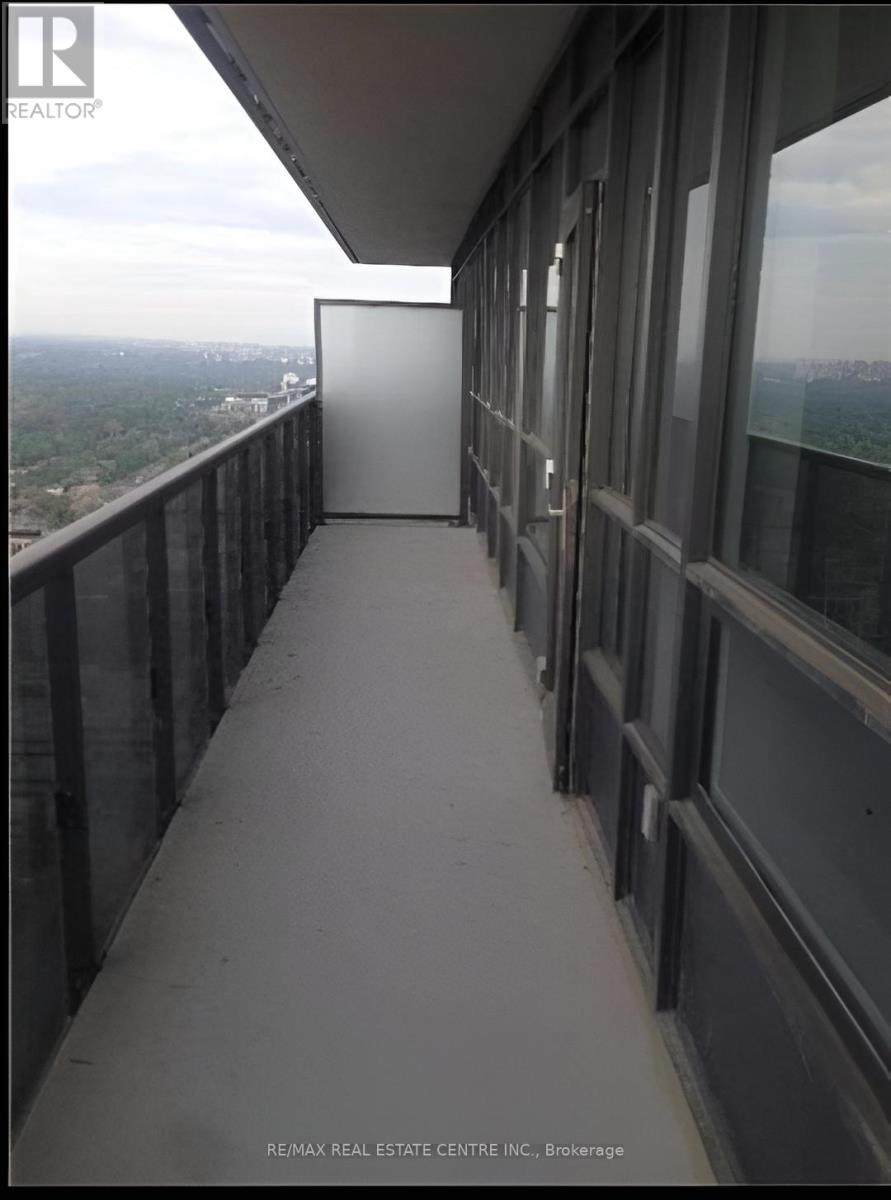
| Features | Balcony, Carpet Free |
| Parking Space Total | 1 |
| Pool Type | Outdoor Pool |
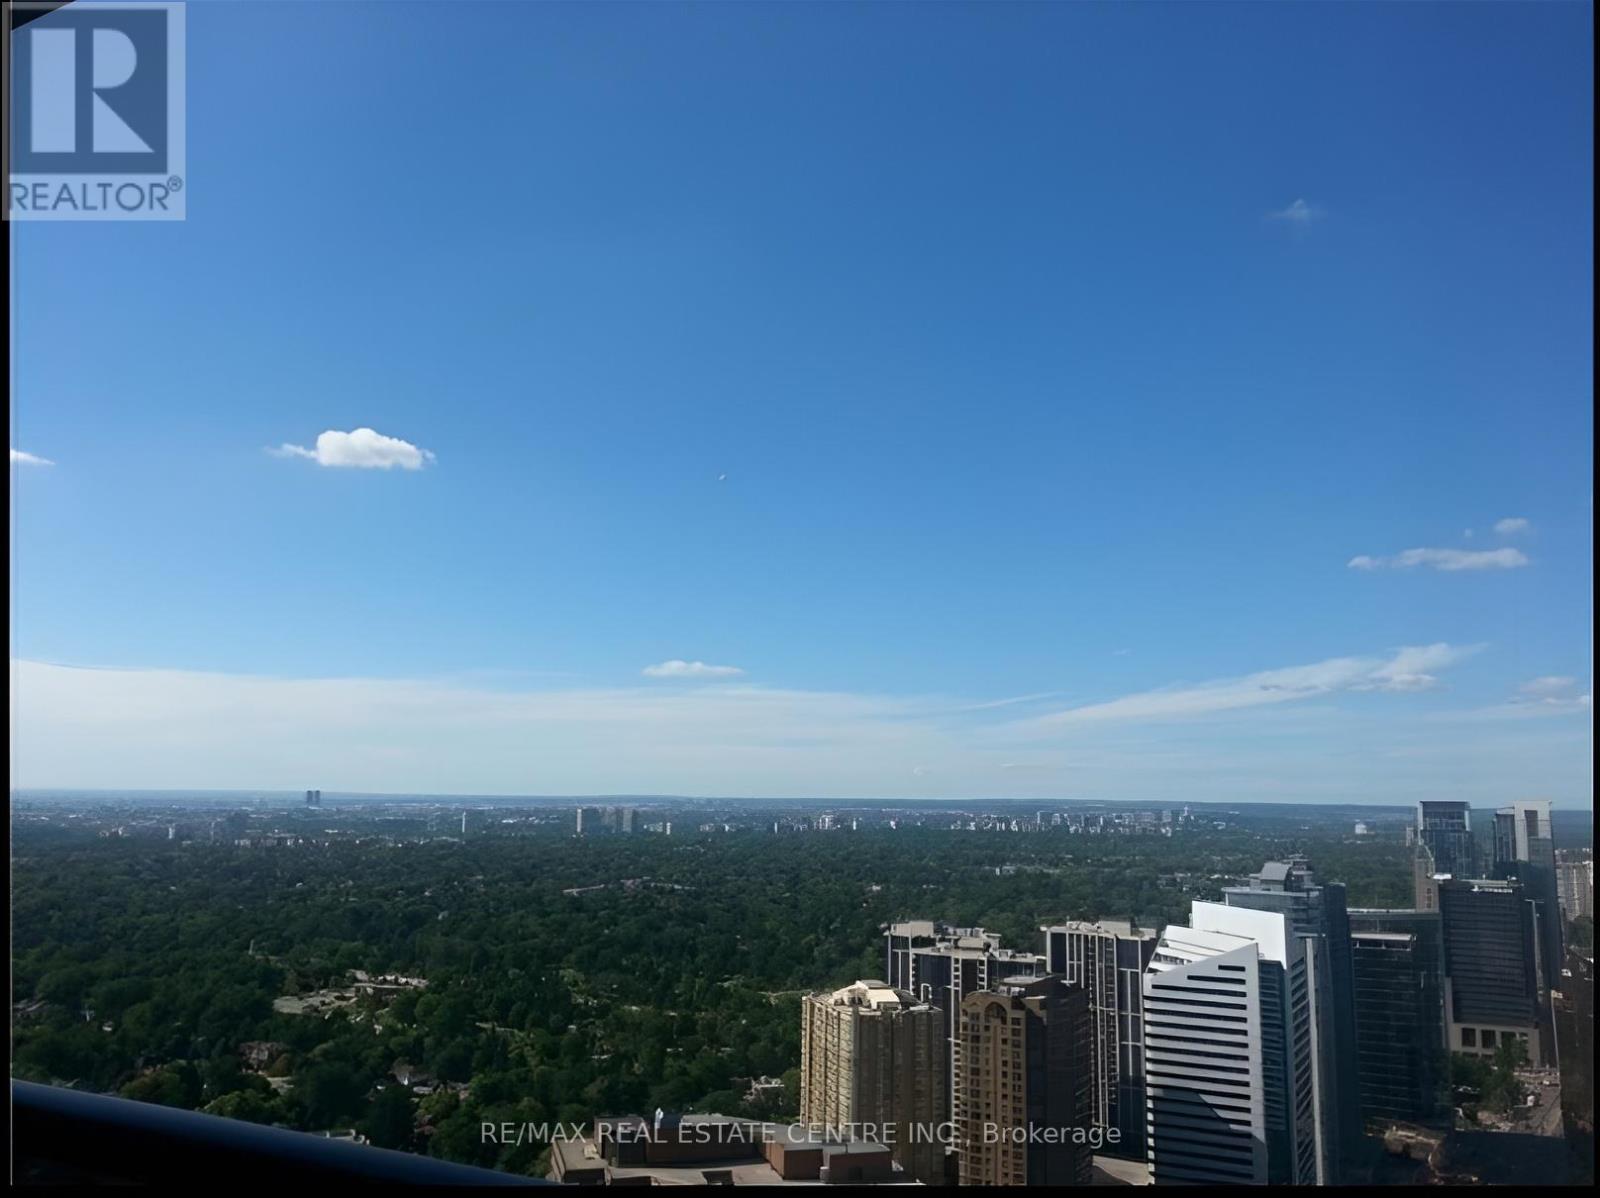
| View Type | City View |
Building
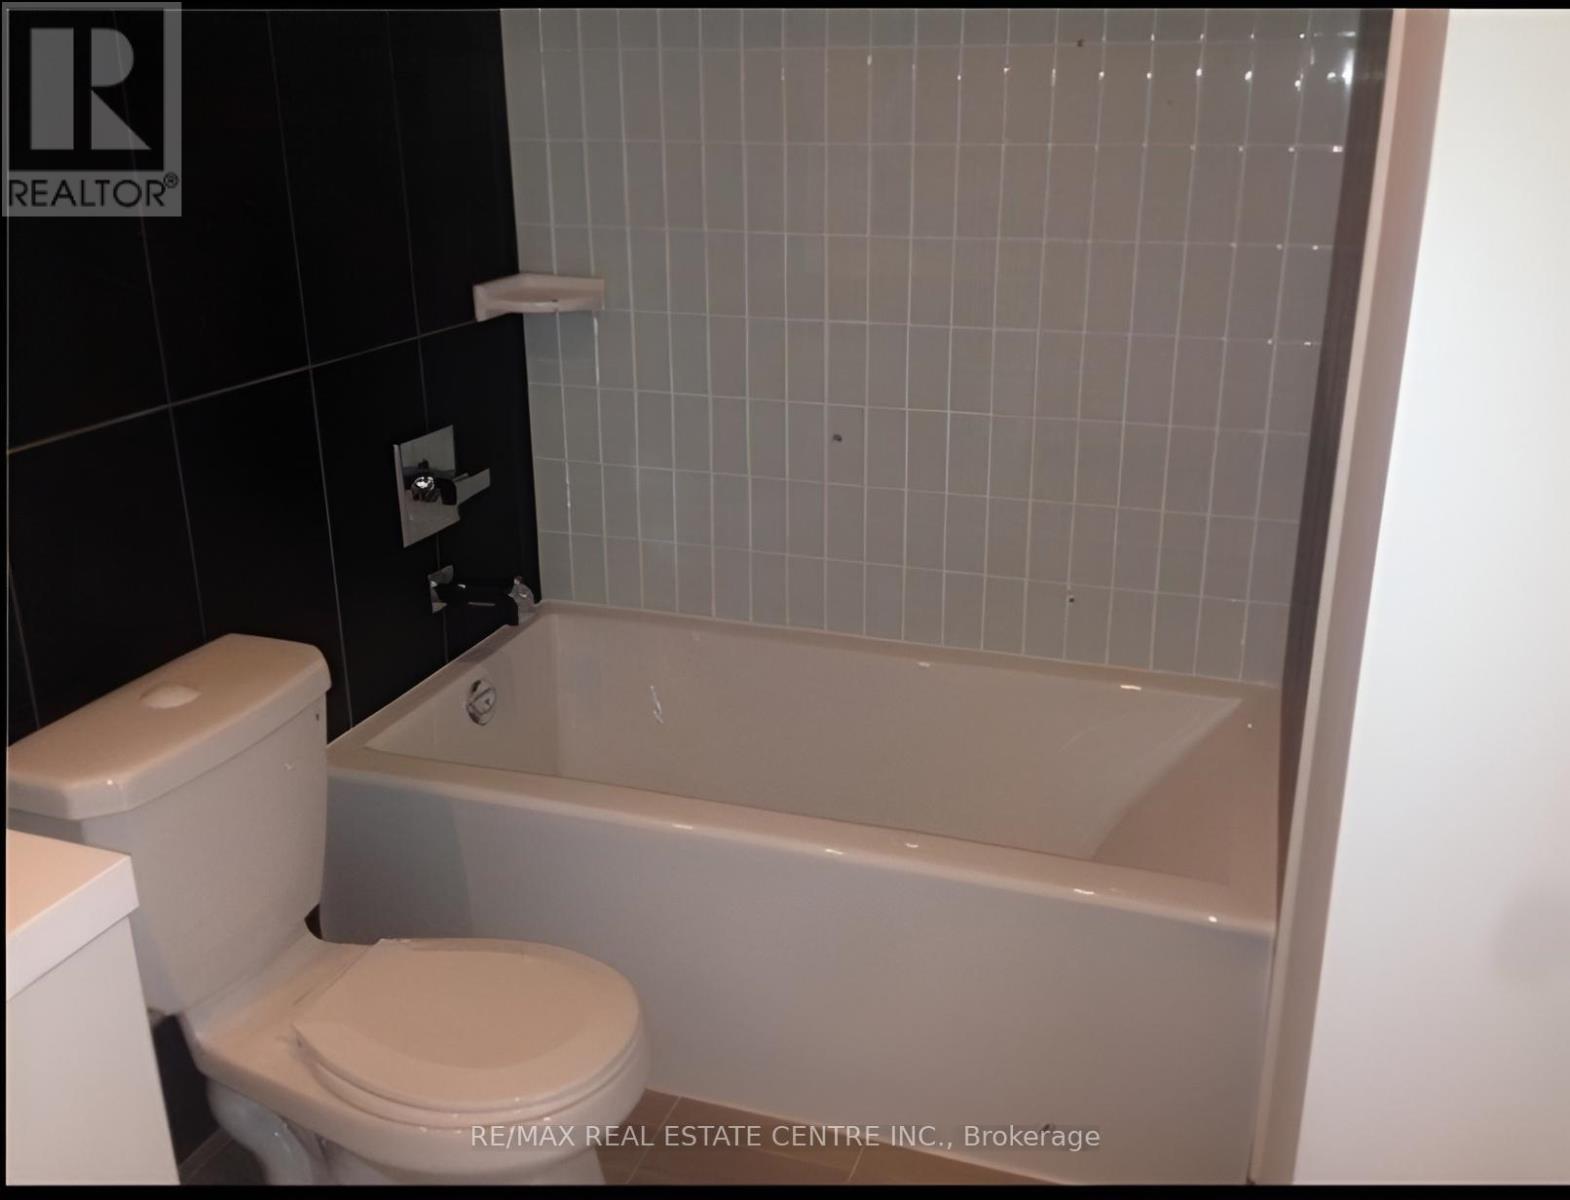
| Bathroom Total | 2 |
| Bedrooms Above Ground | 2 |
| Bedrooms Total | 2 |
| Amenities | Security/concierge, Exercise Centre, Recreation Centre, Party Room |
| Appliances | Intercom, Oven - Built-in |
| Basement Type | None |
| Cooling Type | Central Air Conditioning |
| Exterior Finish | Concrete |
| Heating Fuel | Natural Gas |
| Heating Type | Forced Air |
| Size Interior | 800 - 899 Ft2 |
| Type | Apartment |
Parking
| Underground | |
| Garage |
Land
| Acreage | No |
Rooms
| Level | Type | Length | Width | Dimensions |
|---|---|---|---|---|
| Main Level | Living Room | 4.12 m | 3.23 m | 4.12 m x 3.23 m |
| Main Level | Dining Room | 4.12 m | 3.23 m | 4.12 m x 3.23 m |
| Main Level | Kitchen | 4.12 m | 2.75 m | 4.12 m x 2.75 m |
| Main Level | Primary Bedroom | 3.56 m | 3.05 m | 3.56 m x 3.05 m |
| Main Level | Bedroom | 3.2 m | 3.05 m | 3.2 m x 3.05 m |
| Main Level | Bathroom | Measurements not available | ||
| Main Level | Bathroom | Measurements not available |
Contact Us
Contact us for more information

The trademarks REALTOR®, REALTORS®, and the REALTOR® logo are controlled by The Canadian Real Estate Association (CREA) and identify real estate professionals who are members of CREA. The trademarks MLS®, Multiple Listing Service® and the associated logos are owned by The Canadian Real Estate Association (CREA) and identify the quality of services provided by real estate professionals who are members of CREA. The trademark DDF® is owned by The Canadian Real Estate Association (CREA) and identifies CREA's Data Distribution Facility (DDF®)
July 07 2026 03:00:34
Toronto Regional Real Estate Board
RE/MAX Real Estate Centre Inc.