

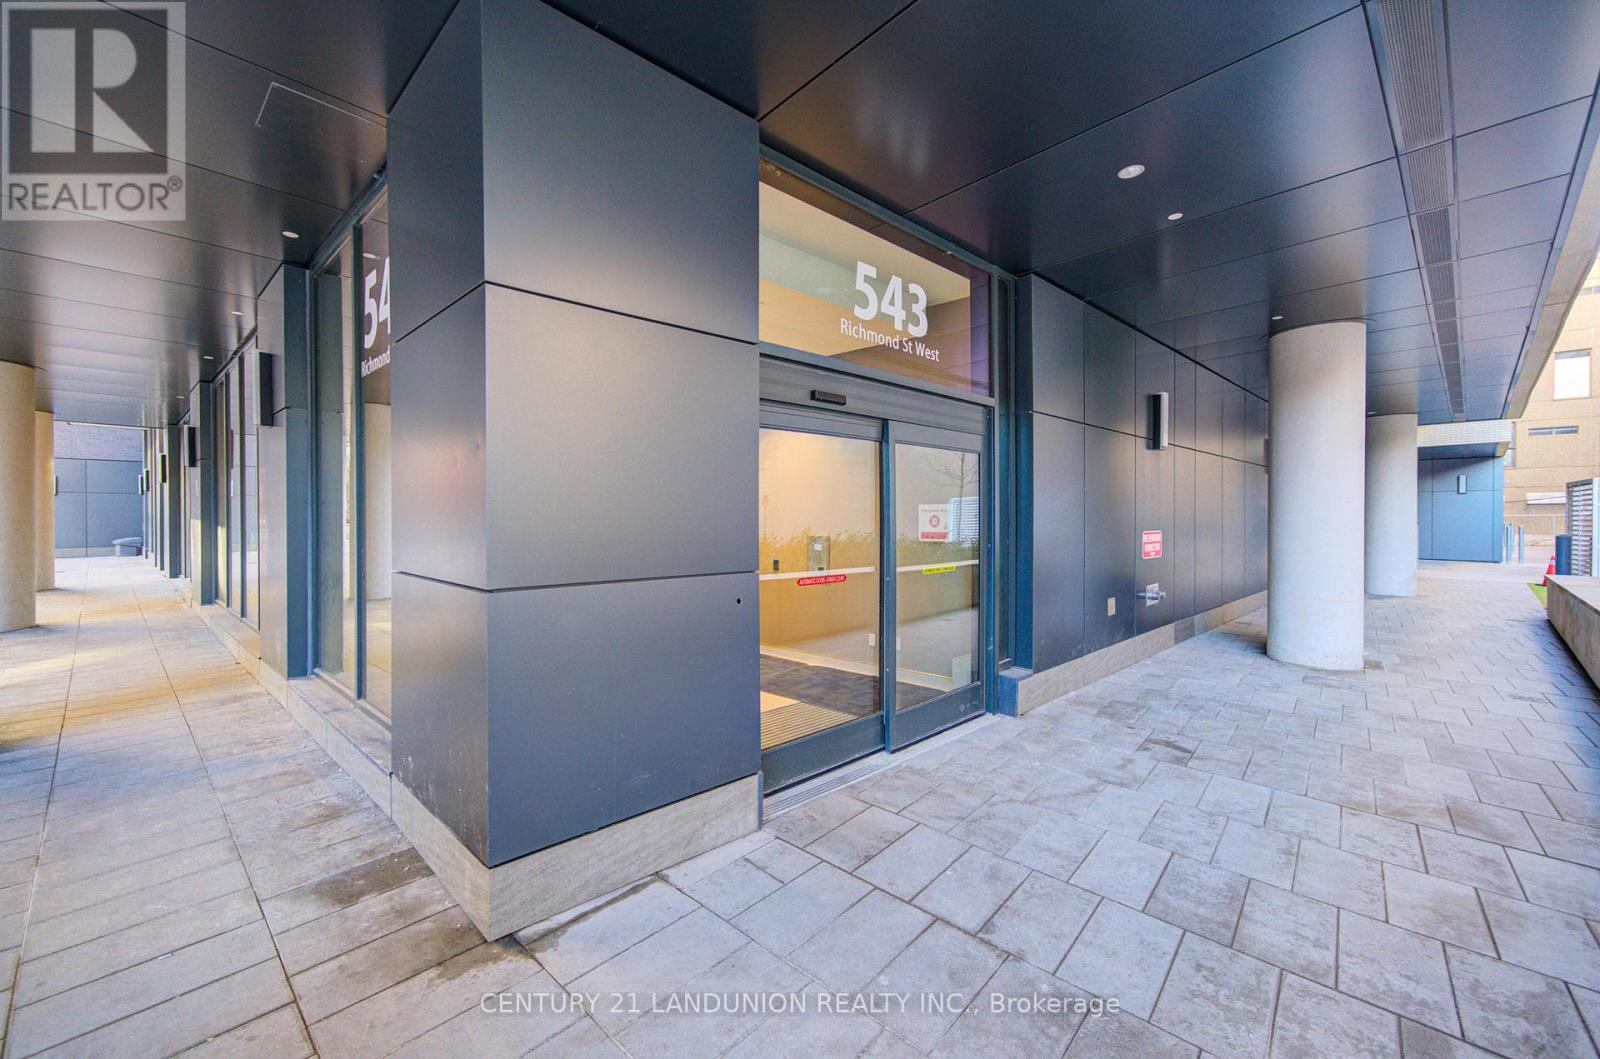
414 - 543 Richmond Street W Toronto, Ontario M5V 1Y6

$2,500 Monthly
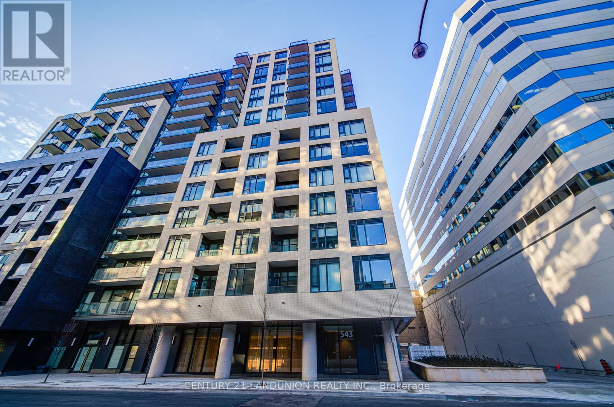
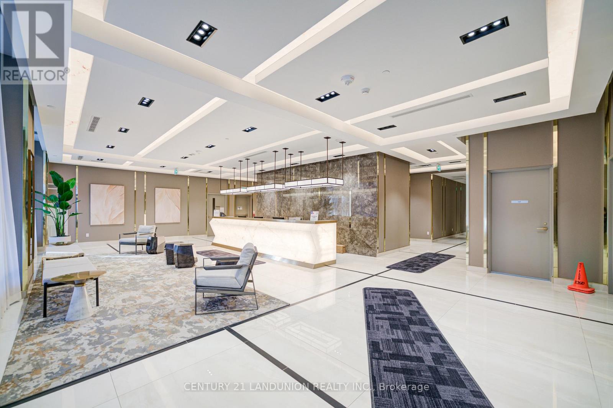
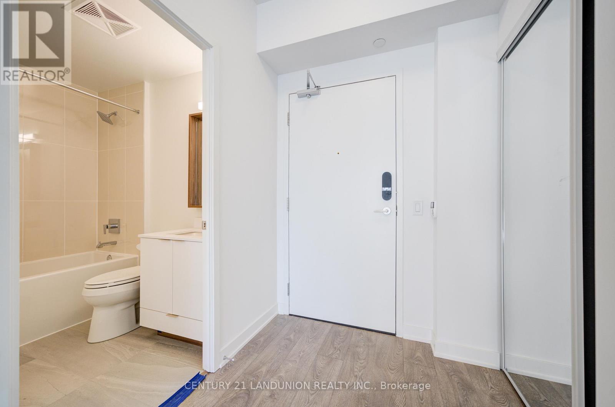
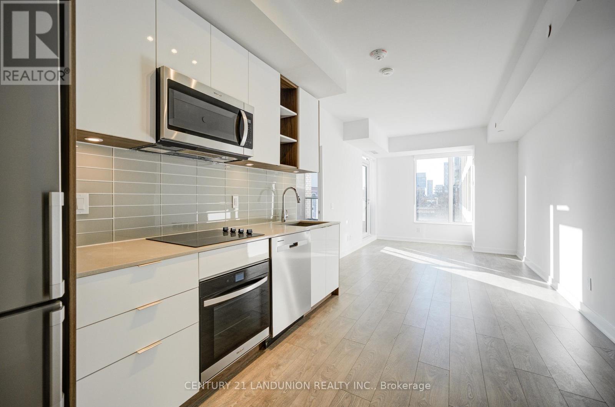
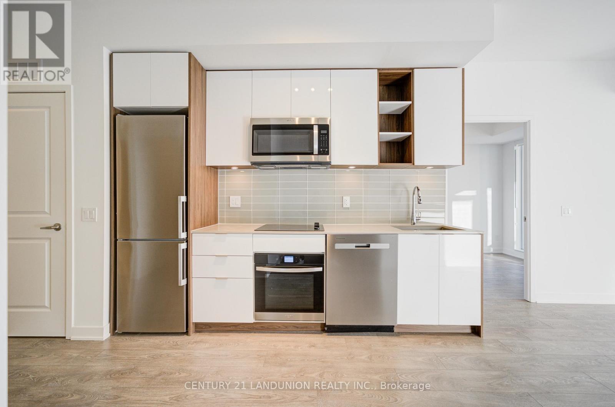
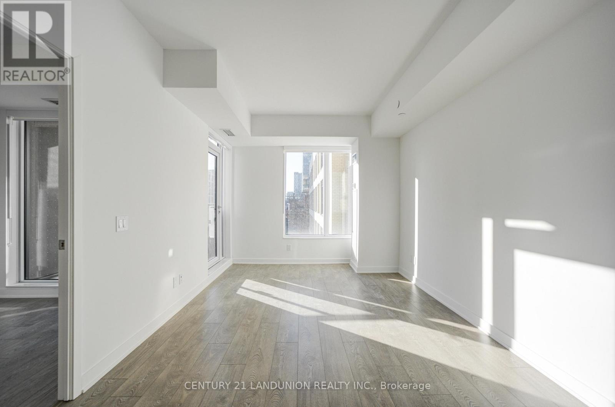
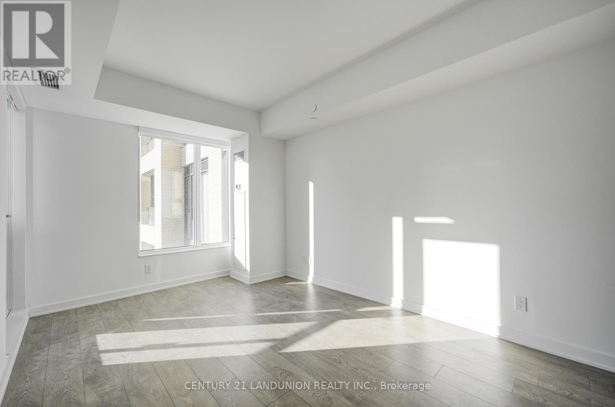
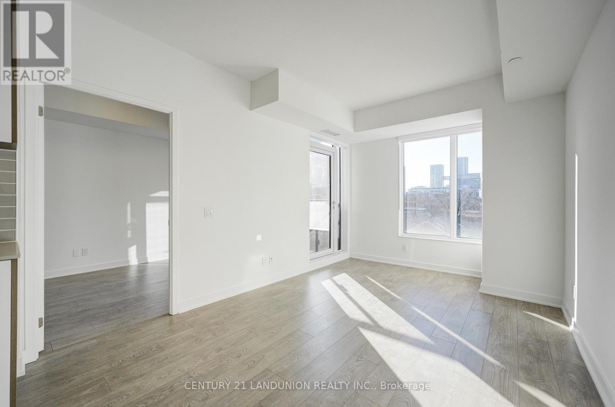
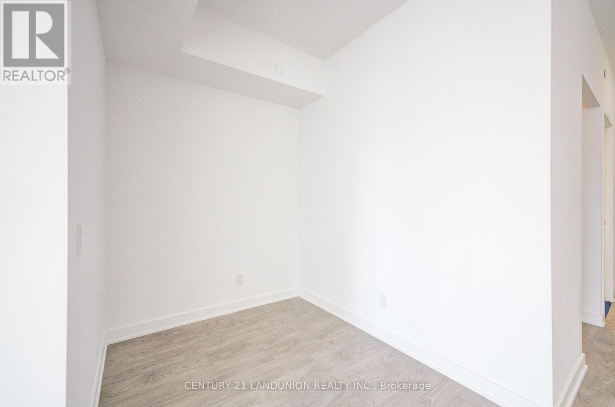
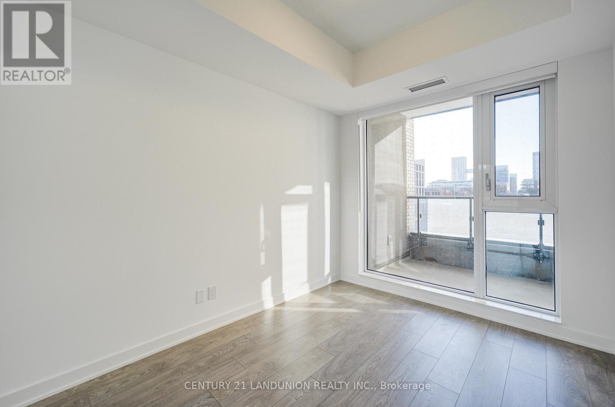
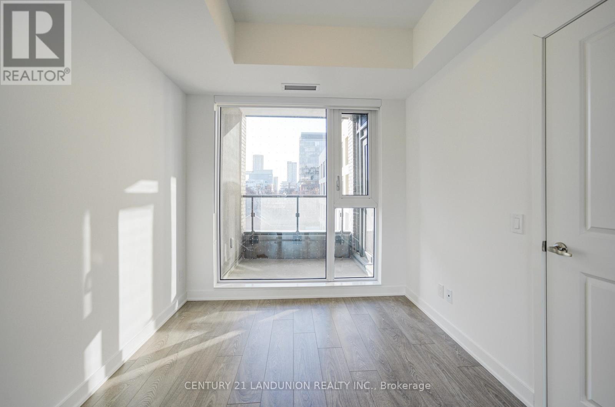
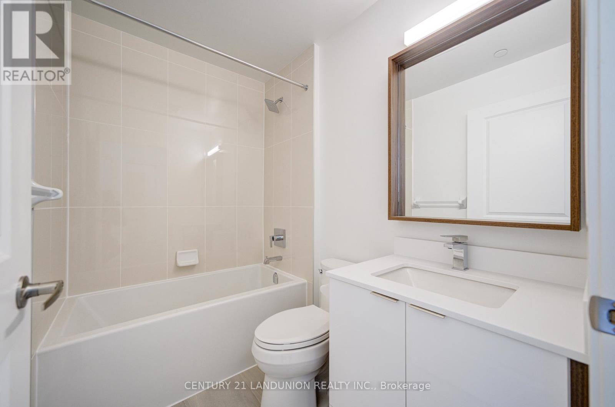
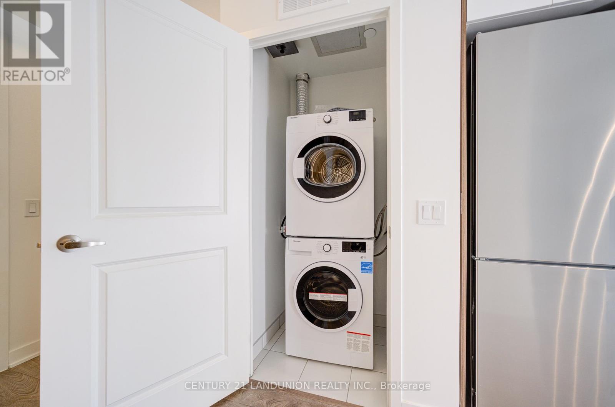
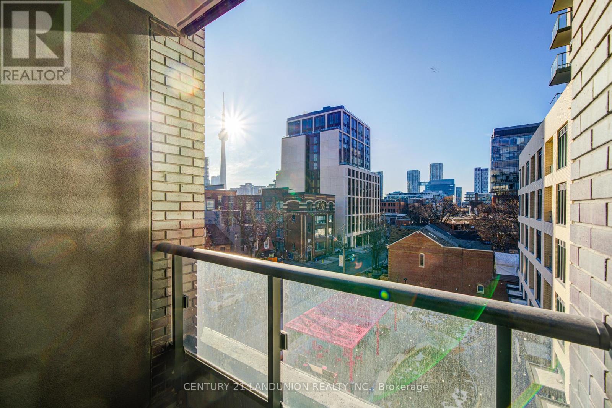
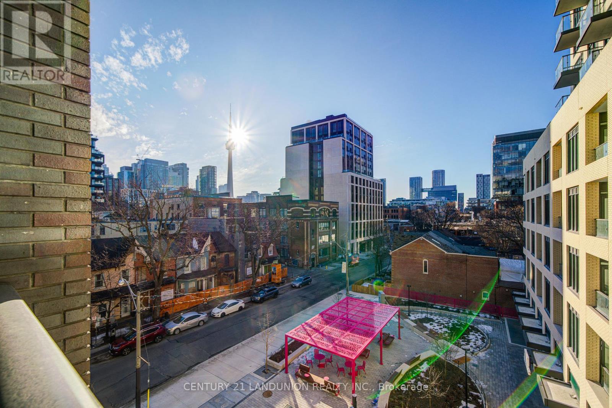
Experience modern urban living in this stylish 1+Den condo at 543 Richmond St. W., located in the heart of Toronto's vibrant fashion district. This unit offers 9' ceiling, 650sqft, laminate floors throughout, a versatile den perfect for a home office. Modern kitchen is equipped with stone countertops, a glass backsplash, and stainless steel appliances, including a cooktop and a separate oven. Unit faces the parkette with a CN tower view! Building Amenities Include: 24hr Concierge, Fitness Centre, Party Rm, Games Rm, Outdoor Pool, Rooftop Lounge W/ Panoramic Views Of The City +More! Prime location just steps from top dining, shopping, and entertainment options, Loblaws and steps away from TTC and streetcars. (id:63203)
Property Details
| MLS® Number | C13726174 |
| Property Type | Single Family |
| Community Name | Waterfront Communities C1 |
| Amenities Near By | Hospital, Park, Place Of Worship, Public Transit, Schools |
| Community Features | Pets Allowed With Restrictions |
| Features | Balcony, In Suite Laundry |
| Pool Type | Outdoor Pool |
Building
| Bathroom Total | 1 |
| Bedrooms Above Ground | 1 |
| Bedrooms Below Ground | 1 |
| Bedrooms Total | 2 |
| Age | New Building |
| Amenities | Security/concierge, Exercise Centre, Party Room |
| Basement Type | None |
| Cooling Type | Central Air Conditioning |
| Exterior Finish | Brick |
| Flooring Type | Hardwood |
| Heating Fuel | Natural Gas |
| Heating Type | Forced Air |
| Size Interior | 600 - 699 Ft2 |
| Type | Apartment |
Parking
| Underground | |
| Garage |
Land
| Acreage | No |
| Land Amenities | Hospital, Park, Place Of Worship, Public Transit, Schools |
Rooms
| Level | Type | Length | Width | Dimensions |
|---|---|---|---|---|
| Flat | Living Room | 4.75 m | 3.09 m | 4.75 m x 3.09 m |
| Flat | Dining Room | 3.8 m | 4.5 m | 3.8 m x 4.5 m |
| Flat | Kitchen | 3.8 m | 4.5 m | 3.8 m x 4.5 m |
| Flat | Primary Bedroom | 3.4 m | 2.6 m | 3.4 m x 2.6 m |
| Flat | Den | 1.9 m | 2.25 m | 1.9 m x 2.25 m |
Contact Us
Contact us for more information

The trademarks REALTOR®, REALTORS®, and the REALTOR® logo are controlled by The Canadian Real Estate Association (CREA) and identify real estate professionals who are members of CREA. The trademarks MLS®, Multiple Listing Service® and the associated logos are owned by The Canadian Real Estate Association (CREA) and identify the quality of services provided by real estate professionals who are members of CREA. The trademark DDF® is owned by The Canadian Real Estate Association (CREA) and identifies CREA's Data Distribution Facility (DDF®)
August 30 2026 09:00:06
Toronto Regional Real Estate Board
Century 21 Landunion Realty Inc.