

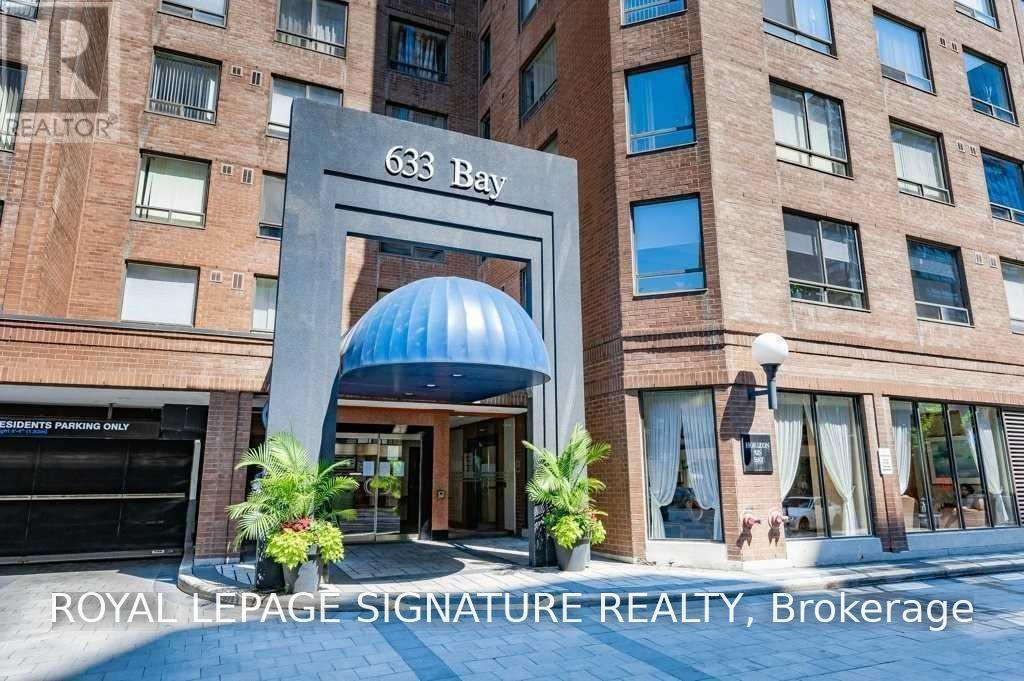
419 - 633 Bay Street Toronto, Ontario M5G 2G4



$3,150 Monthly
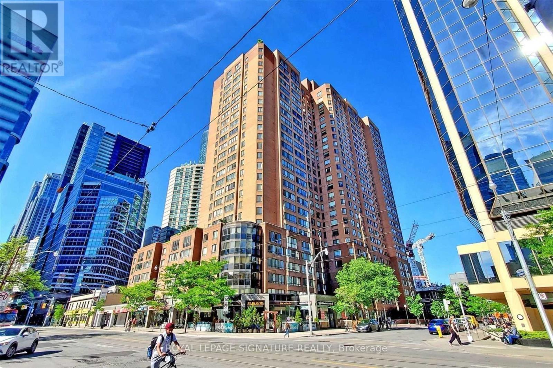
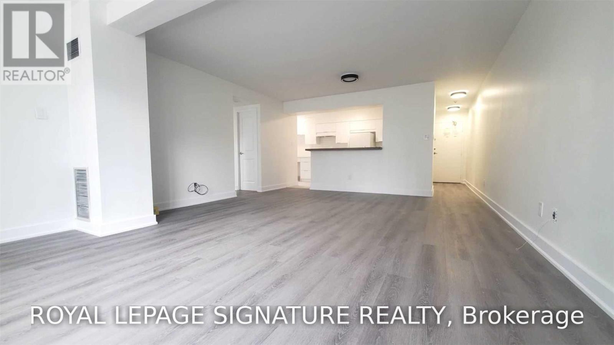
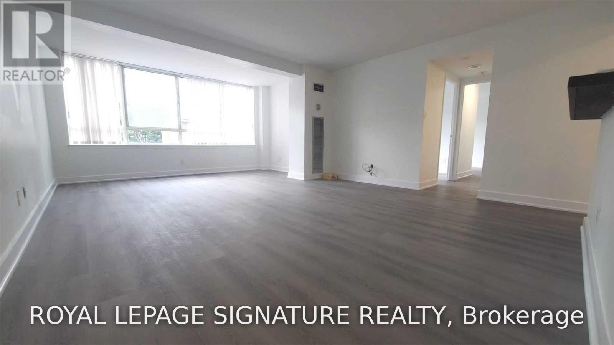
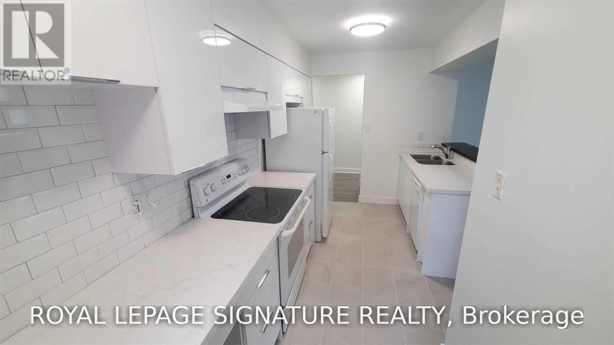
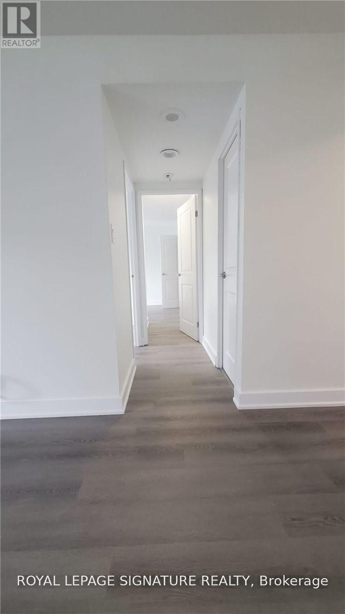
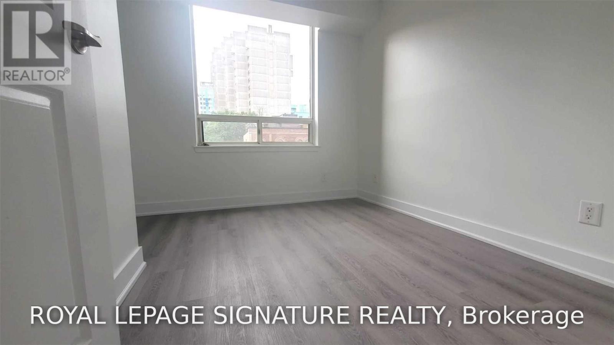
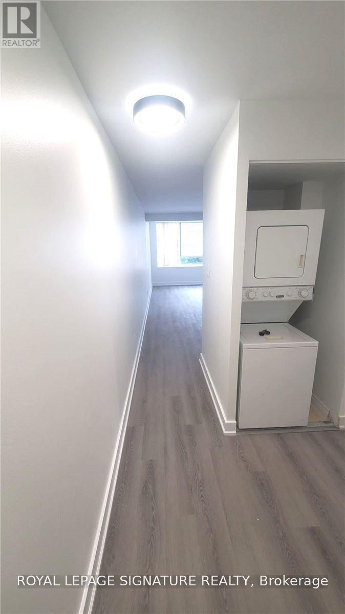
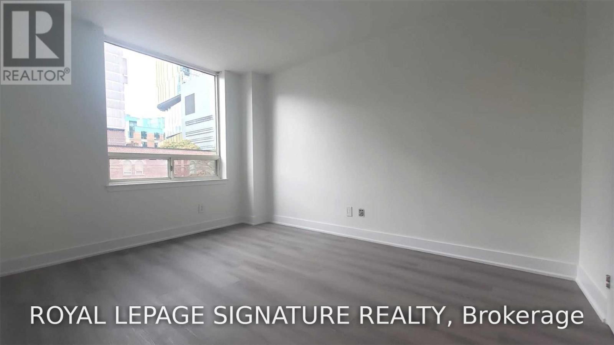
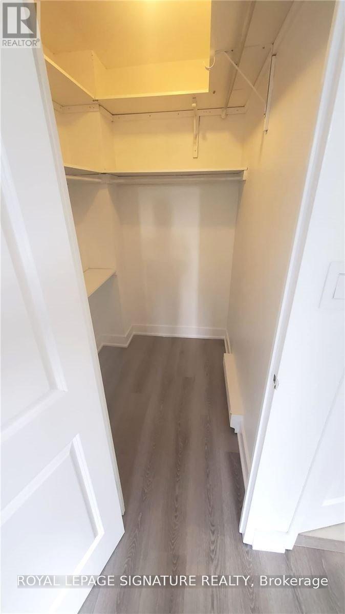
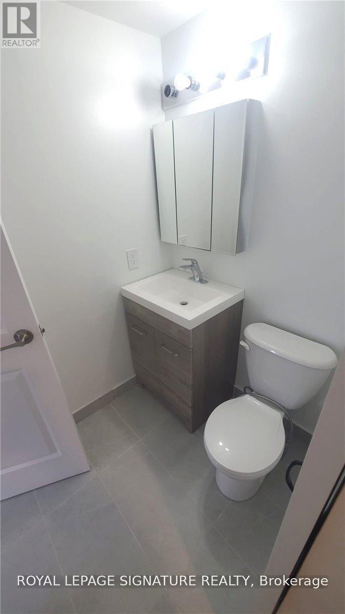
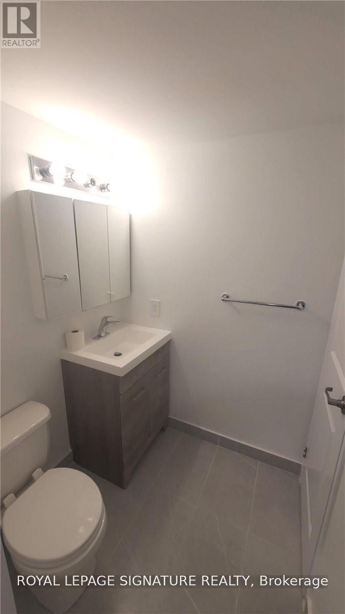
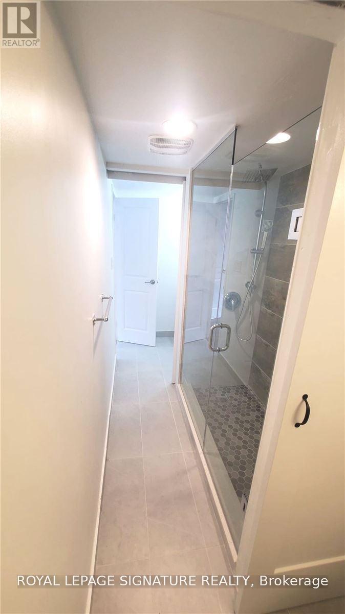
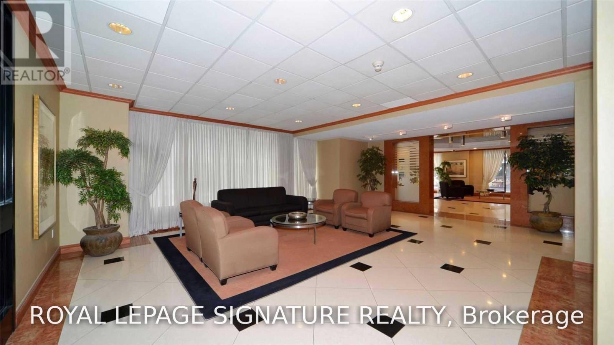
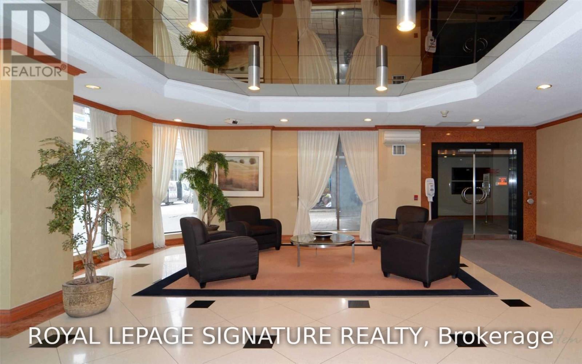
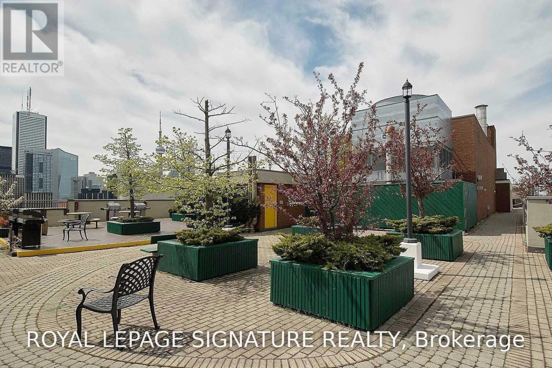
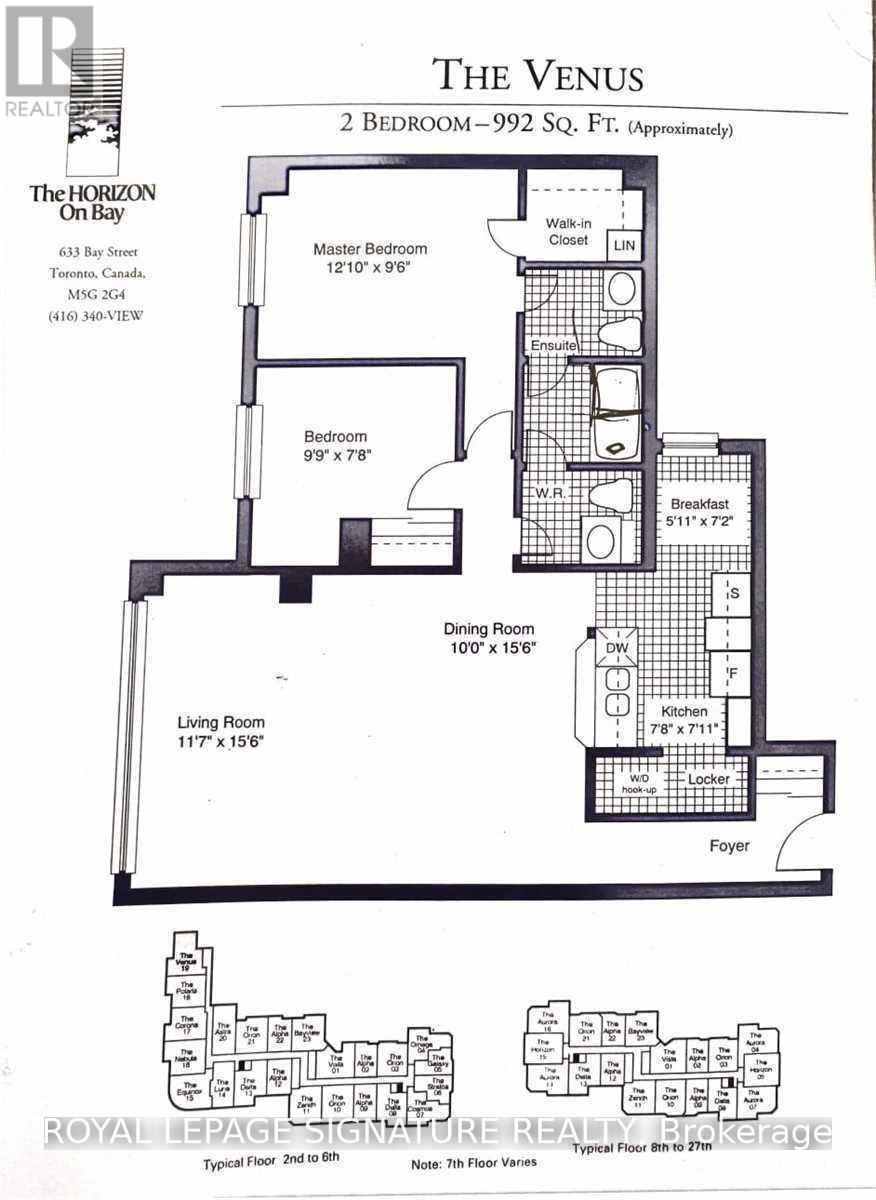
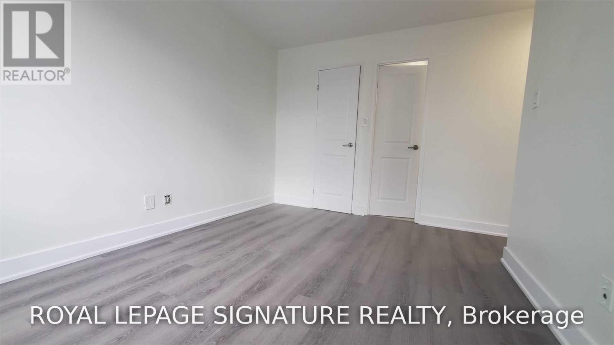
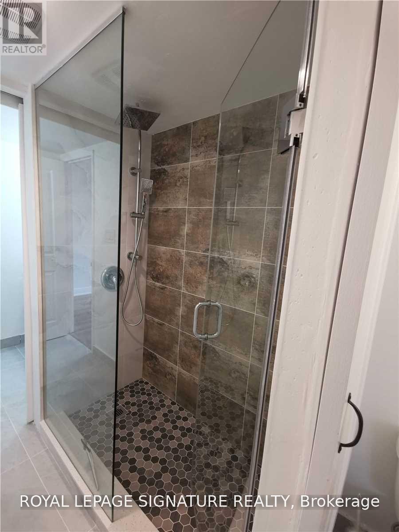
Building Rules: Single Family Residence Only *No Sharing W/Roommates Or Friends *No Pets Building *No Smoking Of Any Kinds Allowed *Well Managed Tridel Building *Bright & Spacious Corner Unit *Almost 1000 Sf *Completely Renovated Few Yrs Ago *Almost $60,000 Spent In: New Kitchen, New Bathrooms, New Walk-In Shower Stall, New Faucets, New Floor Throughout, New Smooth Ceiling, New Paint, New Doors *Huge Combined Living/Dining Room *Eat-In Kitchen W/Custom Designed Cabinets, B/I Desk, Stone Counter Built-In Breakfast Bar *Both Bedrooms Have Large Windows *Walking Score 100 *Steps To Yonge, Ttc, Path, Eaton Centre, Universities, Hospitals, Business & Entertainment Districts (id:63203)
Property Details
| MLS® Number | C13631700 |
| Property Type | Single Family |
| Community Name | Bay Street Corridor |
| Amenities Near By | Hospital, Place Of Worship, Public Transit, Schools |
| Community Features | Pets Not Allowed |
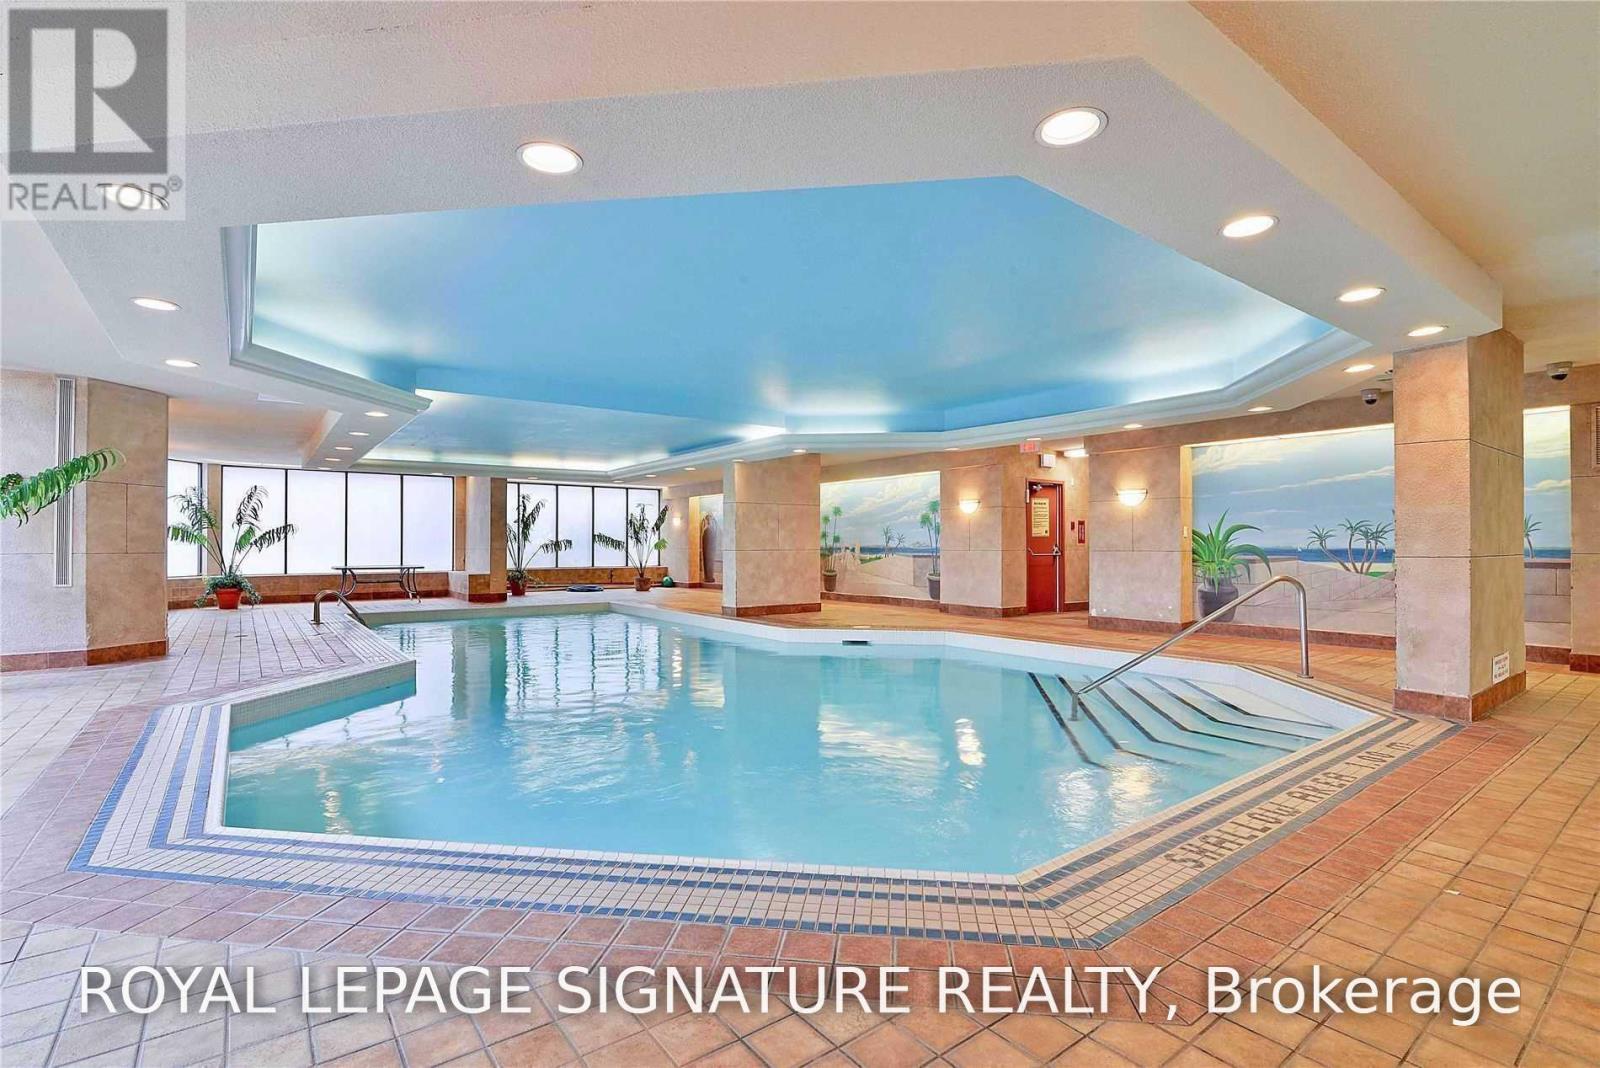
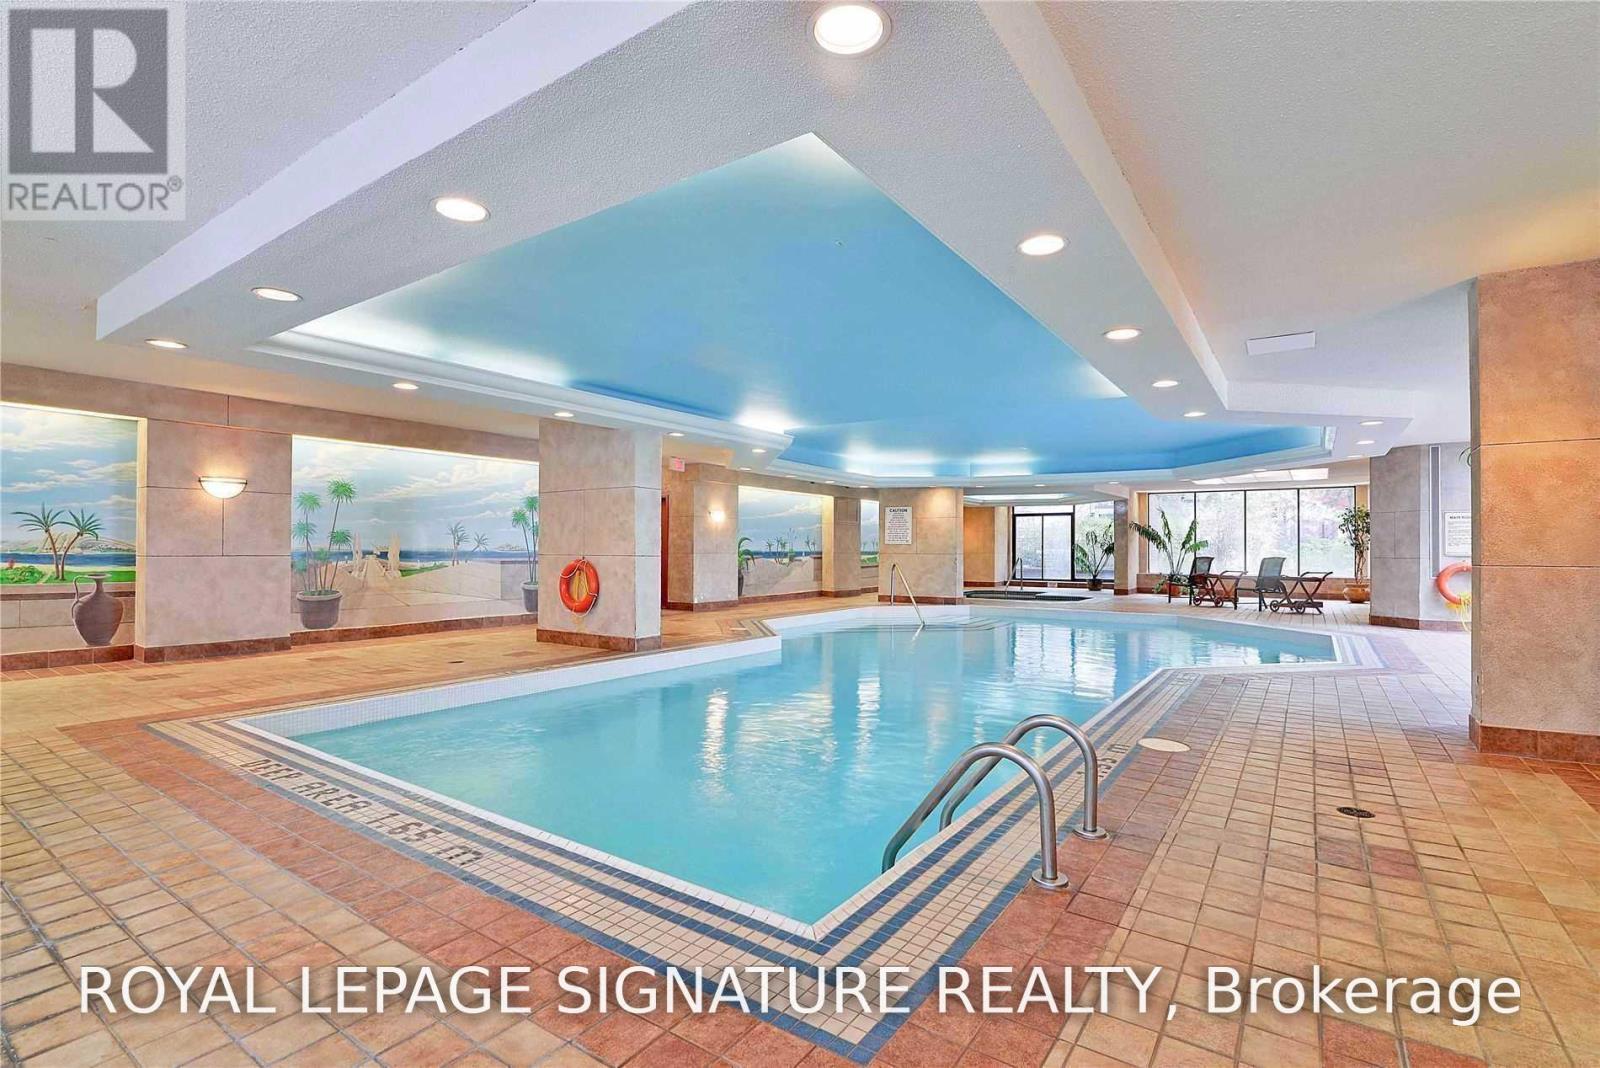
| Pool Type | Indoor Pool |
Building
| Bathroom Total | 2 |
| Bedrooms Above Ground | 2 |
| Bedrooms Total | 2 |
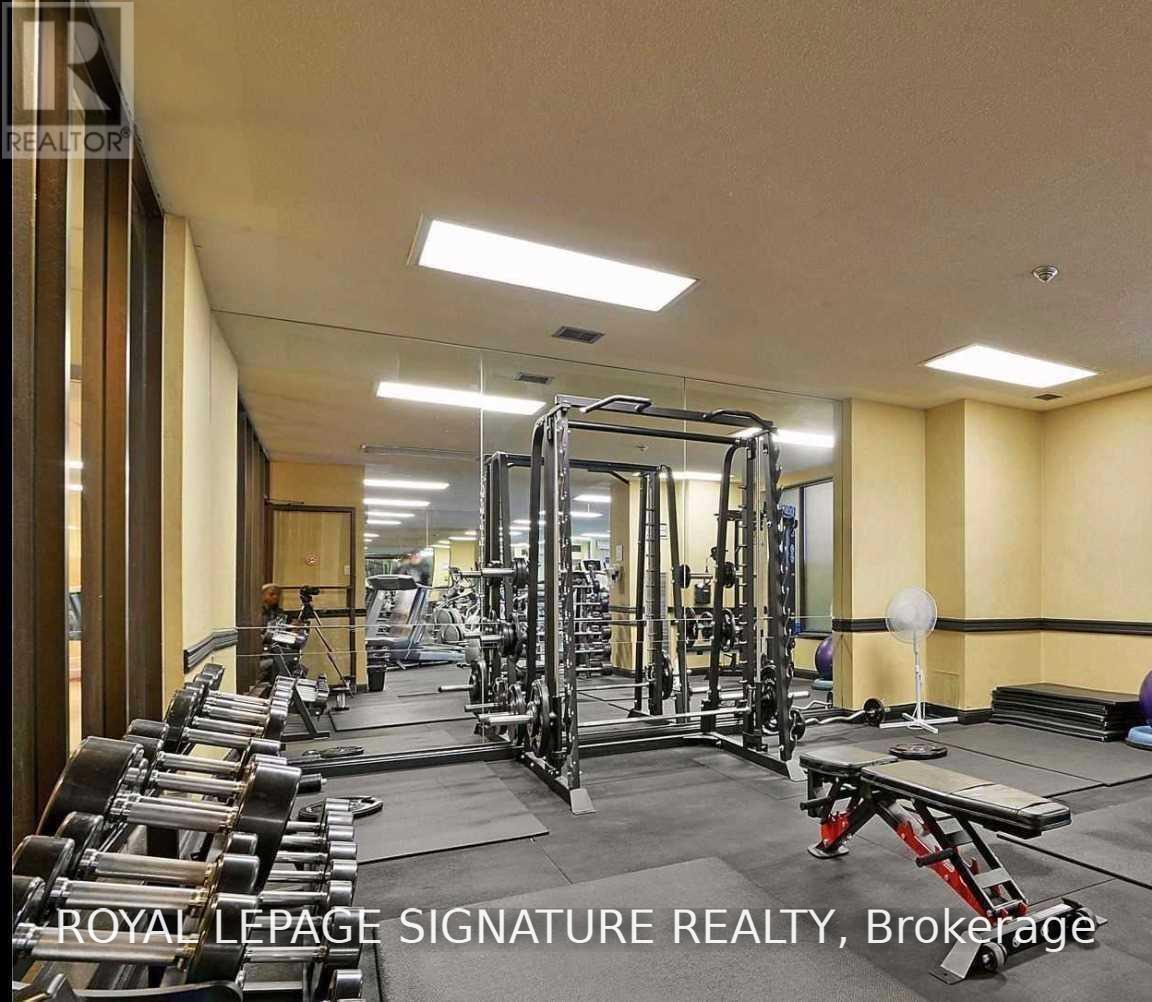
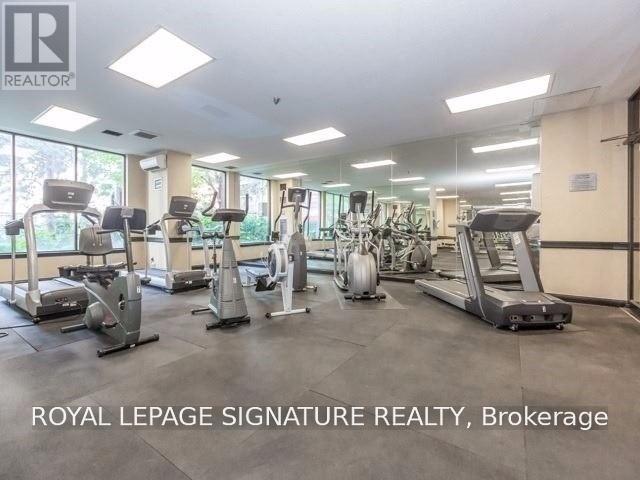
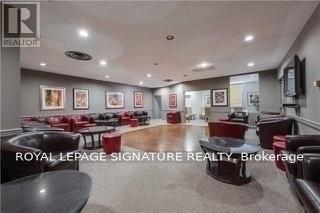
| Amenities | Party Room, Exercise Centre, Security/concierge |
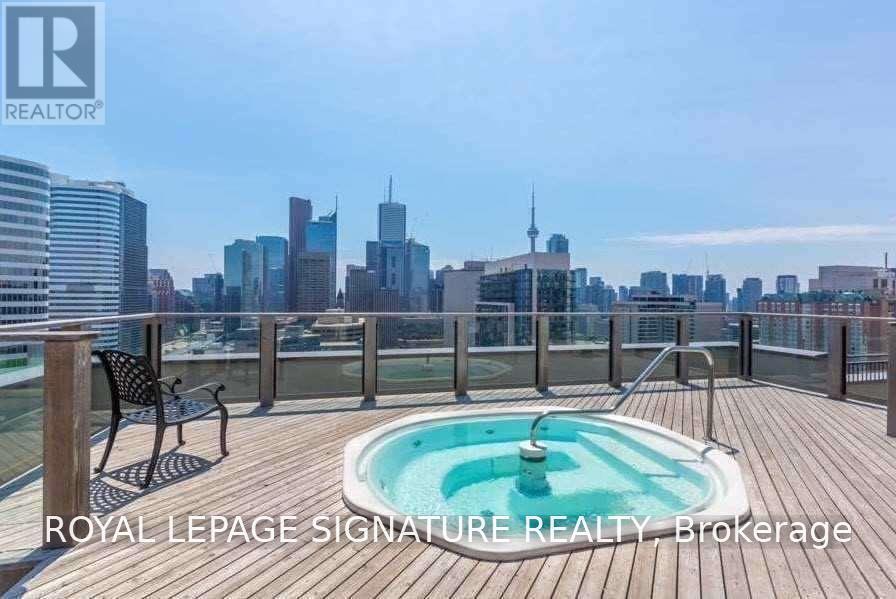
| Appliances | Blinds, Dryer, Stove, Washer, Whirlpool, Refrigerator |
| Basement Type | None |
| Cooling Type | Central Air Conditioning |
| Flooring Type | Ceramic, Vinyl |
| Half Bath Total | 1 |
| Heating Fuel | Other |
| Heating Type | Forced Air |
| Size Interior | 900 - 999 Ft2 |
| Type | Apartment |
Parking
| No Garage |
Land
| Acreage | No |
| Land Amenities | Hospital, Place Of Worship, Public Transit, Schools |
Rooms
| Level | Type | Length | Width | Dimensions |
|---|---|---|---|---|
| Flat | Living Room | 4.72 m | 3.05 m | 4.72 m x 3.05 m |
| Flat | Kitchen | 2.39 m | 2.35 m | 2.39 m x 2.35 m |
| Flat | Eating Area | 2.1 m | 1.81 m | 2.1 m x 1.81 m |
| Flat | Primary Bedroom | 3.54 m | 2.9 m | 3.54 m x 2.9 m |
| Flat | Bedroom 2 | 2.97 m | 2.35 m | 2.97 m x 2.35 m |
| Other | Dining Room | Measurements not available |
Contact Us
Contact us for more information

The trademarks REALTOR®, REALTORS®, and the REALTOR® logo are controlled by The Canadian Real Estate Association (CREA) and identify real estate professionals who are members of CREA. The trademarks MLS®, Multiple Listing Service® and the associated logos are owned by The Canadian Real Estate Association (CREA) and identify the quality of services provided by real estate professionals who are members of CREA. The trademark DDF® is owned by The Canadian Real Estate Association (CREA) and identifies CREA's Data Distribution Facility (DDF®)
August 03 2026 08:24:14
Toronto Regional Real Estate Board
Royal LePage Signature Realty