

42 Clearbrooke Circle Toronto, Ontario M9W 2E4

$869,888
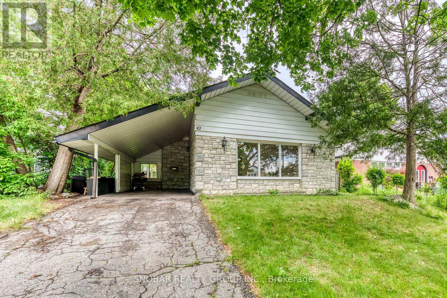
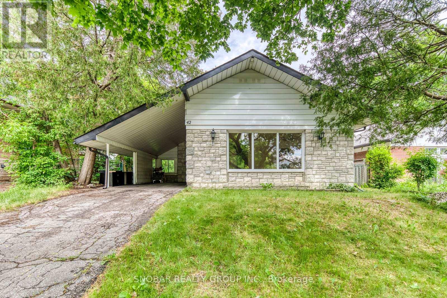
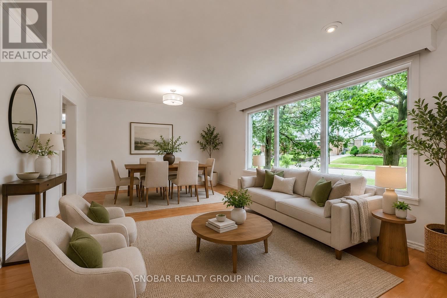
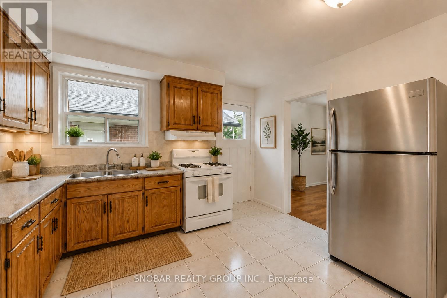
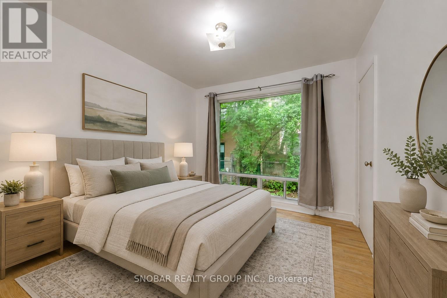
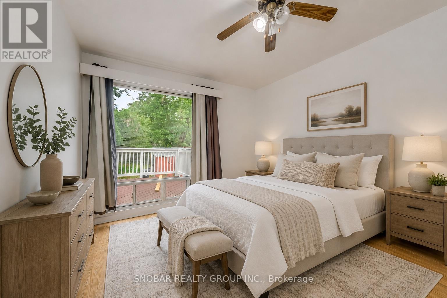
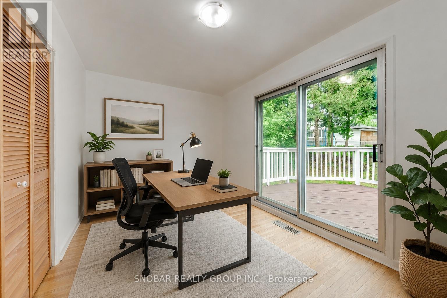
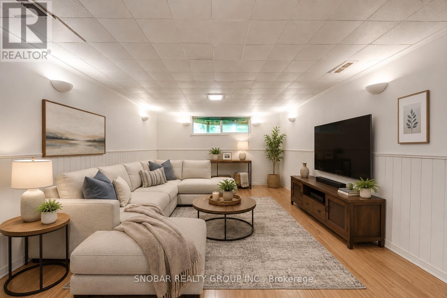
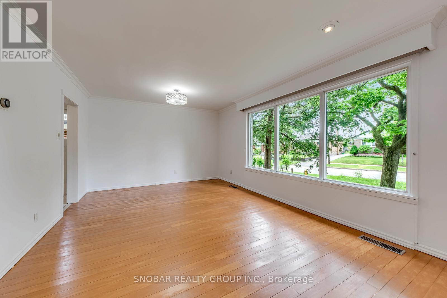
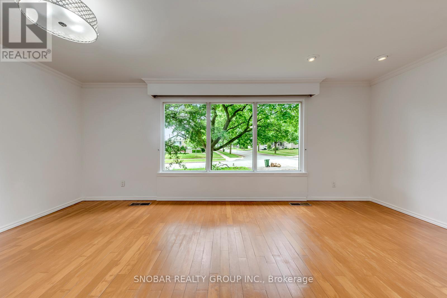
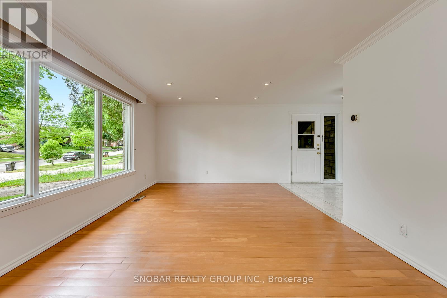
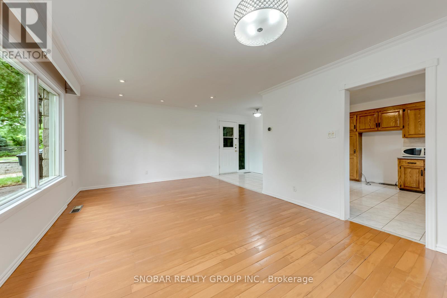
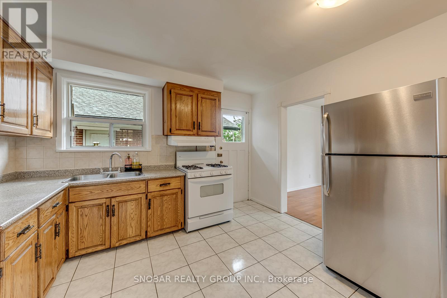
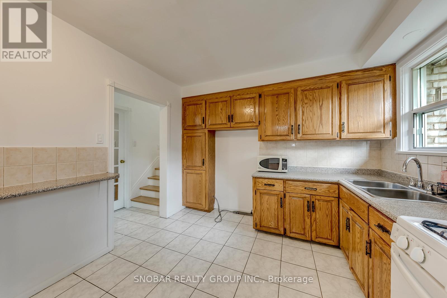
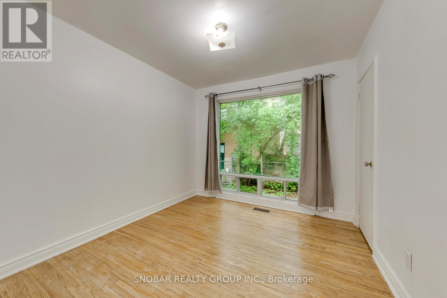
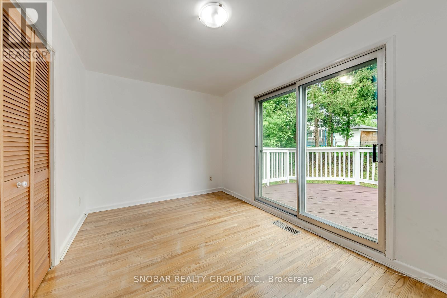
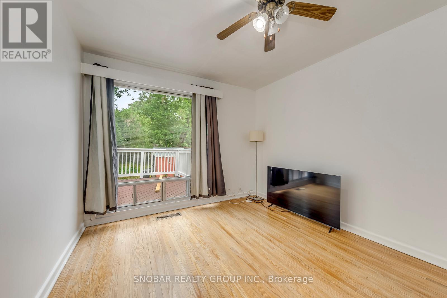
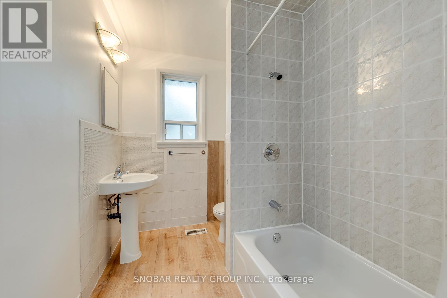
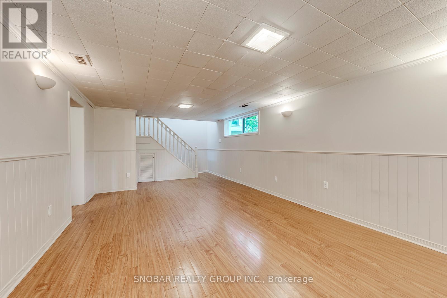
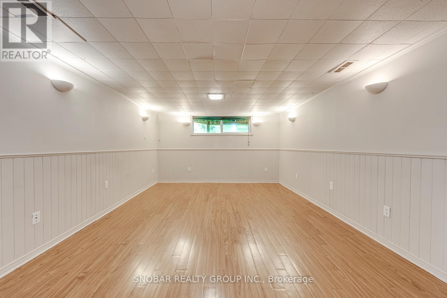
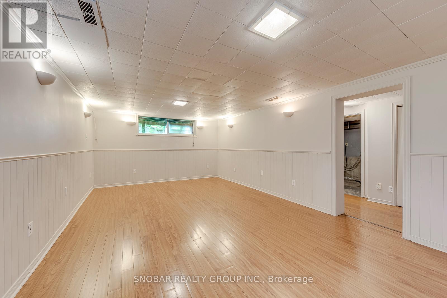
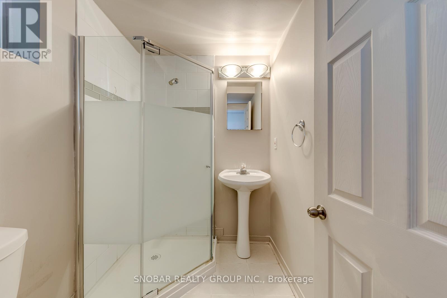
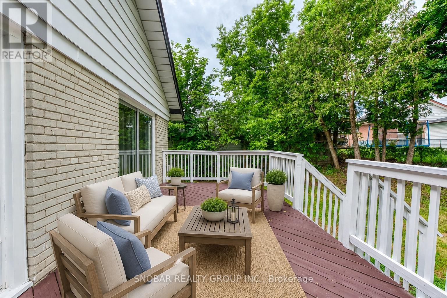
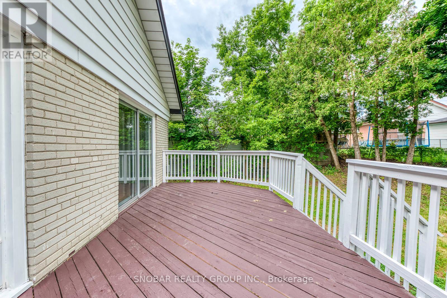
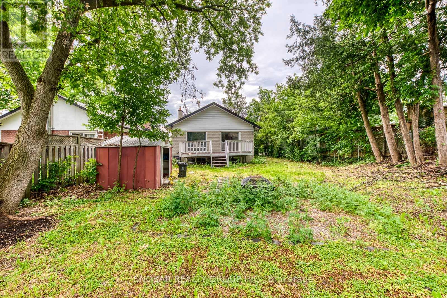
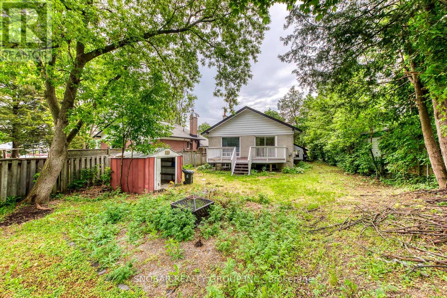
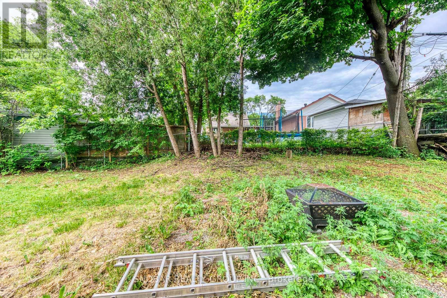
Welcome home to a bright, spacious , well maintained 3+1 Bedroom Backsplit On A Premium lot on a quiet Desirable Family-Friendly Neighbourhood. Bright Open-Concept Living And Dining room, Eat-In Kitchen with gas stove. Three Bedrooms Including A Walkout From The Second Bedroom To A Large Deck Overlooking The Private Backyard Perfect for morning coffee and or famiily gatherings. Finished Lower Level with 3 piece bathroom Provides Additional Living Space Ideal For A fun Recreation Room, Home Office, Guest Suite / bedroom, for a Growing Family or extra. Tankless hot water tank is owned. Conveniently Located Close To Parks, Schools, TTC, Shopping, Humber College, Pearson Airport, Costco and Major Highways, And All Amenities. Excellent Opportunity For Families, First-Time Buyers, Or Investors. Immediate Possession Available! (id:63203)
Property Details
| MLS® Number | W13440792 |
| Property Type | Single Family |
| Neigbourhood | Rexdale-Kipling |
| Community Name | Rexdale-Kipling |
| Parking Space Total | 3 |
Building
| Bathroom Total | 2 |
| Bedrooms Above Ground | 3 |
| Bedrooms Below Ground | 1 |
| Bedrooms Total | 4 |
| Appliances | Dryer, Stove, Washer, Window Coverings, Refrigerator |
| Basement Development | Finished |
| Basement Type | N/a (finished) |
| Construction Style Attachment | Detached |
| Construction Style Split Level | Backsplit |
| Cooling Type | Central Air Conditioning |
| Exterior Finish | Brick, Stone |
| Flooring Type | Hardwood, Ceramic, Laminate, Concrete |
| Foundation Type | Concrete |
| Heating Fuel | Natural Gas |
| Heating Type | Forced Air |
| Size Interior | 1,100 - 1,500 Ft2 |
| Type | House |
| Utility Water | Municipal Water |
Parking
| Carport | |
| Garage |
Land
| Acreage | No |
| Sewer | Sanitary Sewer |
| Size Depth | 123 Ft |
| Size Frontage | 46 Ft |
| Size Irregular | 46 X 123 Ft ; 46' X 123' X 34' X 145' |
| Size Total Text | 46 X 123 Ft ; 46' X 123' X 34' X 145' |
Rooms
| Level | Type | Length | Width | Dimensions |
|---|---|---|---|---|
| Lower Level | Recreational, Games Room | 7.5 m | 3.8 m | 7.5 m x 3.8 m |
| Lower Level | Utility Room | 3 m | 2.1 m | 3 m x 2.1 m |
| Main Level | Living Room | 6 m | 3.8 m | 6 m x 3.8 m |
| Main Level | Dining Room | 6 m | 3.8 m | 6 m x 3.8 m |
| Main Level | Kitchen | 3.6 m | 3.2 m | 3.6 m x 3.2 m |
| Upper Level | Primary Bedroom | 4.1 m | 3.2 m | 4.1 m x 3.2 m |
| Upper Level | Bedroom 2 | 4.3 m | 2.8 m | 4.3 m x 2.8 m |
| Upper Level | Bedroom 3 | 3.9 m | 2.2 m | 3.9 m x 2.2 m |
Contact Us
Contact us for more information

The trademarks REALTOR®, REALTORS®, and the REALTOR® logo are controlled by The Canadian Real Estate Association (CREA) and identify real estate professionals who are members of CREA. The trademarks MLS®, Multiple Listing Service® and the associated logos are owned by The Canadian Real Estate Association (CREA) and identify the quality of services provided by real estate professionals who are members of CREA. The trademark DDF® is owned by The Canadian Real Estate Association (CREA) and identifies CREA's Data Distribution Facility (DDF®)
July 16 2026 07:35:55
Toronto Regional Real Estate Board
Snobar Realty Group Inc., First Class Realty Inc.