

420 - 858 Dupont Street Toronto, Ontario M6G 0C1
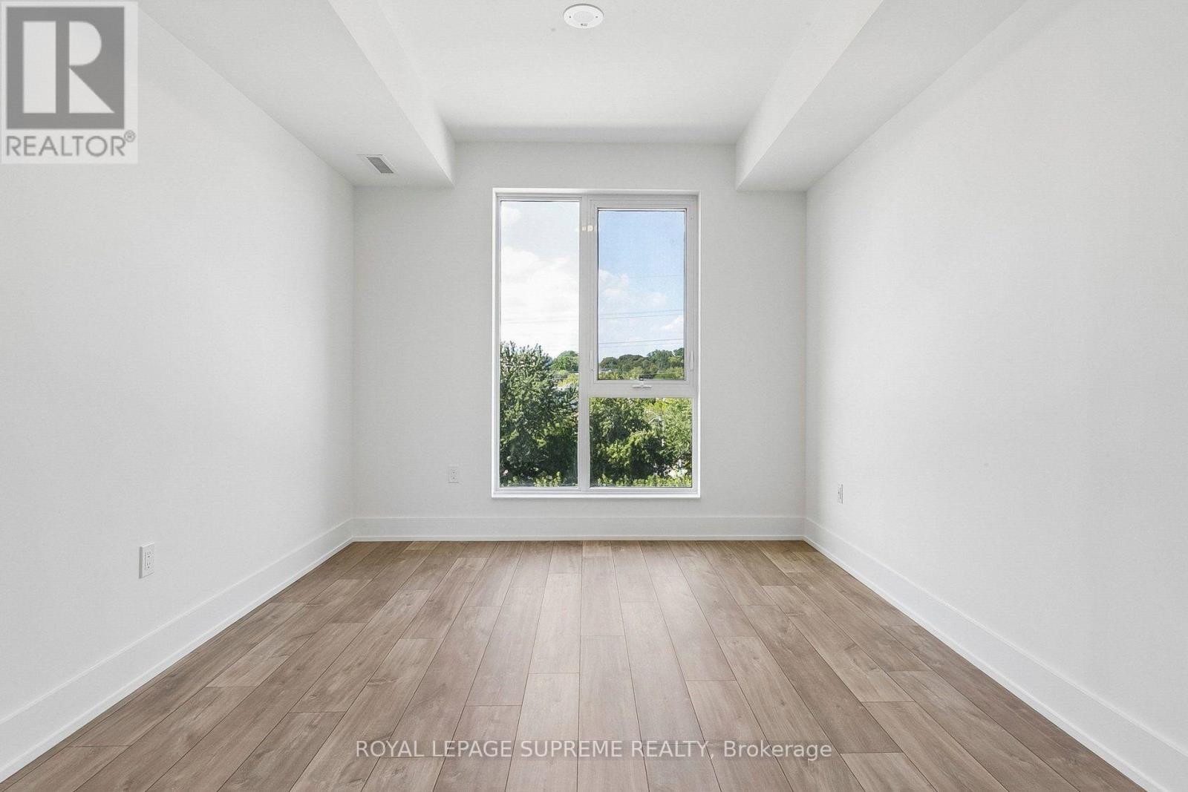
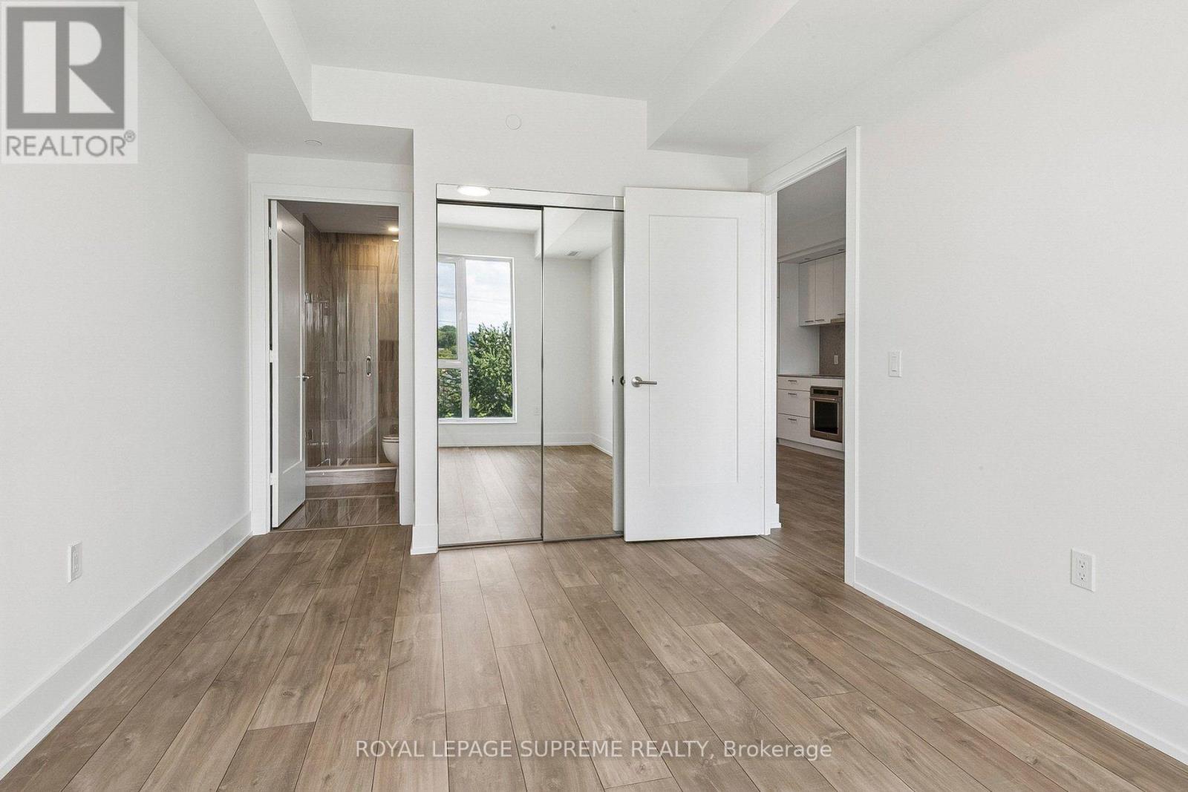
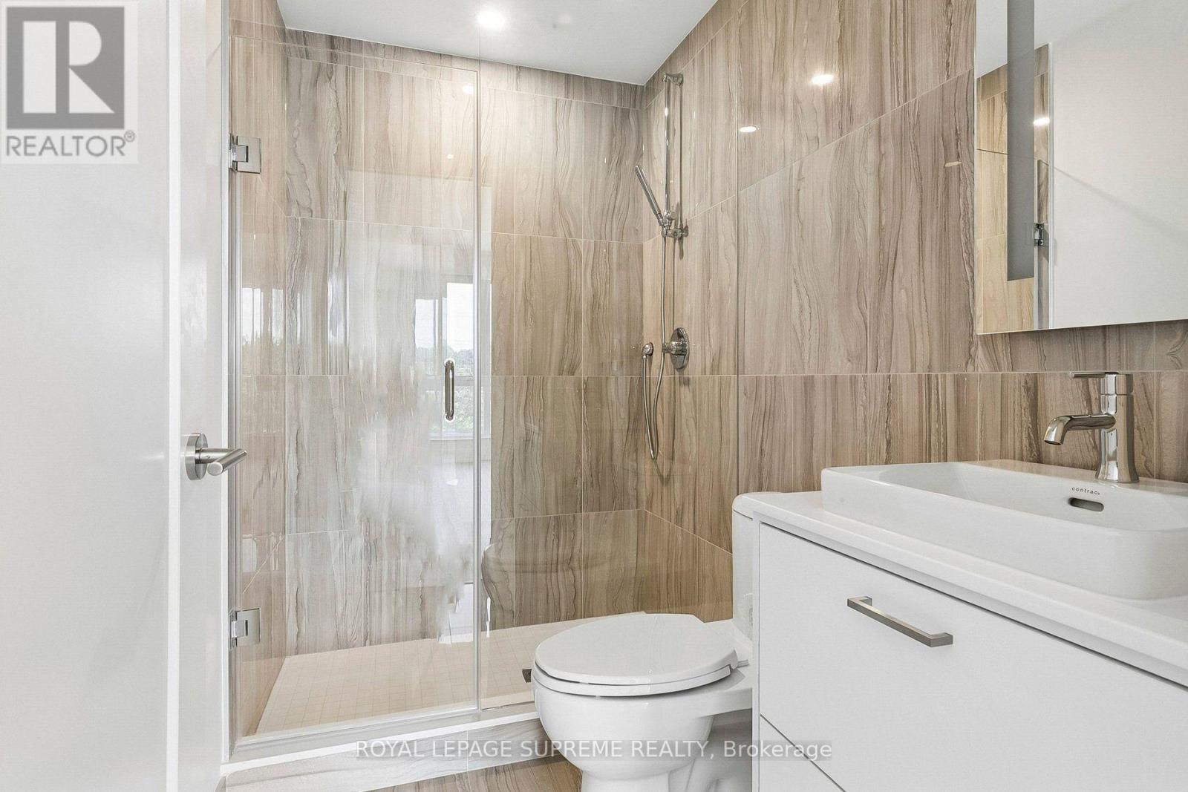
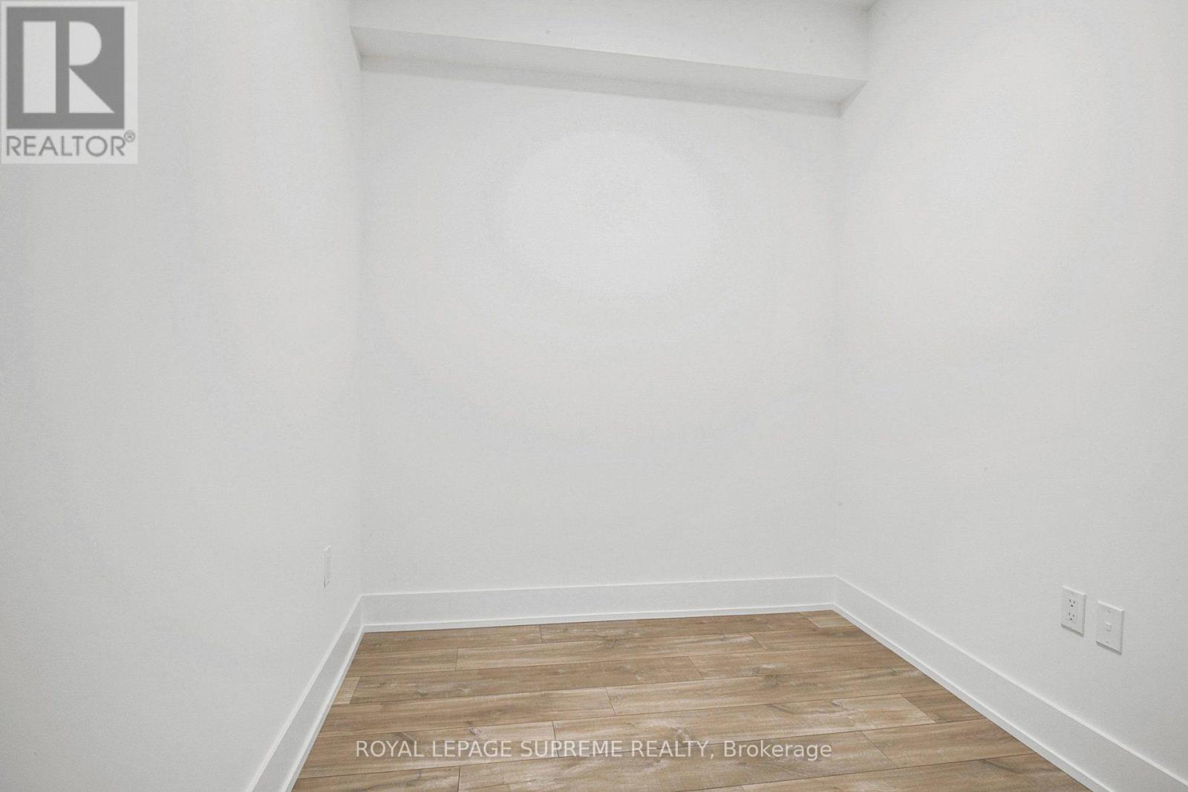

$2,800 Monthly
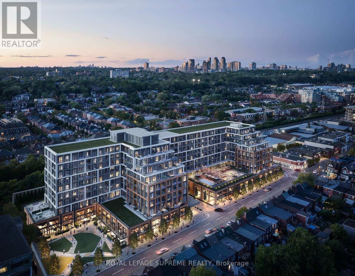
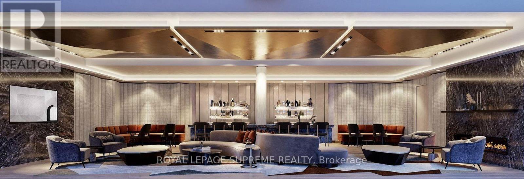
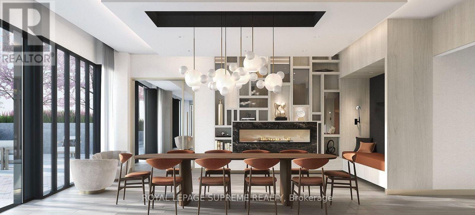
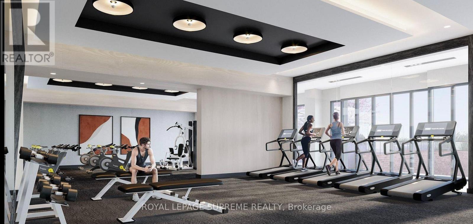
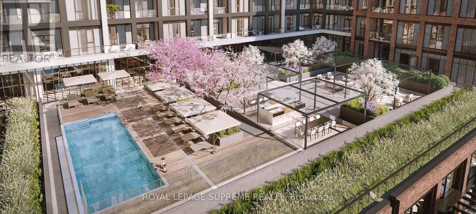
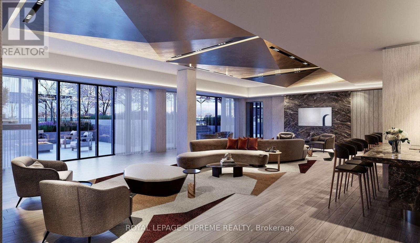
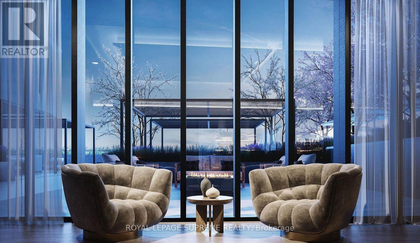
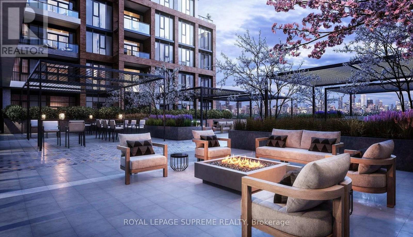
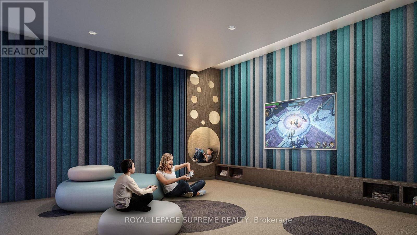
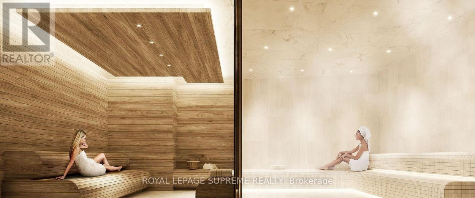
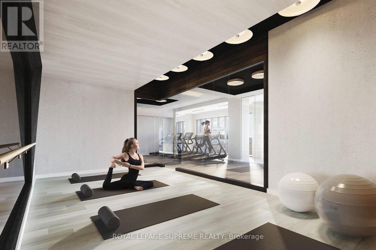
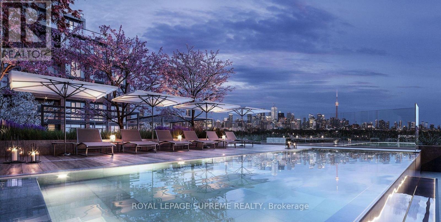
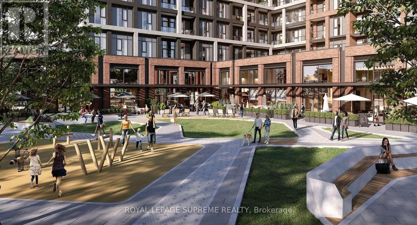
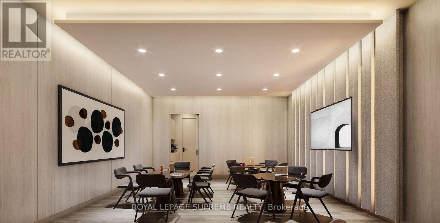
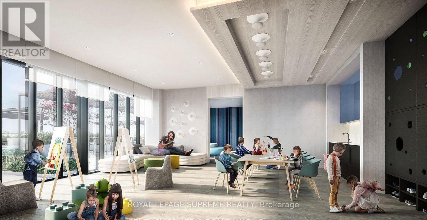
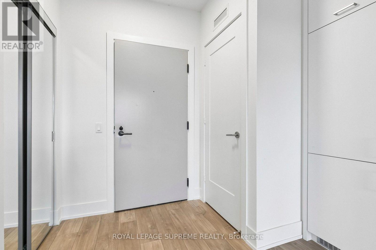
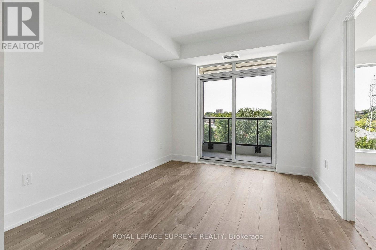
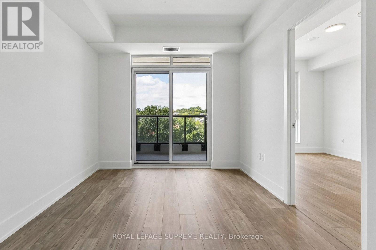
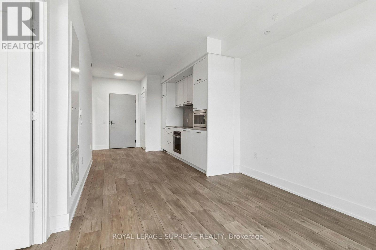
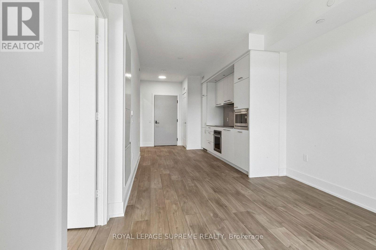
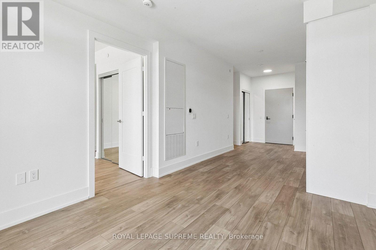
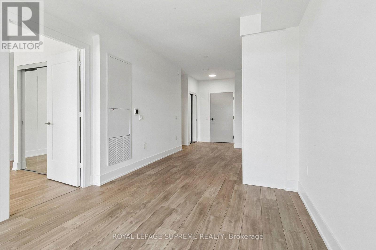
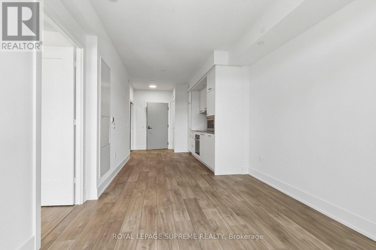
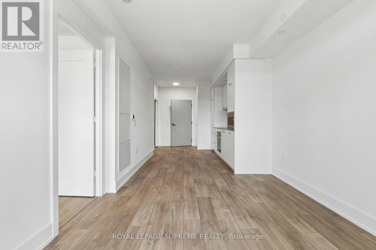
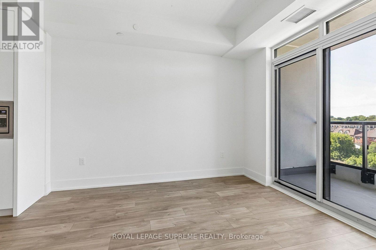
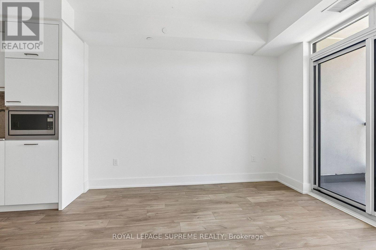
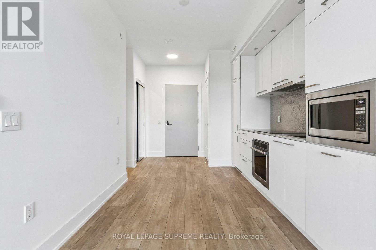
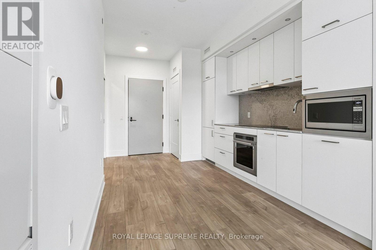
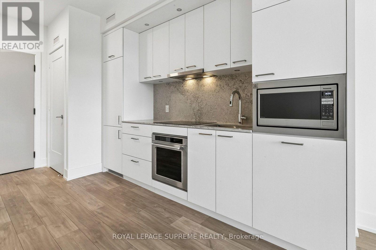
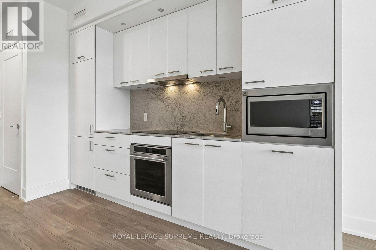
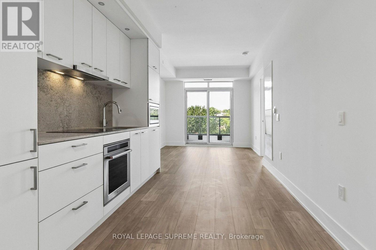
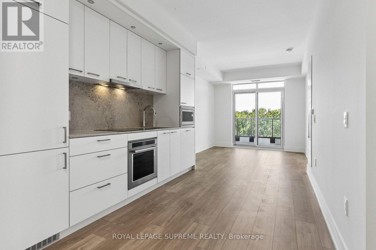
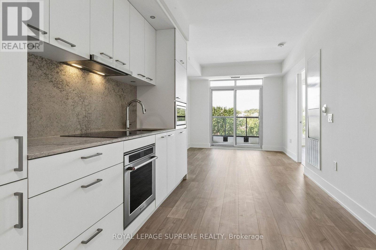
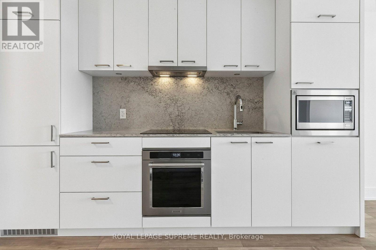
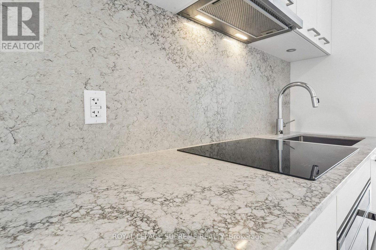
Experience elevated living at The Dupont, a brand-new Tridel residence in Toronto's vibrant Dupont Cultural Corridor. Combining sophisticated design with an unbeatable location, this exceptional home is just 1 km from Ossington Subway Station and steps to an incredible selection of cafés, restaurants, boutiques and everyday conveniences. Residents enjoy access to over 16,000 sq. ft. of resort-inspired amenities, including an outdoor pool, BBQ terraces, fireside lounges, fitness centre, yoga studio, sauna, steam room, party lounge, games room and children's play room-bringing luxury, convenience and lifestyle together in one remarkable address **Parking & Locker Incl**. (id:63203)
Property Details
| MLS® Number | W13702700 |
| Property Type | Single Family |
| Community Name | Dovercourt-Wallace Emerson-Junction |
| Amenities Near By | Park, Place Of Worship, Public Transit |
| Community Features | Pets Allowed With Restrictions |
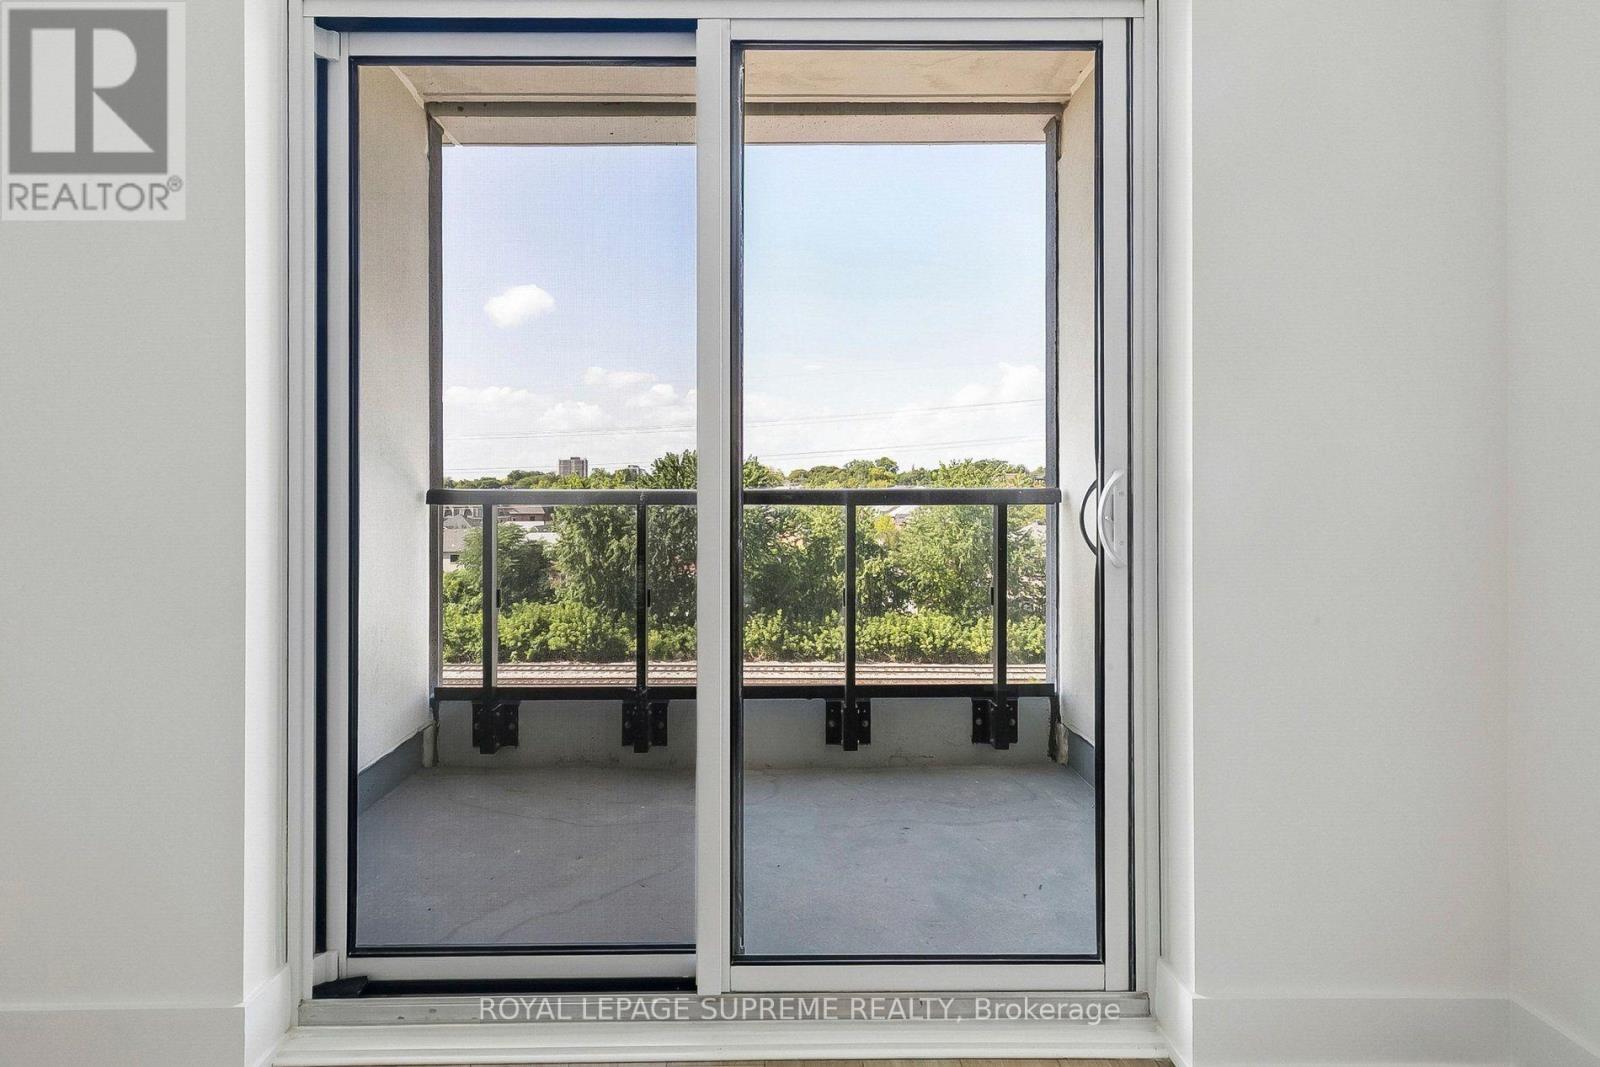
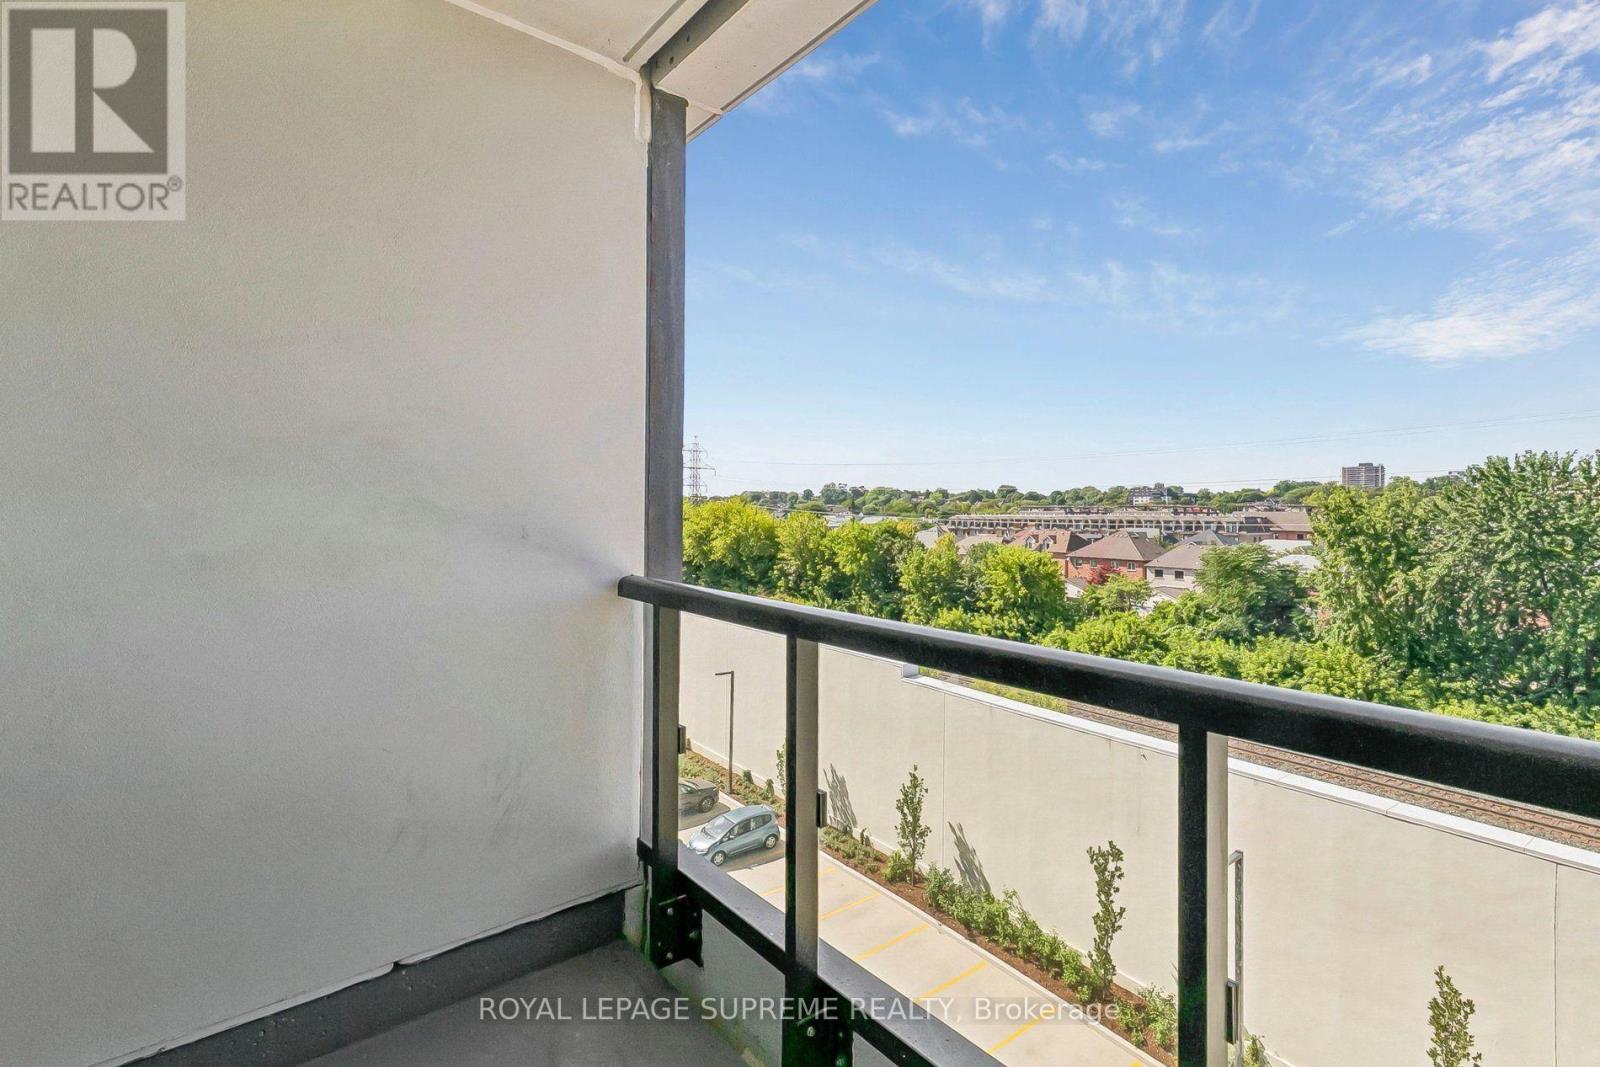
| Features | Balcony, Carpet Free |
| Parking Space Total | 1 |
| Pool Type | Outdoor Pool |
Building
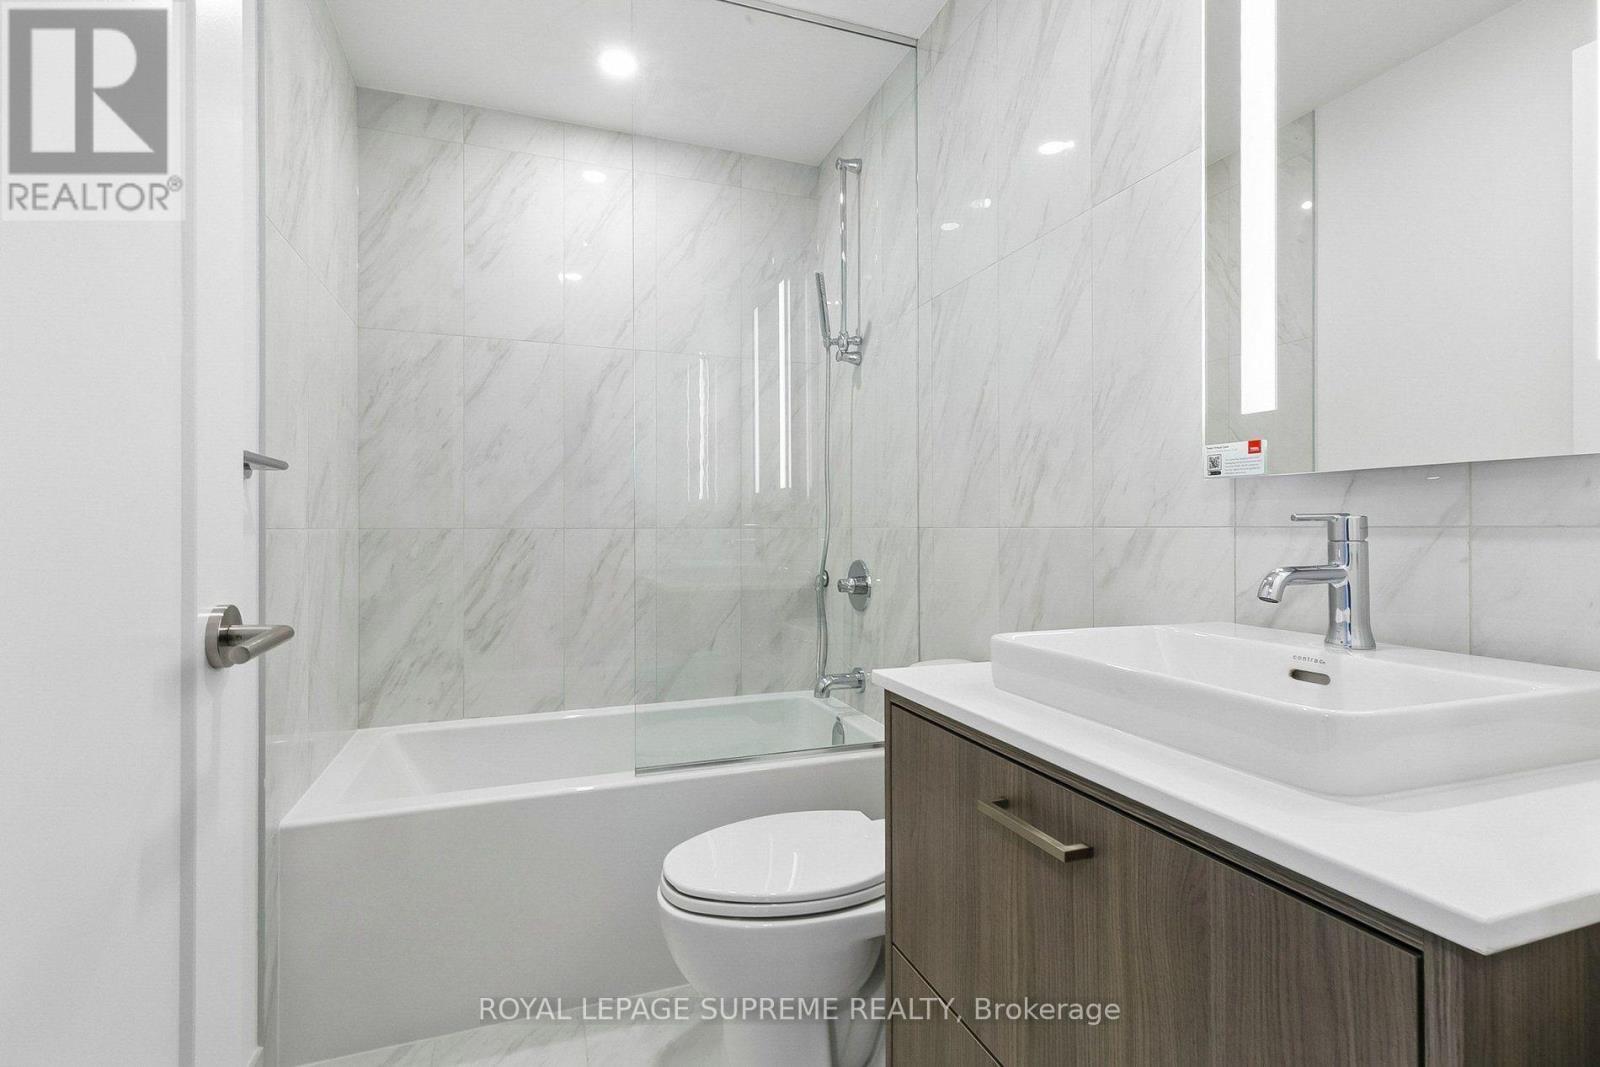
| Bathroom Total | 2 |
| Bedrooms Above Ground | 1 |
| Bedrooms Below Ground | 1 |
| Bedrooms Total | 2 |
| Amenities | Security/concierge, Exercise Centre, Party Room, Storage - Locker |
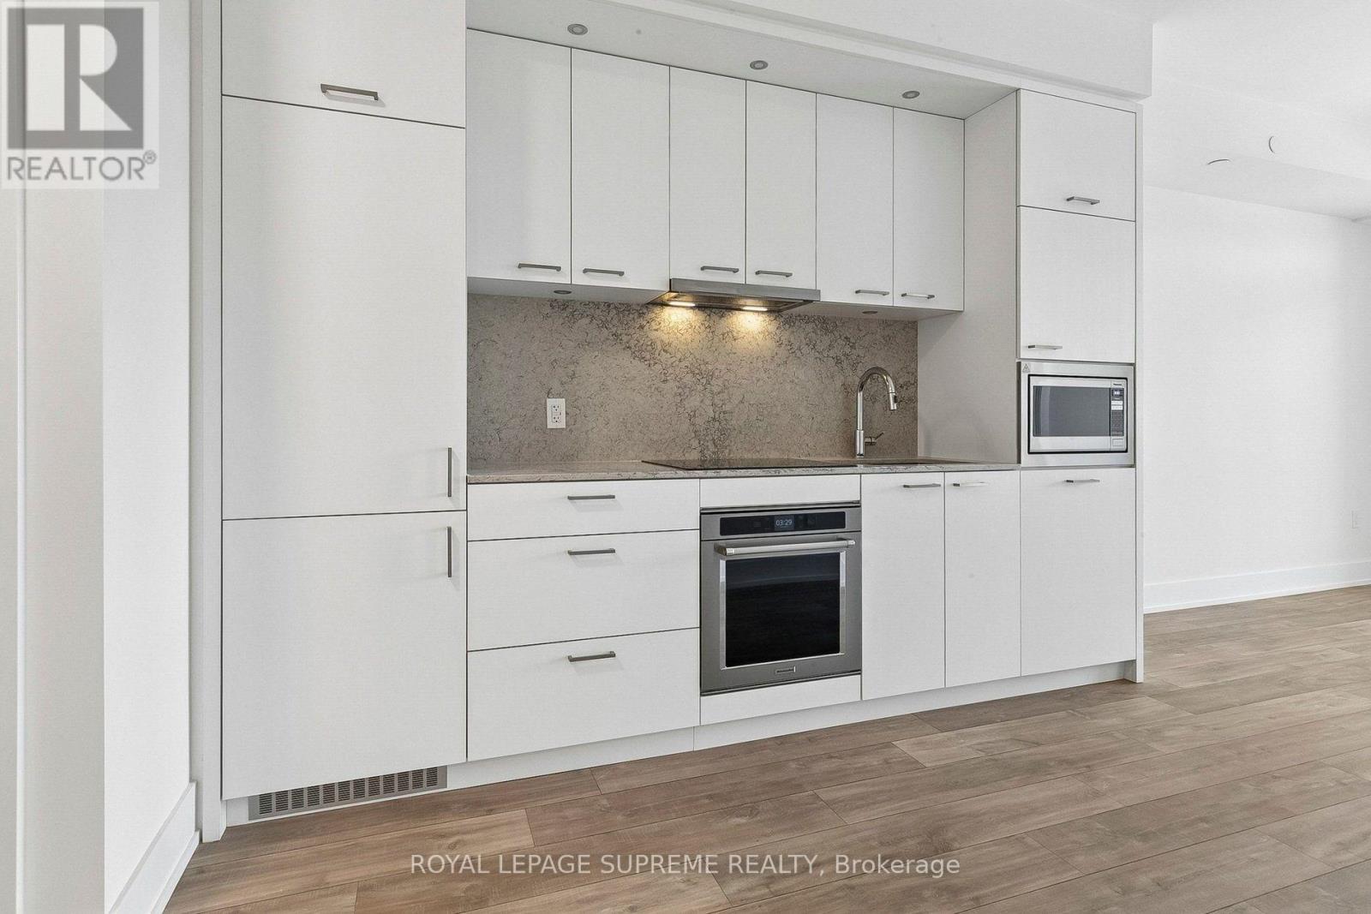
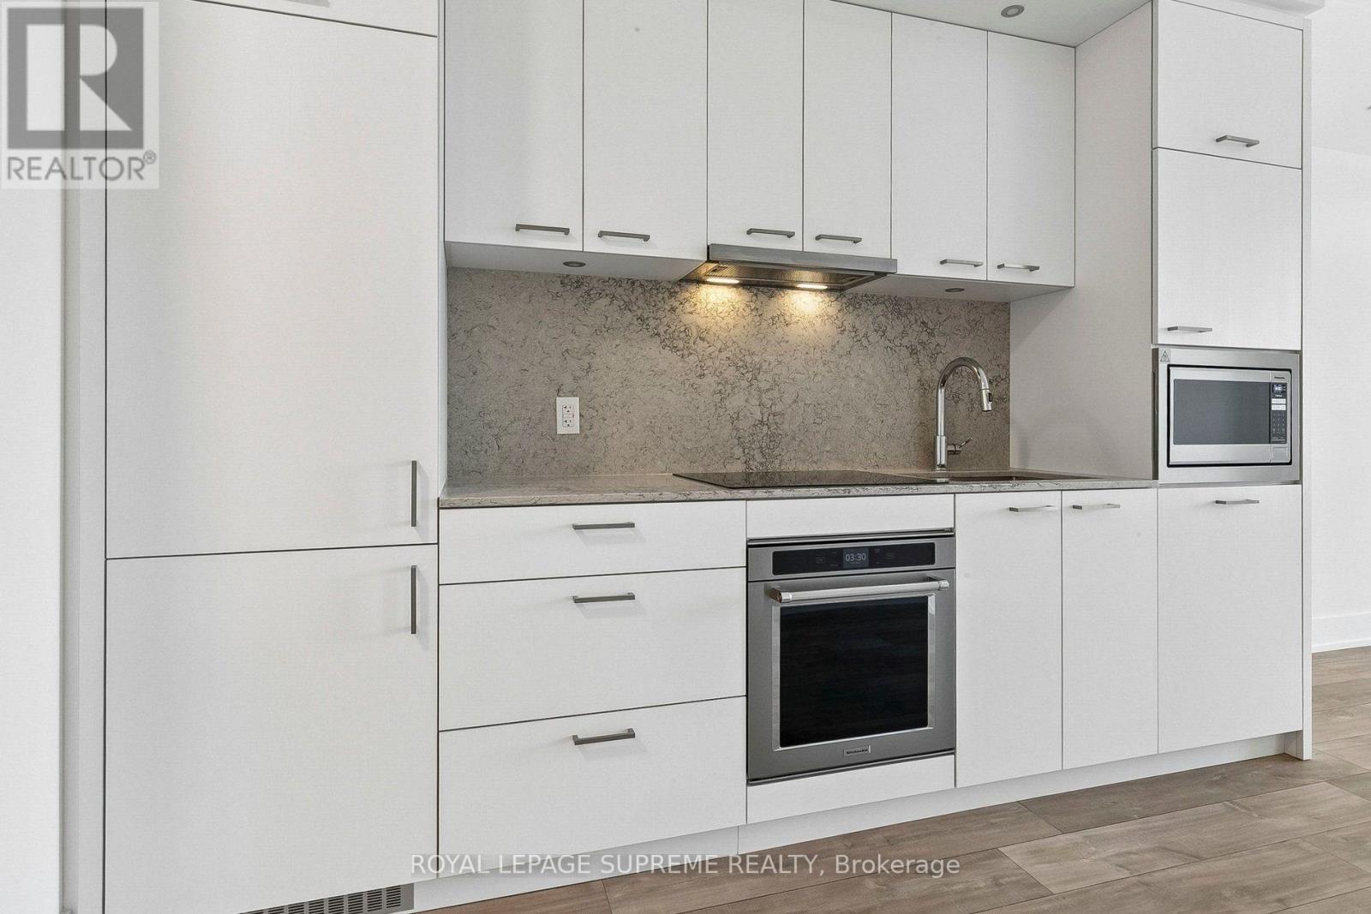
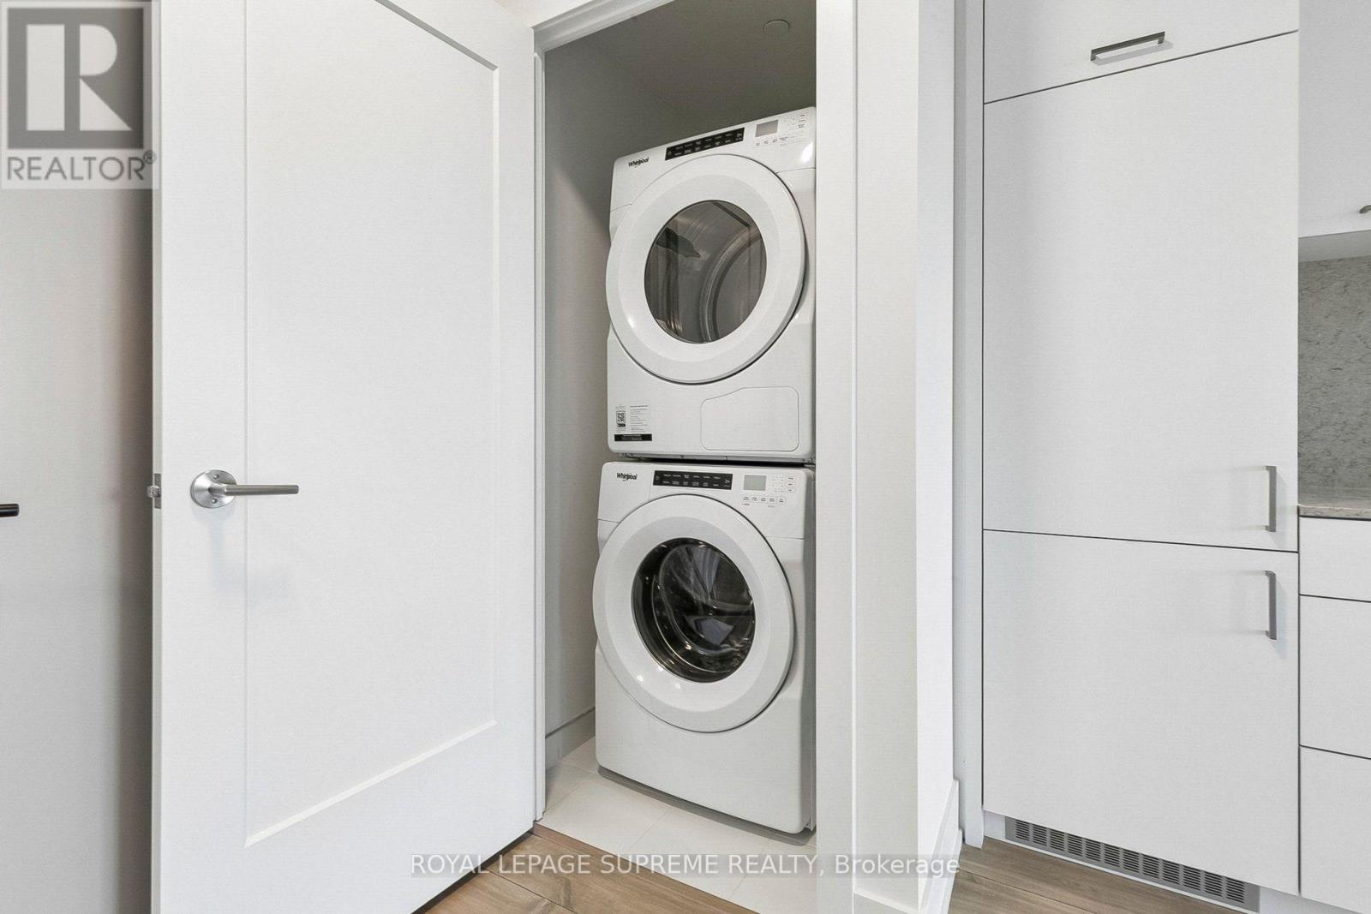
| Appliances | Oven - Built-in, Range, Dishwasher, Dryer, Hood Fan, Oven, Stove, Washer, Refrigerator |
| Basement Type | None |
| Cooling Type | Central Air Conditioning |
| Exterior Finish | Concrete |
| Fire Protection | Smoke Detectors |
| Flooring Type | Laminate |
| Heating Fuel | Natural Gas |
| Heating Type | Coil Fan |
| Size Interior | 600 - 699 Ft2 |
| Type | Apartment |
Parking
| Underground | |
| Garage |
Land
| Acreage | No |
| Land Amenities | Park, Place Of Worship, Public Transit |
Rooms
| Level | Type | Length | Width | Dimensions |
|---|---|---|---|---|
| Flat | Living Room | 3.45 m | 3.15 m | 3.45 m x 3.15 m |
| Flat | Dining Room | 3.35 m | 2.69 m | 3.35 m x 2.69 m |
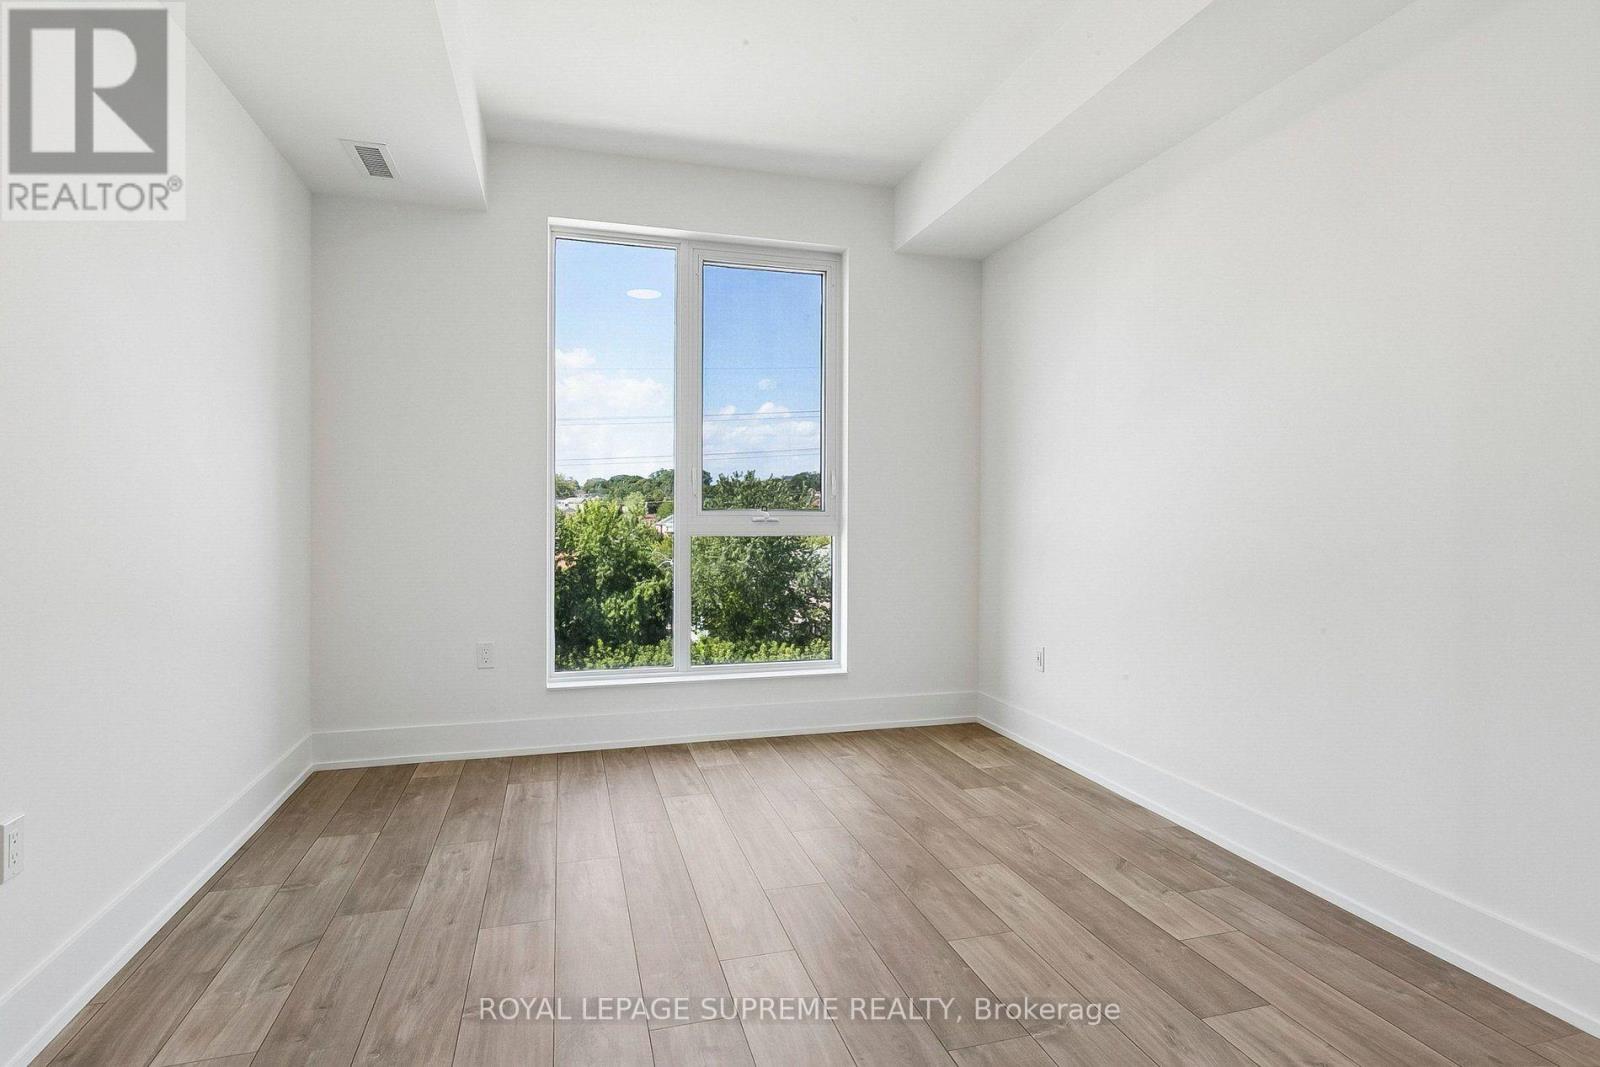
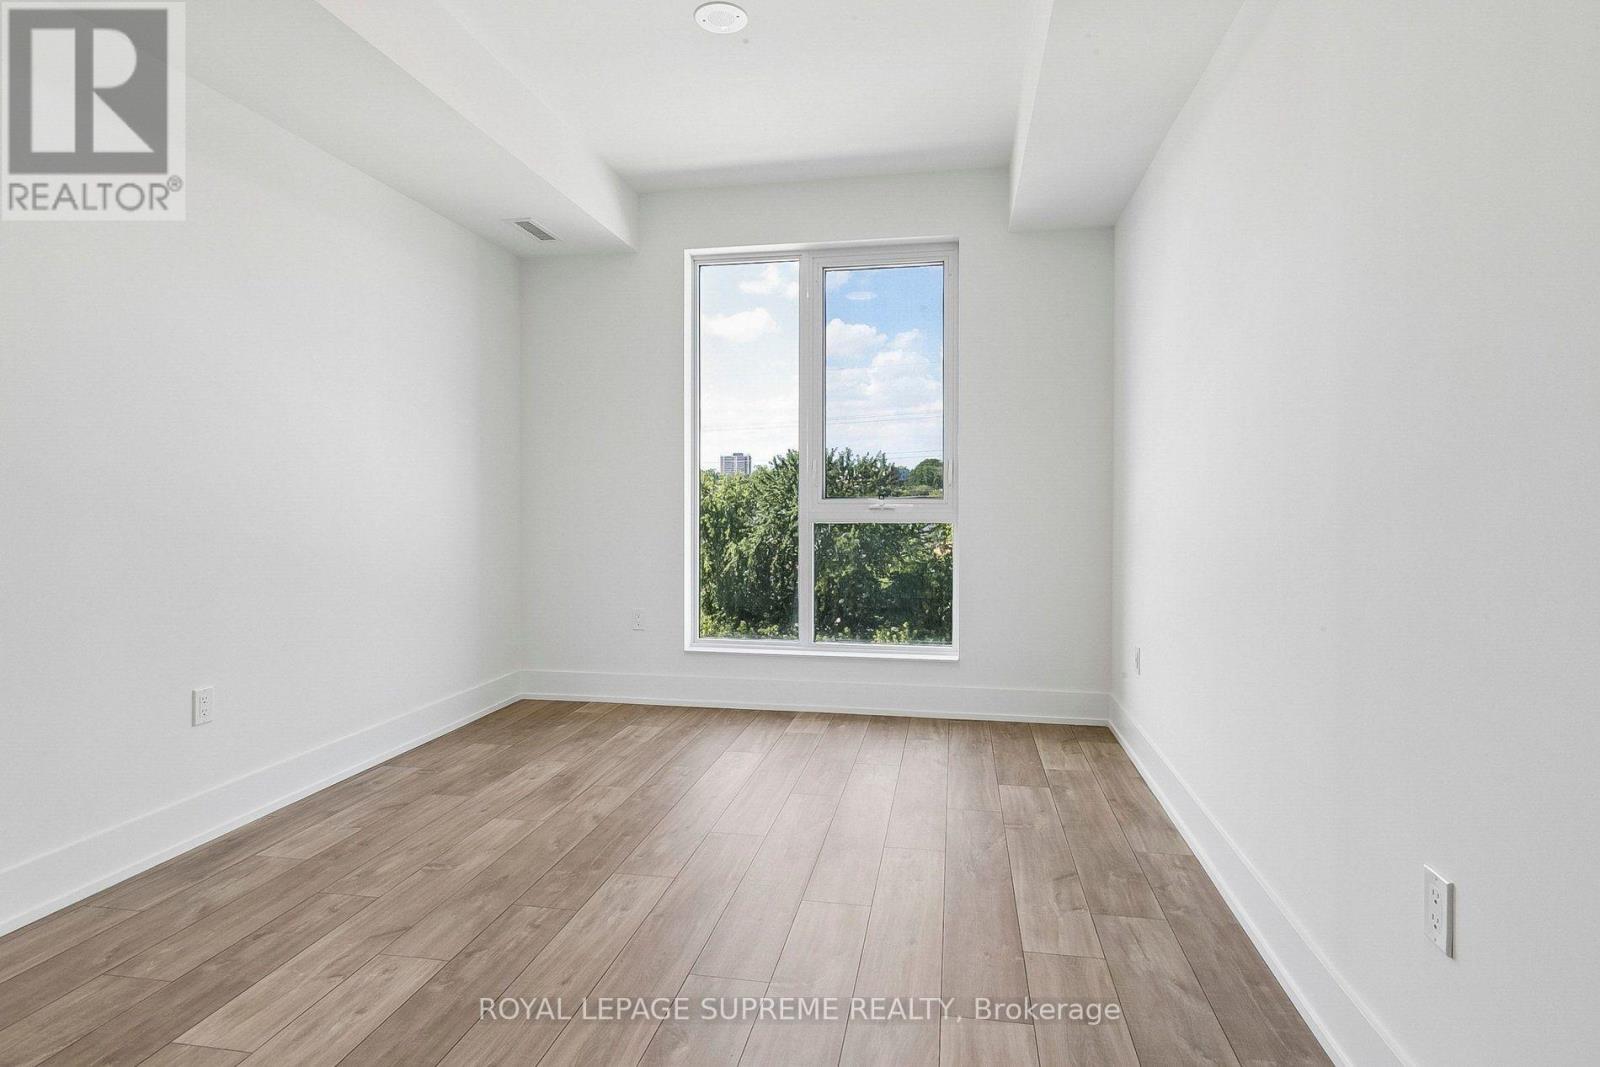
| Flat | Primary Bedroom | 4.11 m | 3.05 m | 4.11 m x 3.05 m |
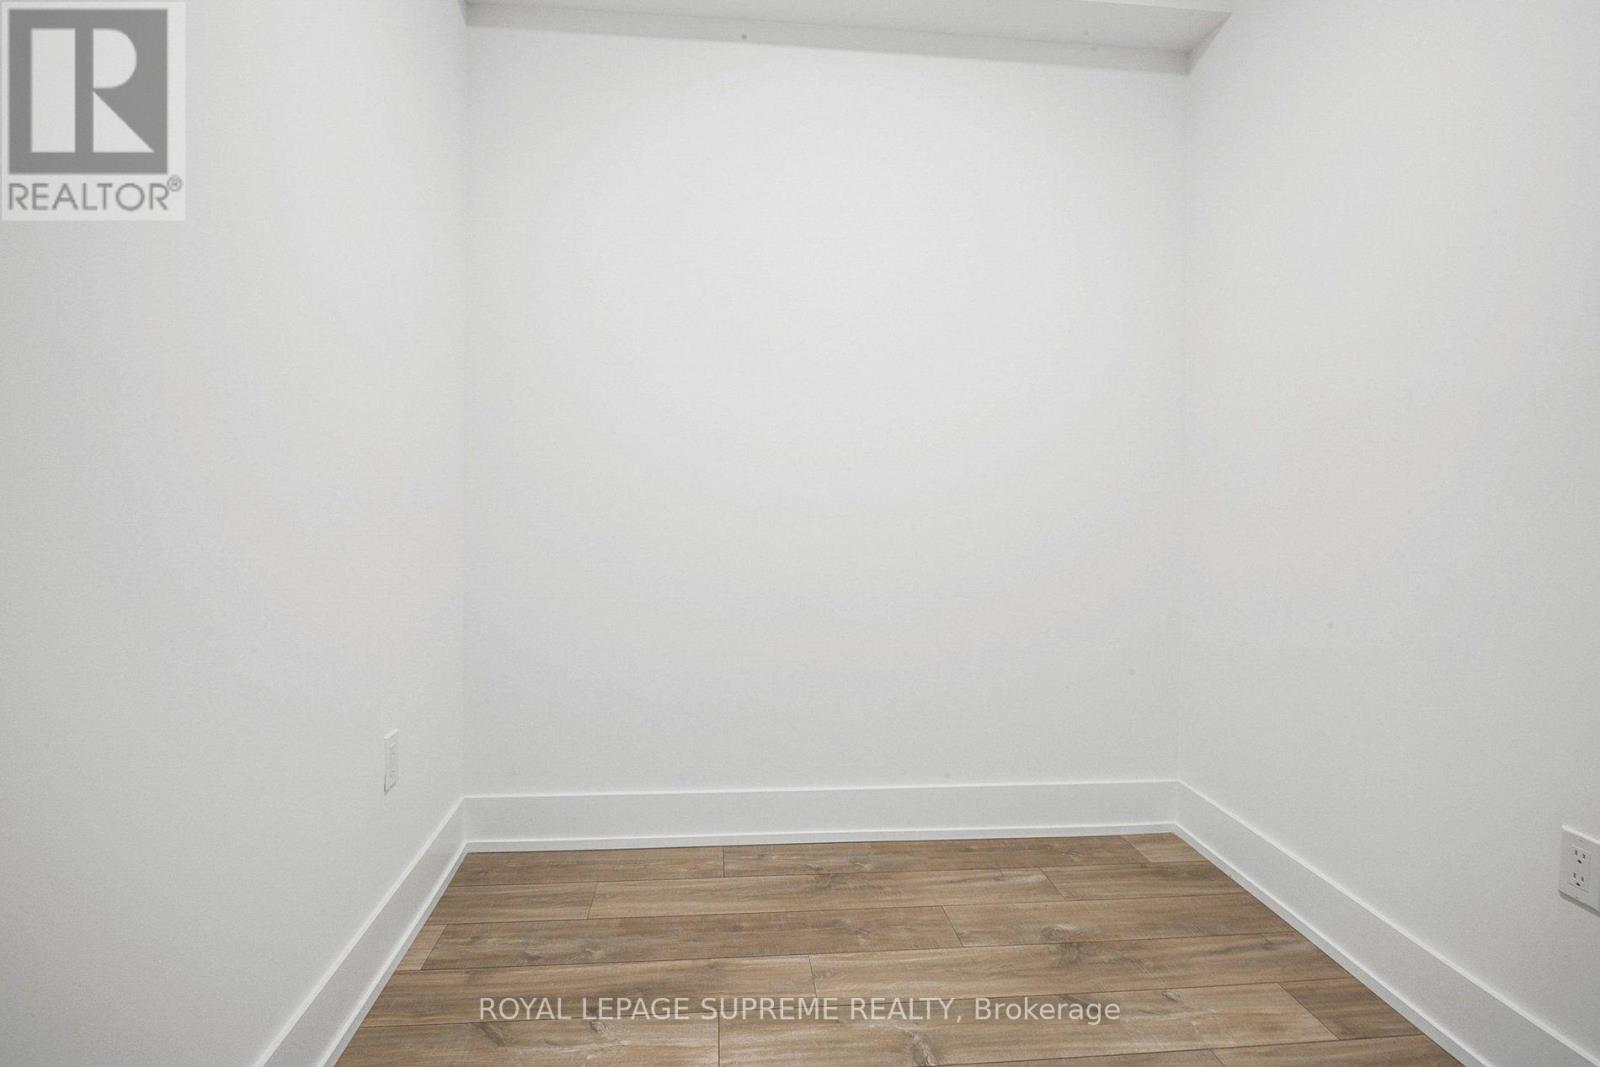
| Flat | Den | 2.13 m | 2.44 m | 2.13 m x 2.44 m |
Contact Us
Contact us for more information

The trademarks REALTOR®, REALTORS®, and the REALTOR® logo are controlled by The Canadian Real Estate Association (CREA) and identify real estate professionals who are members of CREA. The trademarks MLS®, Multiple Listing Service® and the associated logos are owned by The Canadian Real Estate Association (CREA) and identify the quality of services provided by real estate professionals who are members of CREA. The trademark DDF® is owned by The Canadian Real Estate Association (CREA) and identifies CREA's Data Distribution Facility (DDF®)
August 22 2026 03:34:51
Toronto Regional Real Estate Board
Royal LePage Supreme Realty