

4210 - 36 Parklawn Road Toronto, Ontario M8Y 3H8

$3,700 Monthly
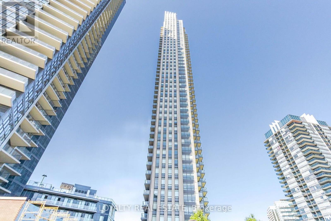
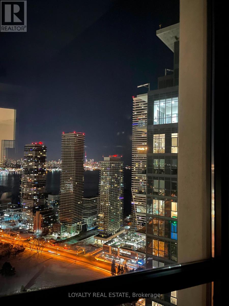
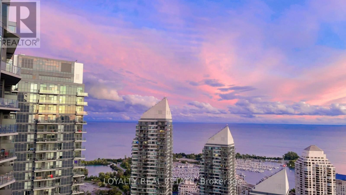
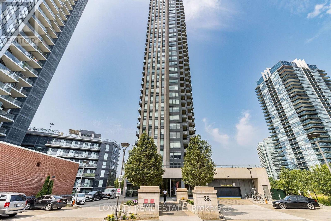
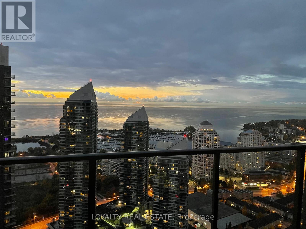
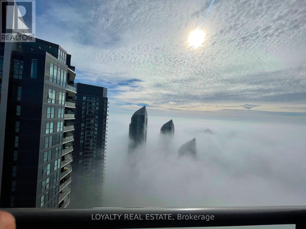
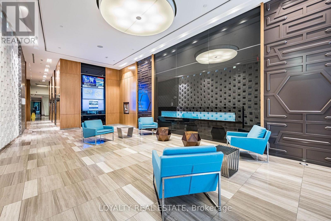
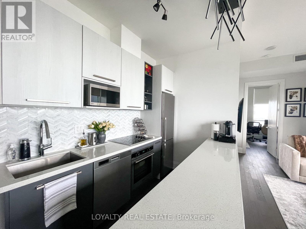
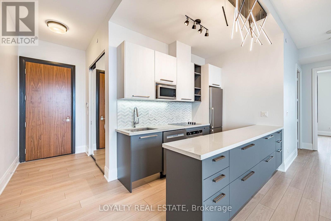
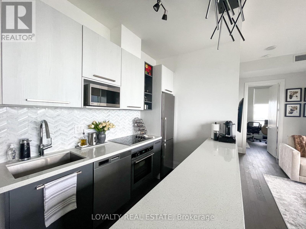
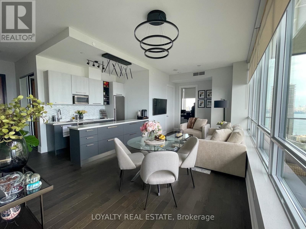
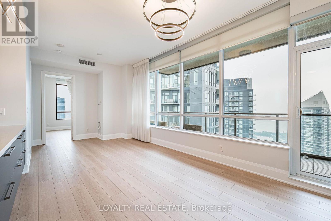
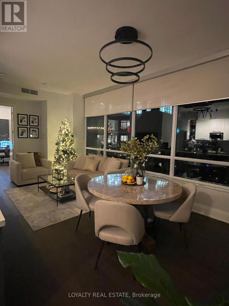
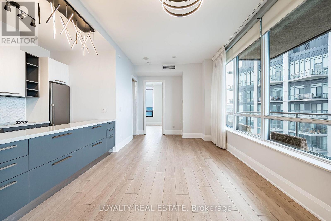
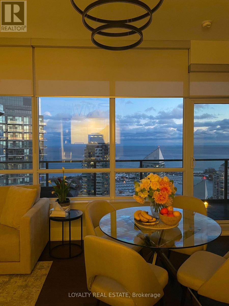
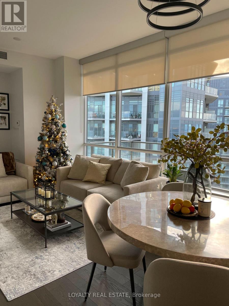
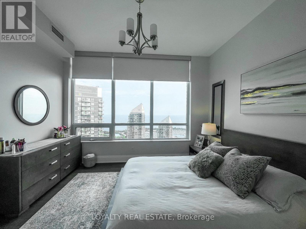
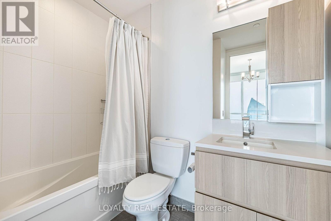
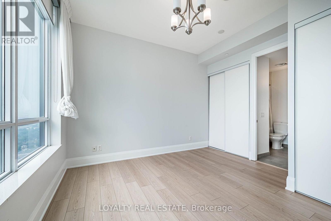
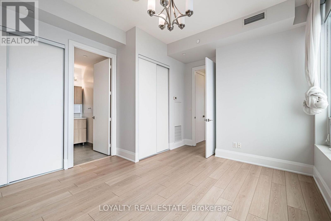
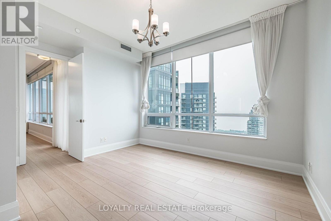
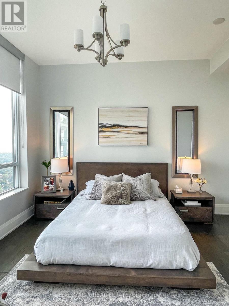
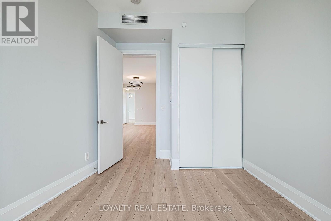
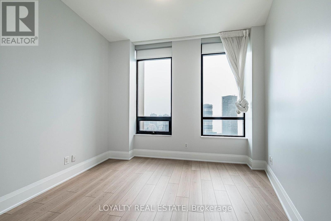
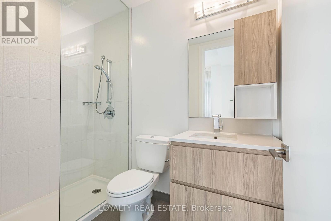
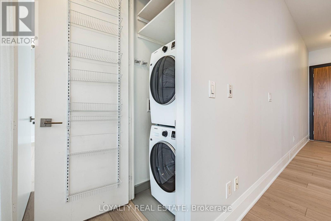
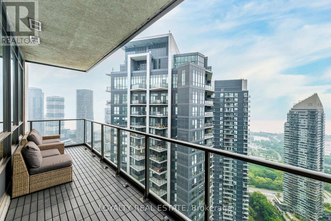
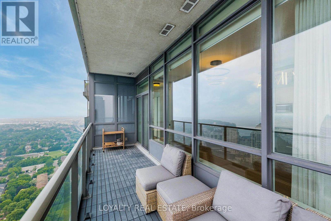
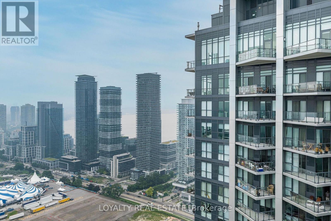
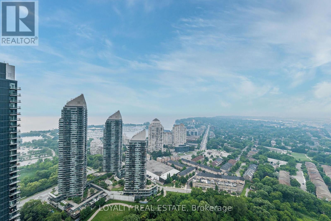
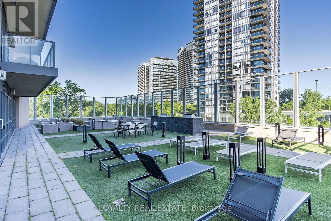
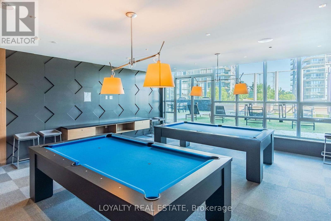
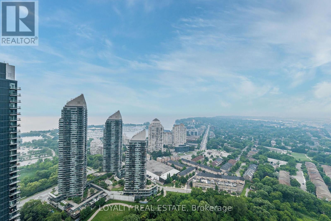
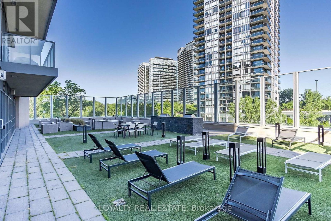
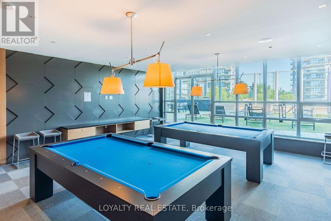
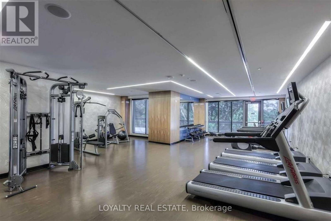
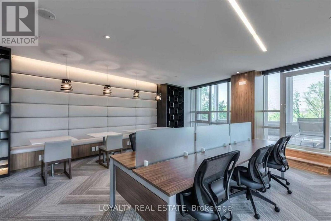
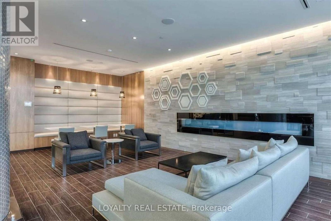
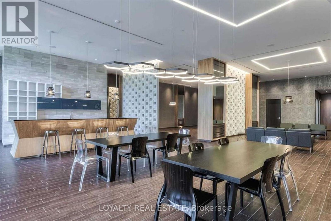
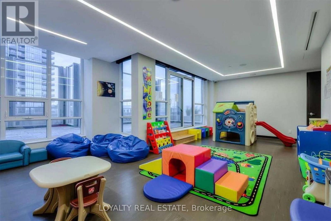
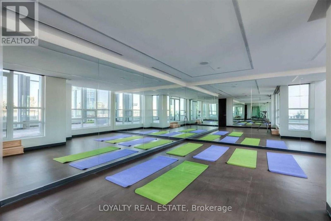
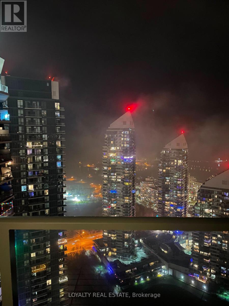
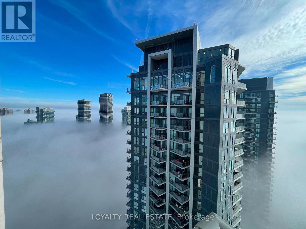
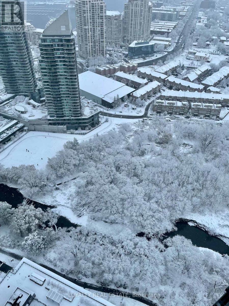
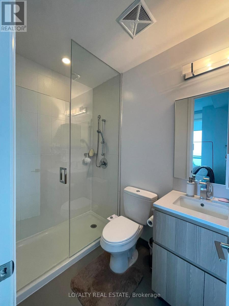
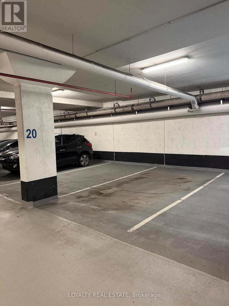
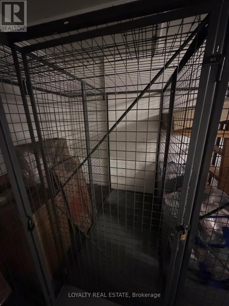
Beautiful 2 Bedrooms, 2 Full Bathrooms, 990 Sq. Ft. Condo with 1 Parking, 1 Locker, that includes Heat and Water. Fantastic Layout with 2 Split Bedrooms and beautiful S.E. Views of Toronto and Lake Ontario on 42nd floor. Carpet Free Spacious Open Concept condo. Newly finished Laminate Floors through except Wet areas. High 10' Ceiling. Stylish Kitchen With Stainless Steel Appliances, Quartz Counters. Flooded with Natural light. Closets with built in shelves. Steps To Lake, Large balcony to enjoy the Lake and City Views. Public Transit, Shopping, Restaurants. VeryEasy Access To Downtown Toronto, Highways. Many Amenities Like 24/7 Concierge, Gym, Rooftop Garden. Move-in Ready. Please note some pictures taken in the past and before flooring changes. Available for immediate occupancy. Enjoy City & Lake Views for all Season's. (id:63203)
Property Details
| MLS® Number | W13574124 |
| Property Type | Single Family |
| Community Name | Mimico |
| Community Features | Pets Not Allowed |
| Features | Elevator, Balcony, Carpet Free |
| Parking Space Total | 1 |
| View Type | City View, Lake View |
Building
| Bathroom Total | 3 |
| Bedrooms Above Ground | 2 |
| Bedrooms Total | 2 |
| Age | 11 To 15 Years |
| Amenities | Security/concierge, Exercise Centre, Visitor Parking, Storage - Locker |
| Appliances | Dishwasher, Dryer, Furniture, Microwave, Oven, Hood Fan, Stove, Washer, Refrigerator |
| Basement Type | None |
| Cooling Type | Central Air Conditioning |
| Exterior Finish | Brick |
| Flooring Type | Laminate |
| Heating Fuel | Natural Gas |
| Heating Type | Forced Air |
| Size Interior | 900 - 999 Ft2 |
| Type | Apartment |
Parking
| Underground | |
| No Garage |
Land
| Acreage | No |
Rooms
| Level | Type | Length | Width | Dimensions |
|---|---|---|---|---|
| Flat | Living Room | 7.67 m | 3.28 m | 7.67 m x 3.28 m |
| Flat | Dining Room | 7.67 m | 3.28 m | 7.67 m x 3.28 m |
| Flat | Kitchen | 4.29 m | 1.92 m | 4.29 m x 1.92 m |
| Flat | Primary Bedroom | 4.53 m | 3.89 m | 4.53 m x 3.89 m |
| Flat | Bedroom 2 | 3.8 m | 3.63 m | 3.8 m x 3.63 m |
Contact Us
Contact us for more information

The trademarks REALTOR®, REALTORS®, and the REALTOR® logo are controlled by The Canadian Real Estate Association (CREA) and identify real estate professionals who are members of CREA. The trademarks MLS®, Multiple Listing Service® and the associated logos are owned by The Canadian Real Estate Association (CREA) and identify the quality of services provided by real estate professionals who are members of CREA. The trademark DDF® is owned by The Canadian Real Estate Association (CREA) and identifies CREA's Data Distribution Facility (DDF®)
July 16 2026 10:37:28
Toronto Regional Real Estate Board
Loyalty Real Estate