

4212 Stonemason Crescent Mississauga, Ontario L5L 2Z7

$929,000
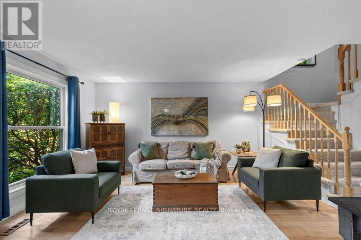
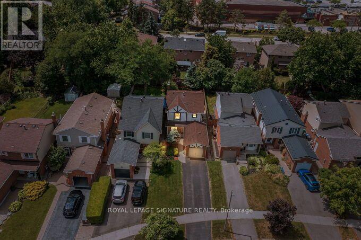
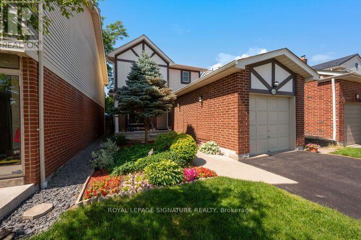
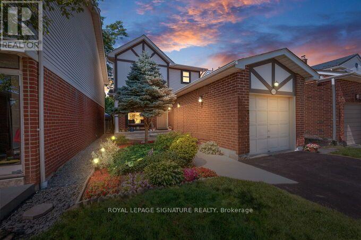
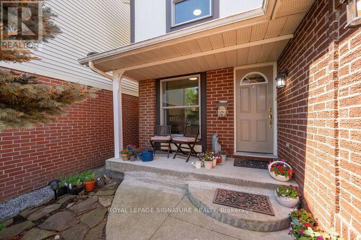
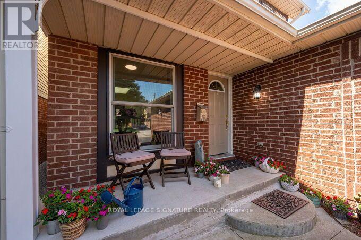
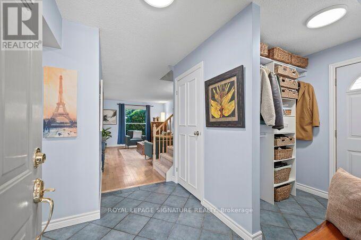
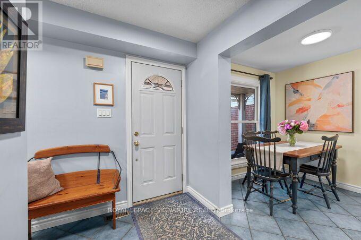
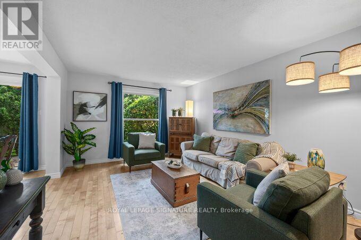
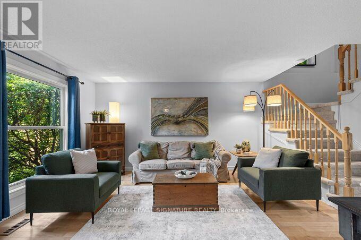
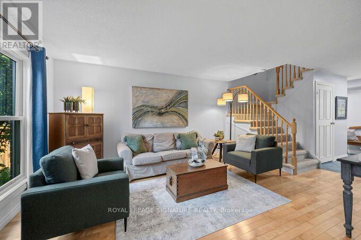
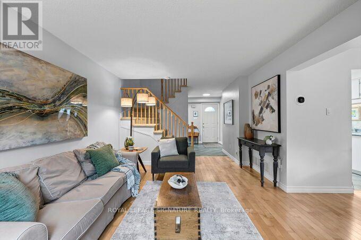
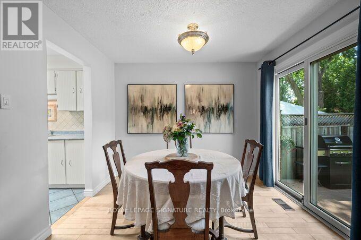
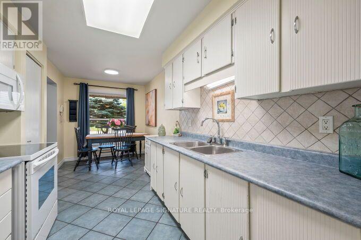
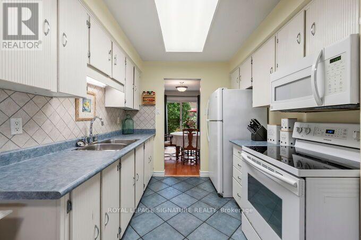
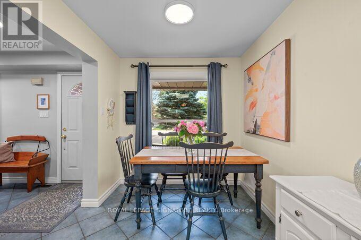
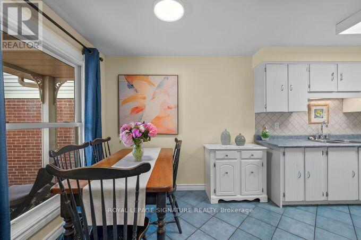
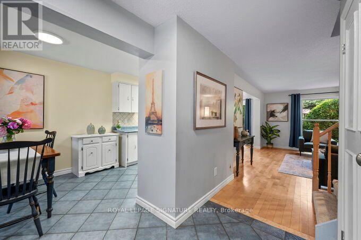
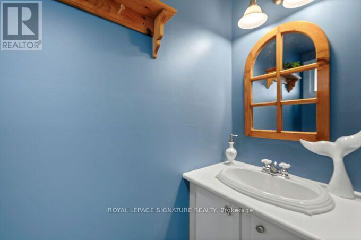
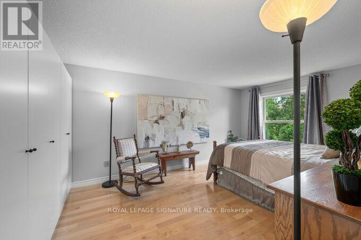
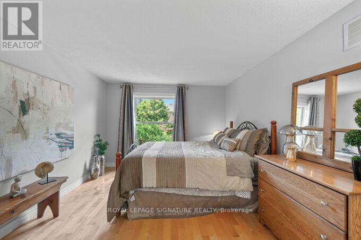
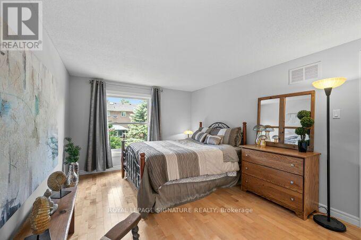
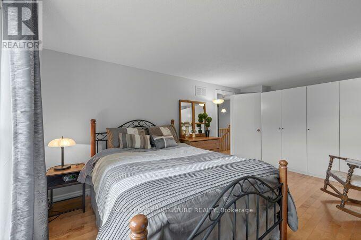
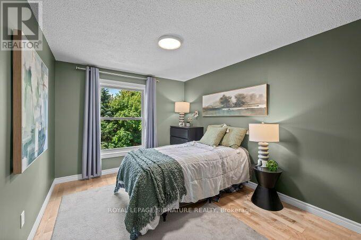
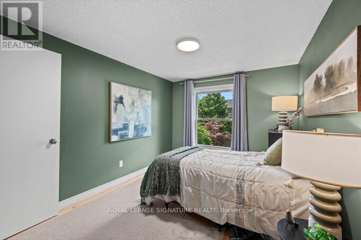
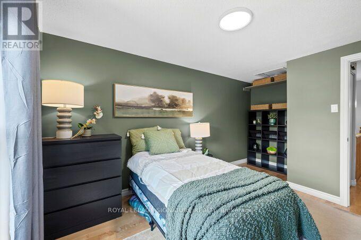
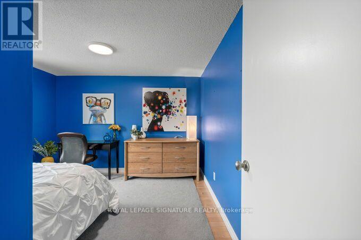
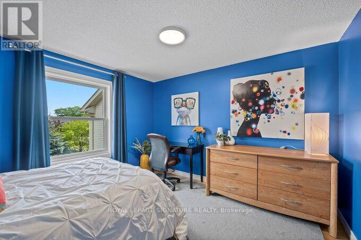
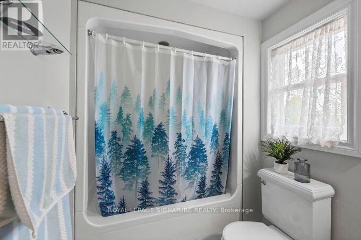
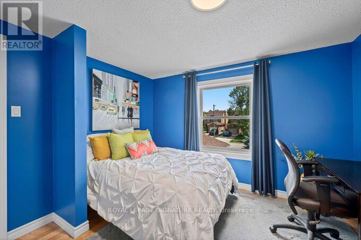
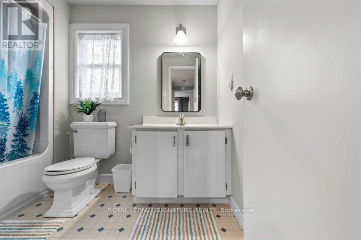
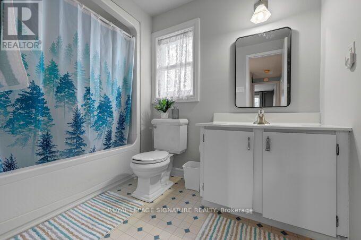
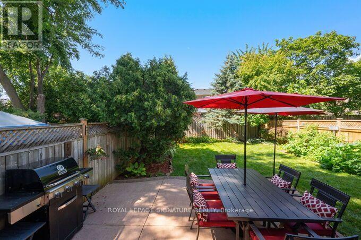
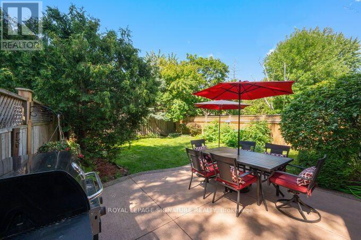
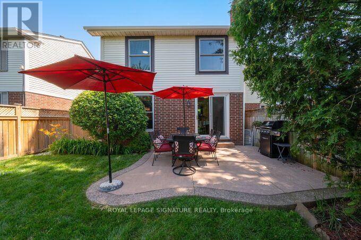
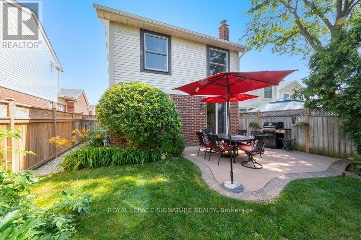
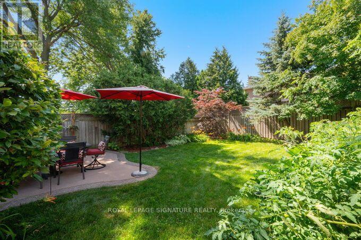
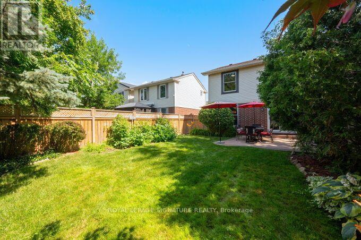
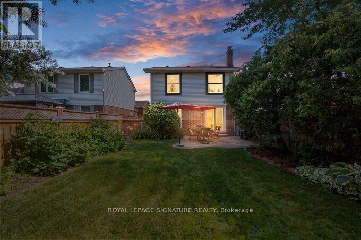
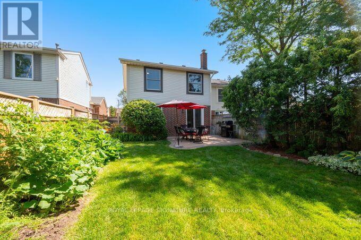
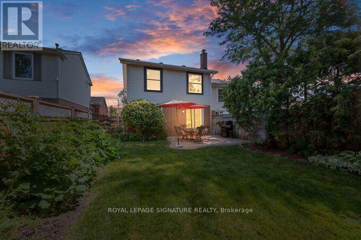
Lovingly maintained and thoughtfully updated 3-bedroom detached 2-storey in the sought-after Sawmill Valley pocket of Erin Mills, on a deep mature lot running nearly 130 ft. Beautiful private back garden with a patio, a lovely Japanese Maple and lush garden. Step out the door to the integrated nature trails throughout the neighbourhood, over Sawmill Creek, Mullet Creek and to the Credit River. Easy commuting from 2 Go Stations (Erindale/Clarkson), Hwy 403, 401, and the QEW. Mature trees, established neighbourhood with two elementary schools (walkable). With Credit Valley Hospital and UTM a short walk or just a moment by car, Extensive care over the years: central air (Lennox, 2024); furnace & humidifier (2022); Andersen windows & sliding door (2019); GAF Timberline HD roof (2014) and eavestroughs (2014); brand-new carpeting on stairs (2026). Updated powder room with re-piped lines, valves & taps (2019); quality kitchen and bath fixtures; gorgeous hardwood & tile flooring. Steel entry doors, widened & repaved driveway, and professionally maintained landscaping. Move-in ready with a stable, well-documented mechanical package. ** This is a linked property.** (id:63203)
Open House
This property has open houses!
2:00 pm
Ends at:4:00 pm
2:00 pm
Ends at:4:00 pm
Property Details
| MLS® Number | W13546290 |
| Property Type | Single Family |
| Community Name | Erin Mills |
| Amenities Near By | Hospital, Schools, Park |
| Community Features | Community Centre |
| Equipment Type | Water Heater |
| Parking Space Total | 5 |
| Rental Equipment Type | Water Heater |
| Structure | Patio(s), Porch |
Building
| Bathroom Total | 2 |
| Bedrooms Above Ground | 3 |
| Bedrooms Total | 3 |
| Age | 31 To 50 Years |
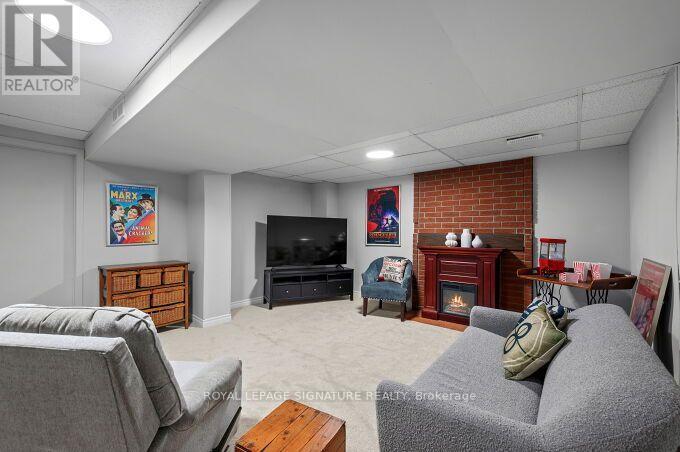
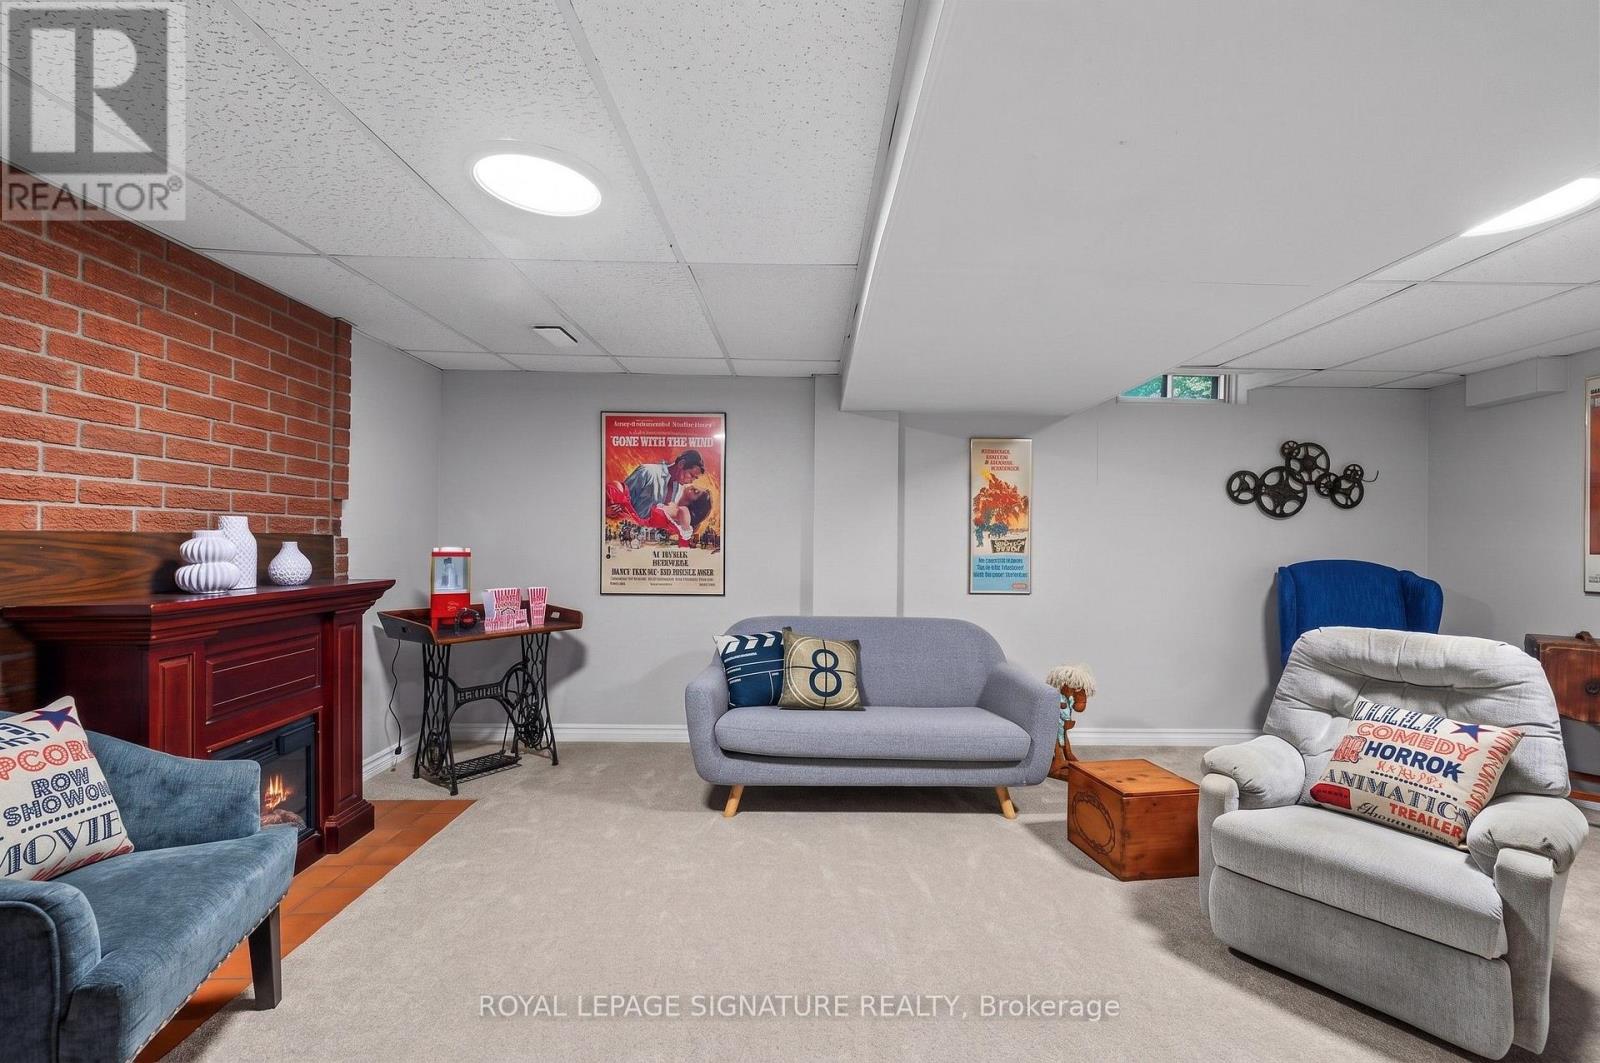
| Amenities | Fireplace(s) |
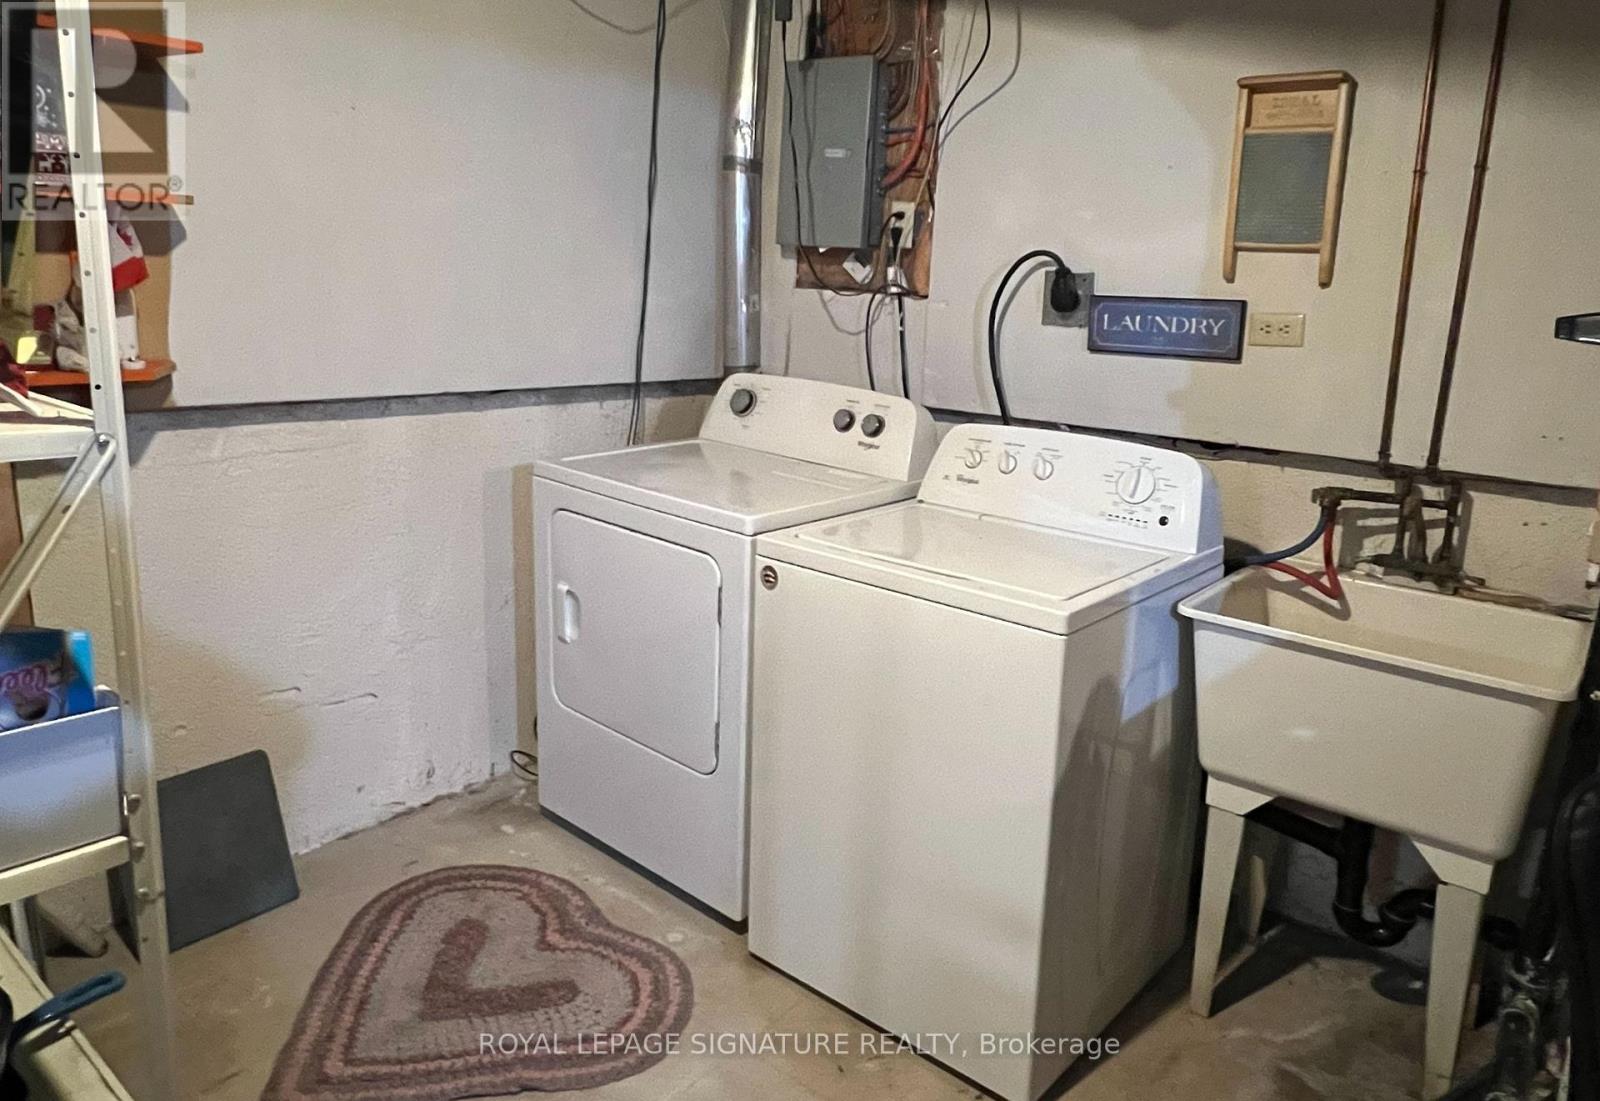
| Appliances | Dryer, Microwave, Stove, Washer, Window Coverings, Refrigerator |
| Basement Development | Partially Finished |
| Basement Type | N/a (partially Finished) |
| Construction Style Attachment | Detached |
| Cooling Type | Central Air Conditioning |
| Exterior Finish | Aluminum Siding, Brick |
| Fire Protection | Smoke Detectors |
| Fireplace Present | Yes |
| Fireplace Total | 1 |
| Flooring Type | Hardwood, Ceramic, Carpeted |
| Foundation Type | Poured Concrete |
| Half Bath Total | 1 |
| Heating Fuel | Natural Gas |
| Heating Type | Forced Air |
| Stories Total | 2 |
| Size Interior | 1,100 - 1,500 Ft2 |
| Type | House |
| Utility Water | Municipal Water |
Parking
| Attached Garage | |
| Garage |
Land
| Acreage | No |
| Fence Type | Fully Fenced |
| Land Amenities | Hospital, Schools, Park |
| Landscape Features | Landscaped |
| Sewer | Sanitary Sewer |
| Size Depth | 129 Ft ,8 In |
| Size Frontage | 31 Ft ,4 In |
| Size Irregular | 31.4 X 129.7 Ft |
| Size Total Text | 31.4 X 129.7 Ft |
| Surface Water | River/stream |
Rooms
| Level | Type | Length | Width | Dimensions |
|---|---|---|---|---|
| Second Level | Primary Bedroom | 3.14 m | 5.38 m | 3.14 m x 5.38 m |
| Second Level | Bedroom 2 | 2.67 m | 4.81 m | 2.67 m x 4.81 m |
| Second Level | Bedroom 3 | 3.16 m | 3.19 m | 3.16 m x 3.19 m |
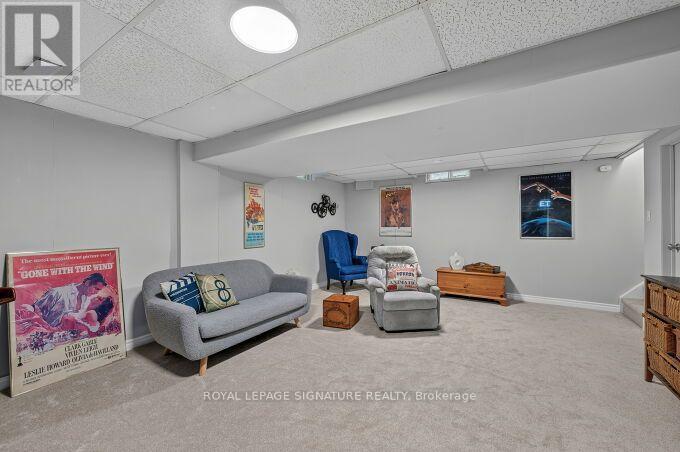
| Lower Level | Recreational, Games Room | 5.93 m | 4.22 m | 5.93 m x 4.22 m |
| Lower Level | Utility Room | 5.93 m | 4.52 m | 5.93 m x 4.52 m |
| Main Level | Living Room | 3.34 m | 6.1 m | 3.34 m x 6.1 m |
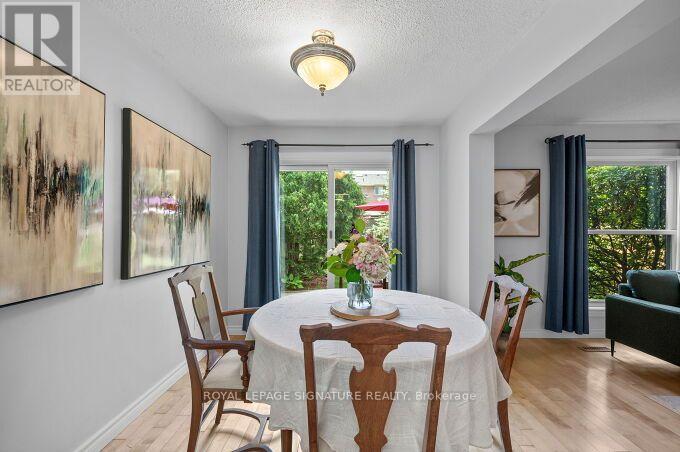
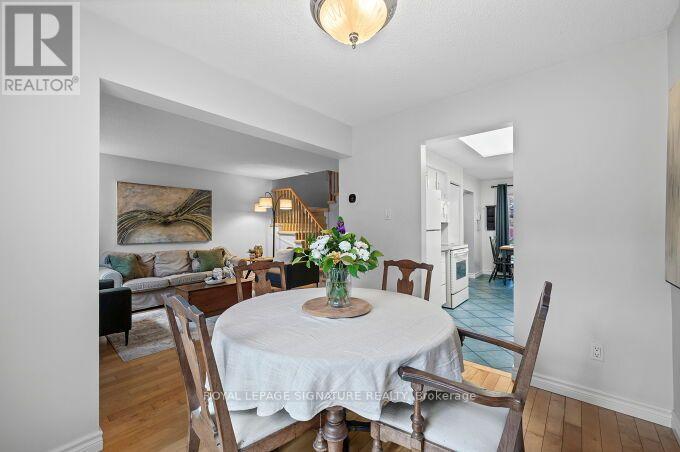
| Main Level | Dining Room | 2.58 m | 2.97 m | 2.58 m x 2.97 m |
| Main Level | Kitchen | 2.49 m | 3.4 m | 2.49 m x 3.4 m |
| Main Level | Eating Area | 2.5 m | 2.06 m | 2.5 m x 2.06 m |
Utilities
| Cable | Installed |
| Electricity | Installed |
| Sewer | Installed |
Contact Us
Contact us for more information

The trademarks REALTOR®, REALTORS®, and the REALTOR® logo are controlled by The Canadian Real Estate Association (CREA) and identify real estate professionals who are members of CREA. The trademarks MLS®, Multiple Listing Service® and the associated logos are owned by The Canadian Real Estate Association (CREA) and identify the quality of services provided by real estate professionals who are members of CREA. The trademark DDF® is owned by The Canadian Real Estate Association (CREA) and identifies CREA's Data Distribution Facility (DDF®)
July 10 2026 02:07:16
Toronto Regional Real Estate Board
Royal LePage Signature Realty