

4217 Schneider Court Mississauga, Ontario L5B 3N8

$1,449,900
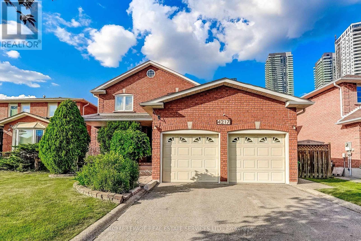
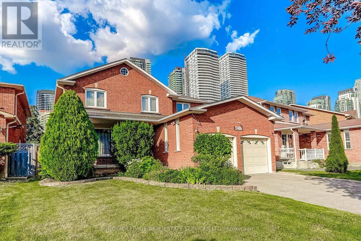
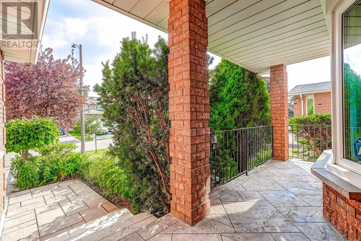
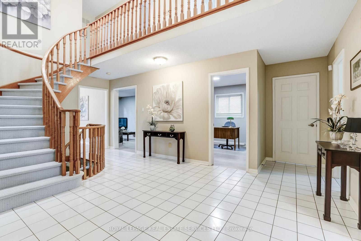
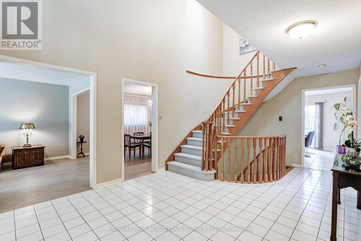
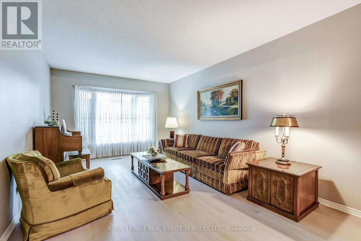
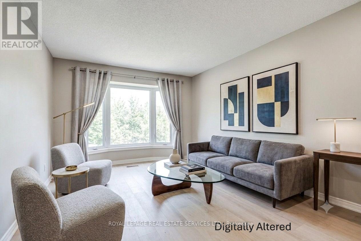
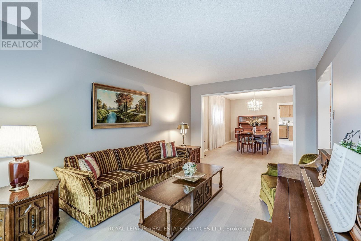
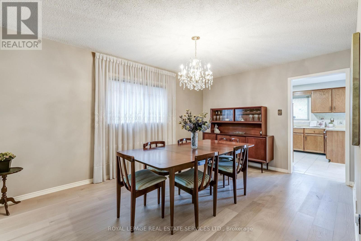
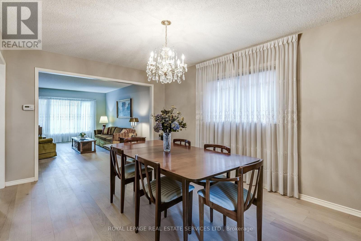
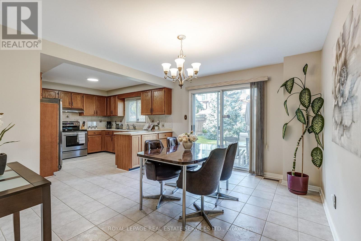
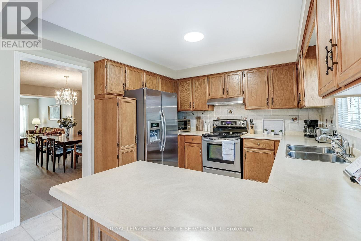
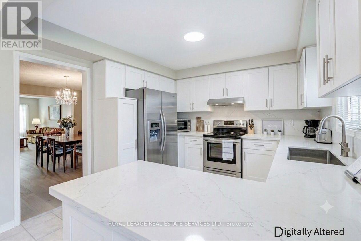
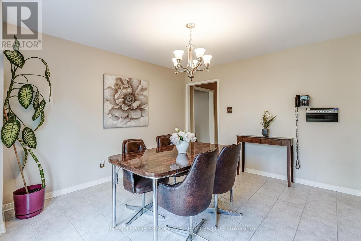
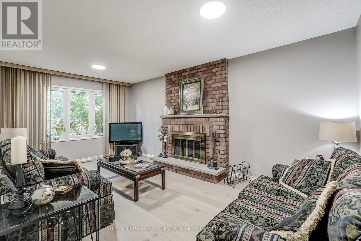
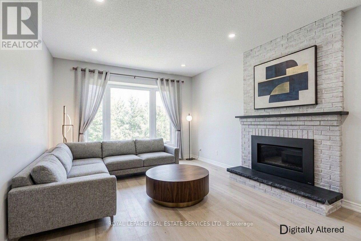
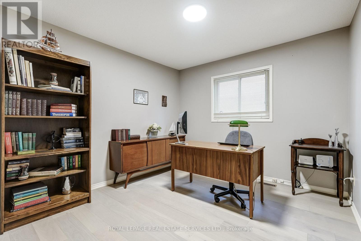
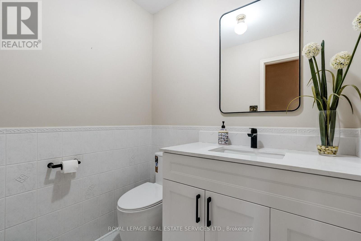
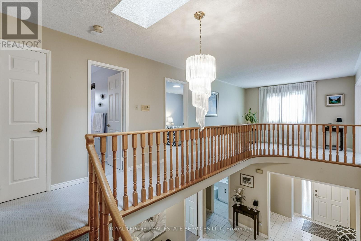
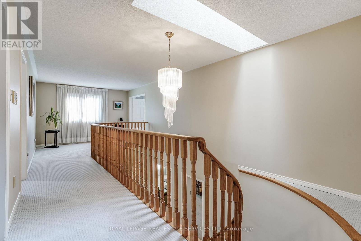
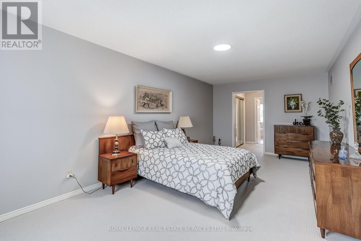
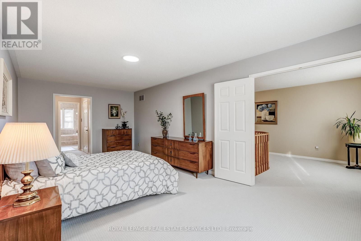
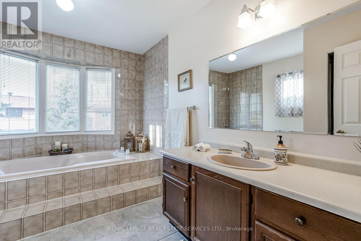
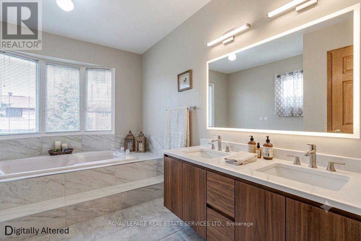
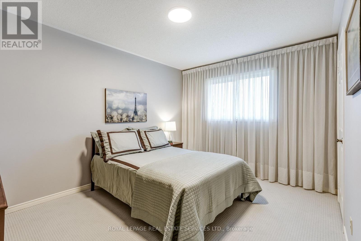
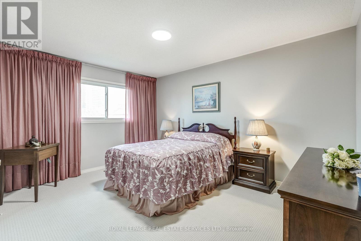
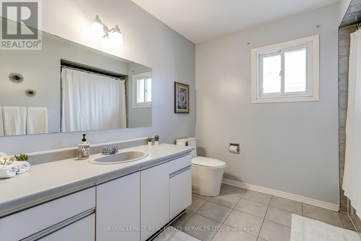
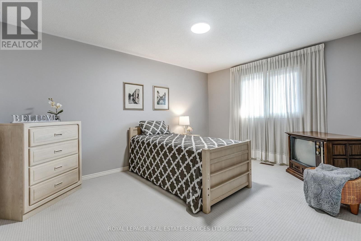
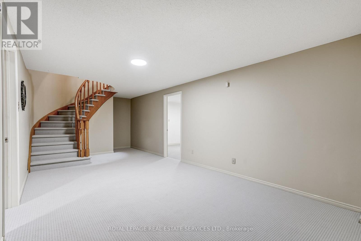
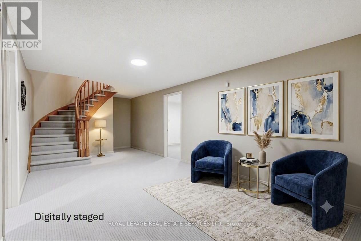
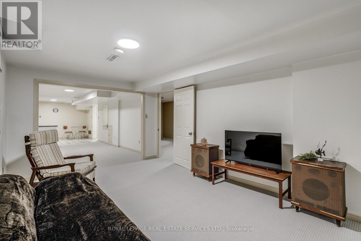
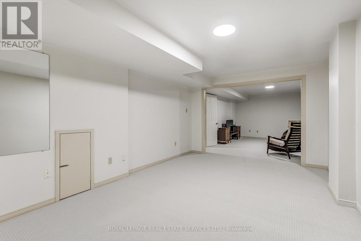
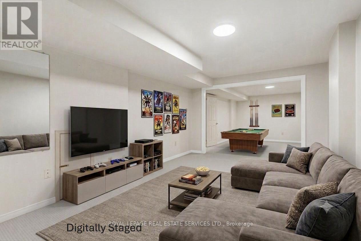
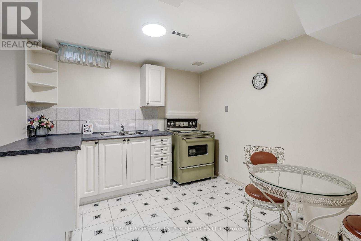
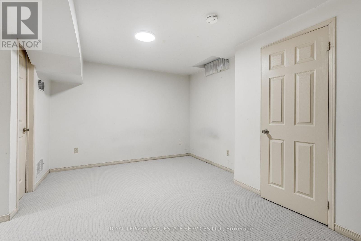
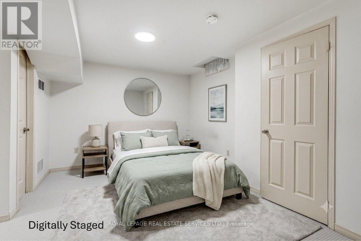
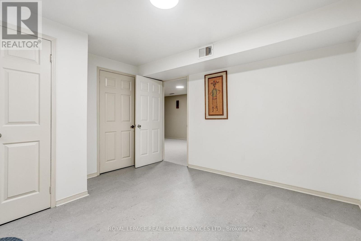
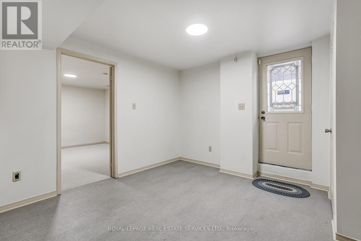
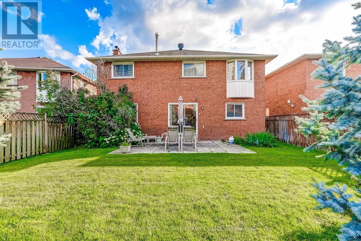
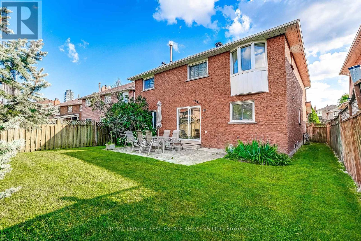
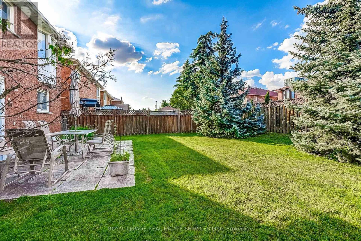
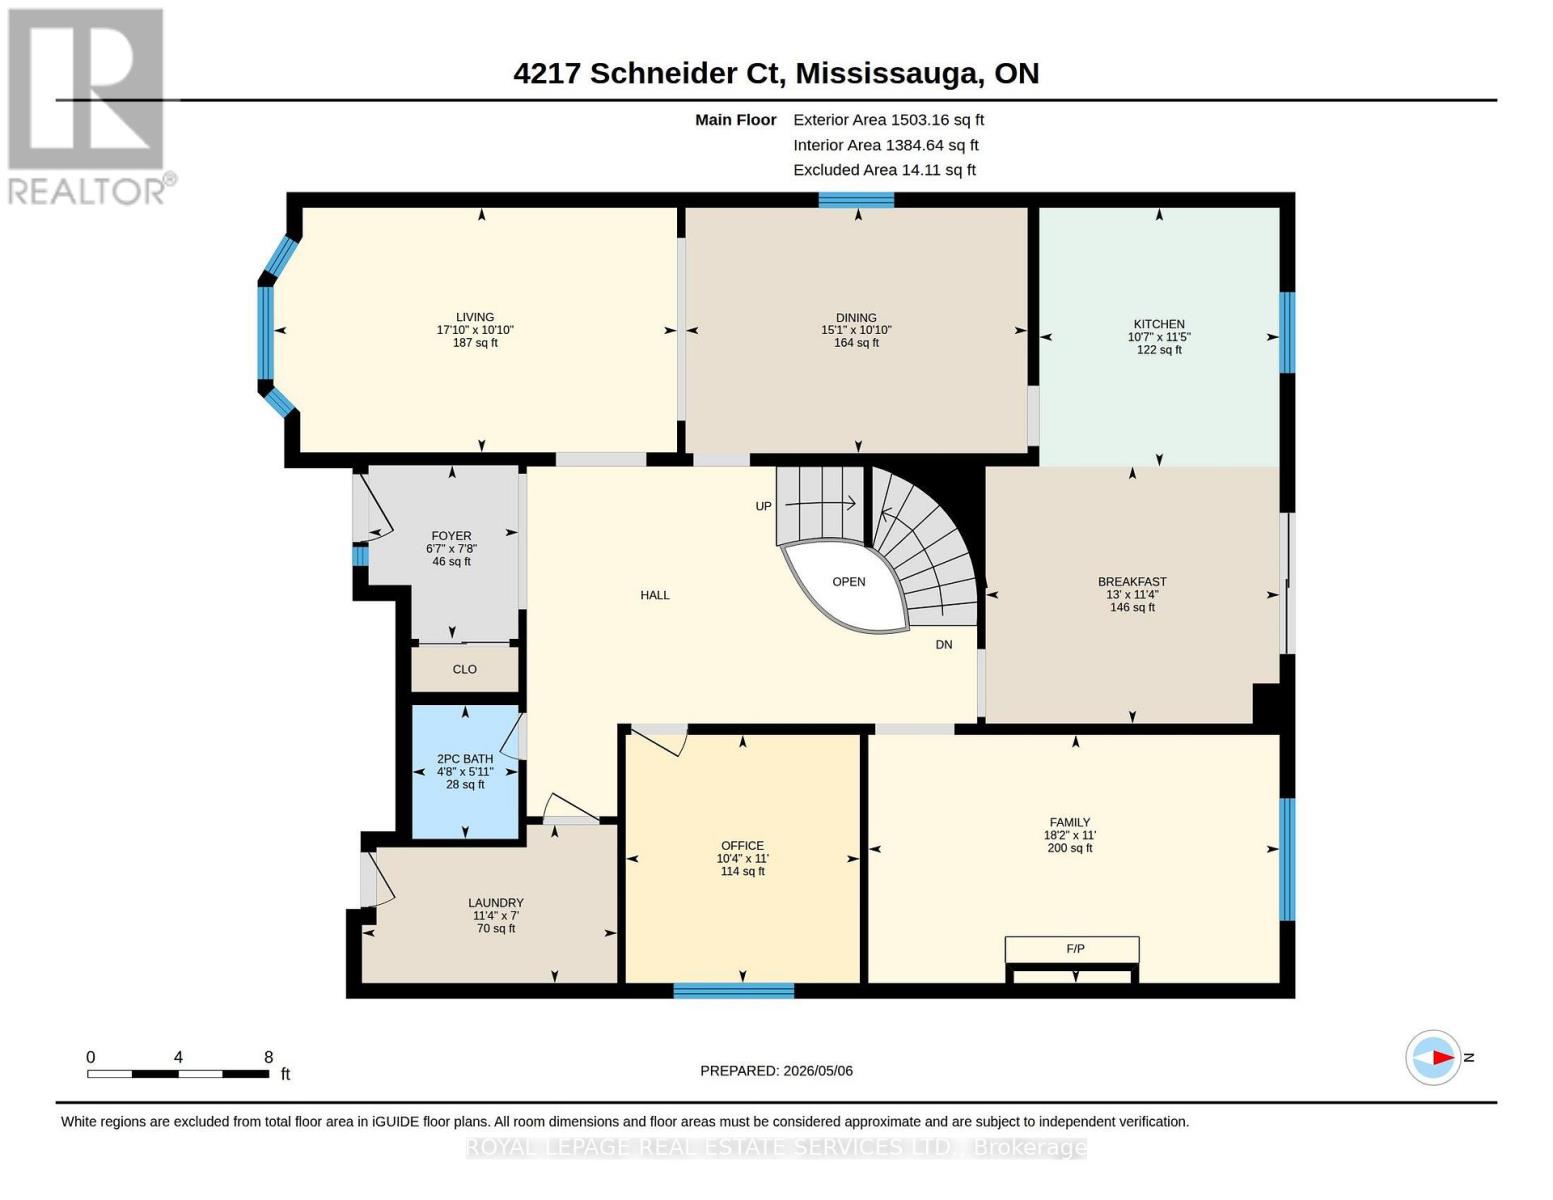
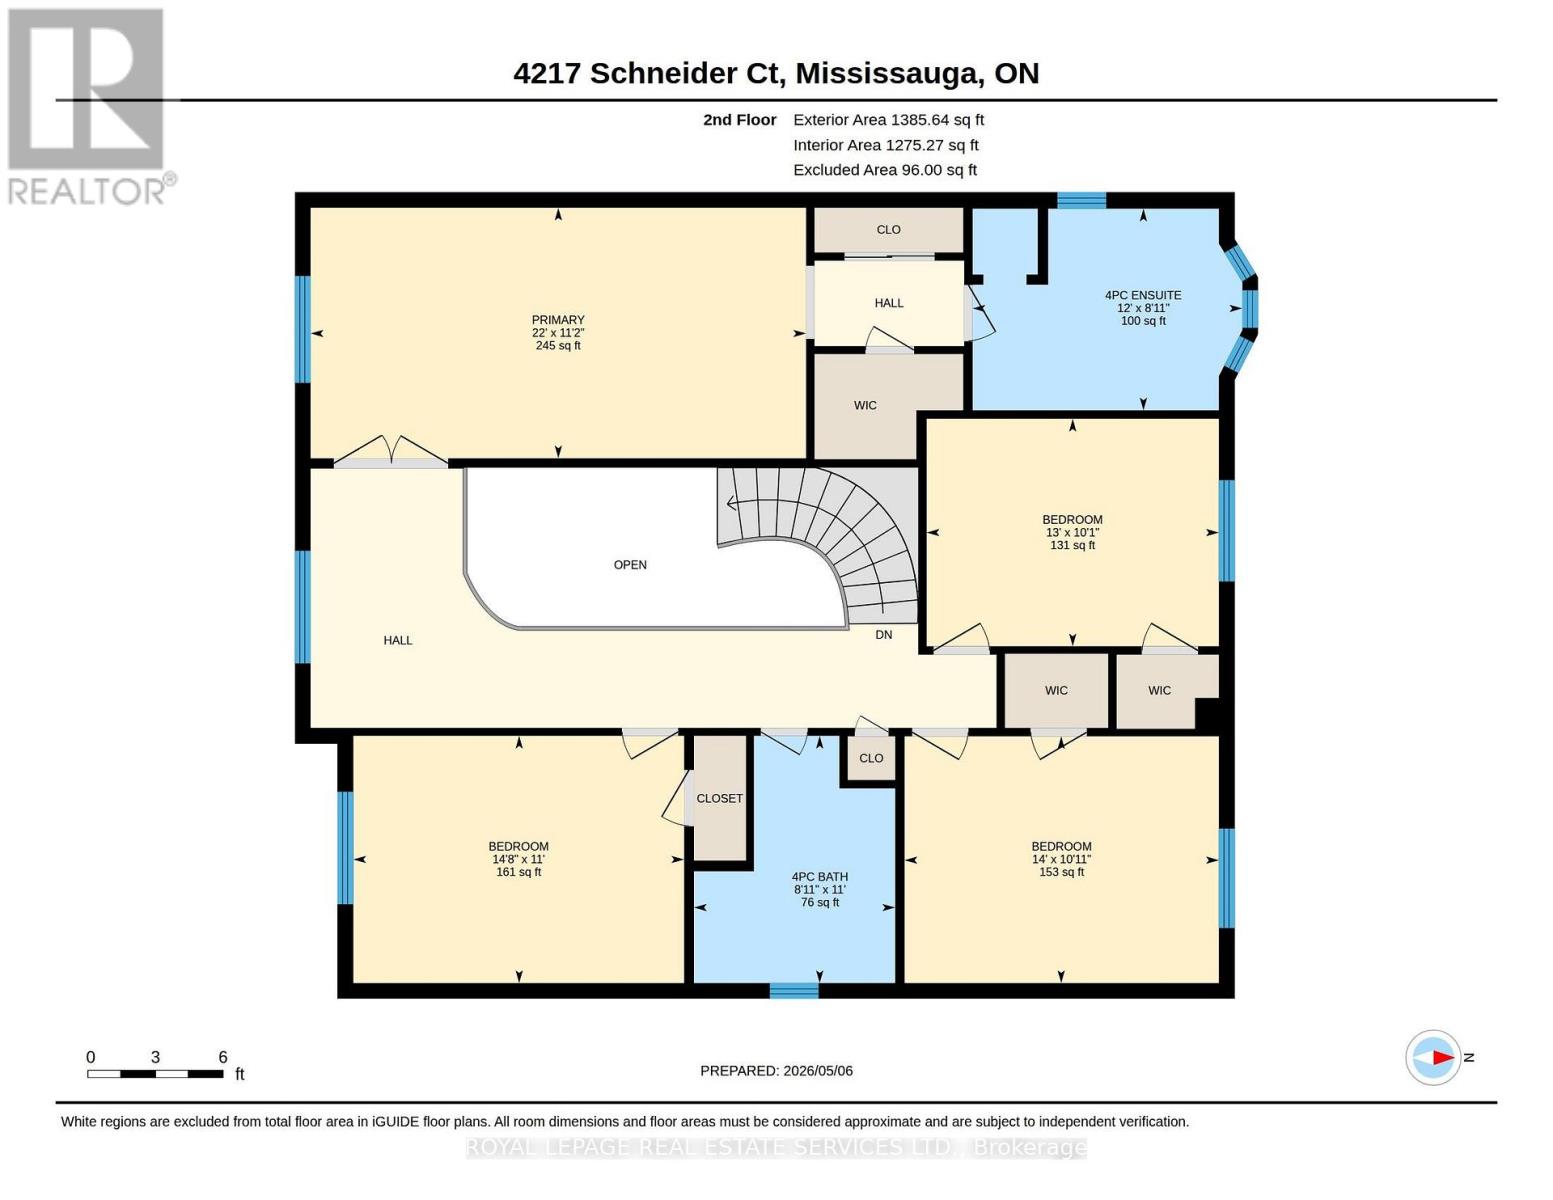
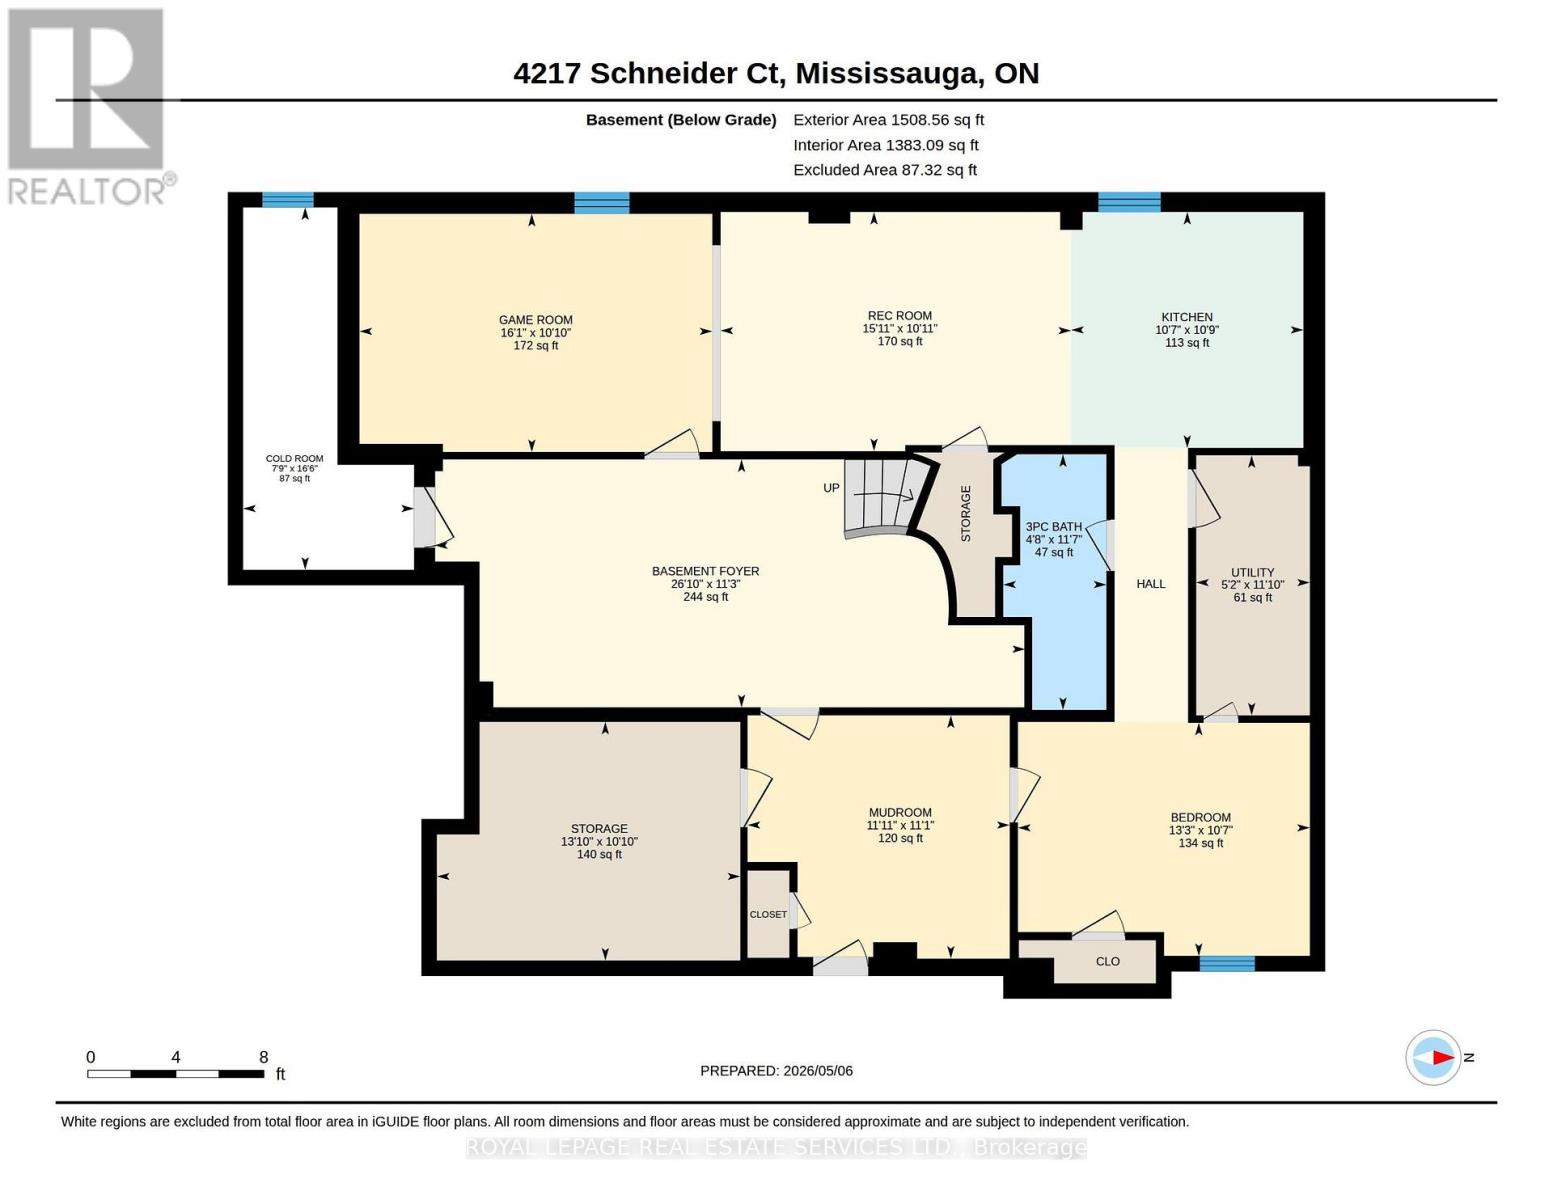
Location, location, location! Beautiful well-maintained family home offering over 4,300 sq ft of total living space, including a fully finished basement with separate entrance. Tucked away on a quiet, family-friendly court in one of Mississauga's most sought-after neighbourhoods, this 4+1 bedroom residence is ideal for growing or multi-generational families. The main floor features elegant formal living and dining rooms with brand new hardwood flooring (June 2026), perfect for entertaining. The oversized kitchen includes stainless steel appliances, ample cabinetry, and a bright eat-in area overlooking the fully fenced, landscaped backyard. The inviting family room with brand new hardwood floors (June 2026) and a cozy wood-burning fireplace is ideal for relaxing evenings. A versatile main floor den with brand new hardwood floors (June 2026) can serve as a home office, guest room, or additional bedroom. Convenient main floor laundry offers a side entrance and direct access to the double car garage as well as renovated powder room (June 2026). The upper level features all new berber carpeting (June 2026)a bright hallway with a skylight leads to four generously sized bedrooms with ample closet space and two spacious bathrooms. The finished basement with brand new berber carpeting (June 2026) adds even more living space, featuring a separate side entrance, mud rm with new flooring, an additional kitchen, a fifth bedroom, a 3-piece bathroom, and a large recreation and games room. This level also includes abundant storage with a cold room, storage room and utility space. The newer furnace and roof (2022) also gives peace of mind. Unbeatable location !! Corpus Christi School and Zonta Meadows park is just across the street, Sheridan College, Square One, Hwy 403, The Art Gallery of Mississauga, The Living Arts Centre, Cineplex, Hazel McCallion Central Library, Transit terminal, GO parking lot, Celebration Square and loads of restaurants are all at your doorstep. (id:63203)
Property Details
| MLS® Number | W13544884 |
| Property Type | Single Family |
| Community Name | Creditview |
| Amenities Near By | Public Transit, Schools, Hospital |
| Equipment Type | Water Heater |
| Features | Cul-de-sac |
| Parking Space Total | 6 |
| Rental Equipment Type | Water Heater |
| View Type | City View |
Building
| Bathroom Total | 4 |
| Bedrooms Above Ground | 4 |
| Bedrooms Below Ground | 1 |
| Bedrooms Total | 5 |
| Amenities | Fireplace(s) |
| Appliances | Garage Door Opener Remote(s), Water Heater, All, Dishwasher, Dryer, Stove, Washer, Window Coverings, Refrigerator |
| Basement Features | Separate Entrance, Walk-up |
| Basement Type | N/a, N/a, Full |
| Construction Style Attachment | Detached |
| Cooling Type | Central Air Conditioning |
| Exterior Finish | Brick |
| Fire Protection | Security System |
| Fireplace Present | Yes |
| Fireplace Total | 1 |
| Flooring Type | Hardwood, Carpeted, Vinyl, Laminate, Ceramic |
| Foundation Type | Concrete |
| Half Bath Total | 1 |
| Heating Fuel | Natural Gas |
| Heating Type | Forced Air |
| Stories Total | 2 |
| Size Interior | 2,500 - 3,000 Ft2 |
| Type | House |
| Utility Water | Municipal Water |
Parking
| Attached Garage | |
| Garage | |
| Inside Entry |
Land
| Acreage | No |
| Fence Type | Fenced Yard |
| Land Amenities | Public Transit, Schools, Hospital |
| Landscape Features | Landscaped |
| Sewer | Sanitary Sewer |
| Size Depth | 120 Ft ,1 In |
| Size Frontage | 57 Ft ,7 In |
| Size Irregular | 57.6 X 120.1 Ft ; 57.56 X 124.73 X 40.81 X 120.14 |
| Size Total Text | 57.6 X 120.1 Ft ; 57.56 X 124.73 X 40.81 X 120.14 |
| Zoning Description | R4 |
Rooms
| Level | Type | Length | Width | Dimensions |
|---|---|---|---|---|
| Second Level | Bedroom 4 | 3.96 m | 3.08 m | 3.96 m x 3.08 m |
| Second Level | Primary Bedroom | 6.71 m | 3.39 m | 6.71 m x 3.39 m |
| Second Level | Bedroom 2 | 4.48 m | 3.35 m | 4.48 m x 3.35 m |
| Second Level | Bedroom 3 | 4.26 m | 3.34 m | 4.26 m x 3.34 m |
| Basement | Recreational, Games Room | 4.86 m | 3.32 m | 4.86 m x 3.32 m |
| Basement | Kitchen | 3.22 m | 3.27 m | 3.22 m x 3.27 m |
| Basement | Games Room | 4.89 m | 3.3 m | 4.89 m x 3.3 m |
| Basement | Bedroom | 4.05 m | 3.23 m | 4.05 m x 3.23 m |
| Basement | Workshop | 4.2 m | 3.31 m | 4.2 m x 3.31 m |
| Basement | Cold Room | 5.02 m | 2.37 m | 5.02 m x 2.37 m |
| Basement | Utility Room | 3.61 m | 1.58 m | 3.61 m x 1.58 m |
| Basement | Mud Room | 3.63 m | 3.37 m | 3.63 m x 3.37 m |
| Main Level | Living Room | 5.44 m | 3.3 m | 5.44 m x 3.3 m |
| Main Level | Dining Room | 4.61 m | 3.31 m | 4.61 m x 3.31 m |
| Main Level | Kitchen | 3.24 m | 3.49 m | 3.24 m x 3.49 m |
| Main Level | Eating Area | 3.96 m | 3.47 m | 3.96 m x 3.47 m |
| Main Level | Family Room | 5.54 m | 3.35 m | 5.54 m x 3.35 m |
| Main Level | Den | 3.35 m | 3.16 m | 3.35 m x 3.16 m |
| Main Level | Laundry Room | 3.44 m | 2.13 m | 3.44 m x 2.13 m |
Contact Us
Contact us for more information

The trademarks REALTOR®, REALTORS®, and the REALTOR® logo are controlled by The Canadian Real Estate Association (CREA) and identify real estate professionals who are members of CREA. The trademarks MLS®, Multiple Listing Service® and the associated logos are owned by The Canadian Real Estate Association (CREA) and identify the quality of services provided by real estate professionals who are members of CREA. The trademark DDF® is owned by The Canadian Real Estate Association (CREA) and identifies CREA's Data Distribution Facility (DDF®)
July 09 2026 07:08:13
Toronto Regional Real Estate Board
Royal LePage Real Estate Services Ltd.