

4244 4th Line Bradford West Gwillimbury, Ontario L3Z 0Y7

$998,500
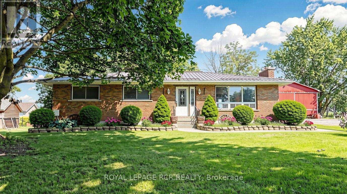
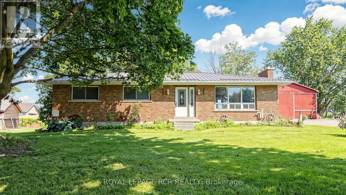
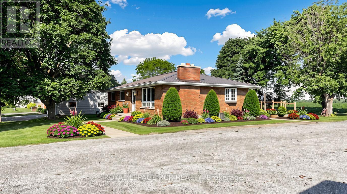
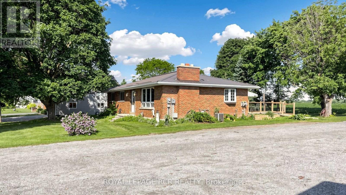
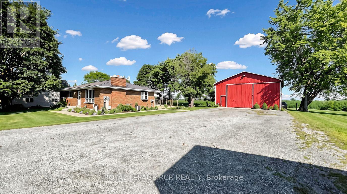
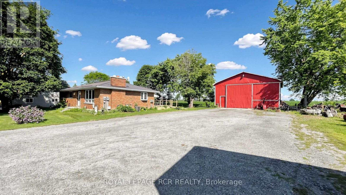
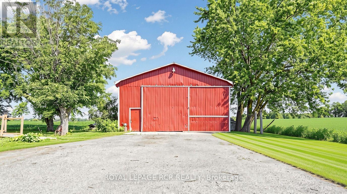
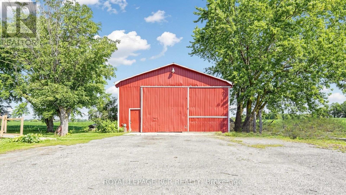
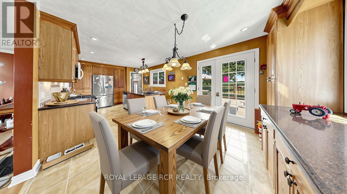
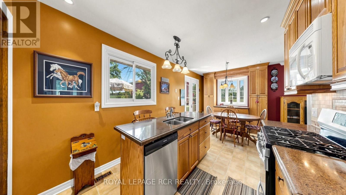
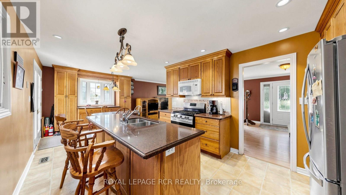
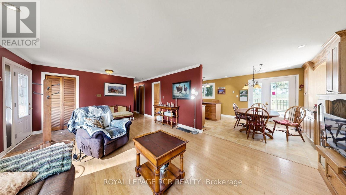
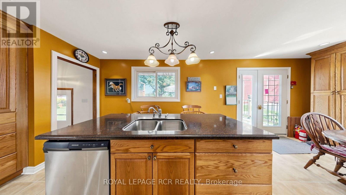
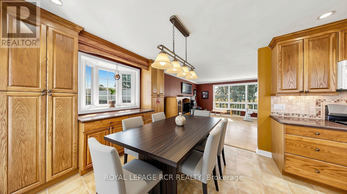
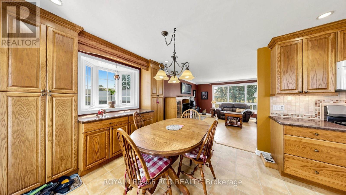
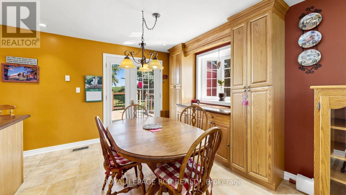
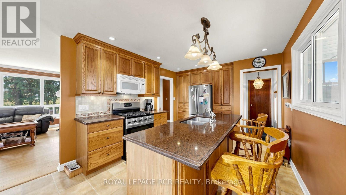
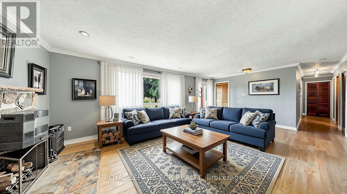
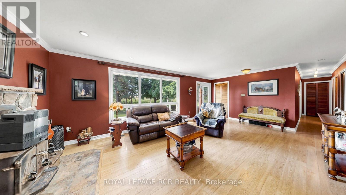
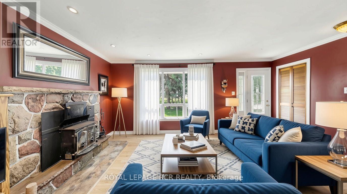
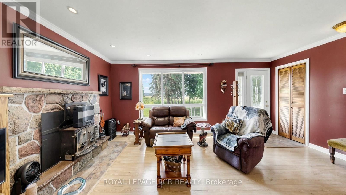
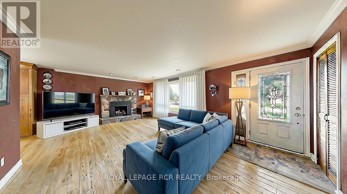
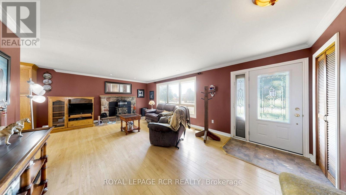
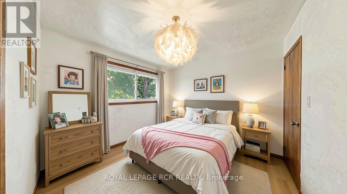
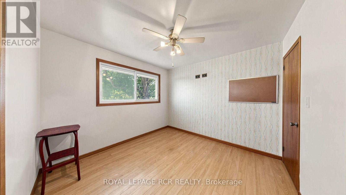
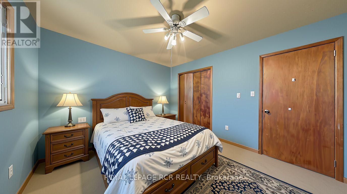
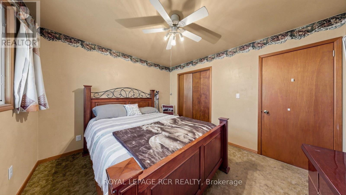
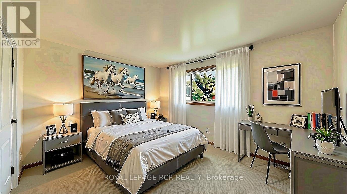
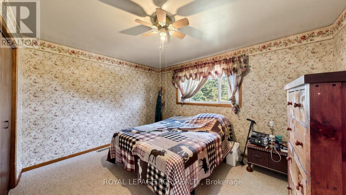
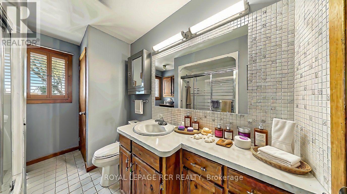
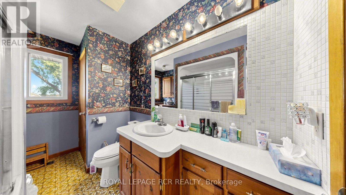
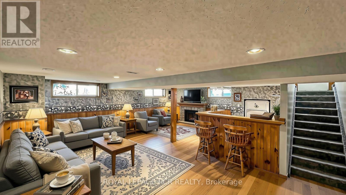
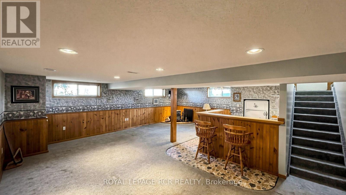
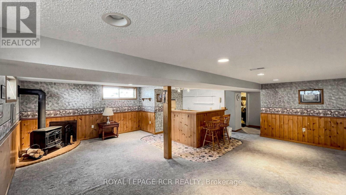
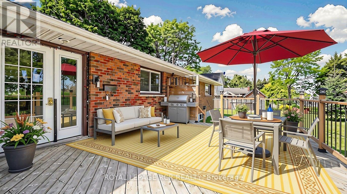
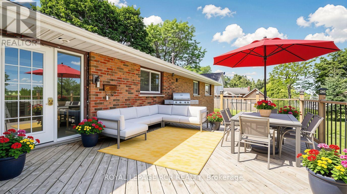
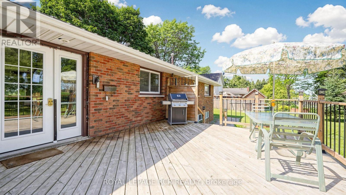
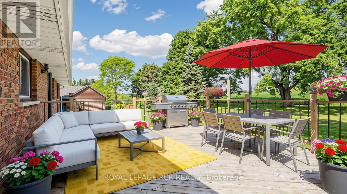
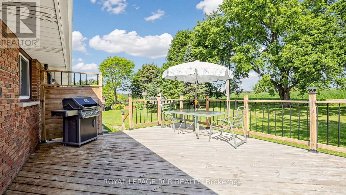
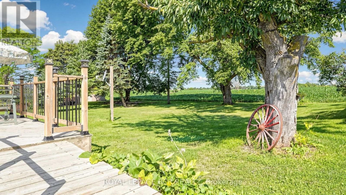
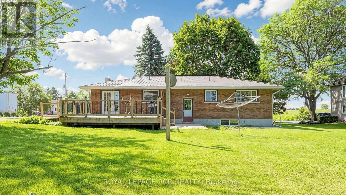
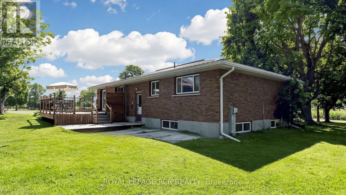
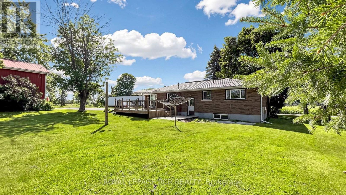
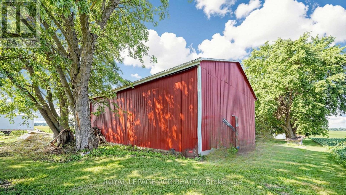
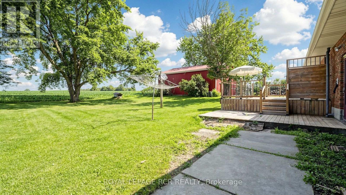
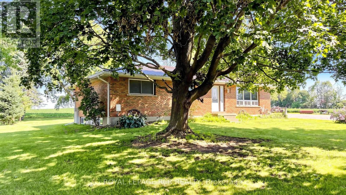
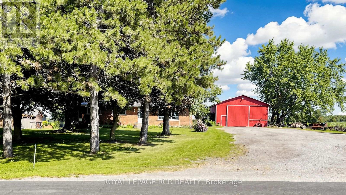
Step onto a property where endless potential meets ultimate convenience in the heart of Bradford. Over half an acre lot, where the freedom of wide-open space is right in your backyard. This versatile property is a rare find, featuring a spacious 3-bedroom, 1-bathroom bungalow paired with a massive 1,400 sqft workshop 32 ft x 40 ft and the highly sought-after ability to park your commercial trucks and vehicles right at home. Park from 3 to 5 trucks/trailers. Whether you are a farmer, a contractor looking for the ultimate workspace, a hobbyist needing room to create, or a growing family seeking peace and function, this Bradford gem delivers a lifestyle that standard town living simply cannot match. Pictures have been virtually staged. The listing display the virtually staged version and the photos of the property. (id:63203)
Property Details
| MLS® Number | N13646718 |
| Property Type | Single Family |
| Community Name | Rural Bradford West Gwillimbury |
| Parking Space Total | 19 |
| Structure | Deck, Workshop |
| View Type | View |
Building
| Bathroom Total | 1 |
| Bedrooms Above Ground | 3 |
| Bedrooms Total | 3 |
| Age | 51 To 99 Years |
| Amenities | Fireplace(s) |
| Architectural Style | Bungalow |
| Basement Development | Partially Finished |
| Basement Features | Separate Entrance |
| Basement Type | N/a, N/a (partially Finished) |
| Construction Style Attachment | Detached |
| Cooling Type | Central Air Conditioning |
| Exterior Finish | Brick |
| Fireplace Present | Yes |
| Fireplace Total | 2 |
| Flooring Type | Laminate |
| Foundation Type | Block |
| Heating Fuel | Natural Gas, Wood |
| Heating Type | Forced Air |
| Stories Total | 1 |
| Size Interior | 1,100 - 1,500 Ft2 |
| Type | House |
Parking
| Detached Garage | |
| Garage |
Land
| Acreage | No |
| Sewer | Septic System |
| Size Depth | 200 Ft ,1 In |
| Size Frontage | 130 Ft ,1 In |
| Size Irregular | 130.1 X 200.1 Ft |
| Size Total Text | 130.1 X 200.1 Ft |
Rooms
| Level | Type | Length | Width | Dimensions |
|---|---|---|---|---|
| Basement | Recreational, Games Room | 8.94 m | 7.39 m | 8.94 m x 7.39 m |
| Main Level | Kitchen | 7.93 m | 3.5 m | 7.93 m x 3.5 m |
| Main Level | Living Room | 6.97 m | 4.32 m | 6.97 m x 4.32 m |
| Main Level | Bedroom 2 | 3.74 m | 3.27 m | 3.74 m x 3.27 m |
| Main Level | Bedroom 3 | 3.27 m | 3.2 m | 3.27 m x 3.2 m |
| Main Level | Primary Bedroom | 3.93 m | 3.34 m | 3.93 m x 3.34 m |
Utilities
| Cable | Installed |
| Electricity | Available |
Contact Us
Contact us for more information

The trademarks REALTOR®, REALTORS®, and the REALTOR® logo are controlled by The Canadian Real Estate Association (CREA) and identify real estate professionals who are members of CREA. The trademarks MLS®, Multiple Listing Service® and the associated logos are owned by The Canadian Real Estate Association (CREA) and identify the quality of services provided by real estate professionals who are members of CREA. The trademark DDF® is owned by The Canadian Real Estate Association (CREA) and identifies CREA's Data Distribution Facility (DDF®)
August 06 2026 11:03:37
Toronto Regional Real Estate Board
Royal LePage Rcr Realty