

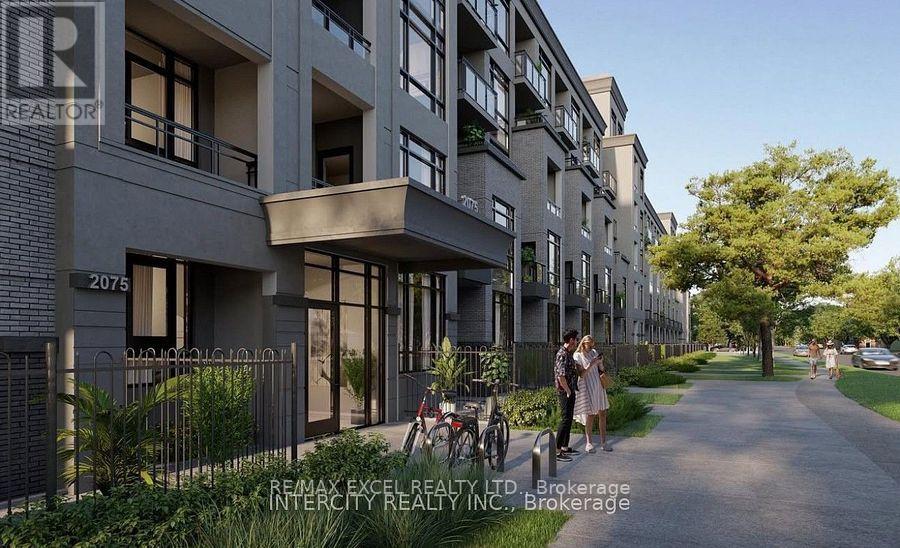
426 - 2075 King Road King, Ontario L0G 1K0

$2,700 Monthly
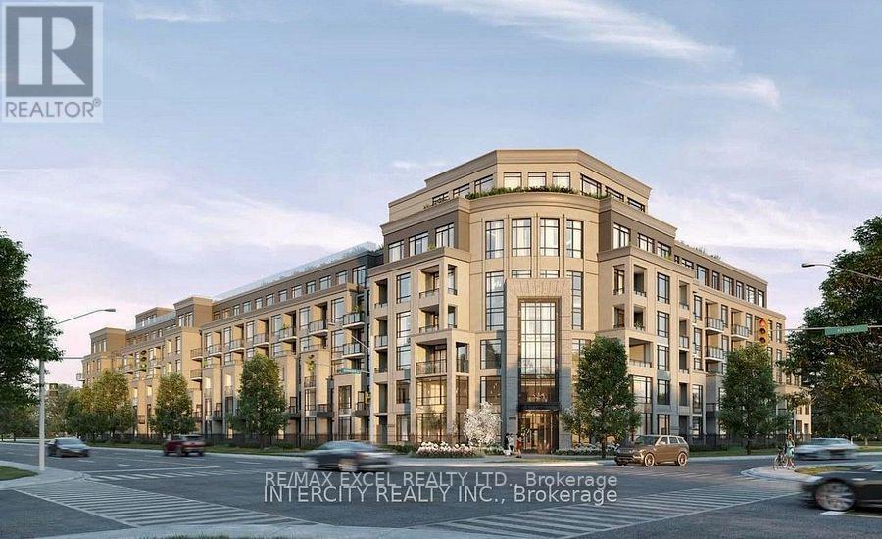
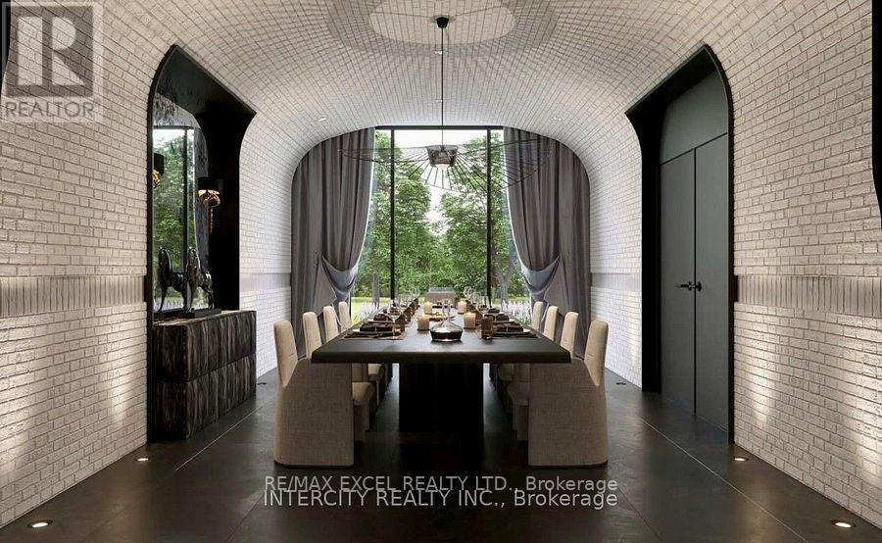
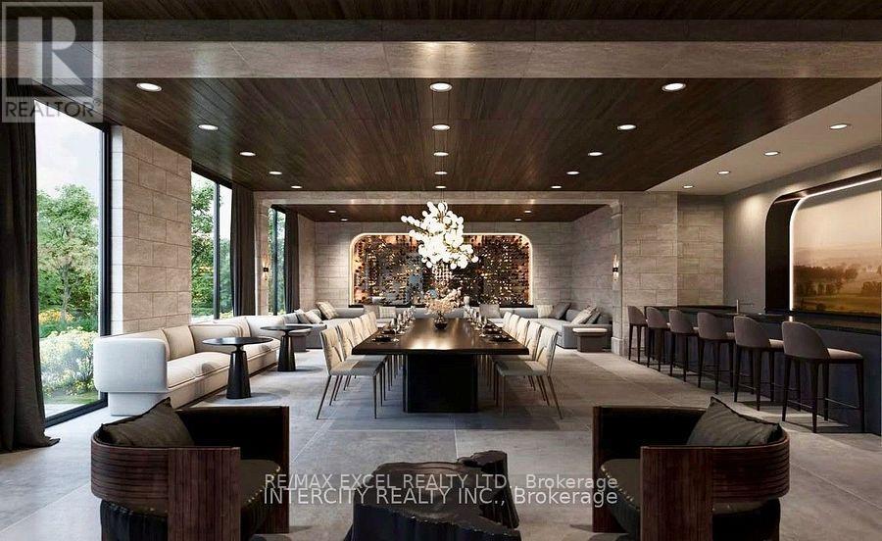
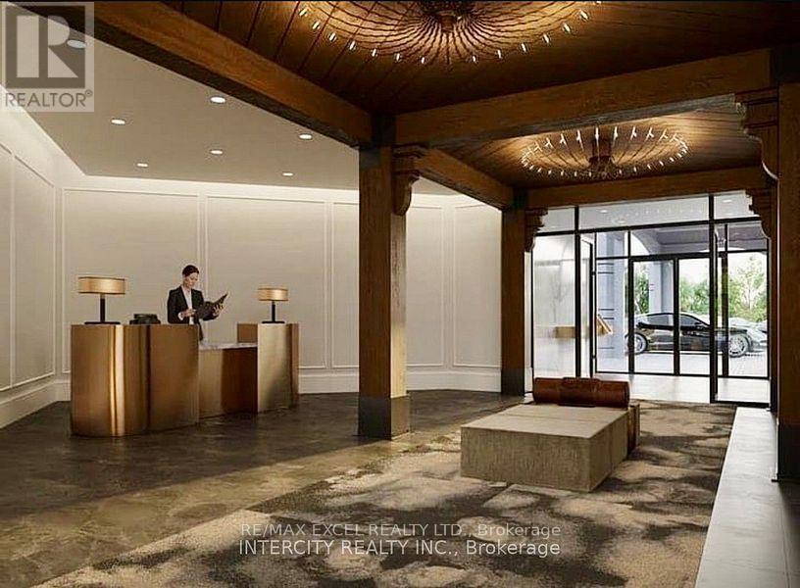
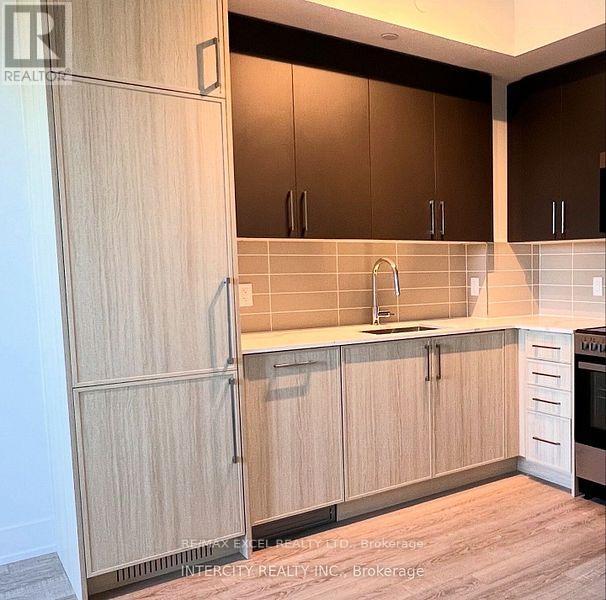
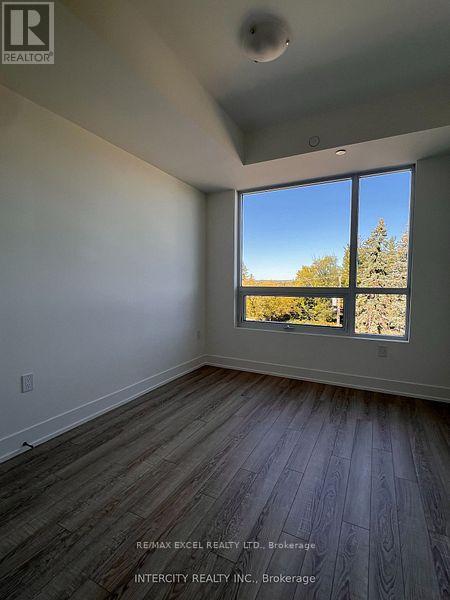
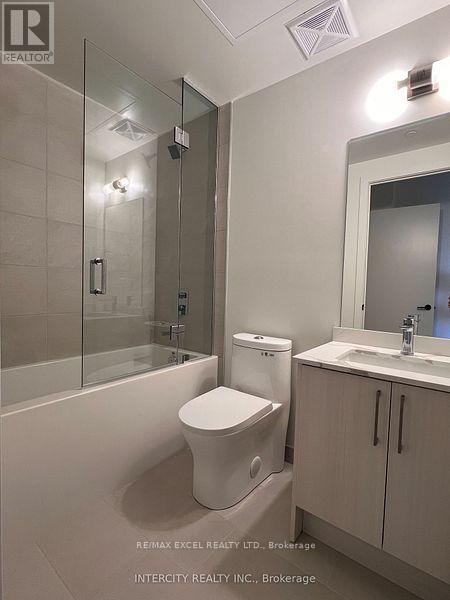
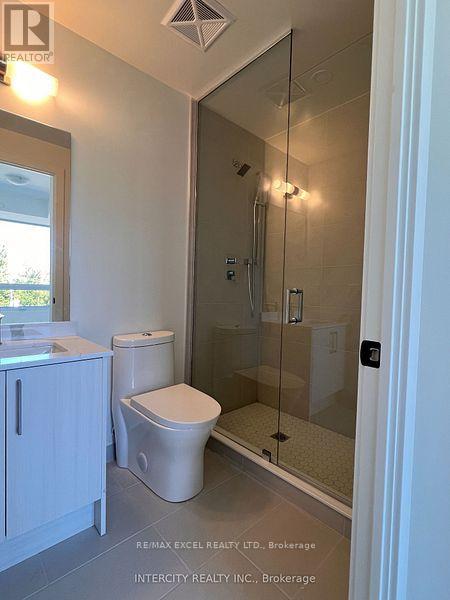
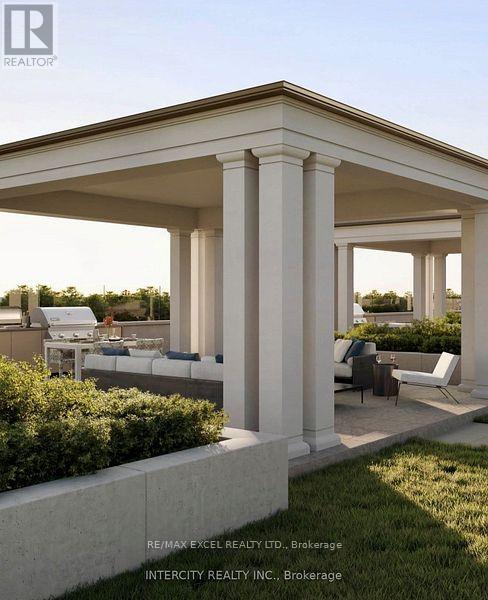
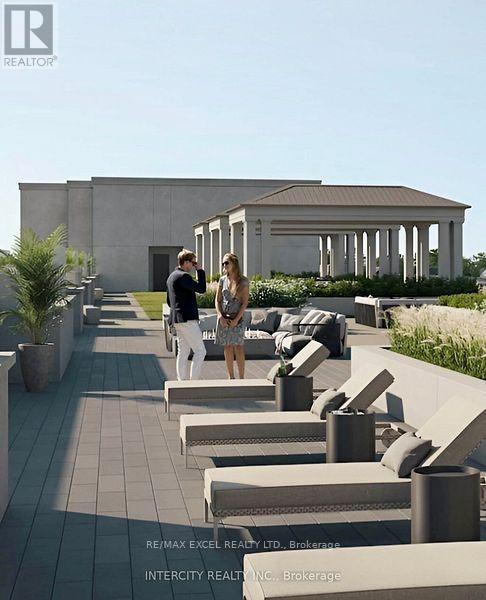
Welcome to Suite 426, a stylish 1+1 bedroom, 2 full bathroom residence with a spacious terrace, offering comfort, style, and everyday luxury. This 664 sq. ft. north-facing suite is thoughtfully designed with a bright, open layout and a smart split-bedroom floor plan that ensures both privacy and functionality. The sleek modern kitchen features quartz countertops, full-size integrated appliances. The open-concept living area flows seamlessly to the private terrace, extending your living space outdoors. The primary bedroom includes a private ensuite, while the den offers flexible use as an office or guest space. A second full bathroom adds convenience for professionals, couples, or small families. Residents of King Terraces enjoy premium amenities including a resort-style outdoor pool, rooftop terrace, state-of-the-art fitness centre, elegant party lounge, and 24-hour concierge service. With modern finishes, smart design, and a rare private terrace, Suite 426 is the perfect place to call home. (id:63203)
Property Details
| MLS® Number | N13755626 |
| Property Type | Single Family |
| Community Name | King City |
| Community Features | Pets Allowed With Restrictions |
| Features | Elevator, Carpet Free |
| Parking Space Total | 1 |
Building
| Bathroom Total | 2 |
| Bedrooms Above Ground | 1 |
| Bedrooms Below Ground | 1 |
| Bedrooms Total | 2 |
| Age | 0 To 5 Years |
| Amenities | Exercise Centre, Party Room, Visitor Parking, Storage - Locker, Security/concierge |
| Appliances | Oven - Built-in |
| Basement Type | None |
| Cooling Type | Central Air Conditioning |
| Exterior Finish | Brick |
| Fire Protection | Smoke Detectors |
| Flooring Type | Vinyl, Ceramic |
| Heating Fuel | Natural Gas |
| Heating Type | Forced Air |
| Size Interior | 600 - 699 Ft2 |
| Type | Apartment |
Parking
| Underground | |
| Garage |
Land
| Acreage | No |
Rooms
| Level | Type | Length | Width | Dimensions |
|---|---|---|---|---|
| Main Level | Kitchen | 2.99 m | 3.38 m | 2.99 m x 3.38 m |
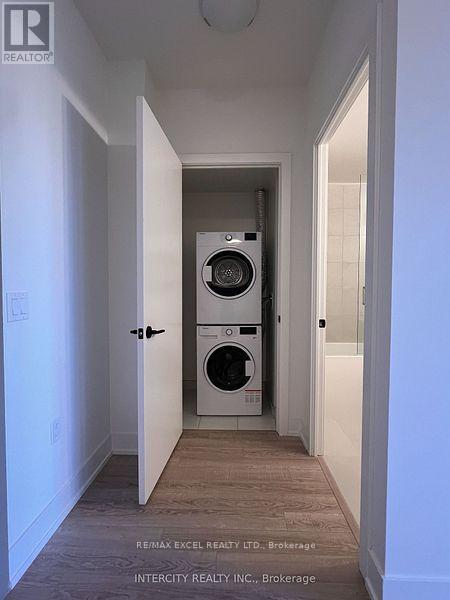
| Main Level | Laundry Room | 3.17 m | 3.05 m | 3.17 m x 3.05 m |
| Main Level | Bathroom | Measurements not available | ||
| Main Level | Primary Bedroom | 2.7 m | 3.29 m | 2.7 m x 3.29 m |
| Main Level | Bathroom | Measurements not available | ||
| Main Level | Bedroom 2 | 2.09 m | 3.15 m | 2.09 m x 3.15 m |
Contact Us
Contact us for more information

The trademarks REALTOR®, REALTORS®, and the REALTOR® logo are controlled by The Canadian Real Estate Association (CREA) and identify real estate professionals who are members of CREA. The trademarks MLS®, Multiple Listing Service® and the associated logos are owned by The Canadian Real Estate Association (CREA) and identify the quality of services provided by real estate professionals who are members of CREA. The trademark DDF® is owned by The Canadian Real Estate Association (CREA) and identifies CREA's Data Distribution Facility (DDF®)
September 08 2026 06:58:07
Toronto Regional Real Estate Board
RE/MAX Excel Realty Ltd., Intercity Realty Inc.