

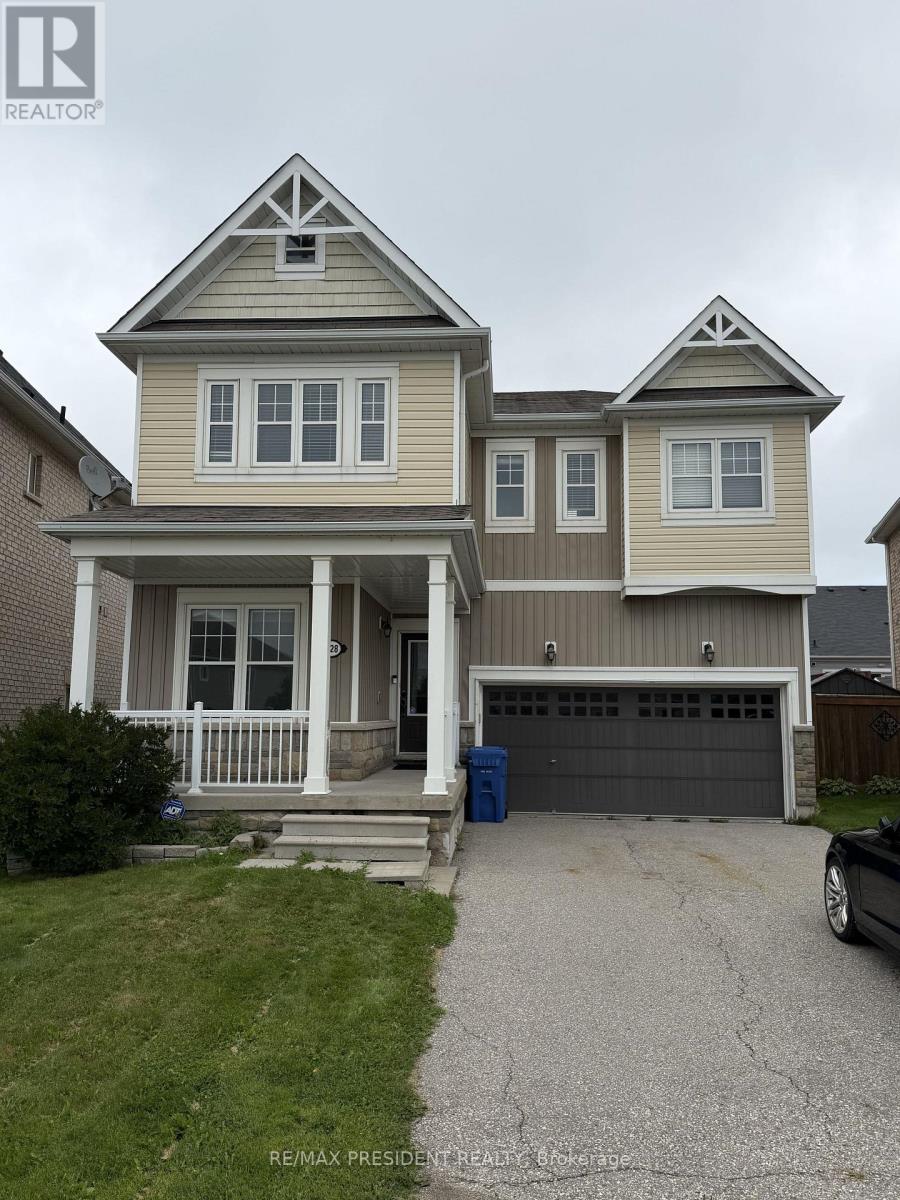
428 Tansley Street Shelburne, Ontario L0N 1S2

$3,500 Monthly
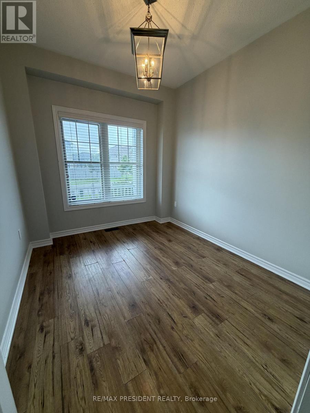
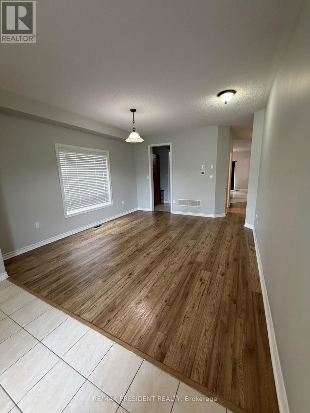
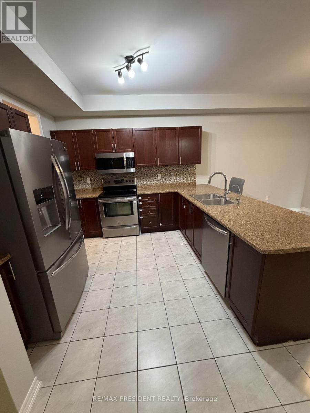
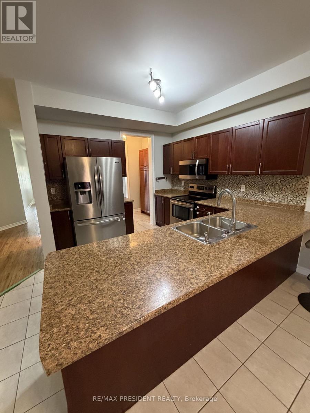
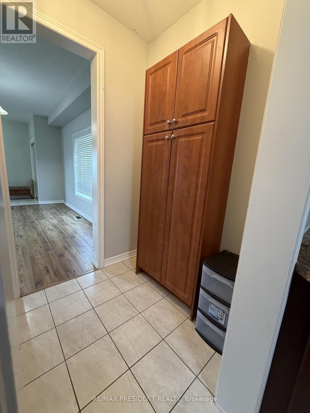
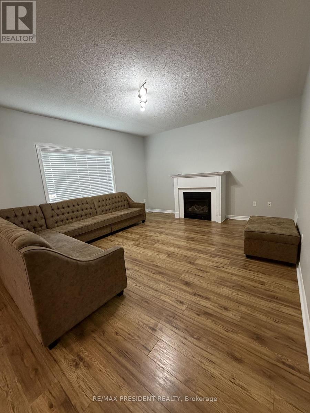
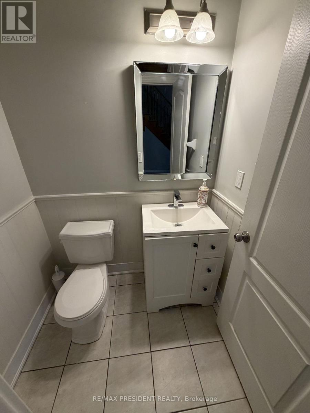
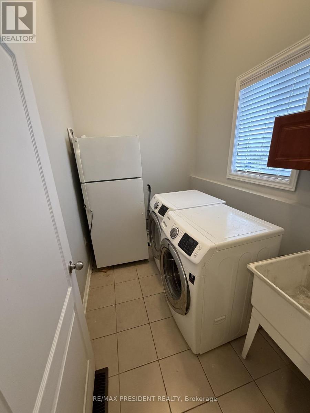
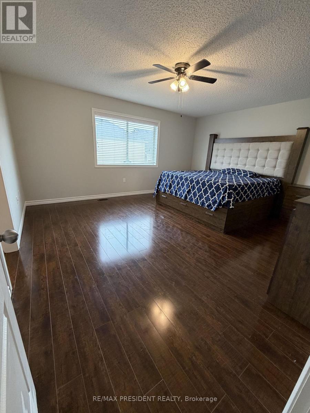
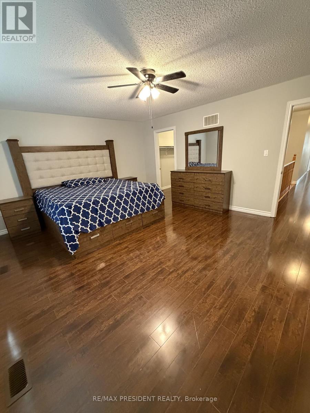
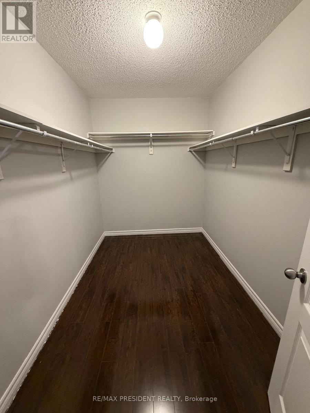
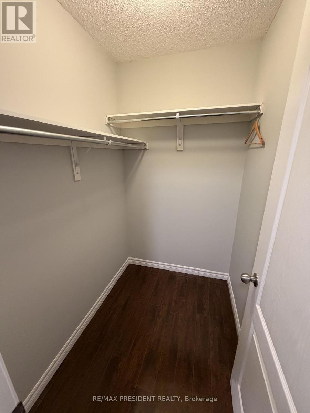
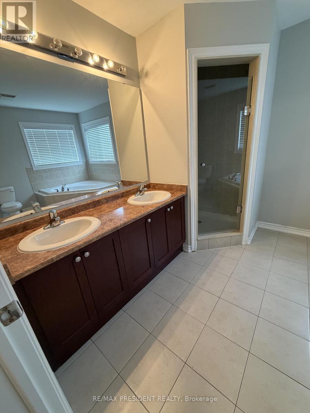
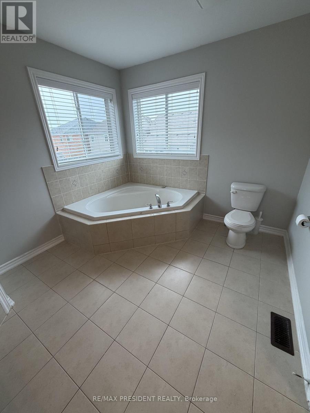
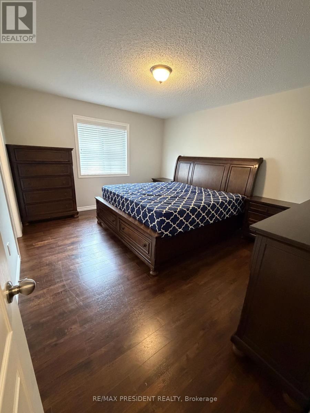
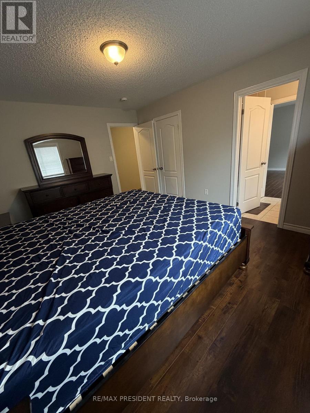
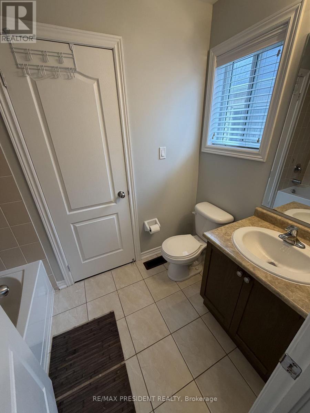
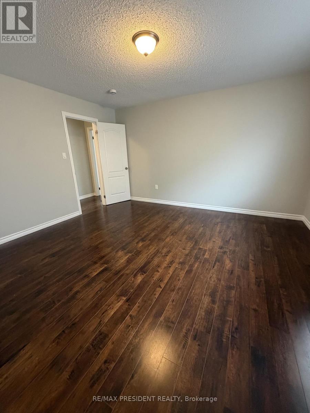
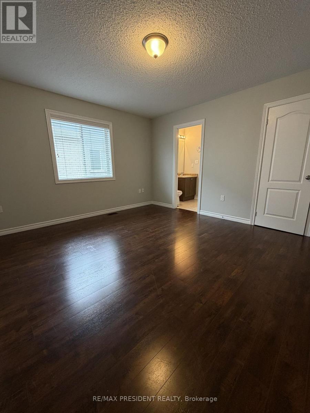
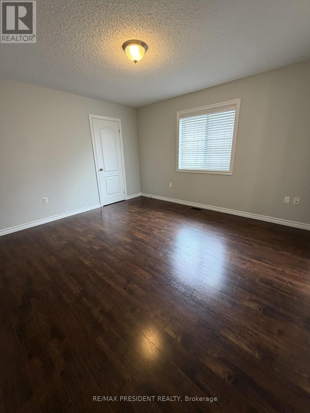
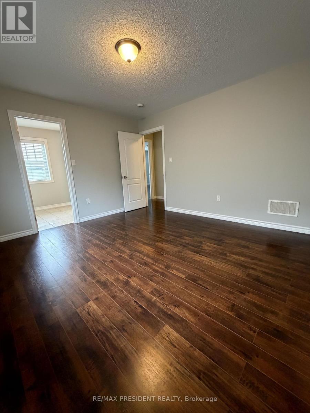
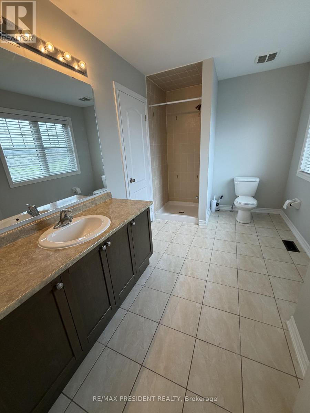
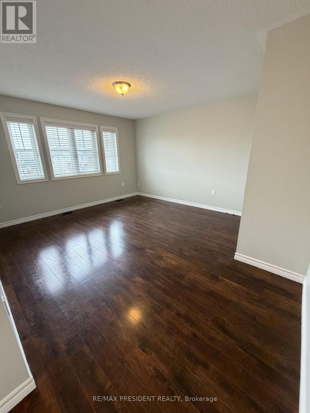
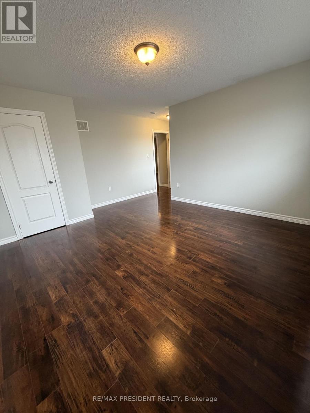
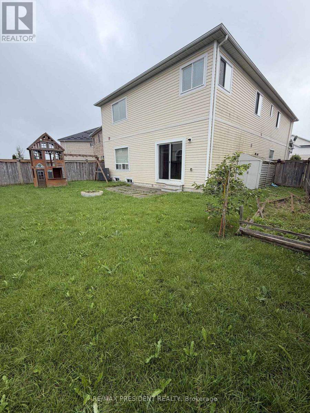
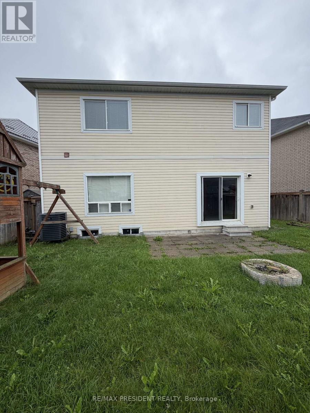
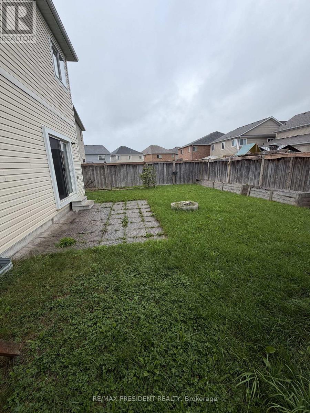
Welcome to this spacious and freshly painted 5-bedroom detached home featuring a double-car garage, and plenty of living space for the whole family. The main floor offers a bright and functional layout with a den, spacious family room, living room and a family-sized kitchen featuring a backsplash, built-in dishwasher, stainless steel appliances, and a convenient breakfast area with a walkout to the large backyard. Main-floor laundry and direct garage access from inside the home add to the everyday convenience. The second floor features large bedrooms and 3 full washrooms, providing ample space and privacy for a growing family.The entire home has been freshly painted and theres no carpet, giving it a clean, bright, move-in-ready feel. Furniture shown in the photos may also be included in the asking price, offering added convenience for tenants.A great opportunity to lease a spacious family home in a desirable setting! (id:63203)
Property Details
| MLS® Number | X13716518 |
| Property Type | Single Family |
| Community Name | Shelburne |
| Features | Carpet Free |
| Parking Space Total | 6 |
Building
| Bathroom Total | 4 |
| Bedrooms Above Ground | 5 |
| Bedrooms Total | 5 |
| Appliances | Garage Door Opener Remote(s), Dishwasher, Dryer, Furniture, Stove, Washer, Window Coverings, Refrigerator |
| Basement Development | Finished |
| Basement Type | N/a (finished) |
| Construction Style Attachment | Detached |
| Cooling Type | Central Air Conditioning |
| Exterior Finish | Vinyl Siding, Stone |
| Fireplace Present | Yes |
| Foundation Type | Concrete |
| Half Bath Total | 1 |
| Heating Fuel | Natural Gas |
| Heating Type | Forced Air |
| Stories Total | 2 |
| Size Interior | 3,000 - 3,500 Ft2 |
| Type | House |
| Utility Water | Municipal Water |
Parking
| Attached Garage | |
| Garage |
Land
| Acreage | No |
| Sewer | Sanitary Sewer |
| Size Frontage | 37 Ft ,8 In |
| Size Irregular | 37.7 Ft |
| Size Total Text | 37.7 Ft |
Contact Us
Contact us for more information

The trademarks REALTOR®, REALTORS®, and the REALTOR® logo are controlled by The Canadian Real Estate Association (CREA) and identify real estate professionals who are members of CREA. The trademarks MLS®, Multiple Listing Service® and the associated logos are owned by The Canadian Real Estate Association (CREA) and identify the quality of services provided by real estate professionals who are members of CREA. The trademark DDF® is owned by The Canadian Real Estate Association (CREA) and identifies CREA's Data Distribution Facility (DDF®)
August 27 2026 02:34:15
Toronto Regional Real Estate Board
RE/MAX President Realty