

43 Duxford Crescent Markham, Ontario L3R 7B2

$798,000
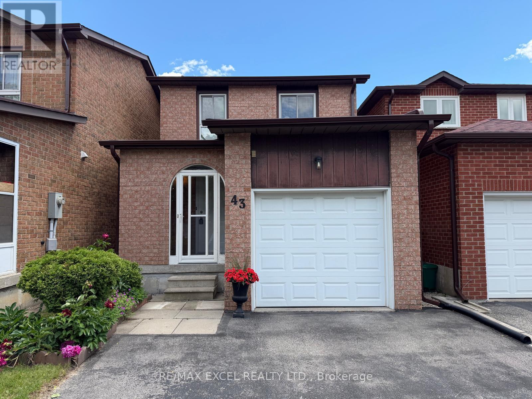
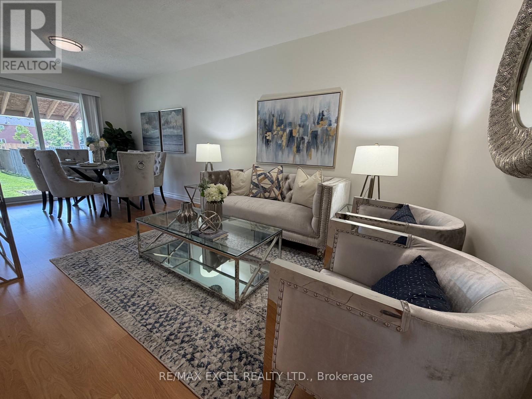
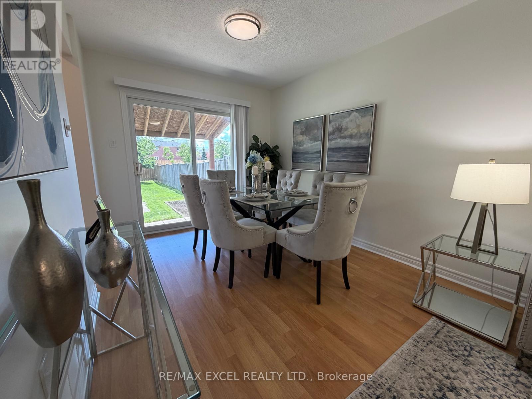
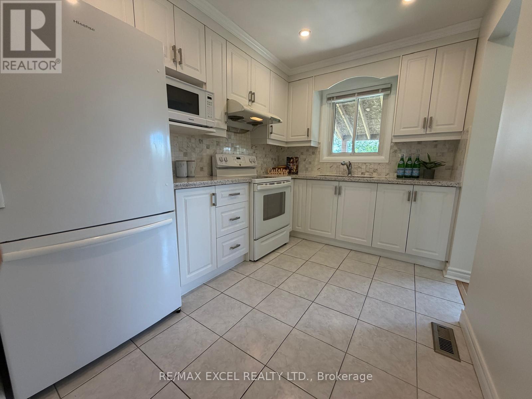
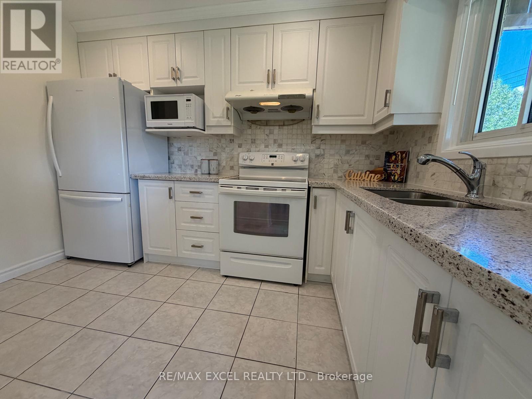
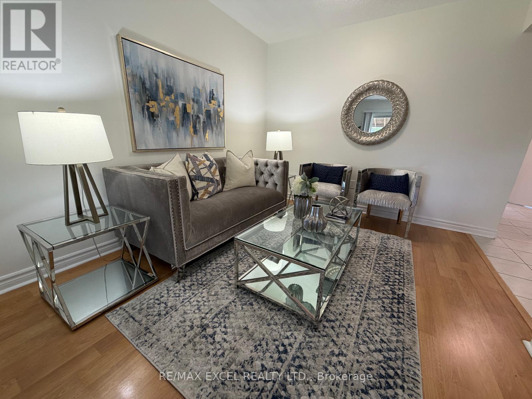
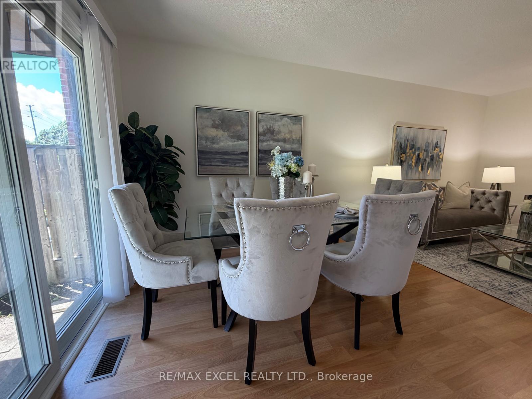
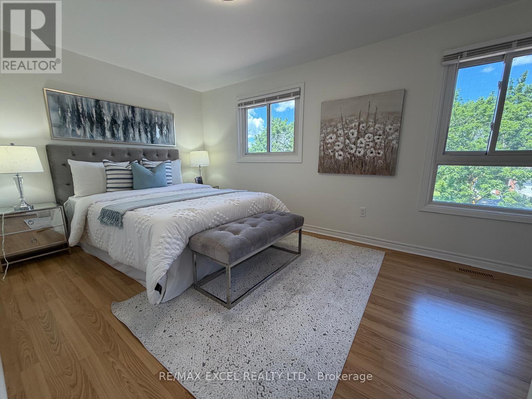
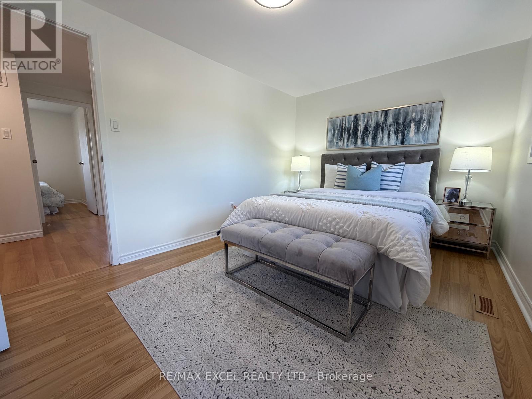
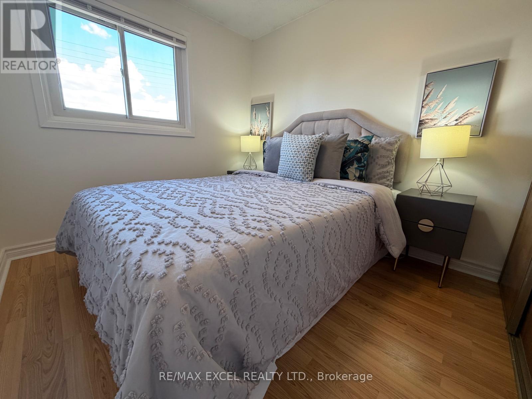
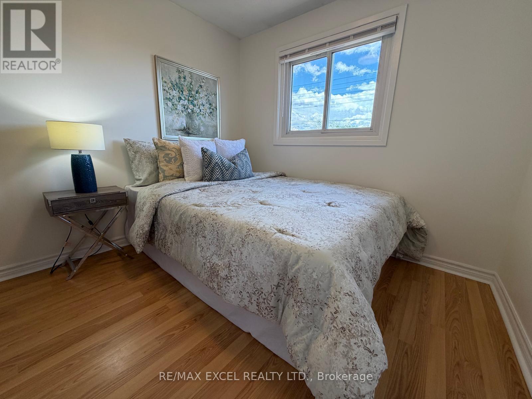
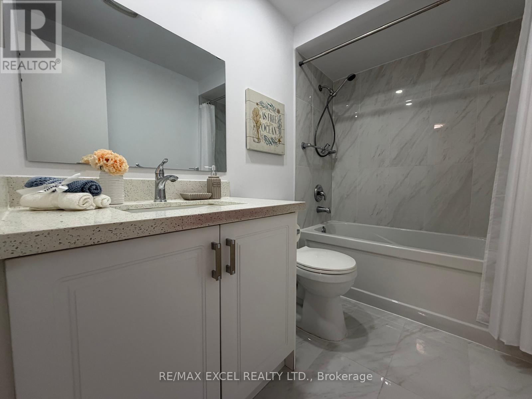
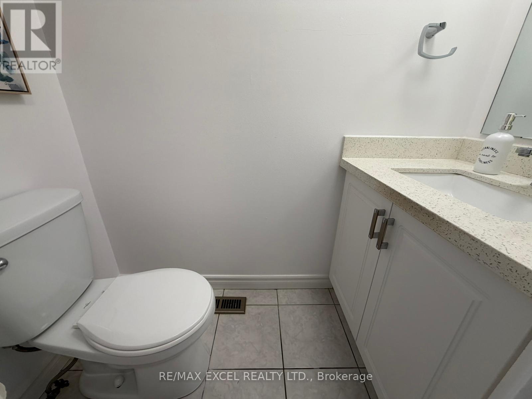
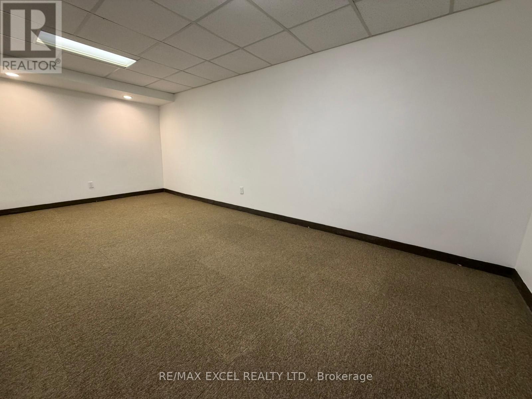
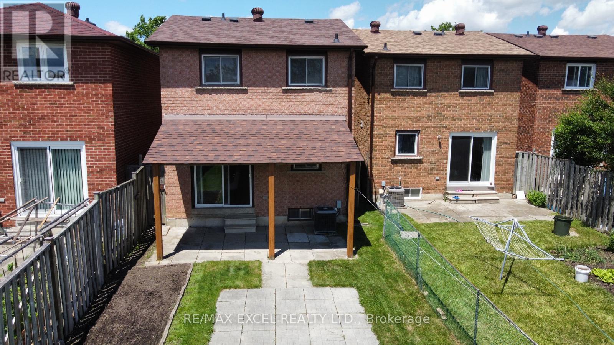
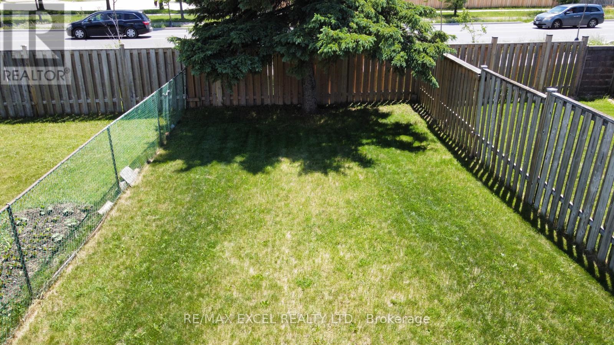
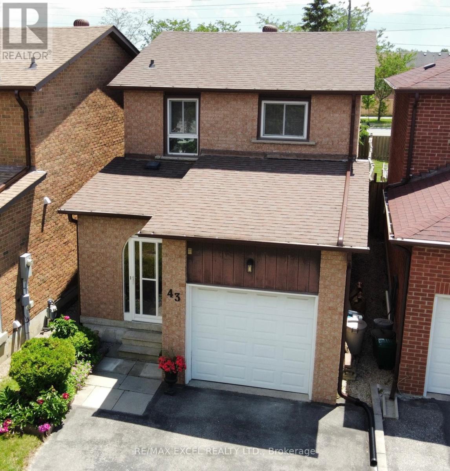
Stunning Updated Detached-Link Home in Prime Markham Location! This freehold (no maintenance fees) move-in-ready home has numerous recent upgrades throughout including newer kitchen, washrooms, flooring, finished basement, extra wide/long driveway for four car parking, just painted throughout, furnace, roof and much more. This bright and well-maintained home showcases a functional layout designed for comfortable everyday living and represents great value. Situated in a prime Markham location close to schools, parks, shopping, transit, Pacific Mall, all community amenities, major commuter routes, this home offers the perfect blend of comfort and convenience. A fantastic starter home with modern updates, extra living space, and an unbeatable location - don't miss this opportunity to own in a highly desirable Markham community! (id:63203)
Property Details
| MLS® Number | N13598322 |
| Property Type | Single Family |
| Community Name | Milliken Mills East |
| Amenities Near By | Hospital, Park, Place Of Worship, Public Transit, Schools |
| Community Features | Community Centre |
| Equipment Type | Water Heater |
| Features | Carpet Free |
| Parking Space Total | 5 |
| Rental Equipment Type | Water Heater |
| Structure | Patio(s), Porch |
Building
| Bathroom Total | 2 |
| Bedrooms Above Ground | 3 |
| Bedrooms Total | 3 |
| Age | 31 To 50 Years |
| Appliances | Garage Door Opener Remote(s), Water Heater, Dryer, Garage Door Opener, Hood Fan, Stove, Washer, Window Coverings, Refrigerator |
| Basement Development | Finished |
| Basement Type | N/a (finished) |
| Construction Style Attachment | Link |
| Cooling Type | Central Air Conditioning |
| Exterior Finish | Aluminum Siding, Brick |
| Fire Protection | Smoke Detectors |
| Flooring Type | Laminate, Carpeted, Concrete |
| Foundation Type | Poured Concrete |
| Half Bath Total | 1 |
| Heating Fuel | Natural Gas |
| Heating Type | Forced Air |
| Stories Total | 2 |
| Size Interior | 700 - 1,100 Ft2 |
| Type | House |
| Utility Water | Municipal Water |
Parking
| Garage |
Land
| Acreage | No |
| Land Amenities | Hospital, Park, Place Of Worship, Public Transit, Schools |
| Sewer | Sanitary Sewer |
| Size Depth | 148 Ft ,9 In |
| Size Frontage | 23 Ft ,2 In |
| Size Irregular | 23.2 X 148.8 Ft |
| Size Total Text | 23.2 X 148.8 Ft |
Rooms
| Level | Type | Length | Width | Dimensions |
|---|---|---|---|---|
| Second Level | Primary Bedroom | 4.63 m | 2.89 m | 4.63 m x 2.89 m |
| Second Level | Bedroom | 2.6 m | 2.71 m | 2.6 m x 2.71 m |
| Second Level | Bedroom | 2.5 m | 3.12 m | 2.5 m x 3.12 m |
| Basement | Recreational, Games Room | 5.78 m | 2.98 m | 5.78 m x 2.98 m |
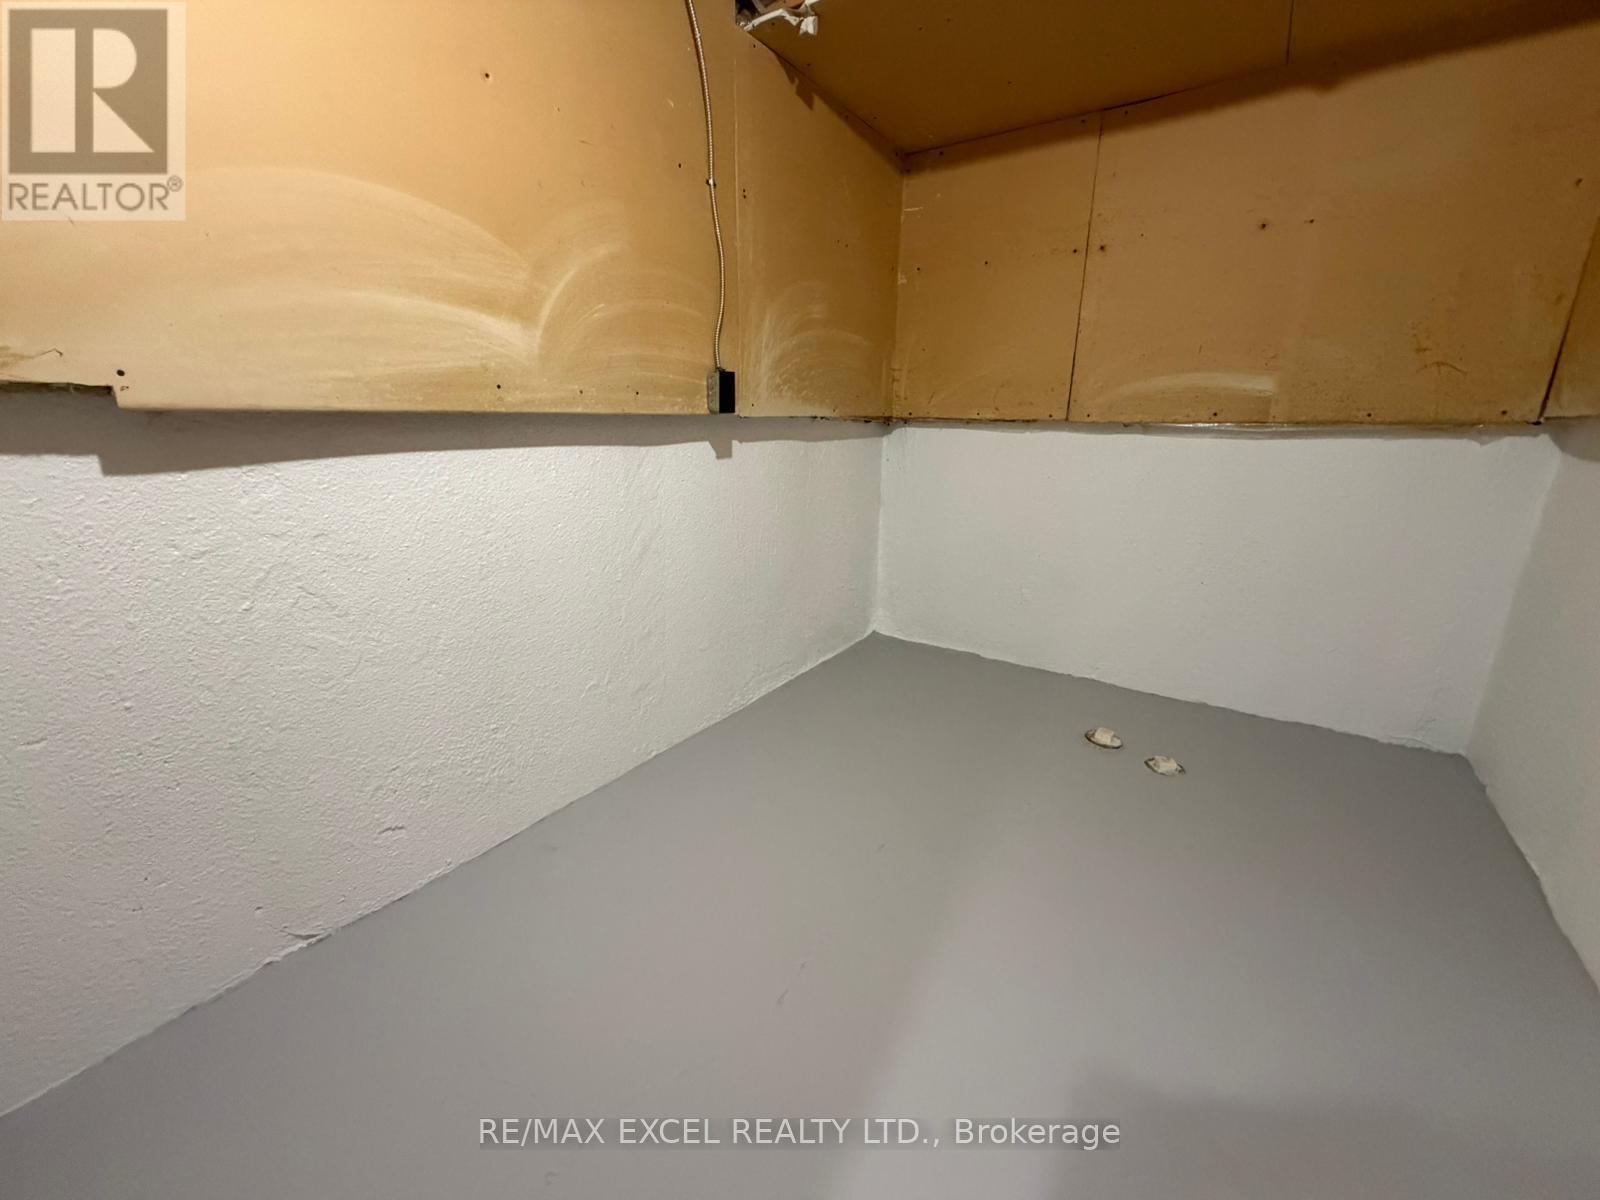
| Basement | Other | 2.89 m | 2.17 m | 2.89 m x 2.17 m |
| Basement | Laundry Room | Measurements not available | ||
| Ground Level | Living Room | 6.1 m | 2.83 m | 6.1 m x 2.83 m |
| Ground Level | Dining Room | 6.1 m | 2.83 m | 6.1 m x 2.83 m |
| Ground Level | Kitchen | 2.38 m | 3.35 m | 2.38 m x 3.35 m |
Contact Us
Contact us for more information

The trademarks REALTOR®, REALTORS®, and the REALTOR® logo are controlled by The Canadian Real Estate Association (CREA) and identify real estate professionals who are members of CREA. The trademarks MLS®, Multiple Listing Service® and the associated logos are owned by The Canadian Real Estate Association (CREA) and identify the quality of services provided by real estate professionals who are members of CREA. The trademark DDF® is owned by The Canadian Real Estate Association (CREA) and identifies CREA's Data Distribution Facility (DDF®)
July 23 2026 06:34:14
Toronto Regional Real Estate Board
RE/MAX Excel Realty Ltd.