

43 Heman Street Toronto, Ontario M8V 1X4

$3,350 Monthly
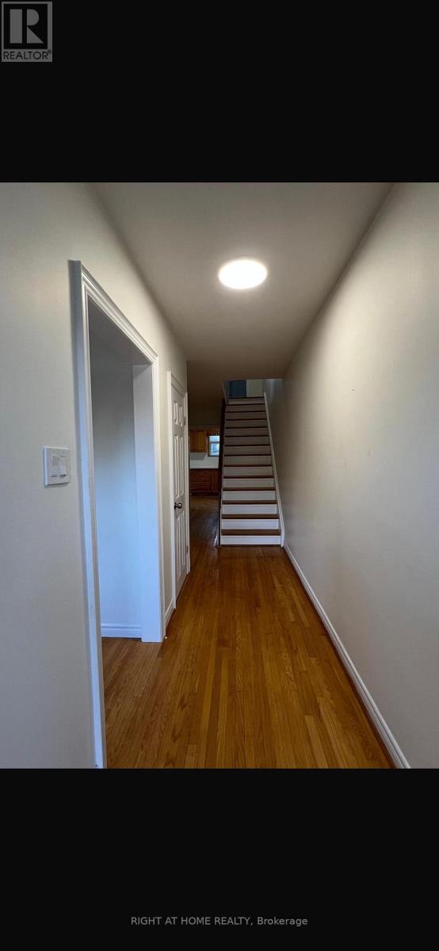
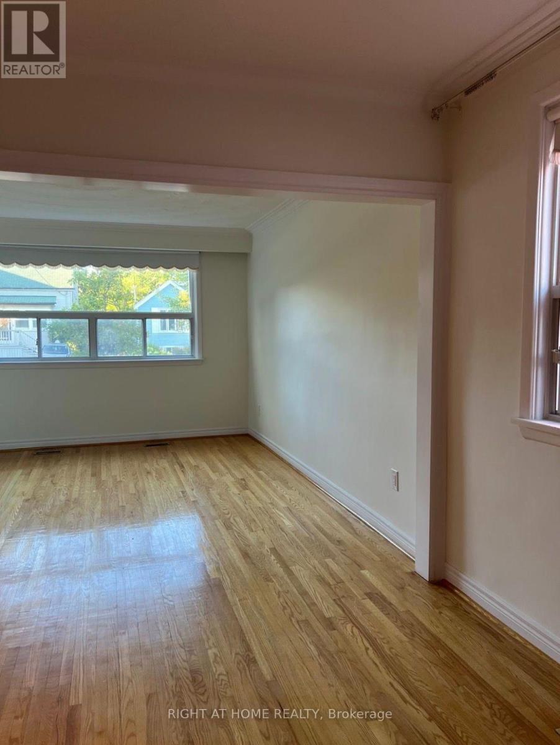
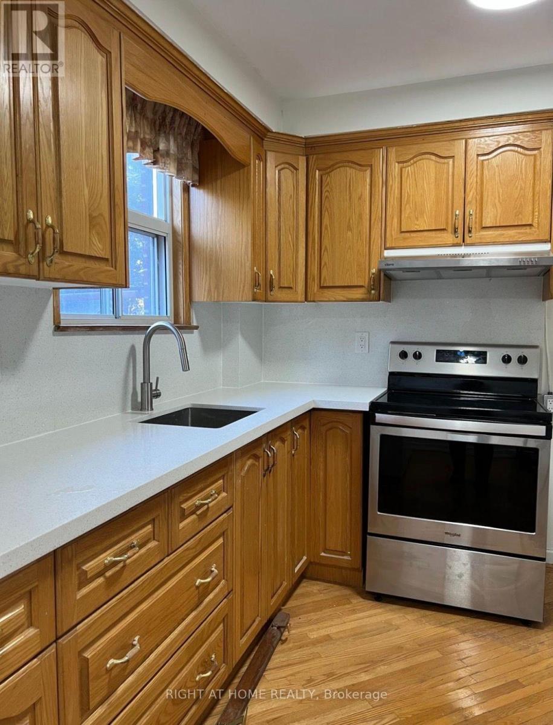
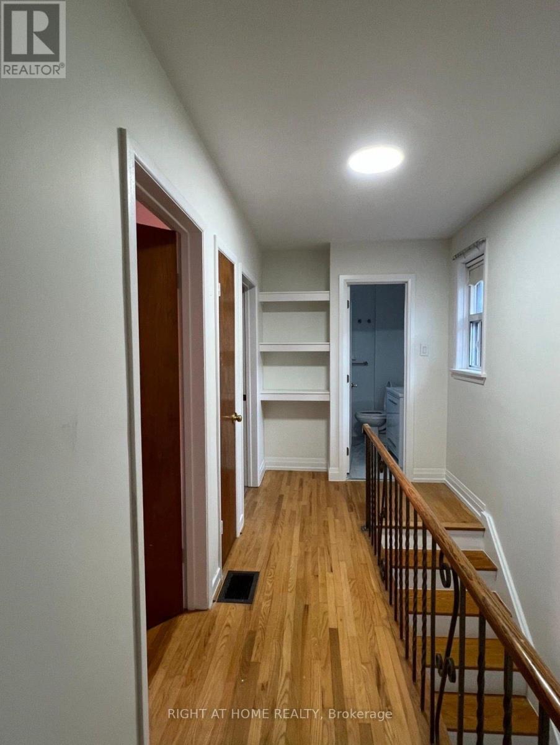
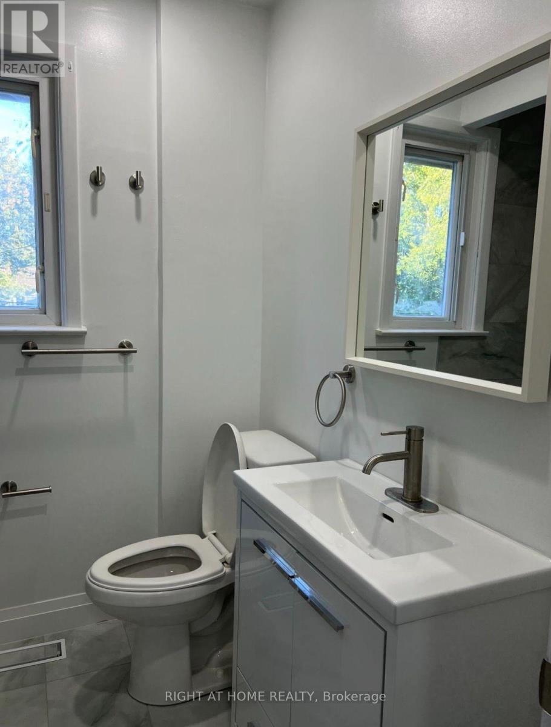
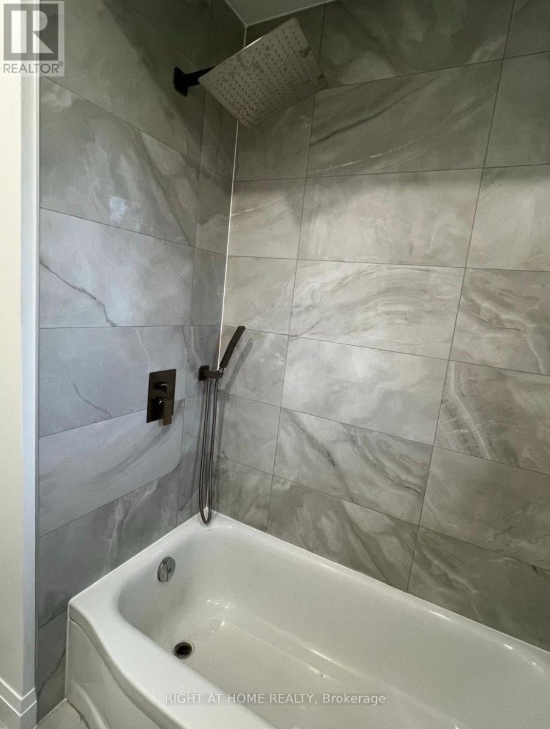
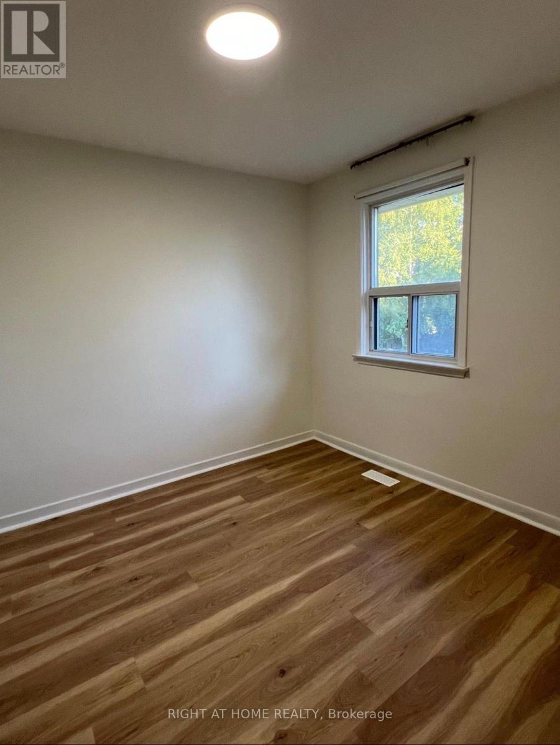
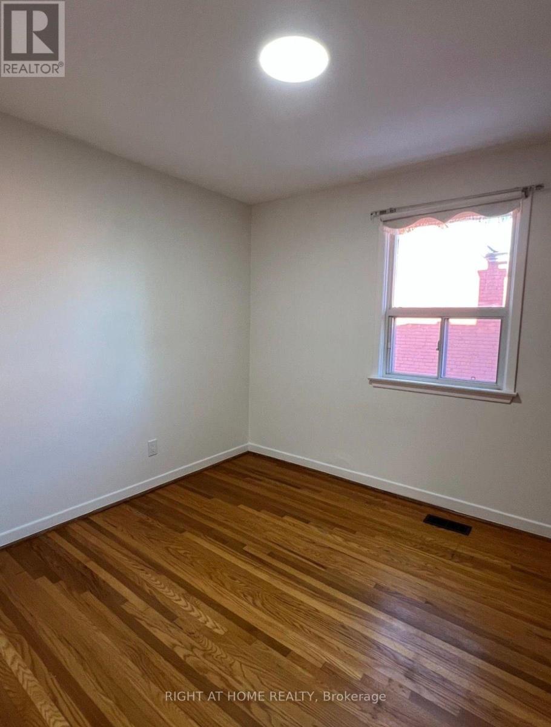
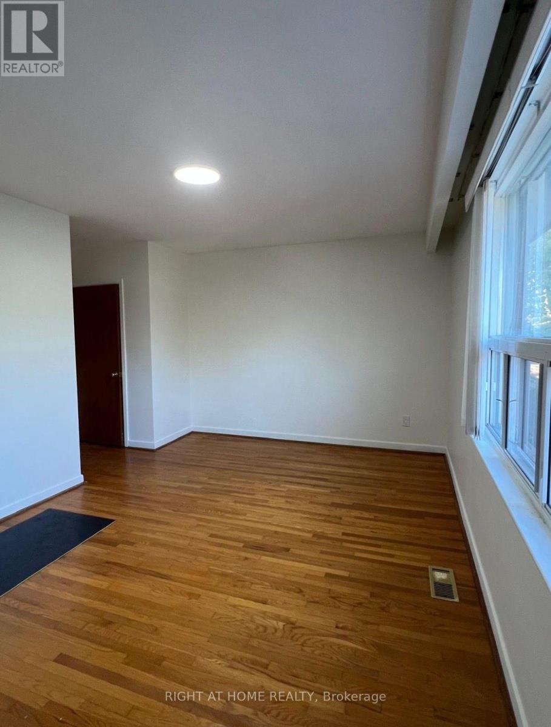
Welcome home to lakeside living in vibrant Mimico! This bright and spacious upper-level unit offers 3 generous bedrooms and 2 full washrooms, providing ample space for comfortable living or a work-from-home setup. Enjoy an open-concept living area filled with natural light, functional layout, and unbeatable location convenience. Situated just steps from Royal York Rd and Lake Shore Blvd W-walk to waterfront parks, popular local cafés, dining, and scenic trails. Outstanding transit access with the 501 streetcar at your door, a short trip to Mimico GO Station, and quick access to the Gardiner Expressway for an easy commute downtown. Move-in ready! (id:63203)
Property Details
| MLS® Number | W13586658 |
| Property Type | Single Family |
| Neigbourhood | Mimico-Queensway |
| Community Name | Mimico |
| Parking Space Total | 2 |
Building
| Bathroom Total | 2 |
| Bedrooms Above Ground | 3 |
| Bedrooms Total | 3 |
| Basement Type | None |
| Construction Style Attachment | Detached |
| Cooling Type | Central Air Conditioning |
| Exterior Finish | Brick |
| Flooring Type | Hardwood |
| Foundation Type | Brick, Concrete |
| Half Bath Total | 1 |
| Heating Fuel | Natural Gas |
| Heating Type | Forced Air |
| Stories Total | 2 |
| Size Interior | 1,100 - 1,500 Ft2 |
| Type | House |
| Utility Water | Municipal Water |
Parking
| Detached Garage | |
| Garage |
Land
| Acreage | No |
| Sewer | Sanitary Sewer |
| Size Depth | 125 Ft |
| Size Frontage | 25 Ft |
| Size Irregular | 25 X 125 Ft |
| Size Total Text | 25 X 125 Ft |
Rooms
| Level | Type | Length | Width | Dimensions |
|---|---|---|---|---|
| Second Level | Bedroom | 5 m | 3.3 m | 5 m x 3.3 m |
| Second Level | Bedroom 2 | 3.1 m | 3 m | 3.1 m x 3 m |
| Second Level | Bedroom 3 | 3.1 m | 3 m | 3.1 m x 3 m |
| Main Level | Living Room | 4.1 m | 2.6 m | 4.1 m x 2.6 m |
| Main Level | Dining Room | 3.1 m | 2.9 m | 3.1 m x 2.9 m |
| Main Level | Kitchen | 5 m | 2.8 m | 5 m x 2.8 m |
Utilities
| Electricity | Installed |
Contact Us
Contact us for more information

The trademarks REALTOR®, REALTORS®, and the REALTOR® logo are controlled by The Canadian Real Estate Association (CREA) and identify real estate professionals who are members of CREA. The trademarks MLS®, Multiple Listing Service® and the associated logos are owned by The Canadian Real Estate Association (CREA) and identify the quality of services provided by real estate professionals who are members of CREA. The trademark DDF® is owned by The Canadian Real Estate Association (CREA) and identifies CREA's Data Distribution Facility (DDF®)
July 21 2026 03:05:57
Toronto Regional Real Estate Board
Right At Home Realty