

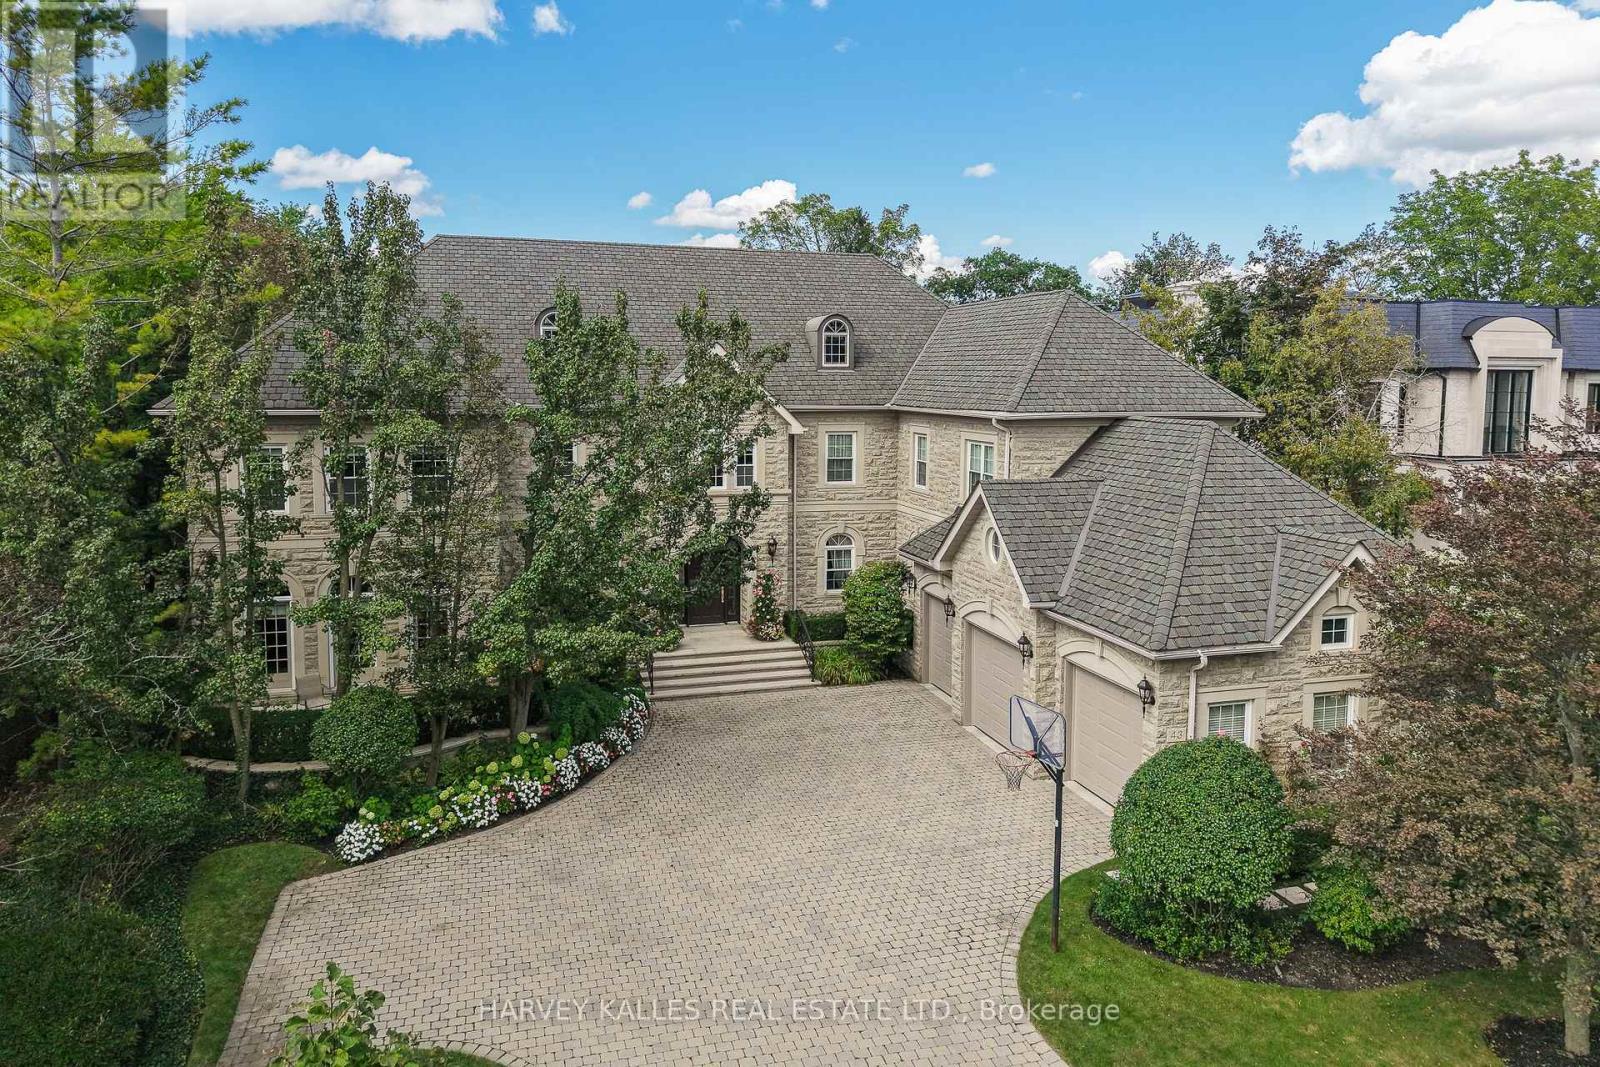
43 Thornbank Road Vaughan, Ontario L4J 2A1
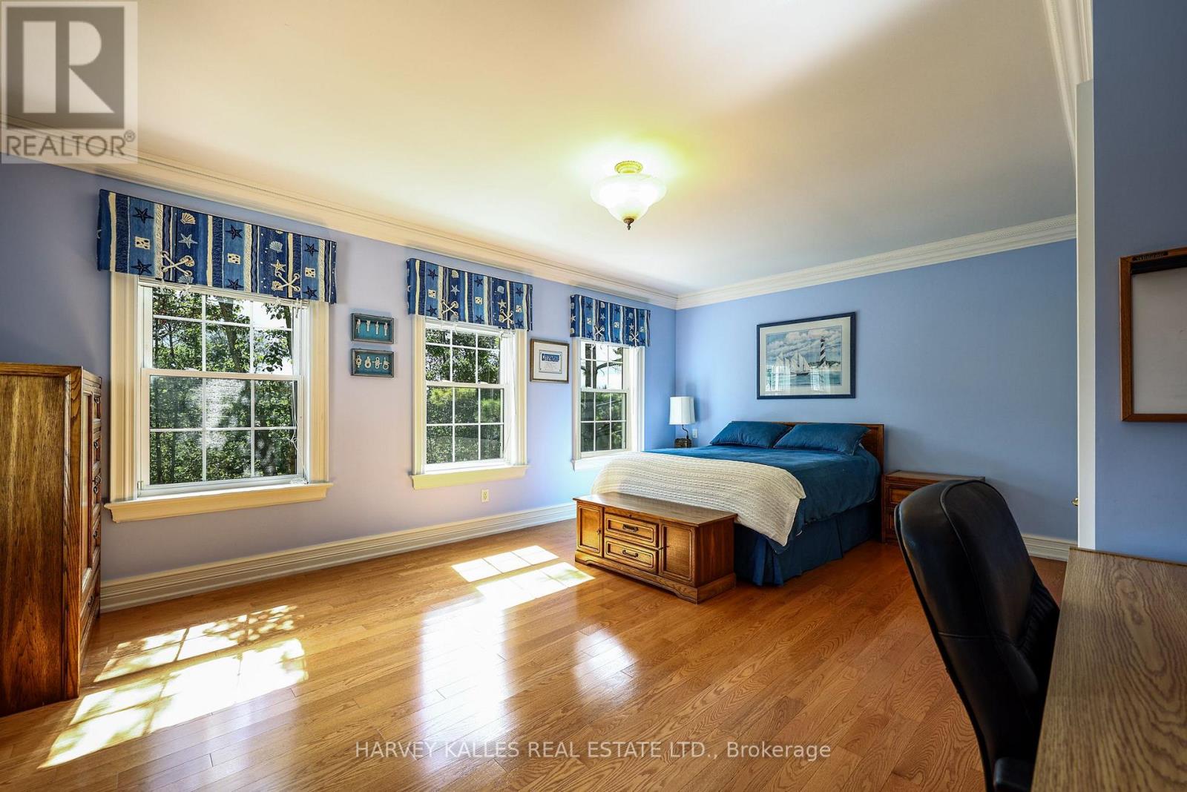
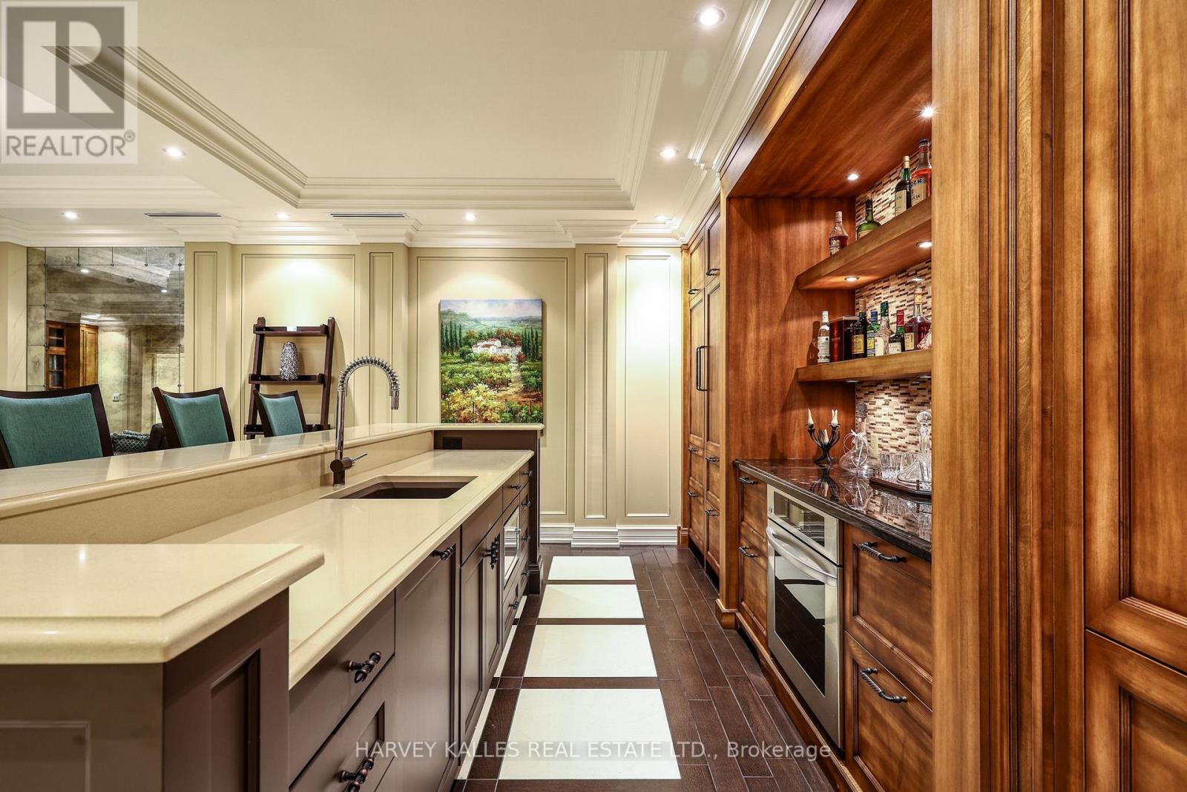
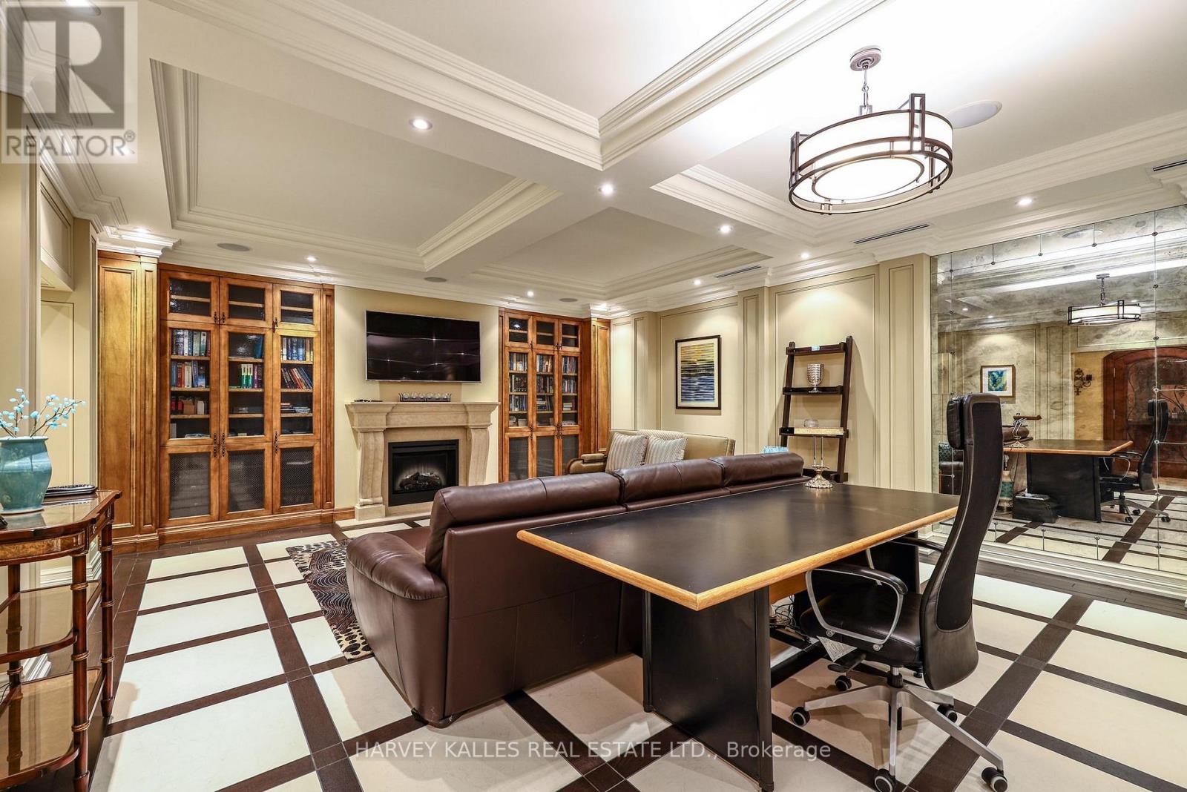
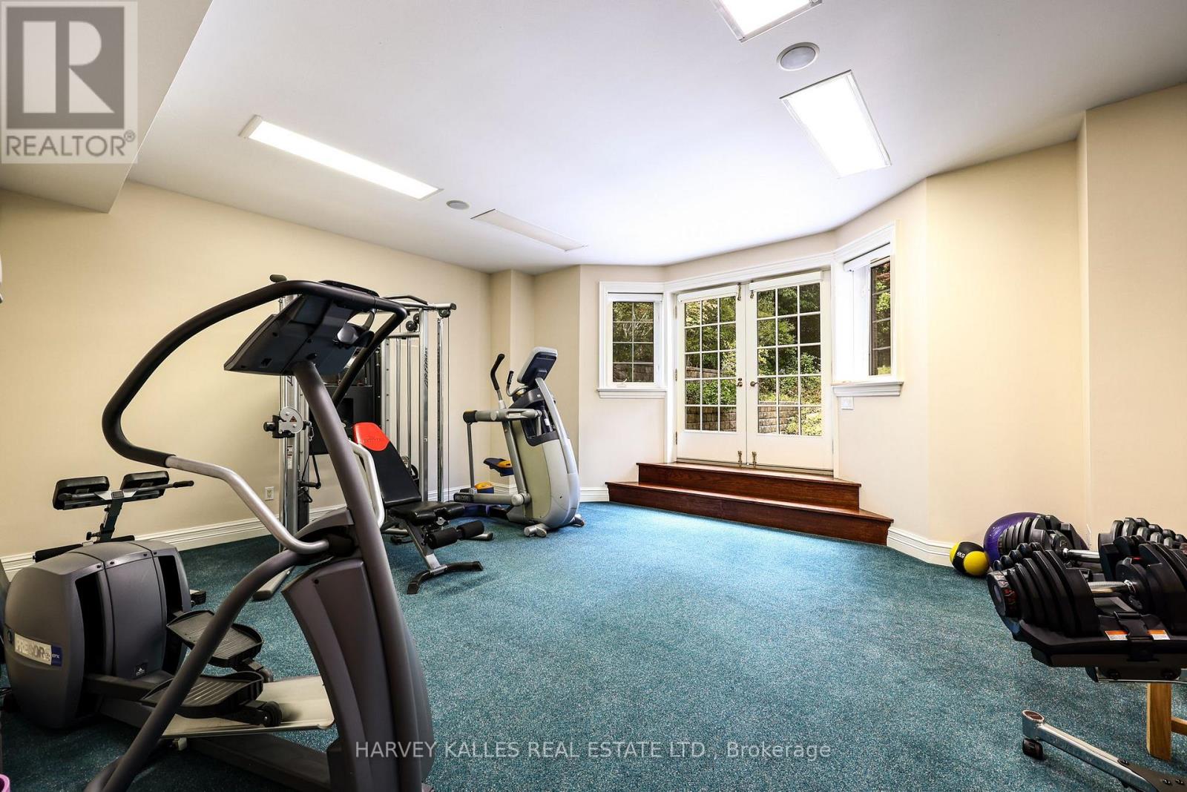

$7,499,000
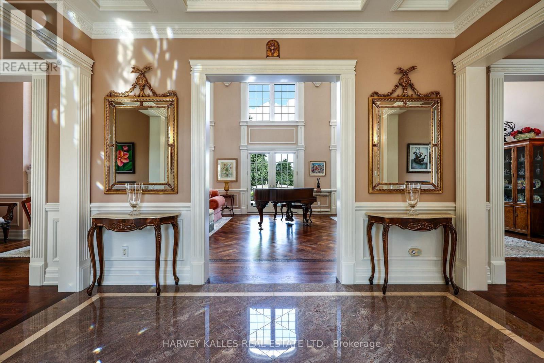
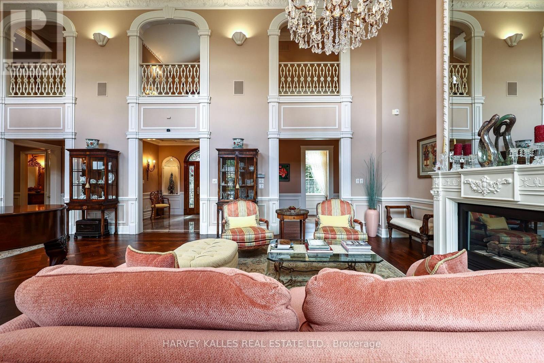
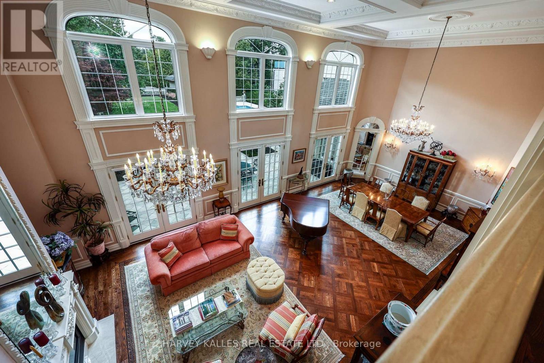
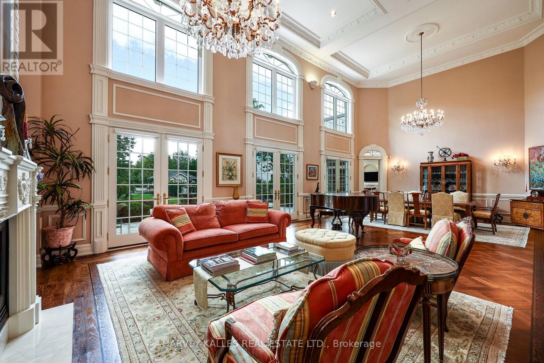
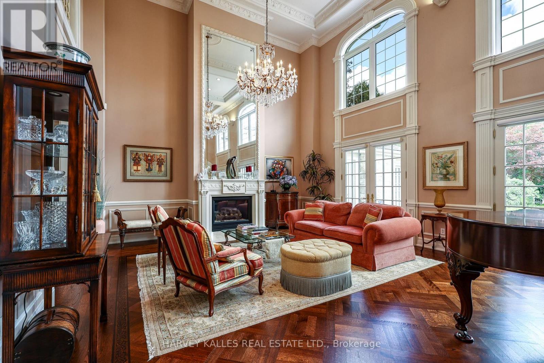
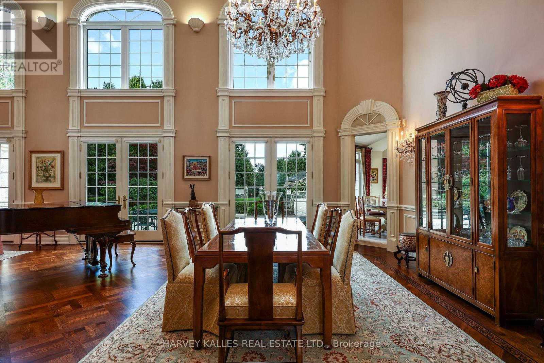
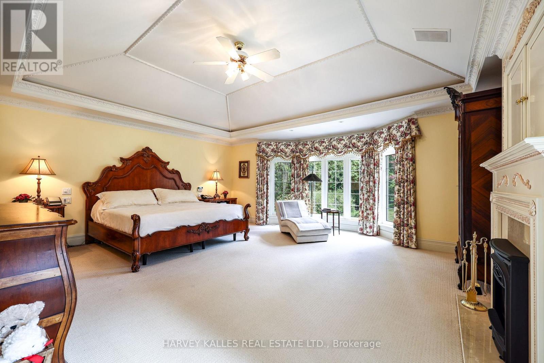
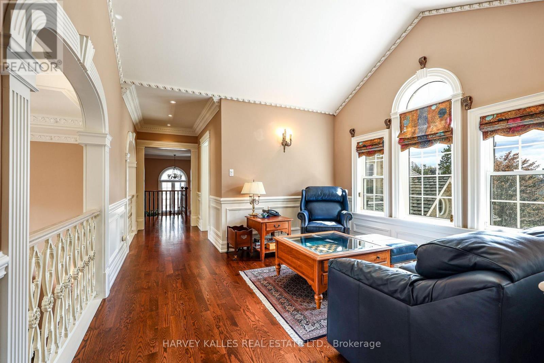
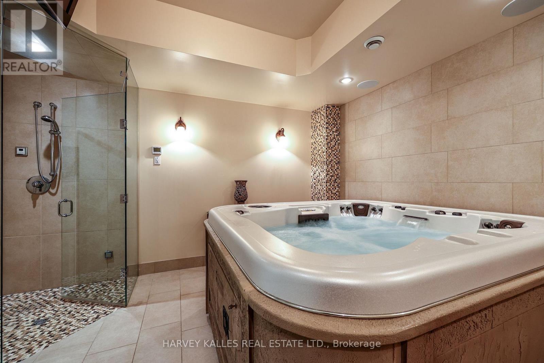
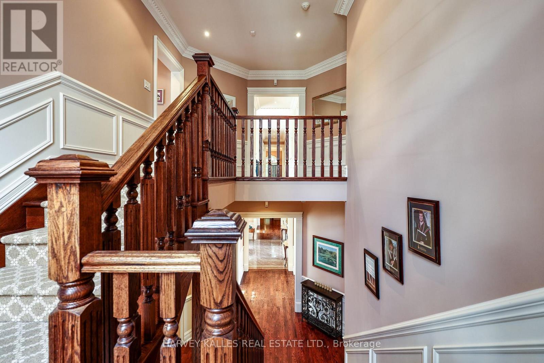
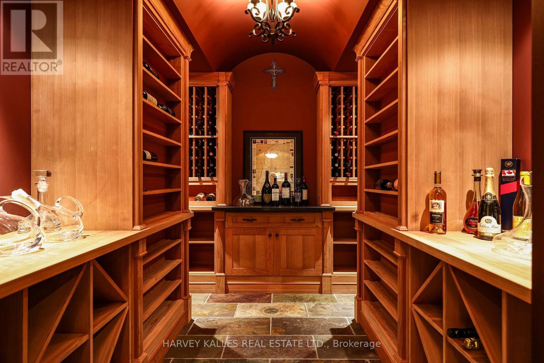
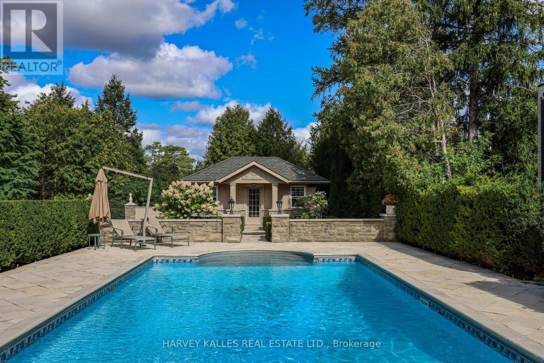
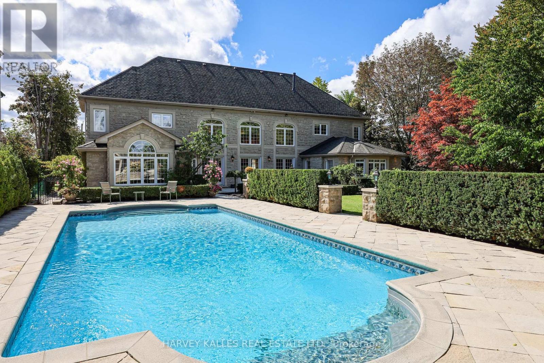
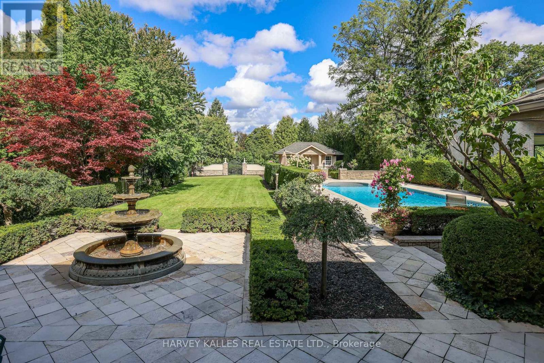
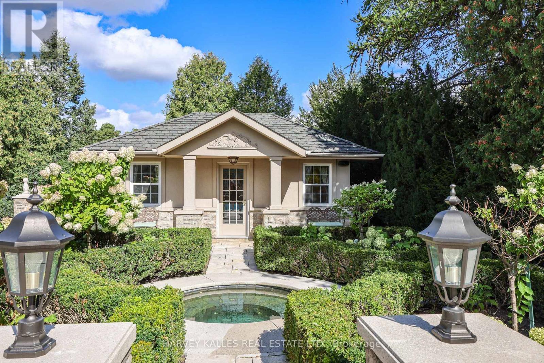
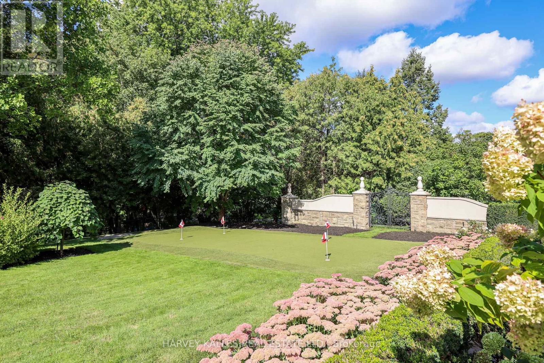
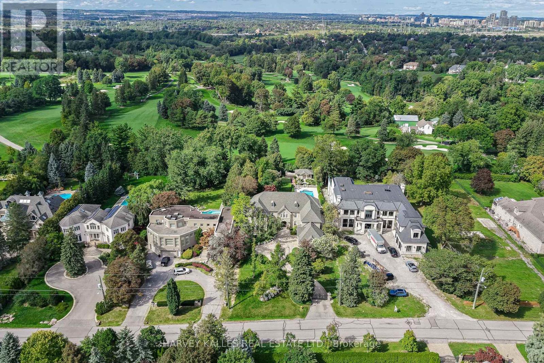
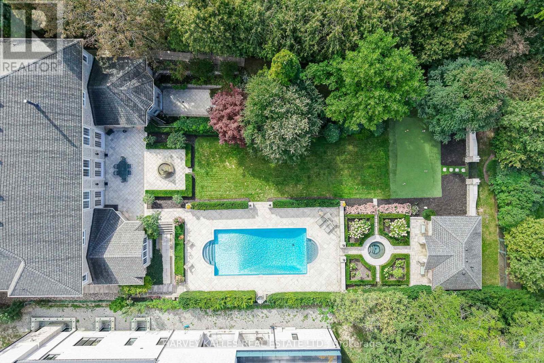
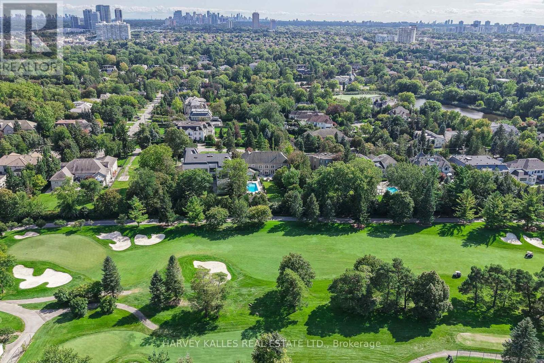
Exquisitely custom-built and set against the 17th hole of The Thornhill Club, this distinguished estate showcases exceptional craftsmanship, refined finishes, soaring ceilings, and generously proportioned rooms throughout. The elegant residence offers a sophisticated blend of timeless architectural detailing and exceptional indoor-outdoor living.The impressive grand hall is the focal point of the home, incorporating the formal living and dining rooms and featuring Versailles-patterned flooring with intricate laser-cut borders, two Schonbek crystal chandeliers, and coffered ceilings with detailed plaster mouldings. A second-storey mezzanine overlooks the grand hall, adding to the scale and elegance of the space.The formal entertaining area is further enhanced by a gas fireplace with a detailed plaster surround, marble hearth, and bevelled mirror. Three sets of French doors provide a seamless connection to the expansive flagstone terrace,fountains and beautifully landscaped grounds.The private rear grounds offer an exceptional outdoor setting with a pool, hot tub, three-room cabana, putting green, bunker, expansive lawns, and mature gardens. (id:63203)
Property Details
| MLS® Number | N13820844 |
| Property Type | Single Family |
| Community Name | Uplands |
| Amenities Near By | Golf Nearby, Park, Public Transit, Ski Area |
| Equipment Type | Water Heater - Gas, Water Heater |
| Features | Lighting, Sump Pump |
| Parking Space Total | 8 |
| Pool Type | Inground Pool |
| Rental Equipment Type | Water Heater - Gas, Water Heater |
| Structure | Patio(s) |
Building
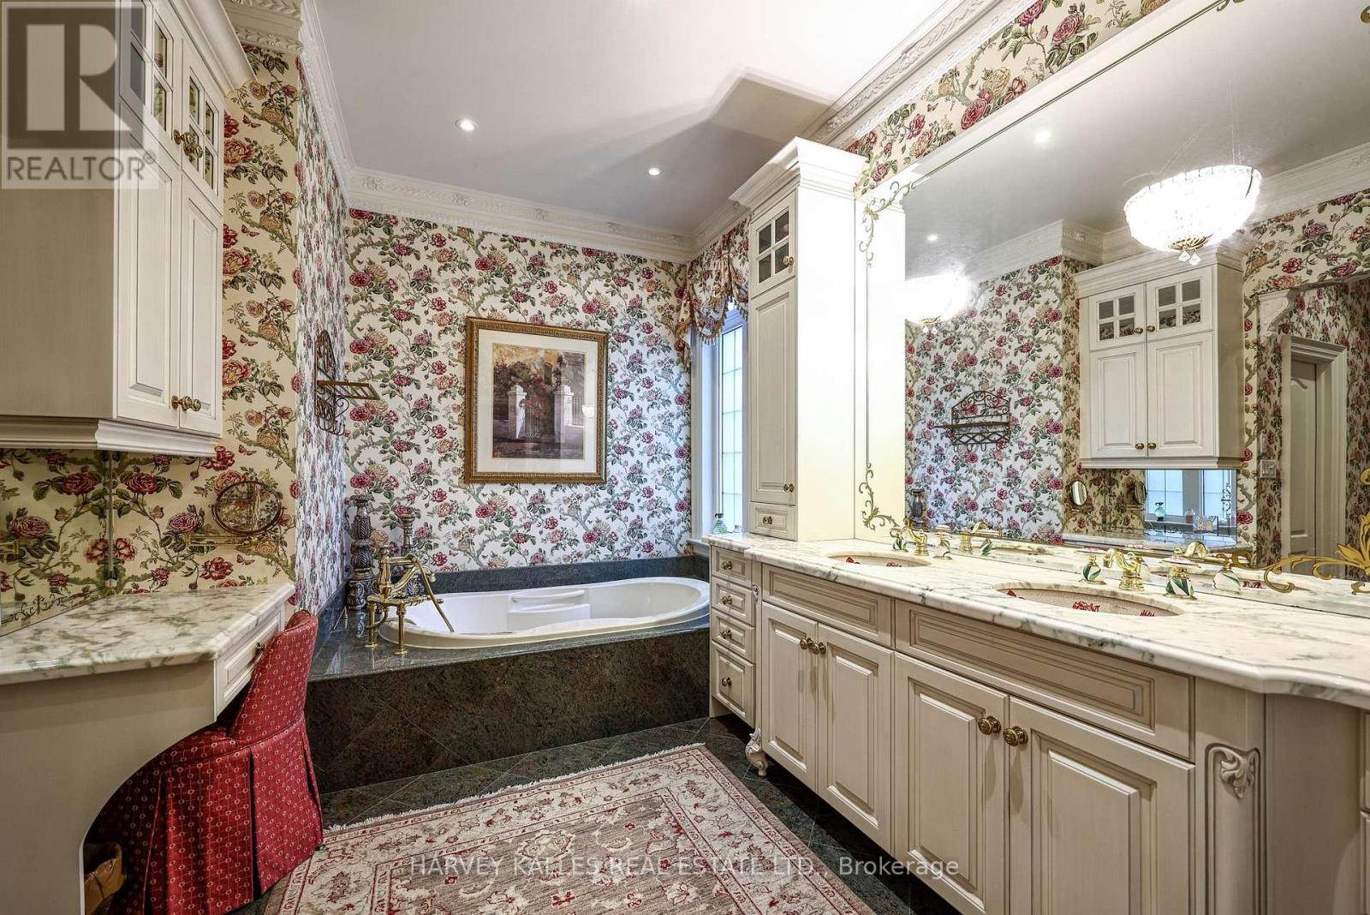
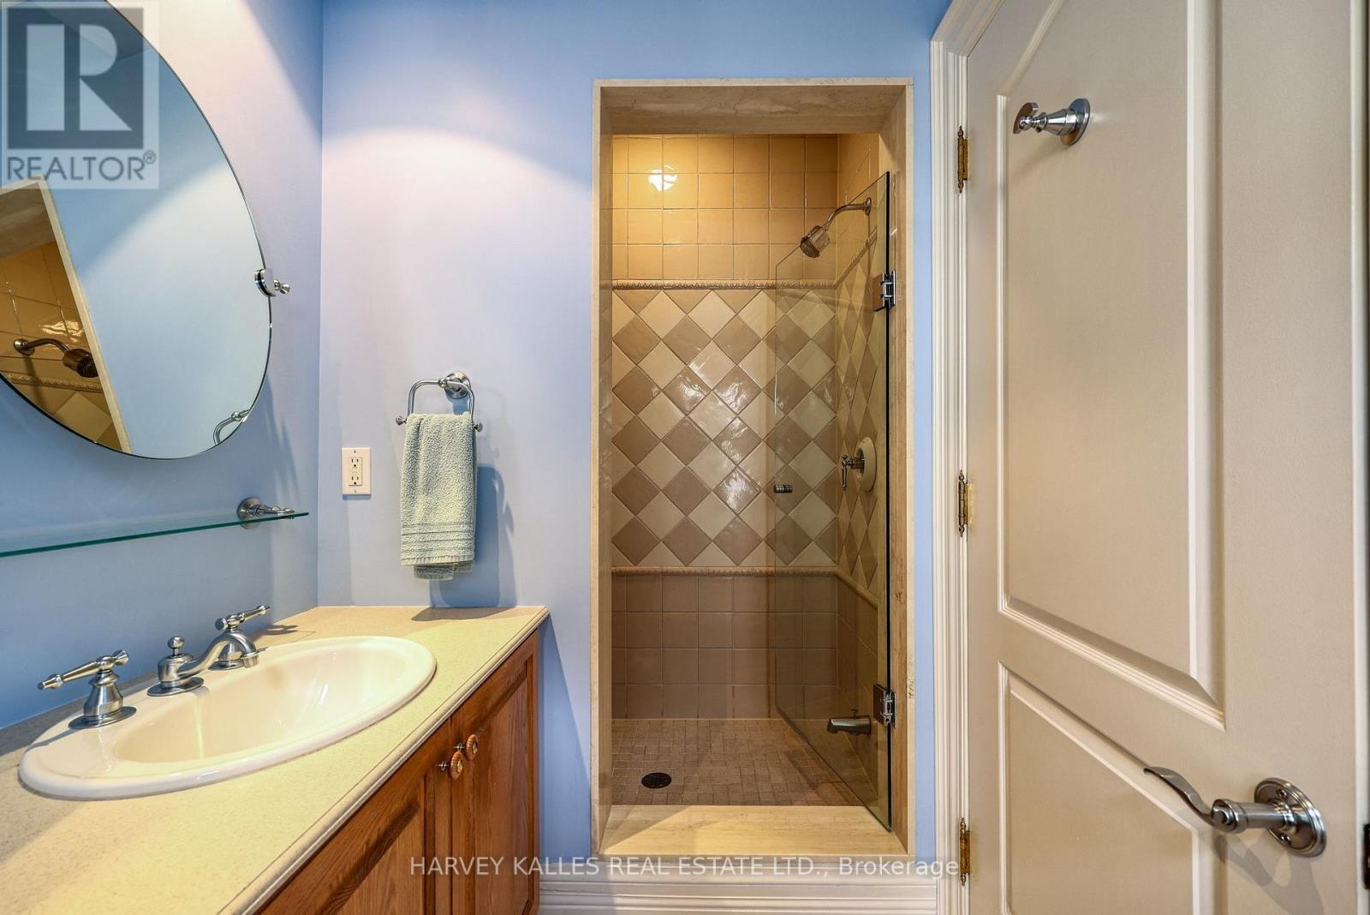
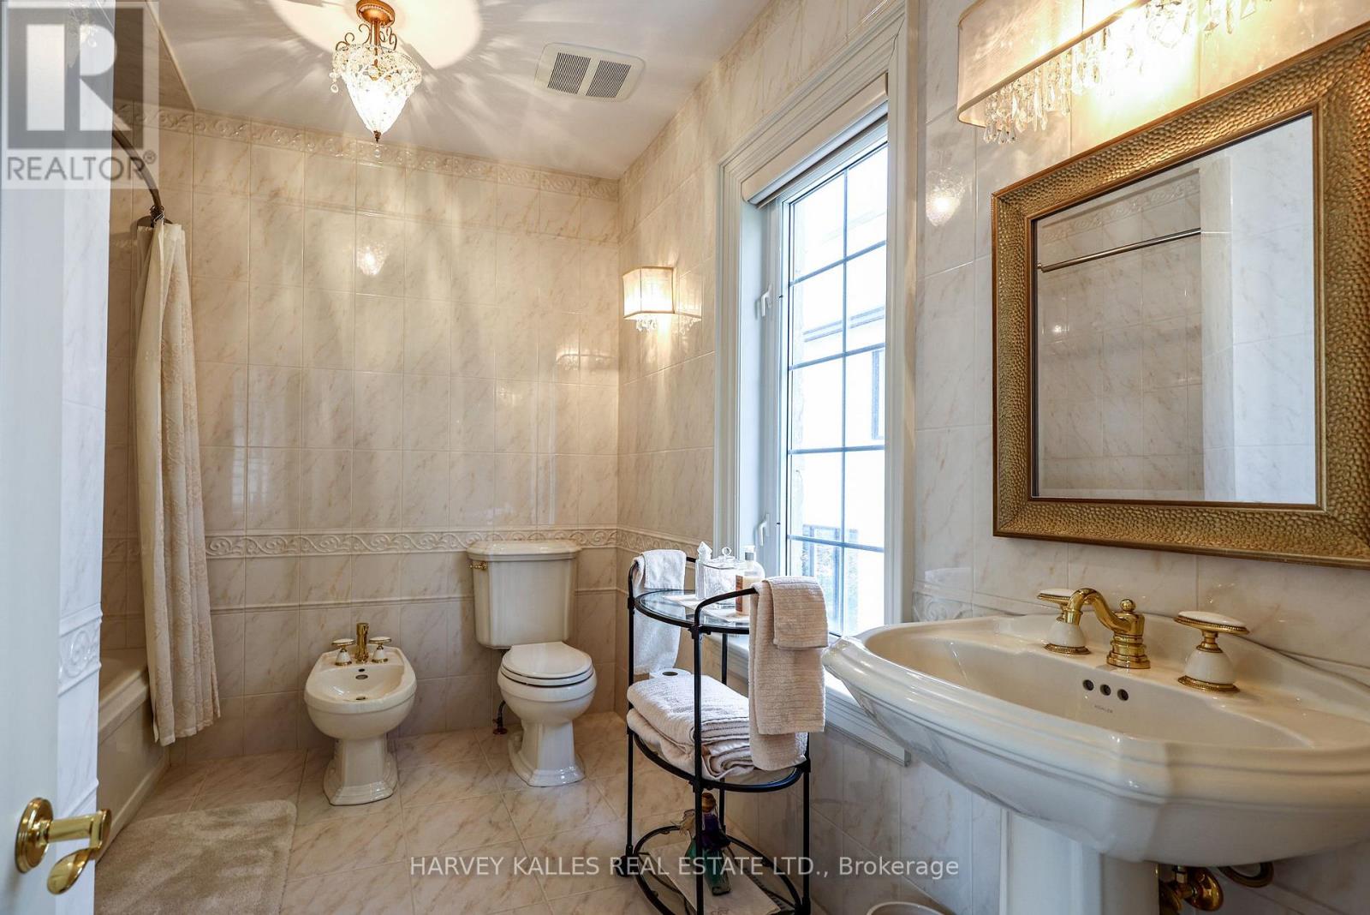
| Bathroom Total | 10 |
| Bedrooms Above Ground | 5 |
| Bedrooms Below Ground | 1 |
| Bedrooms Total | 6 |
| Amenities | Fireplace(s), Separate Electricity Meters |
| Appliances | Hot Tub, Garage Door Opener Remote(s), Oven - Built-in, Central Vacuum, Water Heater, Water Meter, Water Treatment |
| Basement Development | Finished |
| Basement Features | Walk Out, Walk-up |
| Basement Type | N/a (finished), Full, N/a |
| Construction Style Attachment | Detached |
| Cooling Type | Central Air Conditioning |
| Exterior Finish | Stone, Stucco |
| Fire Protection | Alarm System, Monitored Alarm, Security System, Smoke Detectors |
| Fireplace Present | Yes |
| Flooring Type | Hardwood, Cushion/lino/vinyl, Carpeted, Tile, Porcelain Tile |
| Foundation Type | Poured Concrete |
| Half Bath Total | 1 |
| Heating Fuel | Natural Gas |
| Heating Type | Forced Air |
| Stories Total | 2 |
| Size Interior | 5,000 - 100,000 Ft2 |
| Type | House |
| Utility Power | Generator |
| Utility Water | Municipal Water |
Parking
| Attached Garage | |
| Garage |
Land
| Acreage | No |
| Fence Type | Partially Fenced |
| Land Amenities | Golf Nearby, Park, Public Transit, Ski Area |
| Landscape Features | Landscaped, Lawn Sprinkler |
| Sewer | Sanitary Sewer |
| Size Depth | 302 Ft ,7 In |
| Size Frontage | 100 Ft |
| Size Irregular | 100 X 302.6 Ft ; 100.1 X 302.61 |
| Size Total Text | 100 X 302.6 Ft ; 100.1 X 302.61 |
Rooms
| Level | Type | Length | Width | Dimensions |
|---|---|---|---|---|
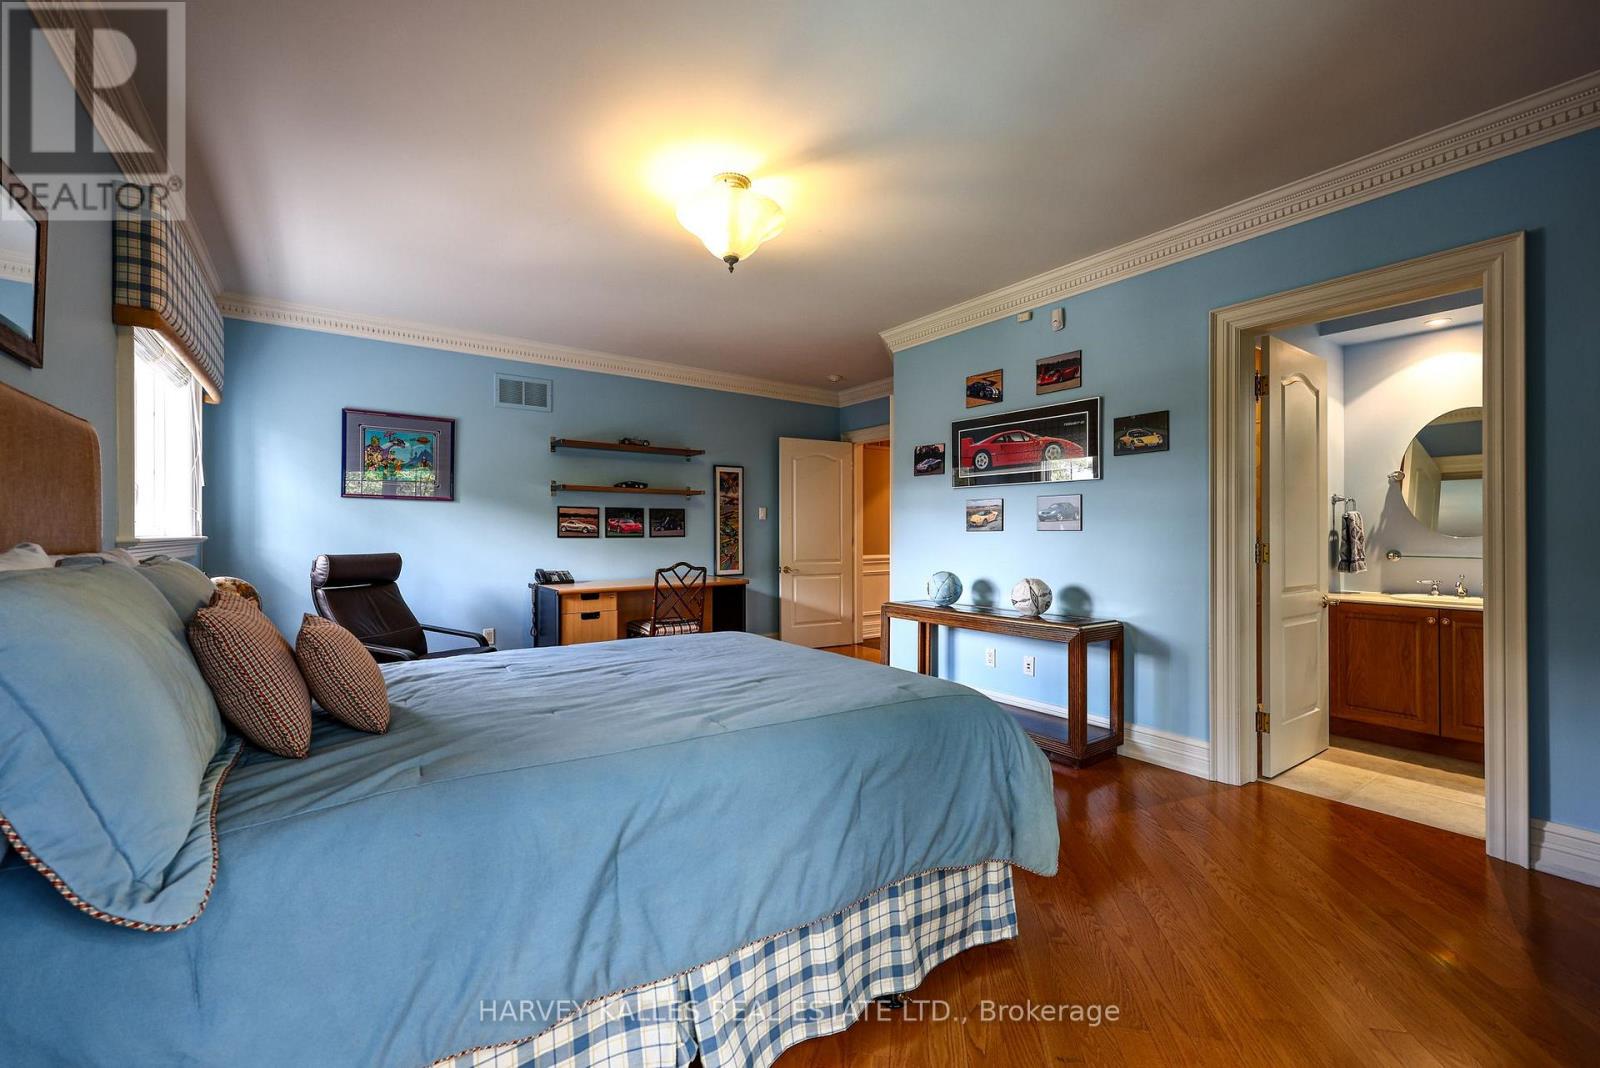
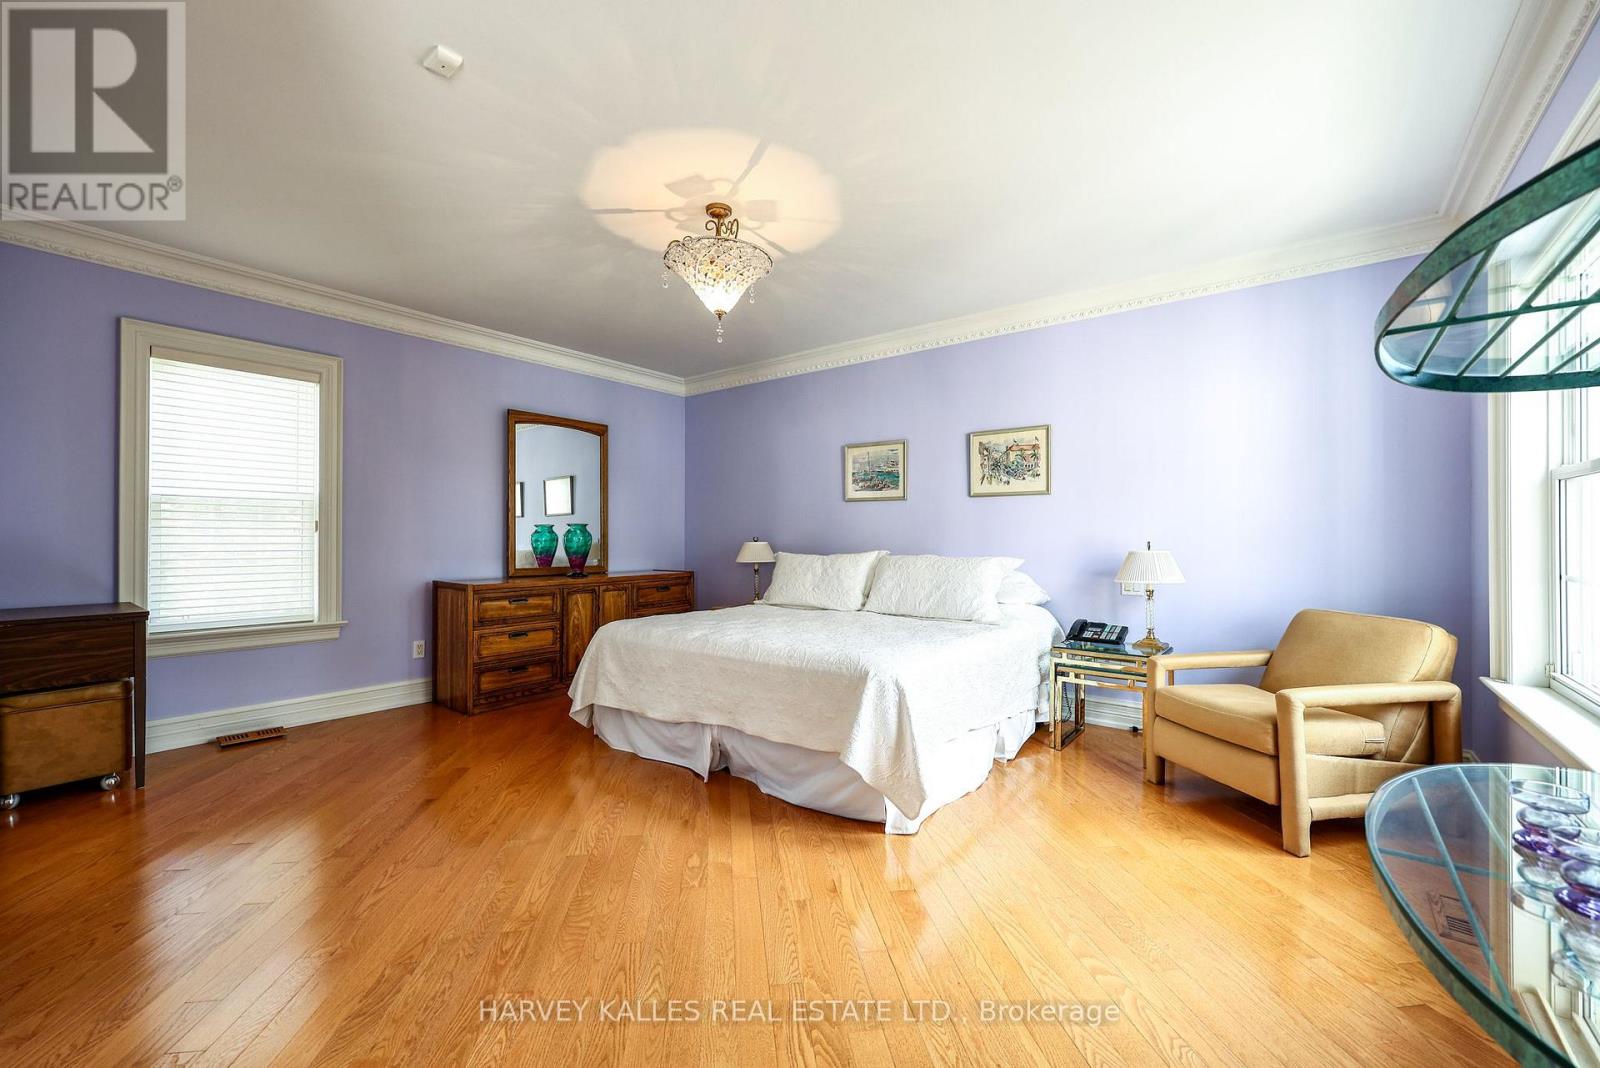
| Second Level | Bedroom 4 | 5.817 m | 4.608 m | 5.817 m x 4.608 m |
| Second Level | Bedroom 5 | 5.884 m | 3.948 m | 5.884 m x 3.948 m |
| Second Level | Den | 3.7 m | 2.394 m | 3.7 m x 2.394 m |
| Second Level | Bedroom 2 | 5.279 m | 4.241 m | 5.279 m x 4.241 m |
| Second Level | Bedroom 3 | 5.867 m | 3.836 m | 5.867 m x 3.836 m |
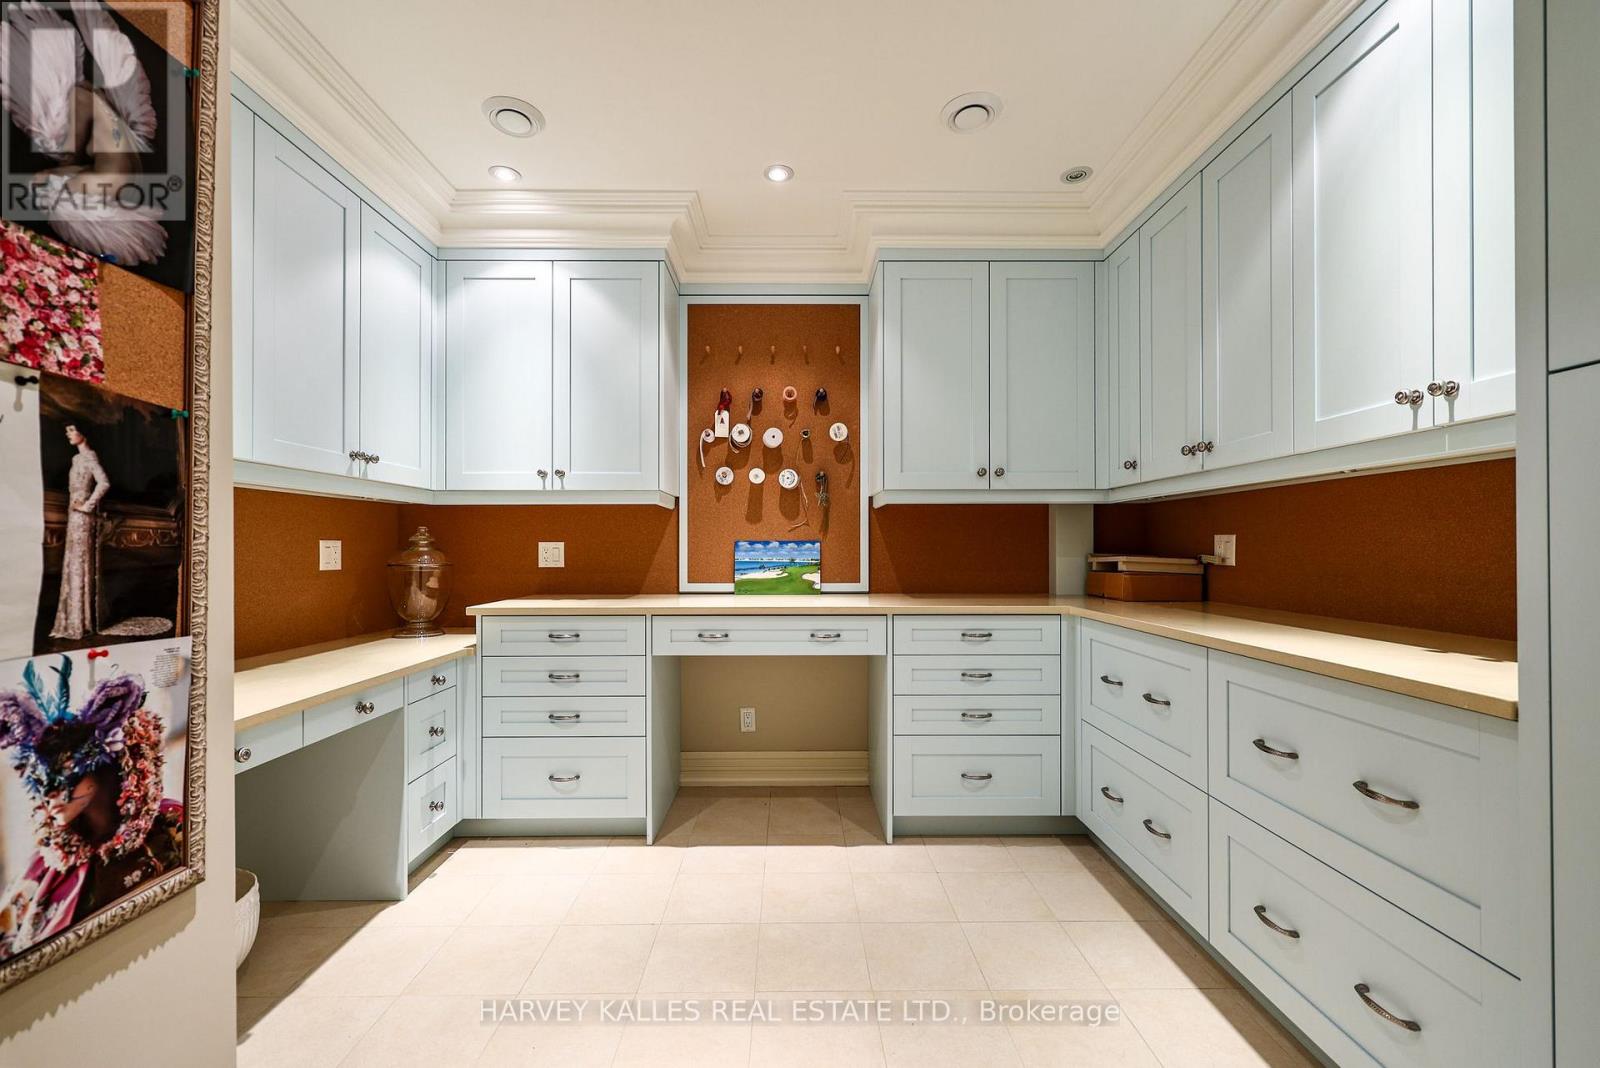
| Lower Level | Other | 10.656 m | 5.622 m | 10.656 m x 5.622 m |
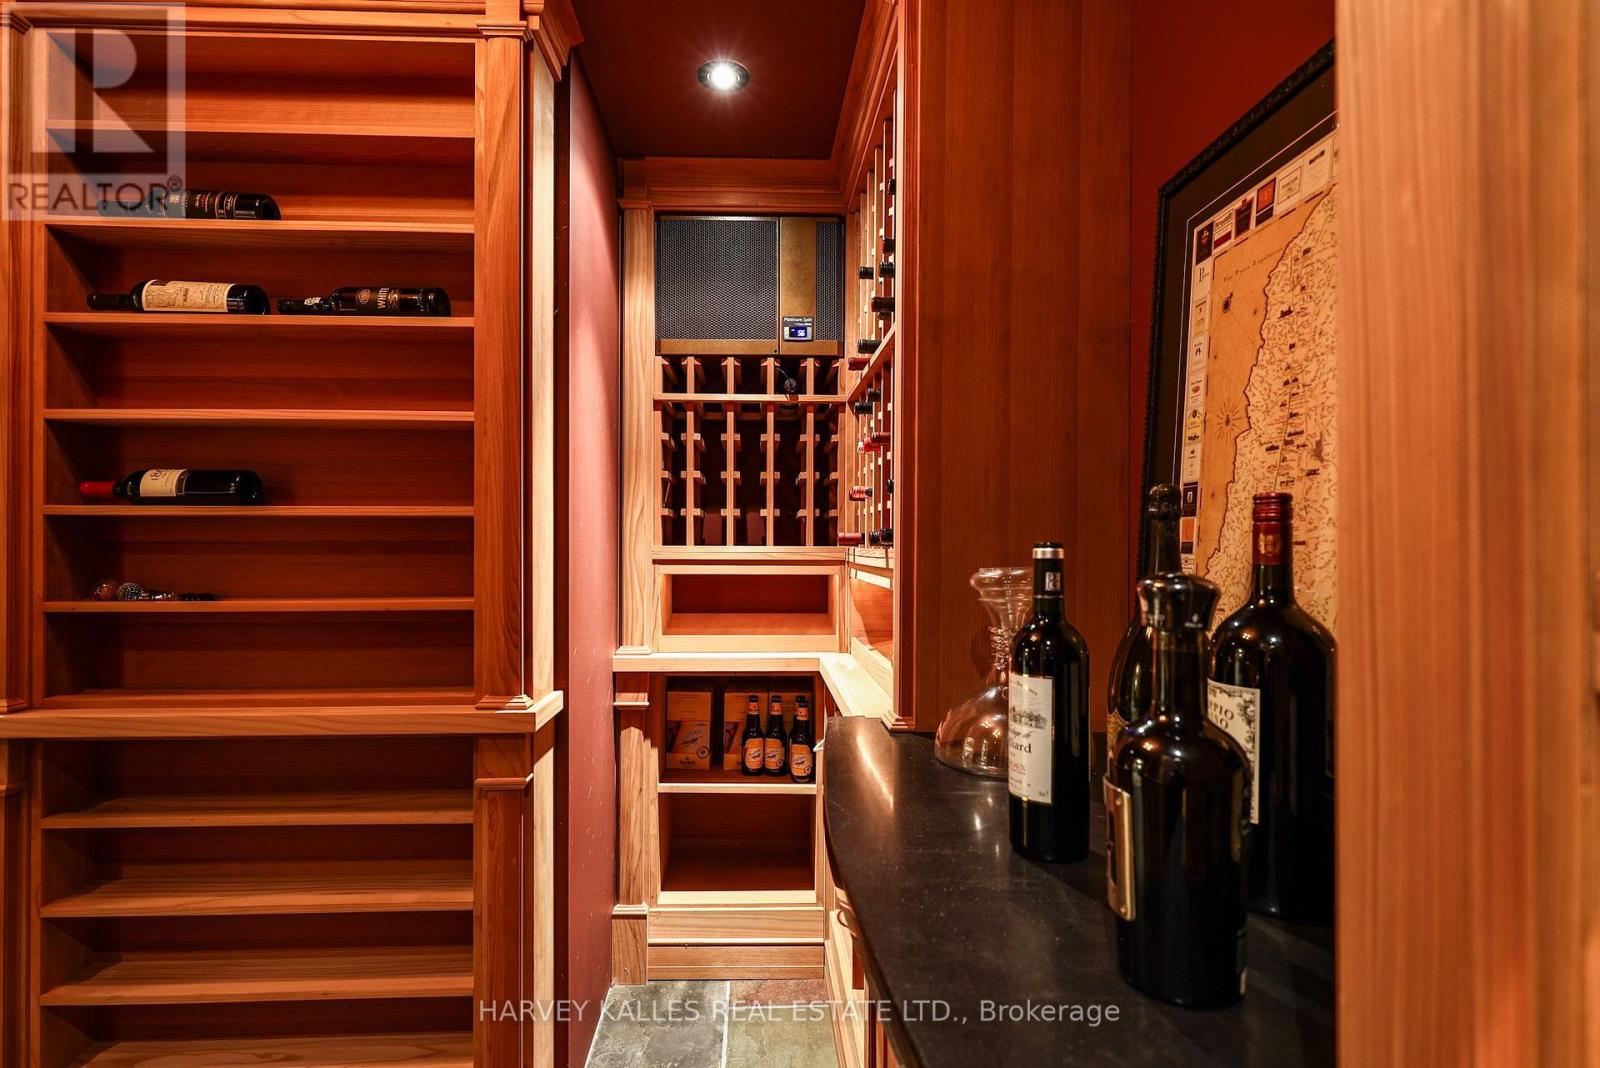
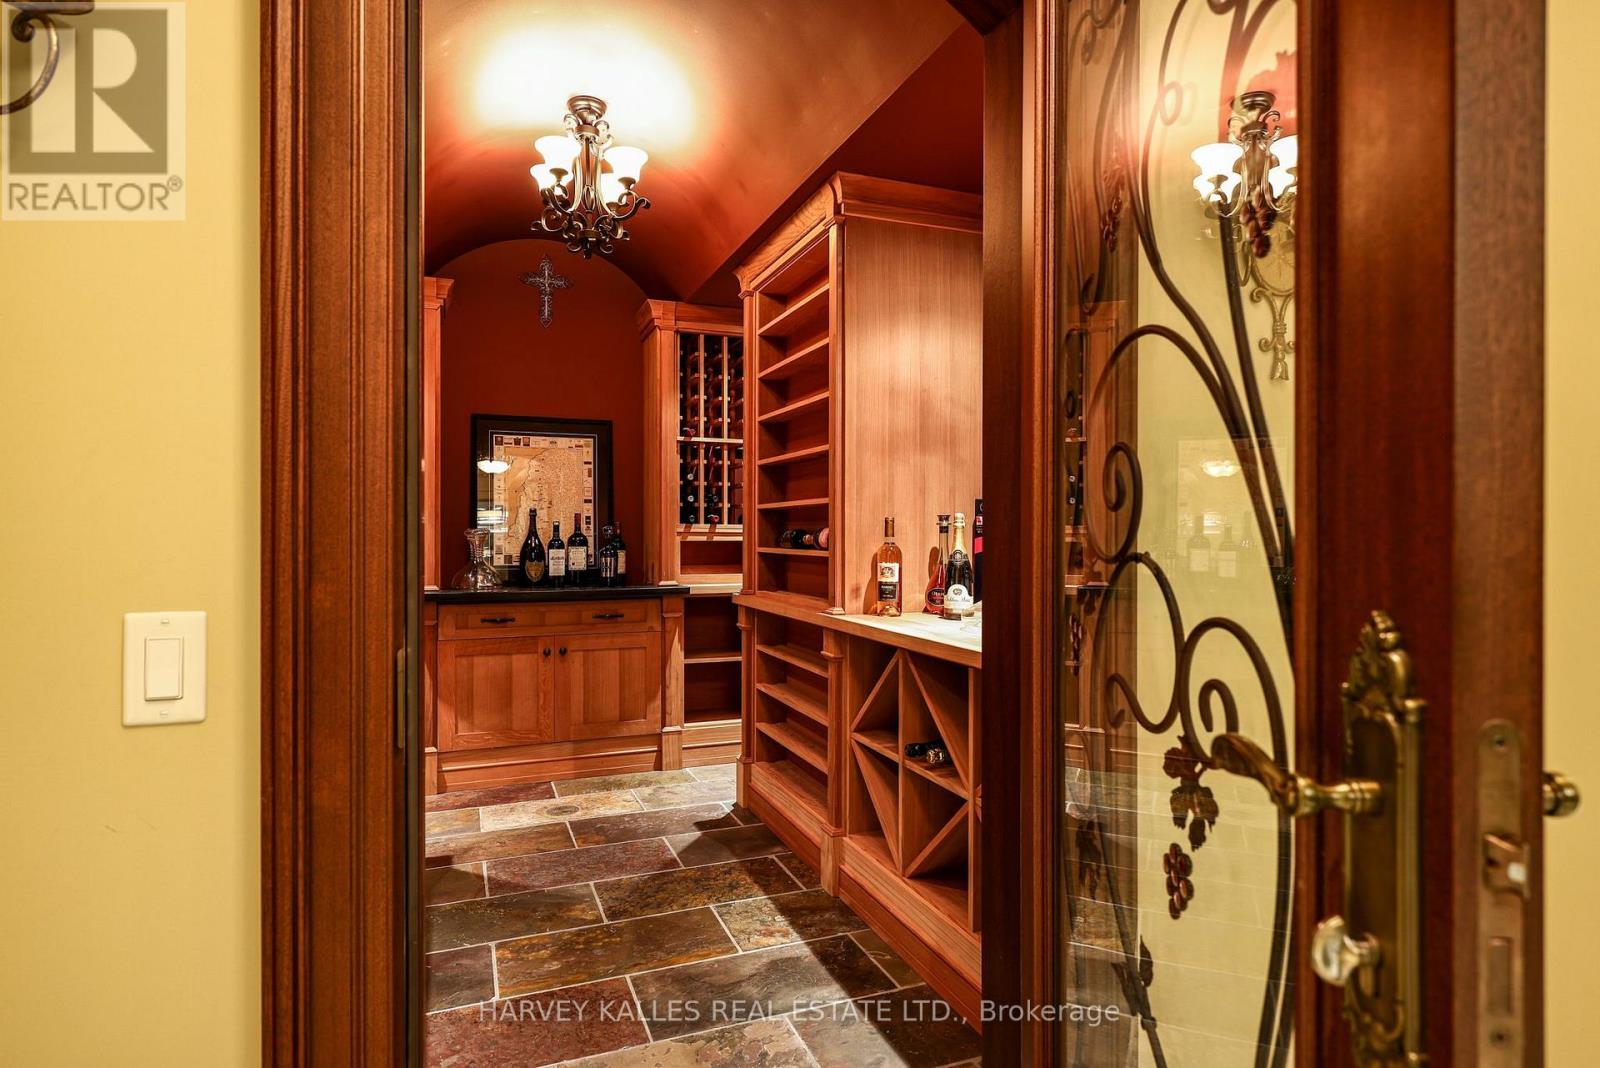
| Lower Level | Cold Room | 3.146 m | 2.435 m | 3.146 m x 2.435 m |
| Lower Level | Other | 5.379 m | 4.533 m | 5.379 m x 4.533 m |
| Lower Level | Exercise Room | 5.953 m | 4.582 m | 5.953 m x 4.582 m |
| Lower Level | Other | 4.193 m | 3.784 m | 4.193 m x 3.784 m |
| Lower Level | Bedroom | 5.723 m | 5.113 m | 5.723 m x 5.113 m |
| Lower Level | Pantry | 2.352 m | 1.424 m | 2.352 m x 1.424 m |
| Lower Level | Other | 3.554 m | 2.936 m | 3.554 m x 2.936 m |
| Main Level | Foyer | 4.136 m | 3.187 m | 4.136 m x 3.187 m |
| Main Level | Living Room | 11.532 m | 5.857 m | 11.532 m x 5.857 m |
| Main Level | Dining Room | 11.532 m | 5.857 m | 11.532 m x 5.857 m |
| Main Level | Kitchen | 5.832 m | 5.318 m | 5.832 m x 5.318 m |
| Main Level | Family Room | 5.597 m | 4.961 m | 5.597 m x 4.961 m |
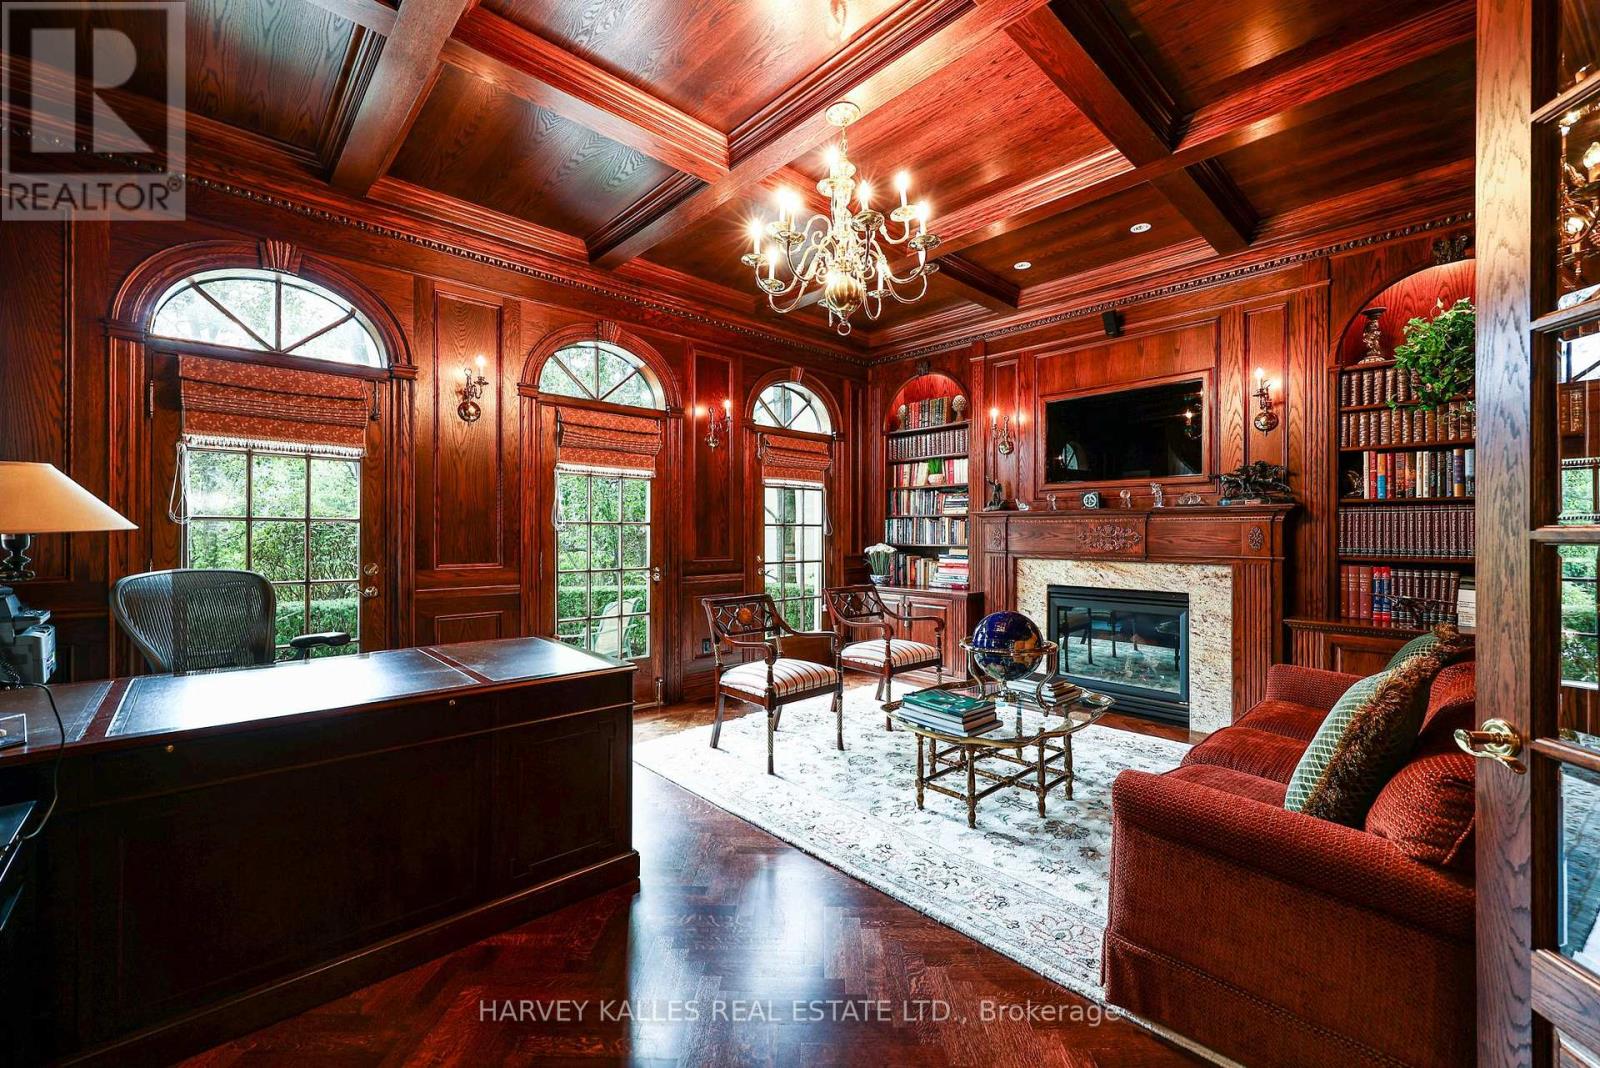
| Main Level | Library | 5.538 m | 4.597 m | 5.538 m x 4.597 m |
| Main Level | Primary Bedroom | 6.102 m | 4.987 m | 6.102 m x 4.987 m |
| Main Level | Laundry Room | 3.653 m | 3.169 m | 3.653 m x 3.169 m |
Contact Us
Contact us for more information

The trademarks REALTOR®, REALTORS®, and the REALTOR® logo are controlled by The Canadian Real Estate Association (CREA) and identify real estate professionals who are members of CREA. The trademarks MLS®, Multiple Listing Service® and the associated logos are owned by The Canadian Real Estate Association (CREA) and identify the quality of services provided by real estate professionals who are members of CREA. The trademark DDF® is owned by The Canadian Real Estate Association (CREA) and identifies CREA's Data Distribution Facility (DDF®)
September 23 2026 08:34:08
Toronto Regional Real Estate Board
Harvey Kalles Real Estate Ltd.