

43 Toronto Street N Uxbridge, Ontario L9P 1E6

$1,149,000
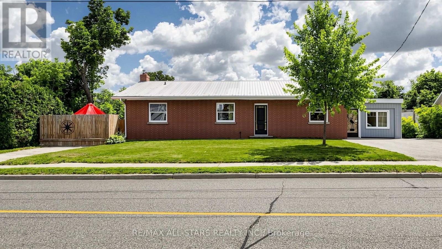
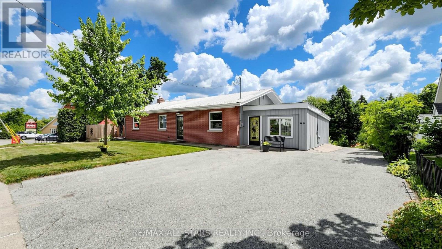
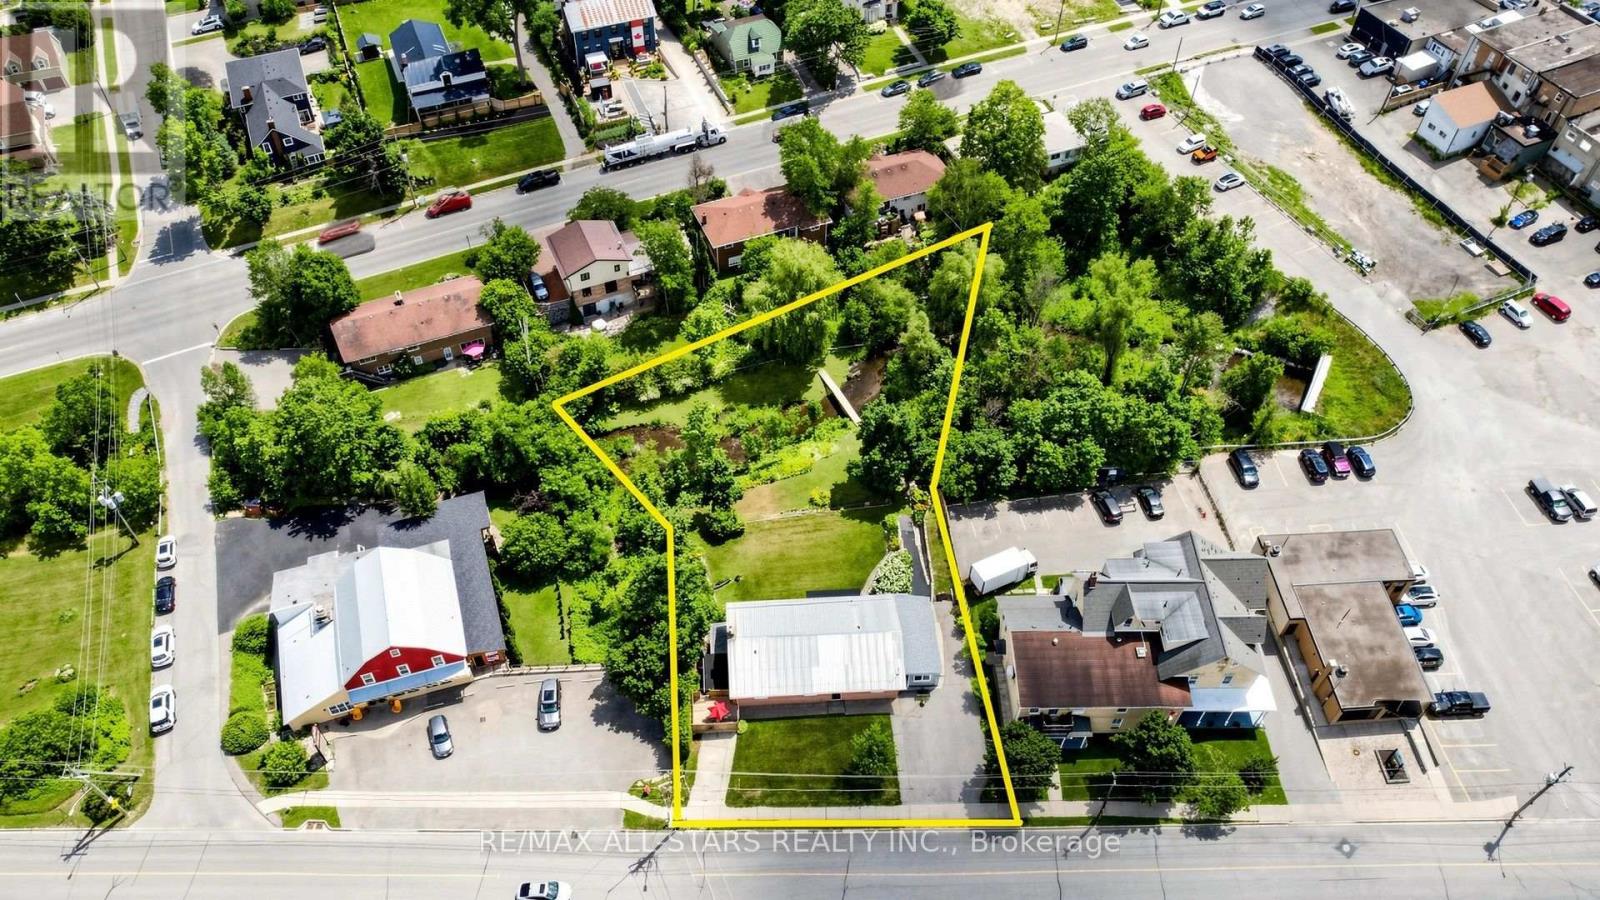
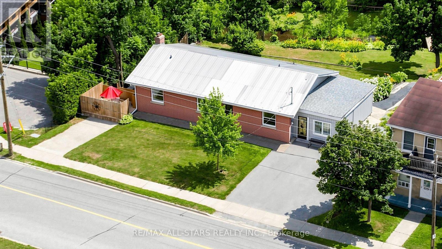
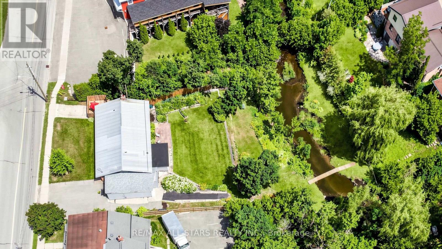
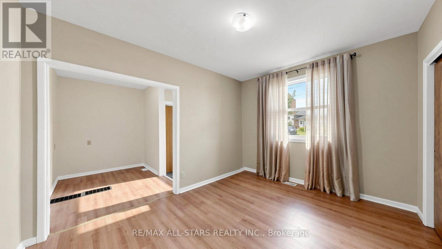
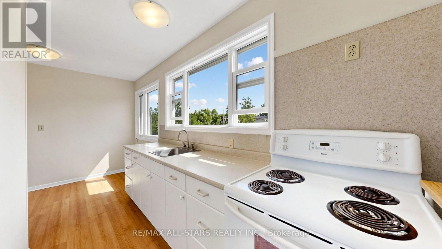
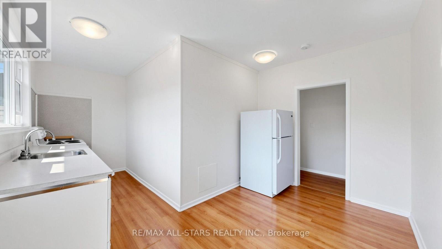
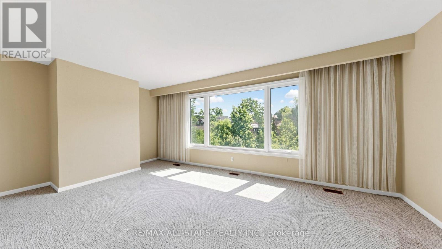
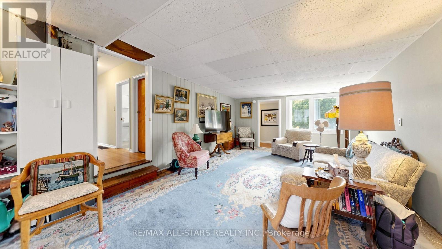
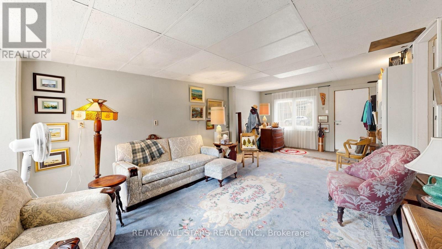
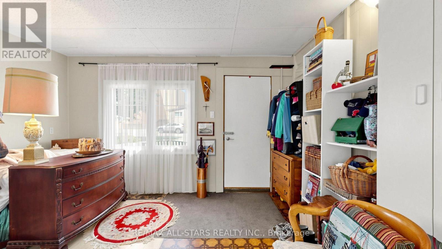
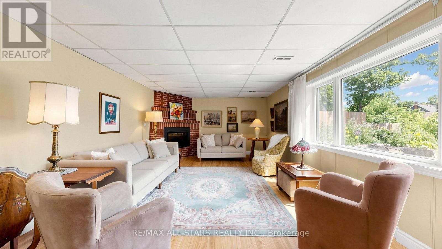
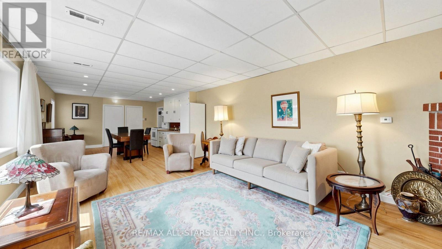
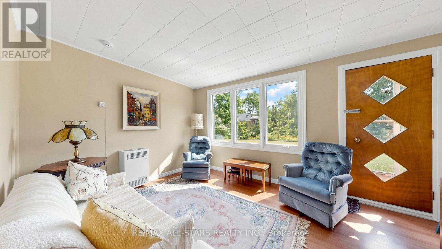
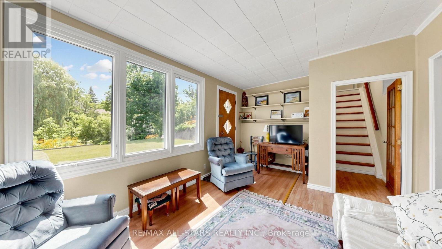
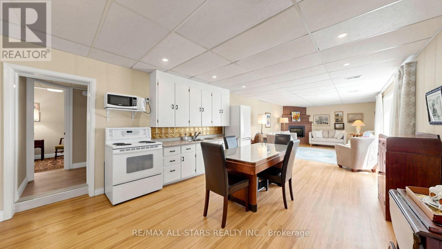
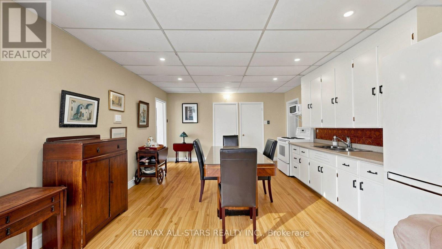
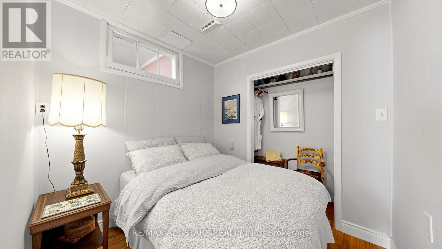
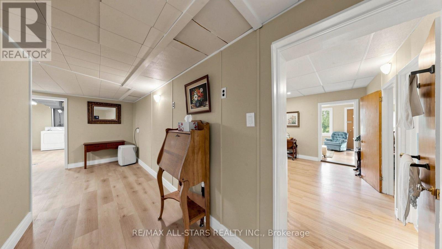
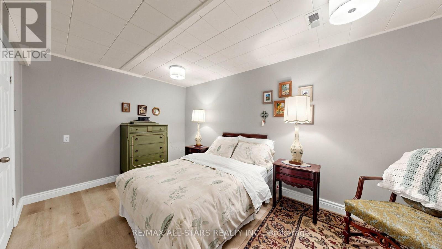
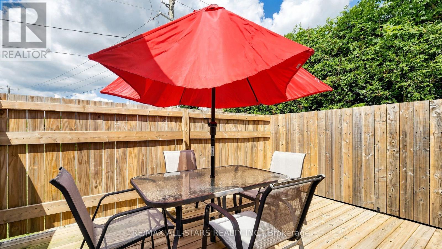
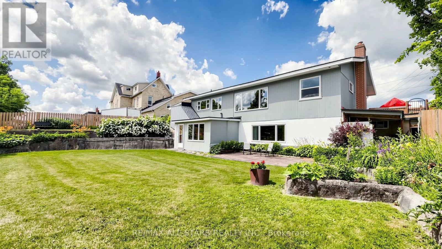
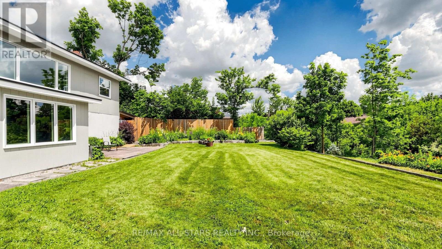
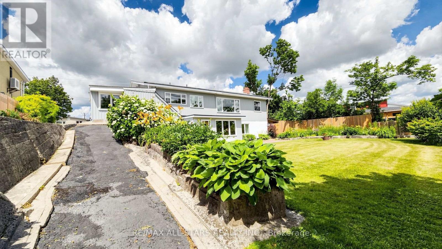
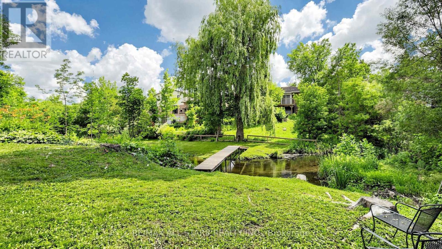
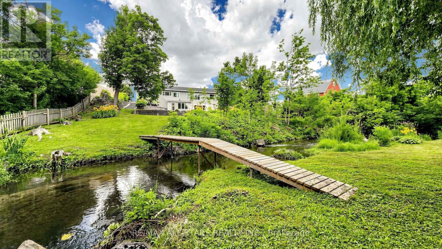
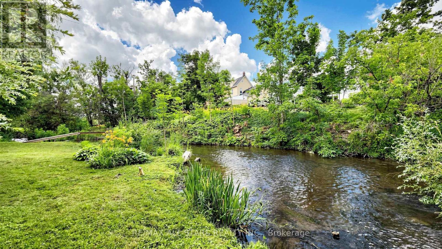
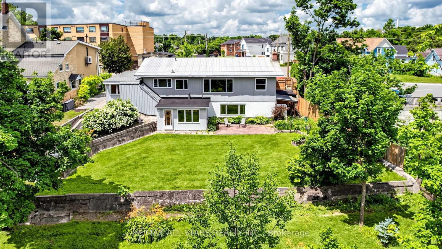
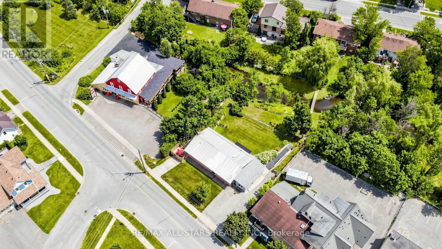
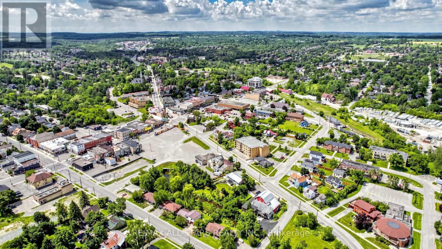
First time offered for sale in 66 years! A rare opportunity to own the "Hall House," ideally located on Toronto Street just north of Brock Street in the heart of downtown Uxbridge. Situated on a spectacular 0.43-acre lot with 92 feet of Toronto Street frontage and desirable C3 Downtown Commercial zoning, this unique property offers outstanding potential for investors, business owners and developers. The picturesque rear yard is unlike anything else in the downtown core. Beautiful perennial gardens lead to a peaceful ravine where the Uxbridge Brook meanders through the property. A charming wooden bridge crosses the brook, providing access to a private lawn area beyond. The bungalow offers approximately 1,850 sq. ft. on the main floor and has recently been operated as a 4-bedroom rental. The fully finished walkout lower level is completely self-contained with 2 bedrooms and is currently owner occupied, providing excellent income or multigenerational living potential. Flexible C3 zoning permits a wide range of uses including retail, professional offices, mixed residential/commercial occupancy, continued multi-residential use, or potential short-term rental accommodations, subject to municipal approval. Four paved parking spaces are currently available across two north and south driveways, with potential to create additional parking depending on future use. Positioned just steps from the exciting revitalization of lower Brock Street, this landmark property combines premium exposure, exceptional versatility, income potential and one of downtown Uxbridge's most beautiful natural settings. Investment opportunities of this caliber rarely become available. Secure your place in the future of downtown Uxbridge while owning one of its most strategically located commercially zoned properties. (id:63203)
Property Details
| MLS® Number | N13542400 |
| Property Type | Single Family |
| Community Name | Uxbridge |
| Easement | None |
| Equipment Type | Water Heater |
| Features | Irregular Lot Size, Sloping, Waterway, Flat Site, Conservation/green Belt |
| Parking Space Total | 4 |
| Rental Equipment Type | Water Heater |
| View Type | Direct Water View |
| Water Front Type | Waterfront |
Building
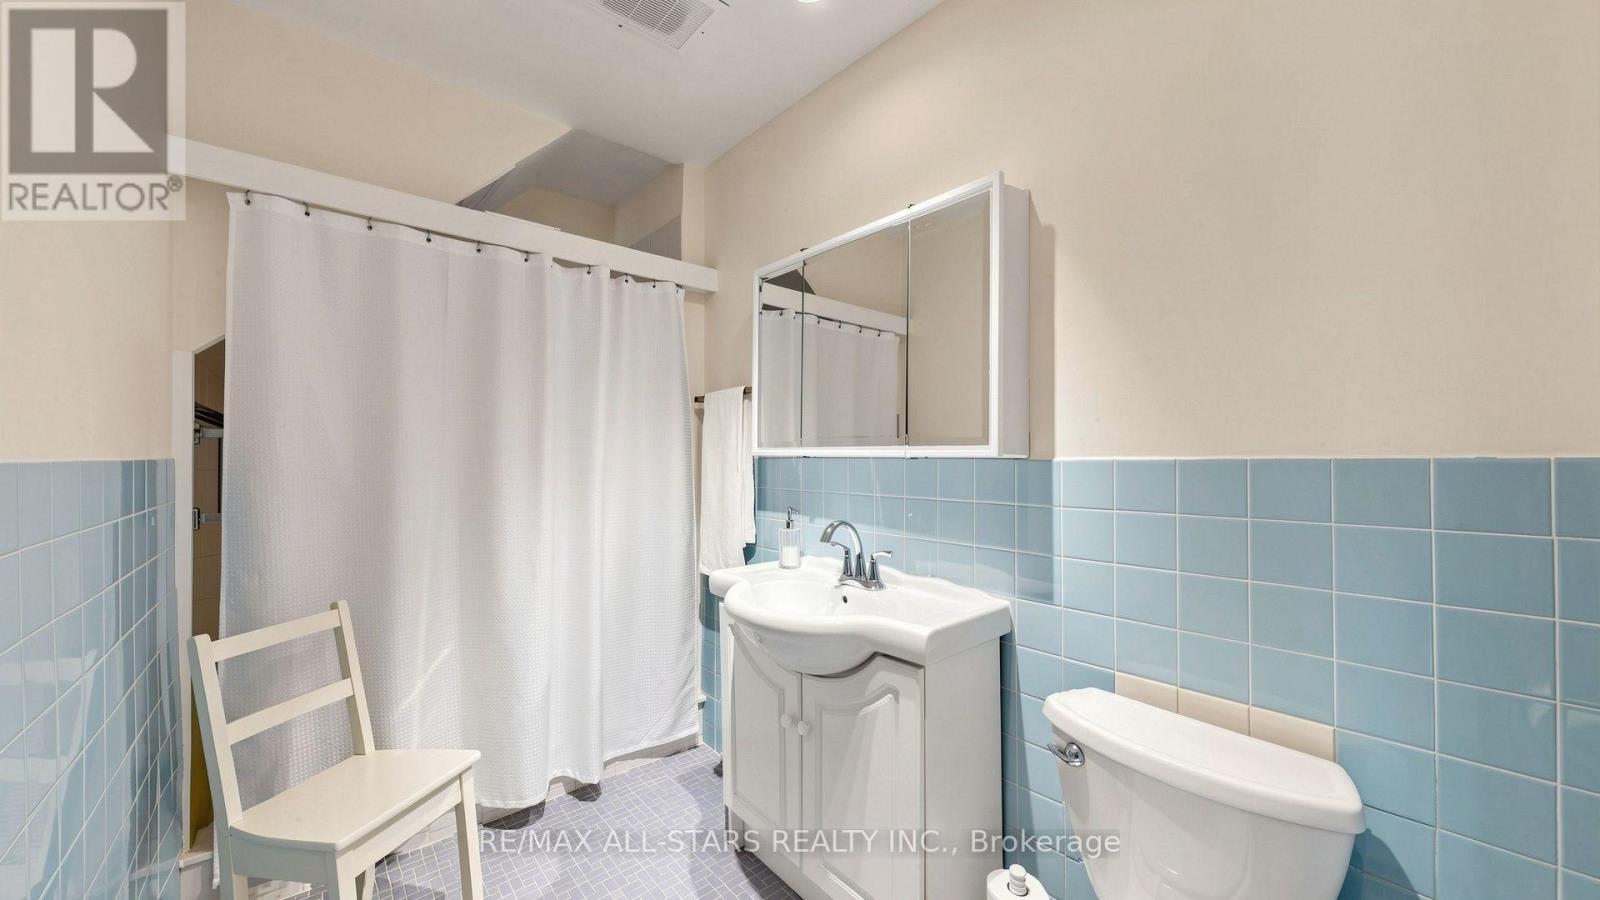
| Bathroom Total | 3 |
| Bedrooms Above Ground | 4 |
| Bedrooms Below Ground | 2 |
| Bedrooms Total | 6 |
| Age | 51 To 99 Years |
| Amenities | Fireplace(s) |
| Appliances | Water Heater, Water Meter, Dryer, Stove, Washer, Window Coverings, Refrigerator |
| Architectural Style | Bungalow |
| Basement Development | Finished |
| Basement Features | Apartment In Basement, Walk Out |
| Basement Type | N/a, N/a (finished), Full |
| Construction Style Attachment | Detached |
| Cooling Type | Central Air Conditioning |
| Exterior Finish | Brick, Vinyl Siding |
| Fireplace Present | Yes |
| Fireplace Total | 1 |
| Flooring Type | Carpeted, Laminate |
| Foundation Type | Block |
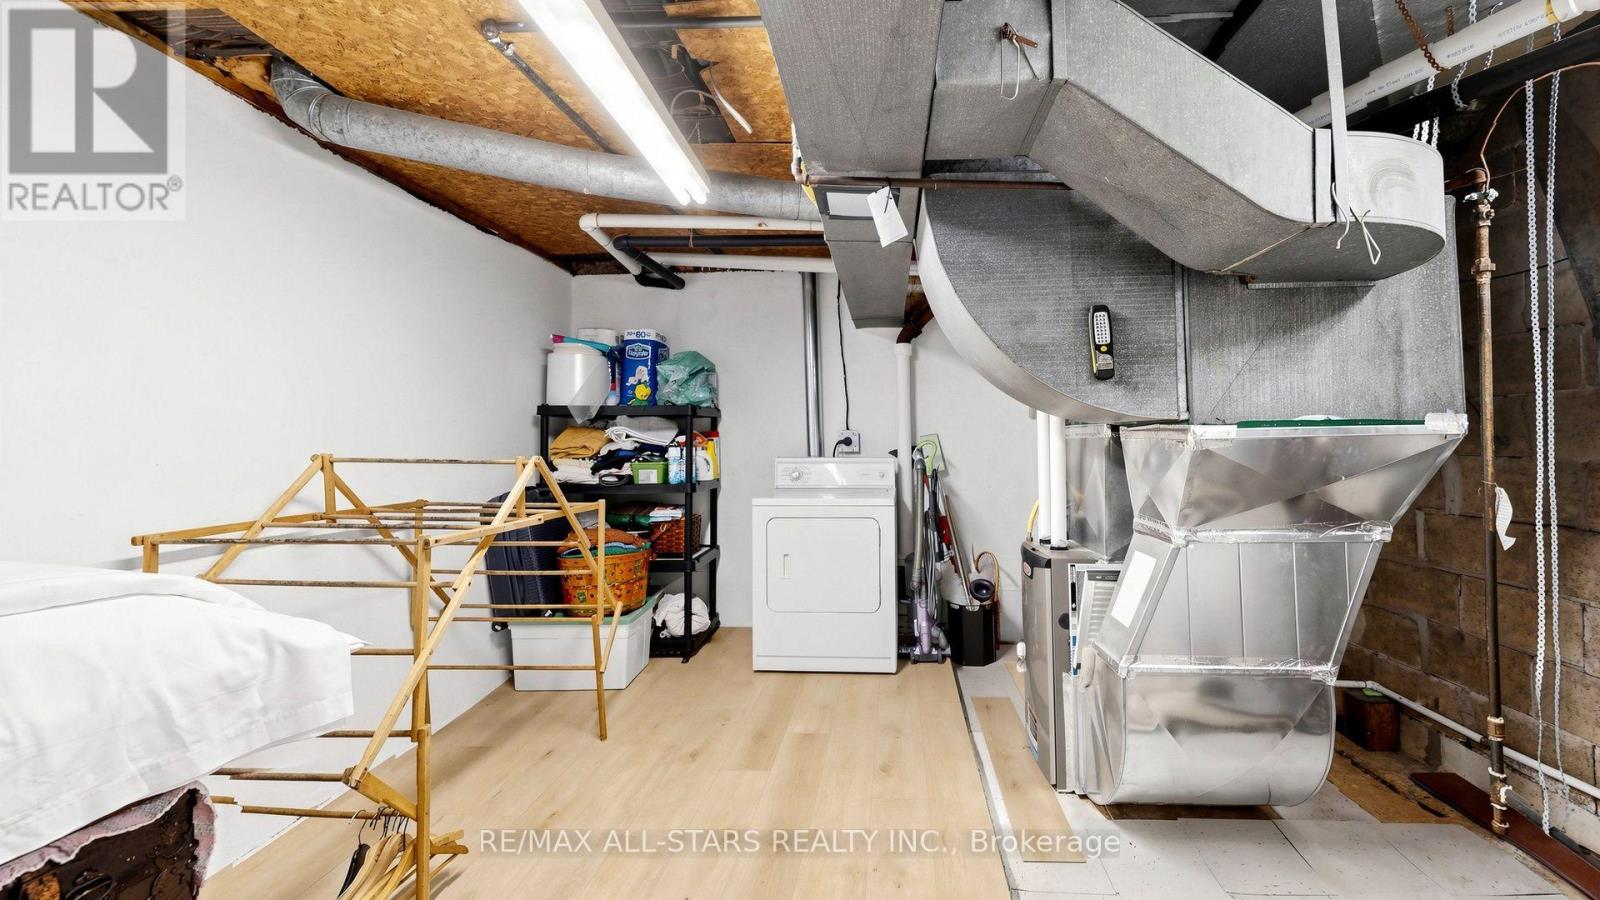
| Heating Fuel | Natural Gas |
| Heating Type | Forced Air |
| Stories Total | 1 |
| Size Interior | 1,500 - 2,000 Ft2 |
| Type | House |
| Utility Water | Municipal Water |
Parking
| No Garage |
Land
| Acreage | No |
| Sewer | Sanitary Sewer |
| Size Depth | 179 Ft ,6 In |
| Size Frontage | 92 Ft ,9 In |
| Size Irregular | 92.8 X 179.5 Ft ; As Per 2012 Ont. Land Survey |
| Size Total Text | 92.8 X 179.5 Ft ; As Per 2012 Ont. Land Survey |
| Surface Water | River/stream |
| Zoning Description | C3 - Ep |
Rooms
| Level | Type | Length | Width | Dimensions |
|---|---|---|---|---|
| Basement | Bedroom | 2.43 m | 2.33 m | 2.43 m x 2.33 m |
| Basement | Bedroom | 4.65 m | 2.82 m | 4.65 m x 2.82 m |
| Basement | Laundry Room | 4.88 m | 4.17 m | 4.88 m x 4.17 m |
| Basement | Kitchen | 4.8 m | 4.14 m | 4.8 m x 4.14 m |
| Basement | Living Room | 6.33 m | 4.13 m | 6.33 m x 4.13 m |
| Basement | Sitting Room | 3.8 m | 3.25 m | 3.8 m x 3.25 m |
| Ground Level | Living Room | 6.25 m | 3.83 m | 6.25 m x 3.83 m |
| Ground Level | Kitchen | 4.8 m | 4.14 m | 4.8 m x 4.14 m |
| Ground Level | Family Room | 7.66 m | 4.2 m | 7.66 m x 4.2 m |
| Ground Level | Bedroom | 3.55 m | 3.3 m | 3.55 m x 3.3 m |
| Ground Level | Bedroom | 6.26 m | 3.56 m | 6.26 m x 3.56 m |
| Ground Level | Bedroom | 3.75 m | 3.06 m | 3.75 m x 3.06 m |
| Ground Level | Bedroom | 4.04 m | 3.58 m | 4.04 m x 3.58 m |
Utilities
| Cable | Available |
| Electricity | Installed |
| Sewer | Installed |
Contact Us
Contact us for more information

The trademarks REALTOR®, REALTORS®, and the REALTOR® logo are controlled by The Canadian Real Estate Association (CREA) and identify real estate professionals who are members of CREA. The trademarks MLS®, Multiple Listing Service® and the associated logos are owned by The Canadian Real Estate Association (CREA) and identify the quality of services provided by real estate professionals who are members of CREA. The trademark DDF® is owned by The Canadian Real Estate Association (CREA) and identifies CREA's Data Distribution Facility (DDF®)
July 09 2026 02:34:55
Toronto Regional Real Estate Board
RE/MAX All-Stars Realty Inc.