

4306 - 4015 The Exchange Mississauga, Ontario L5B 0N9

$2,500 Monthly
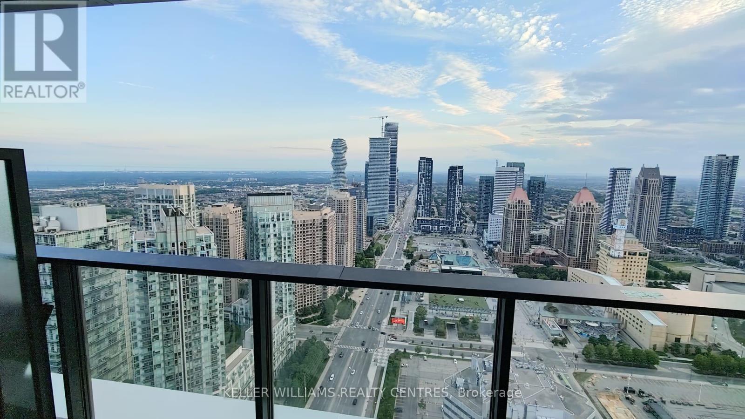
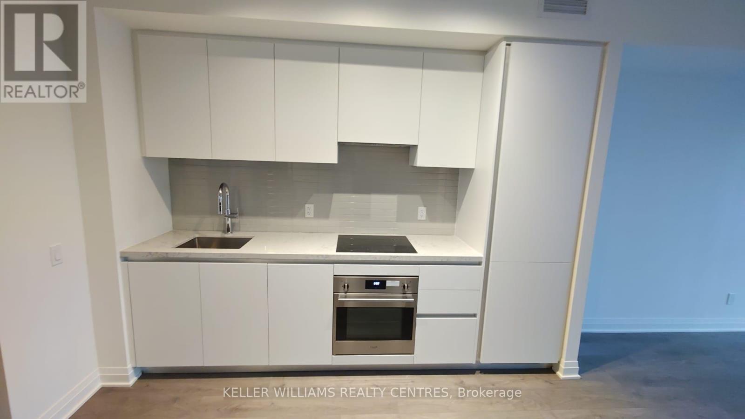
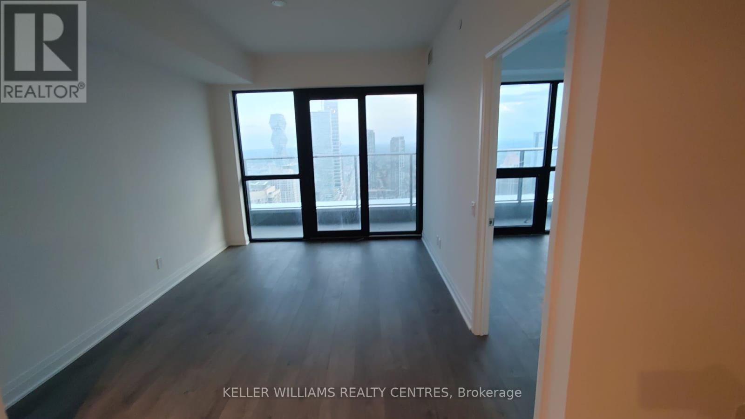
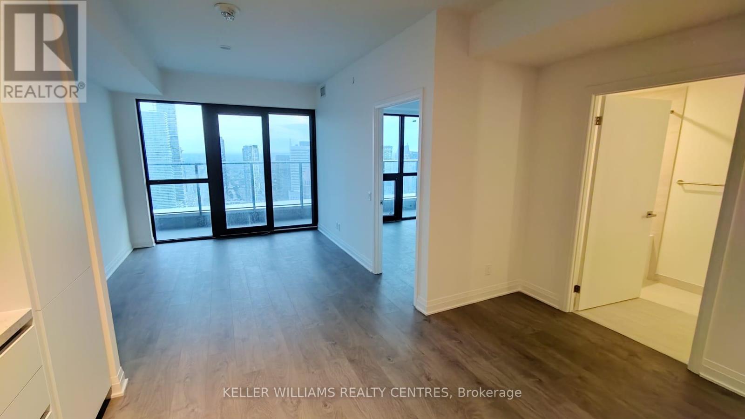
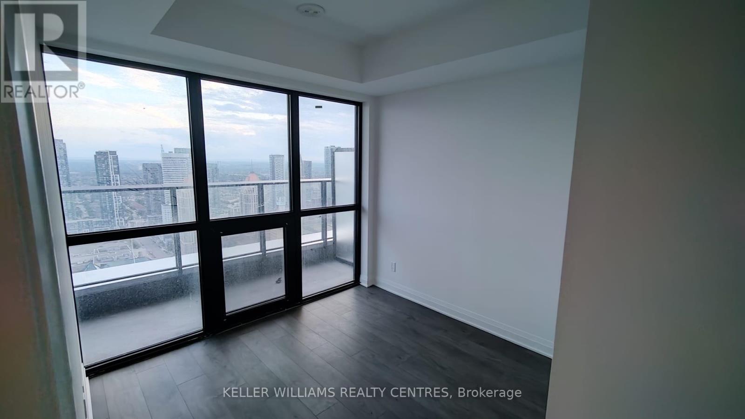
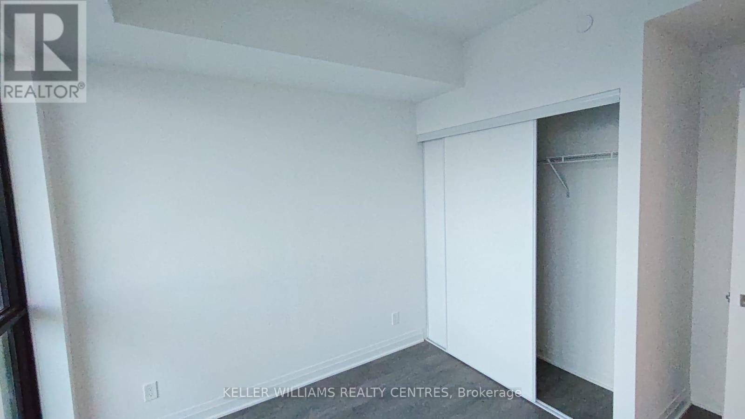
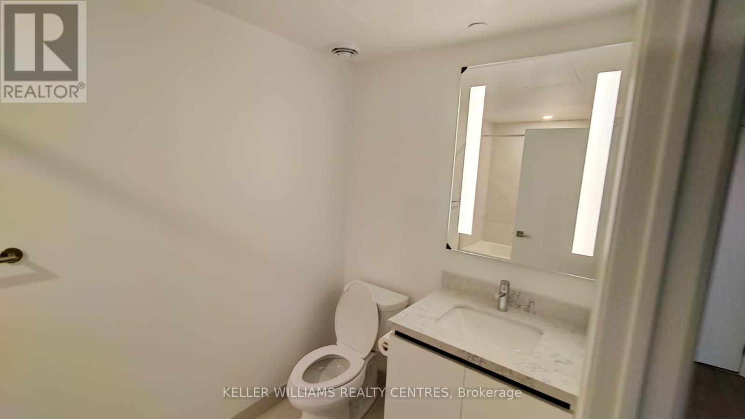
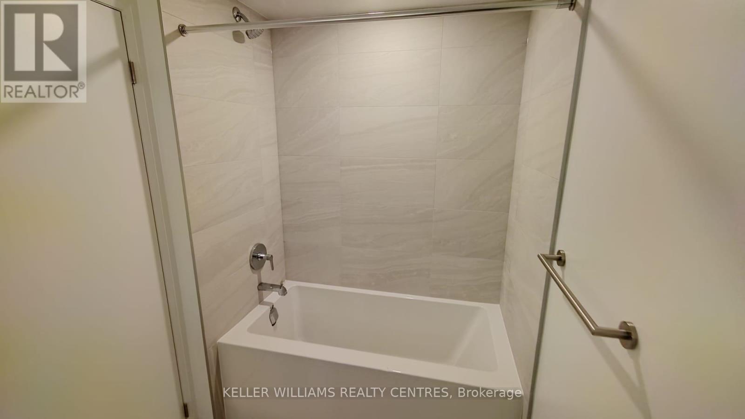
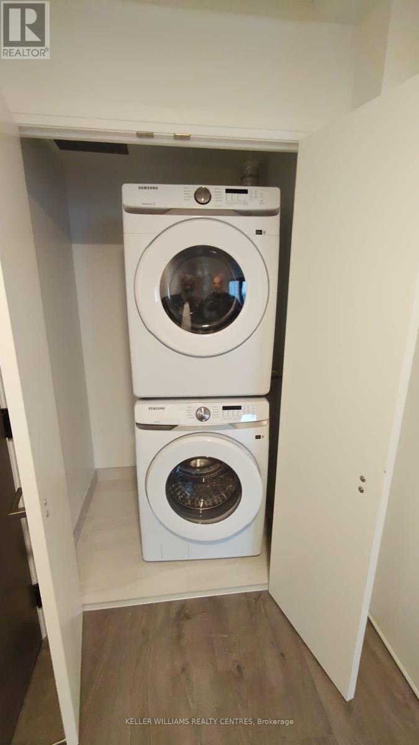
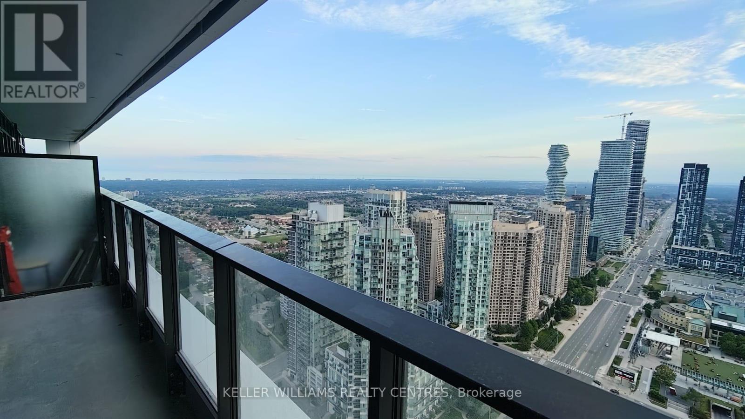
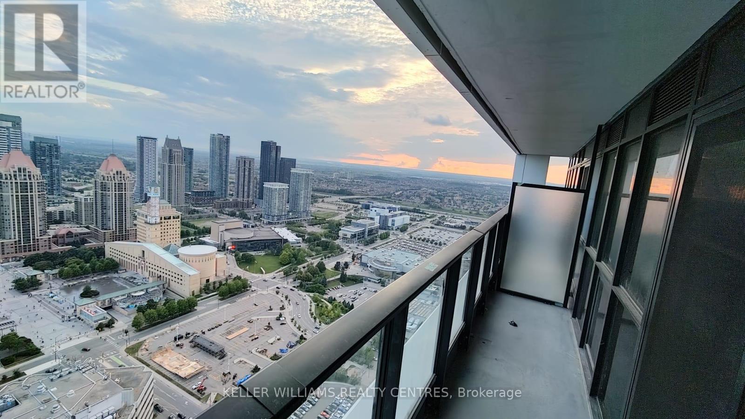
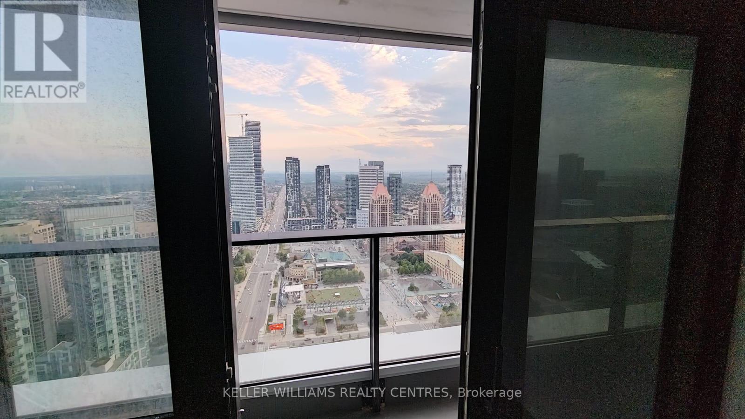
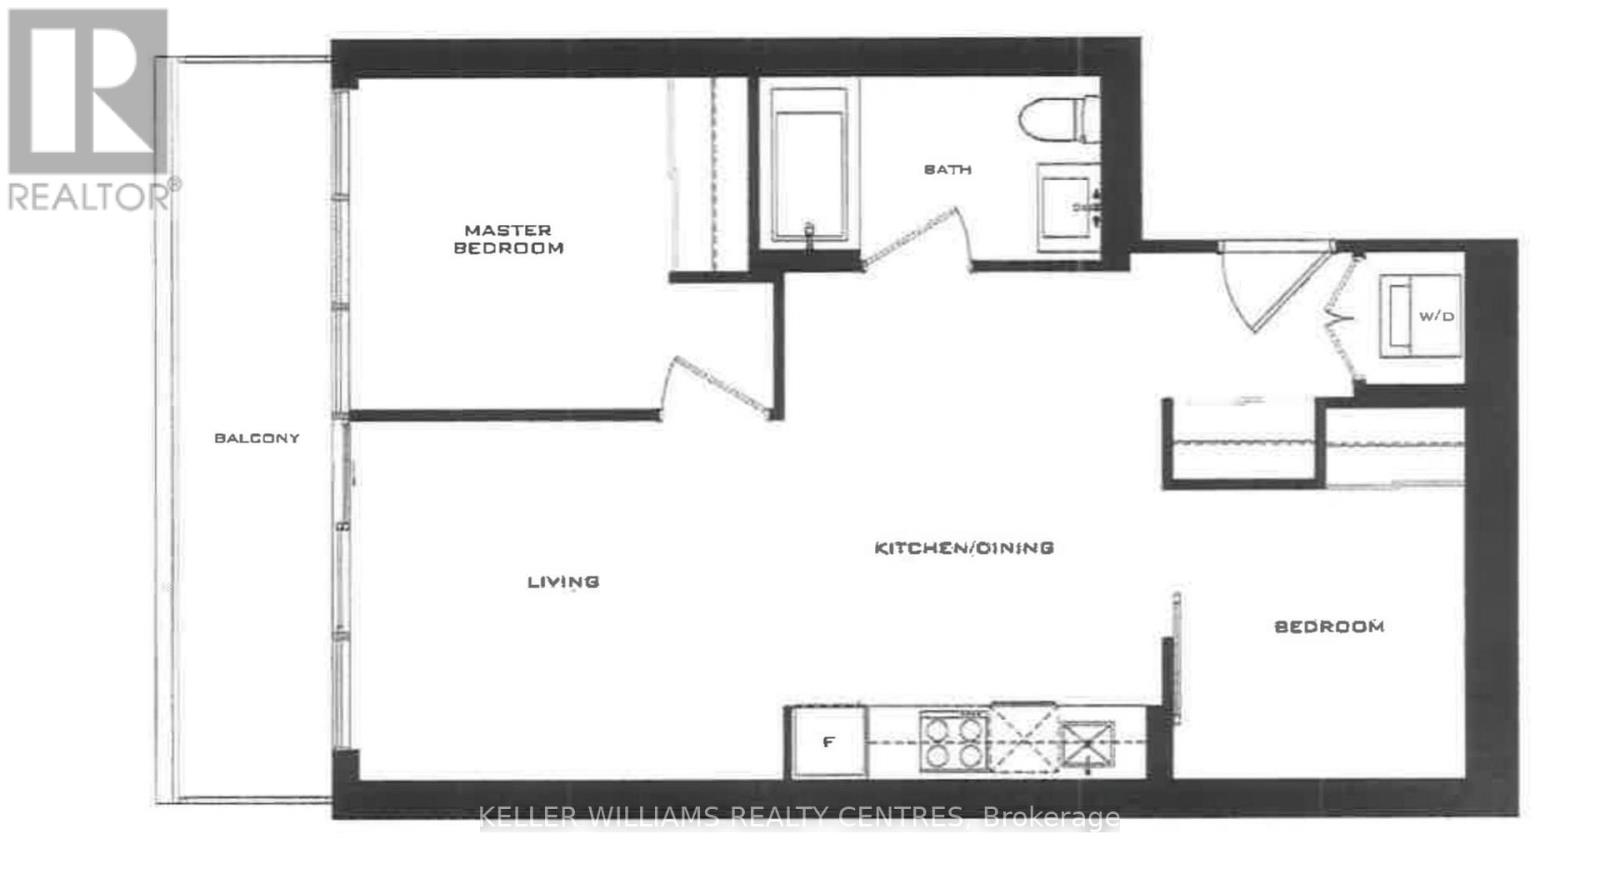
Welcome to 4015 The Exchange in the heart of Mississauga! This bright and modern 2-bedroom, 1-bath suite is available immediately and offers a functional open-concept layout with 9' ceilings, floor-to-ceiling windows, in-suite laundry, and a private balcony with stunning city and lake views from the 43rd floor. Exceptional location across from Square One, within walking distance to restaurants, bars, parks, Celebration Square, Mississauga City Hall, Living Arts Centre, and the Art Gallery of Mississauga. Enjoy quick access to Highways 401 & 403, GO Transit, Mississauga Transit, and Trillium Health Centre. Outstanding building amenities include 24/7 concierge & security, gym, yoga studio, indoor pool, indoor basketball court, party/games lounge, co-working space, outdoor terrace, and so much more! There is also Tim Hortons conveniently located in the building. (id:63203)
Property Details
| MLS® Number | W13548480 |
| Property Type | Single Family |
| Community Name | City Centre |
| Amenities Near By | Public Transit, Hospital, Park |
| Community Features | Pets Allowed With Restrictions, Community Centre |
| Features | Balcony, Carpet Free |
| Pool Type | Indoor Pool |
Building
| Bathroom Total | 1 |
| Bedrooms Above Ground | 2 |
| Bedrooms Total | 2 |
| Age | New Building |
| Amenities | Exercise Centre, Recreation Centre, Sauna, Party Room, Security/concierge |
| Appliances | Oven - Built-in, Range, Dryer, Hood Fan, Stove, Washer, Refrigerator |
| Basement Type | None |
| Cooling Type | Central Air Conditioning |
| Exterior Finish | Concrete, Steel |
| Flooring Type | Laminate |
| Heating Fuel | Geo Thermal |
| Heating Type | Forced Air |
| Size Interior | 600 - 699 Ft2 |
| Type | Apartment |
Parking
| Underground | |
| Garage |
Land
| Acreage | No |
| Land Amenities | Public Transit, Hospital, Park |
Rooms
| Level | Type | Length | Width | Dimensions |
|---|---|---|---|---|
| Flat | Kitchen | 4.39 m | 3.35 m | 4.39 m x 3.35 m |
| Flat | Living Room | 3.81 m | 3.1 m | 3.81 m x 3.1 m |
| Flat | Primary Bedroom | 2.87 m | 2.82 m | 2.87 m x 2.82 m |
| Flat | Bedroom 2 | 2.59 m | 2.49 m | 2.59 m x 2.49 m |
Contact Us
Contact us for more information

The trademarks REALTOR®, REALTORS®, and the REALTOR® logo are controlled by The Canadian Real Estate Association (CREA) and identify real estate professionals who are members of CREA. The trademarks MLS®, Multiple Listing Service® and the associated logos are owned by The Canadian Real Estate Association (CREA) and identify the quality of services provided by real estate professionals who are members of CREA. The trademark DDF® is owned by The Canadian Real Estate Association (CREA) and identifies CREA's Data Distribution Facility (DDF®)
July 10 2026 03:37:15
Toronto Regional Real Estate Board
Keller Williams Realty Centres