

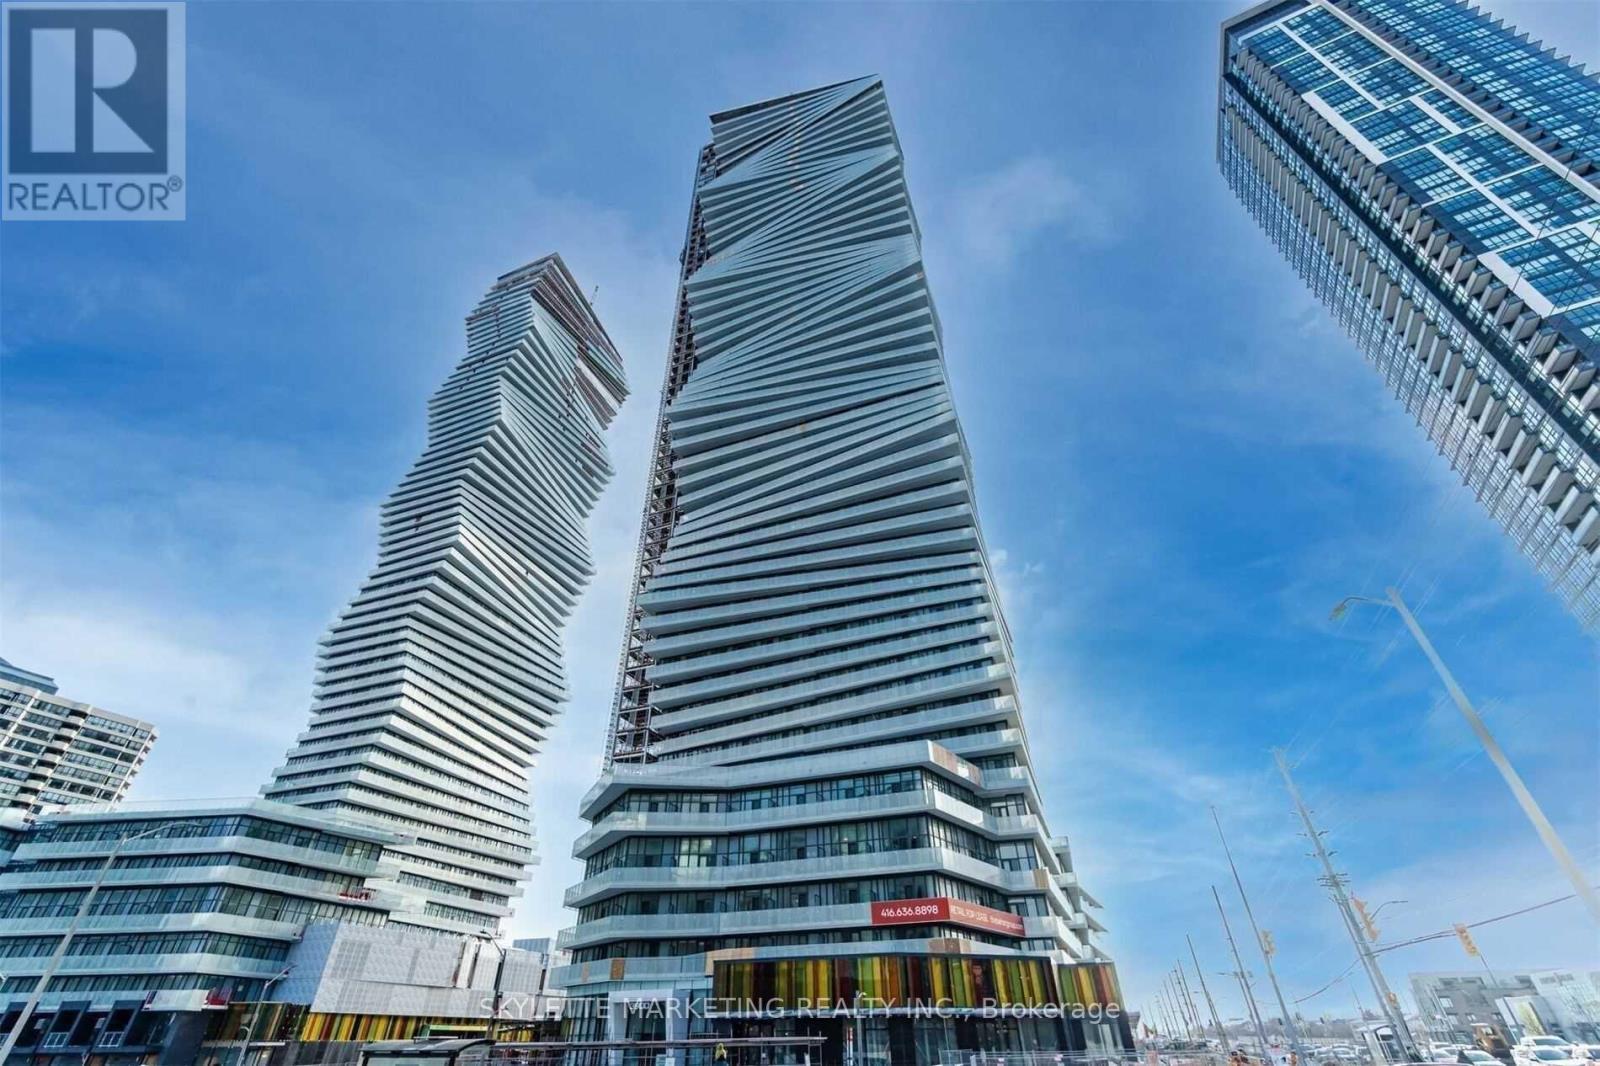
4311 - 3900 Confederation Parkway Mississauga, Ontario L5B 0M3

$2,250 Monthly
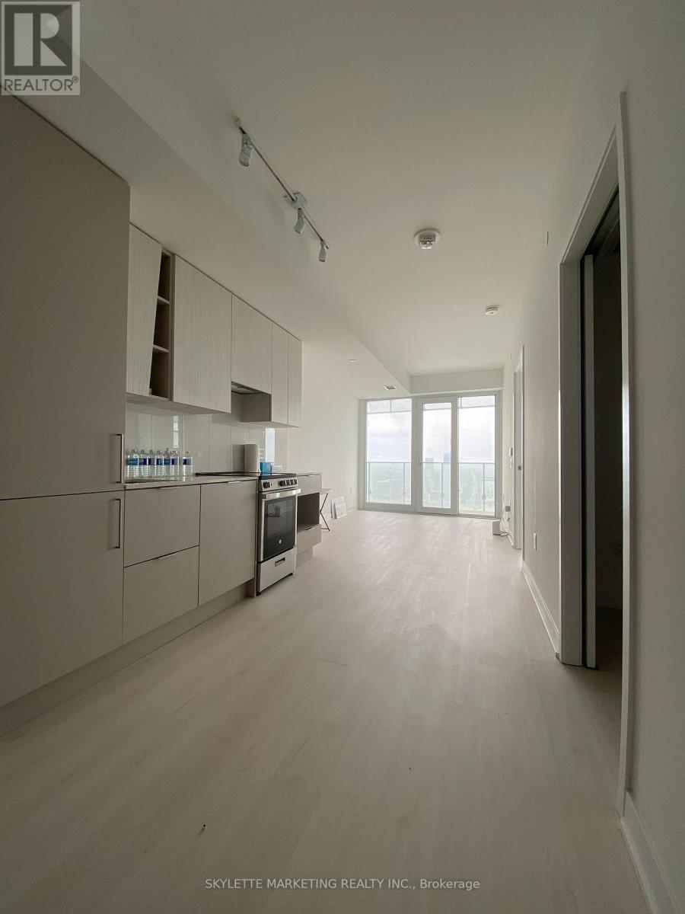
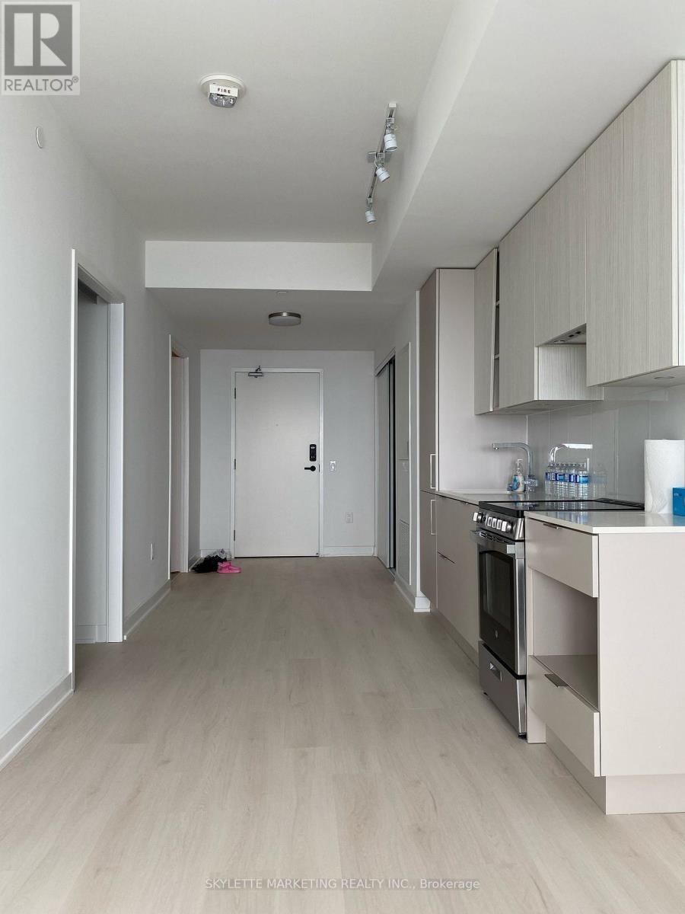
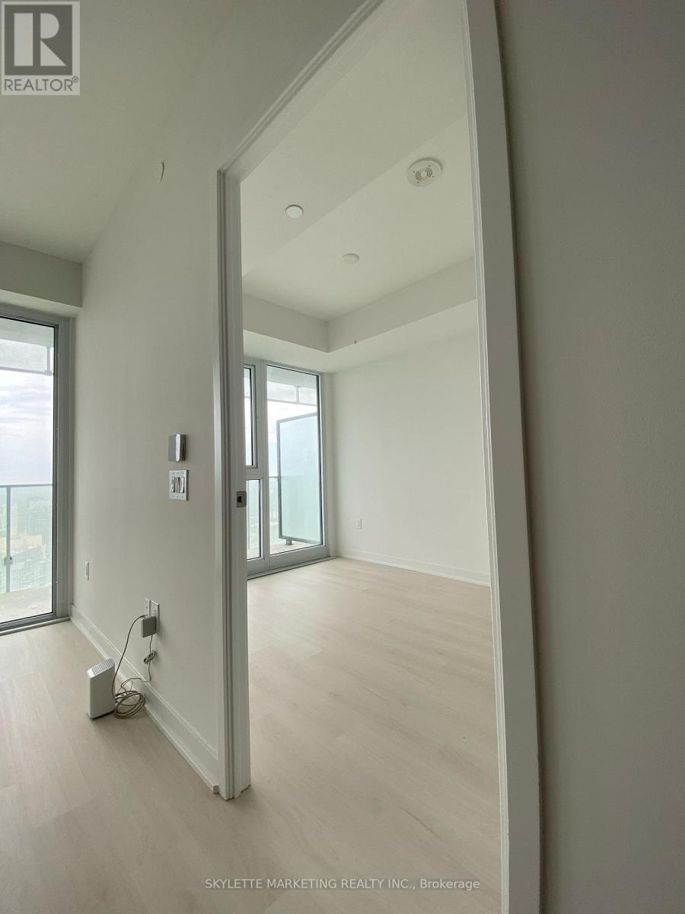
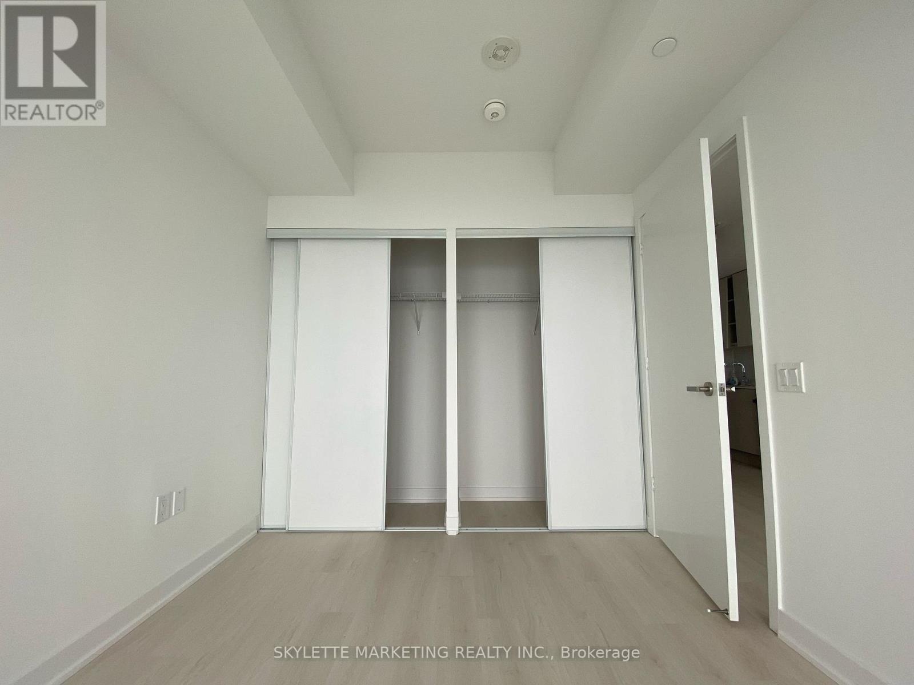
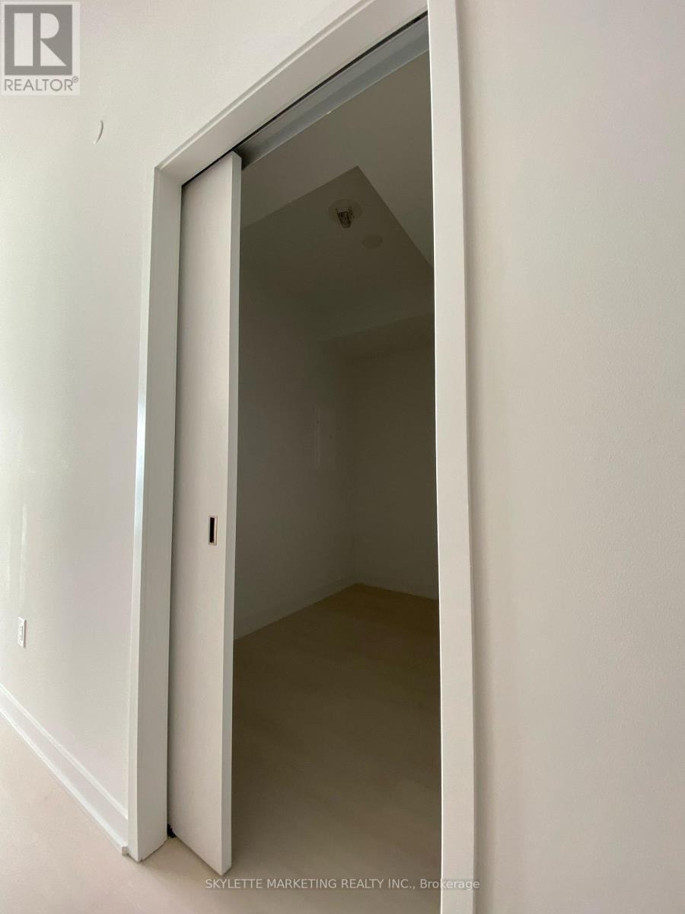
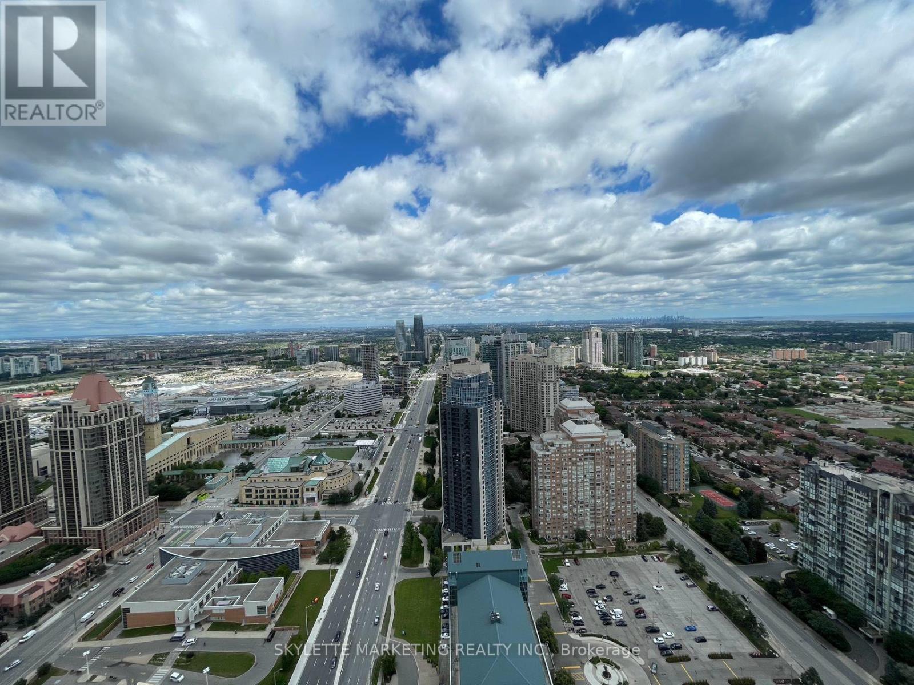
Stunning Luxury Sun-Filled 1 Bedroom + Den at M City Located In The Heart of Mississauga. Smart LED Ceiling Lights Installed in Bedroom and Den. Modern Living W/ 9 Ft Ceiling. Den With Sliding Door Can Be Used As 2nd Bedroom. Open Concept Layout Offers Comfortable Living And Dining Space. 1 Parking Included. Laminate Floors Throughout. Panoramic Unobstructive Balcony Views! Minutes to Square One Shopping Centre, Celebration Square, Sheridan College, Living Arts Centre, Highway 401, 403, 407, 410 & QEW, Future Hurontario Lrt, Central Bus Terminal, Shops And Restaurants. Amenities Includes: 24 Hr Concierge, Exercise Gym, Games Room W/ Kids Play Zone, Party/Meeting Room, Outdoor Pool, Seasonal Outdoor Skating Rink & Large Rooftop Terrace. You Won't Want To Miss This Gem! (id:63203)
Property Details
| MLS® Number | W13567594 |
| Property Type | Single Family |
| Neigbourhood | Cooksville |
| Community Name | City Centre |
| Community Features | Pets Not Allowed |
| Features | Balcony |
| Parking Space Total | 1 |
Building
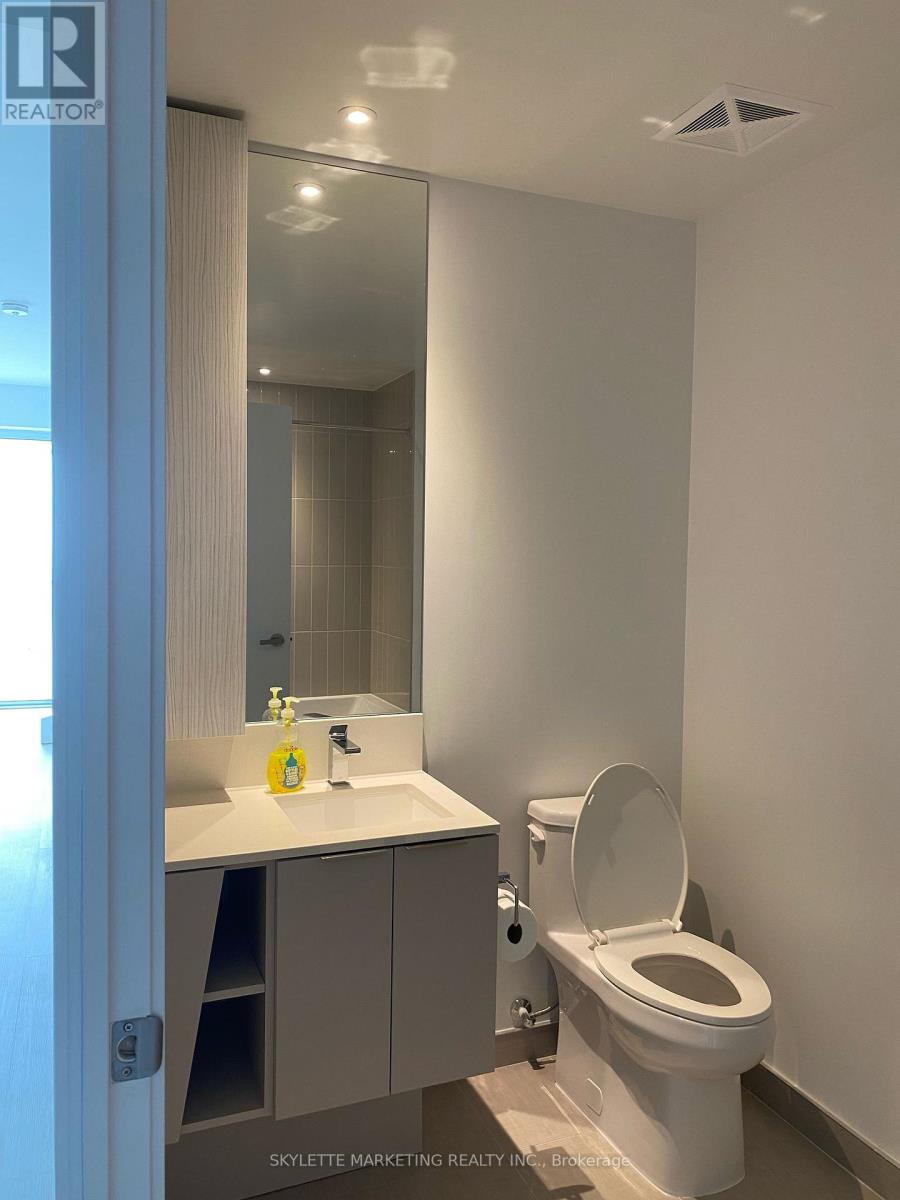
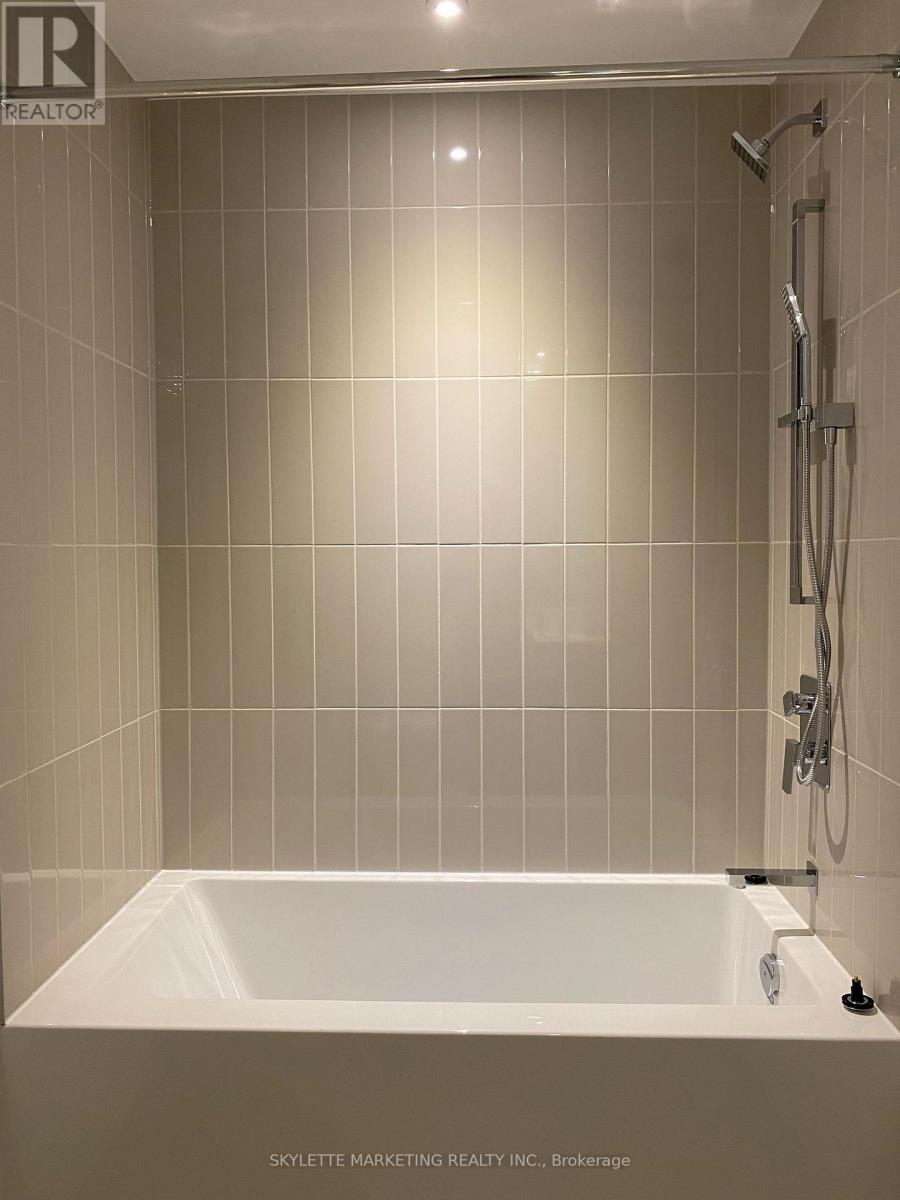
| Bathroom Total | 1 |
| Bedrooms Above Ground | 1 |
| Bedrooms Below Ground | 1 |
| Bedrooms Total | 2 |
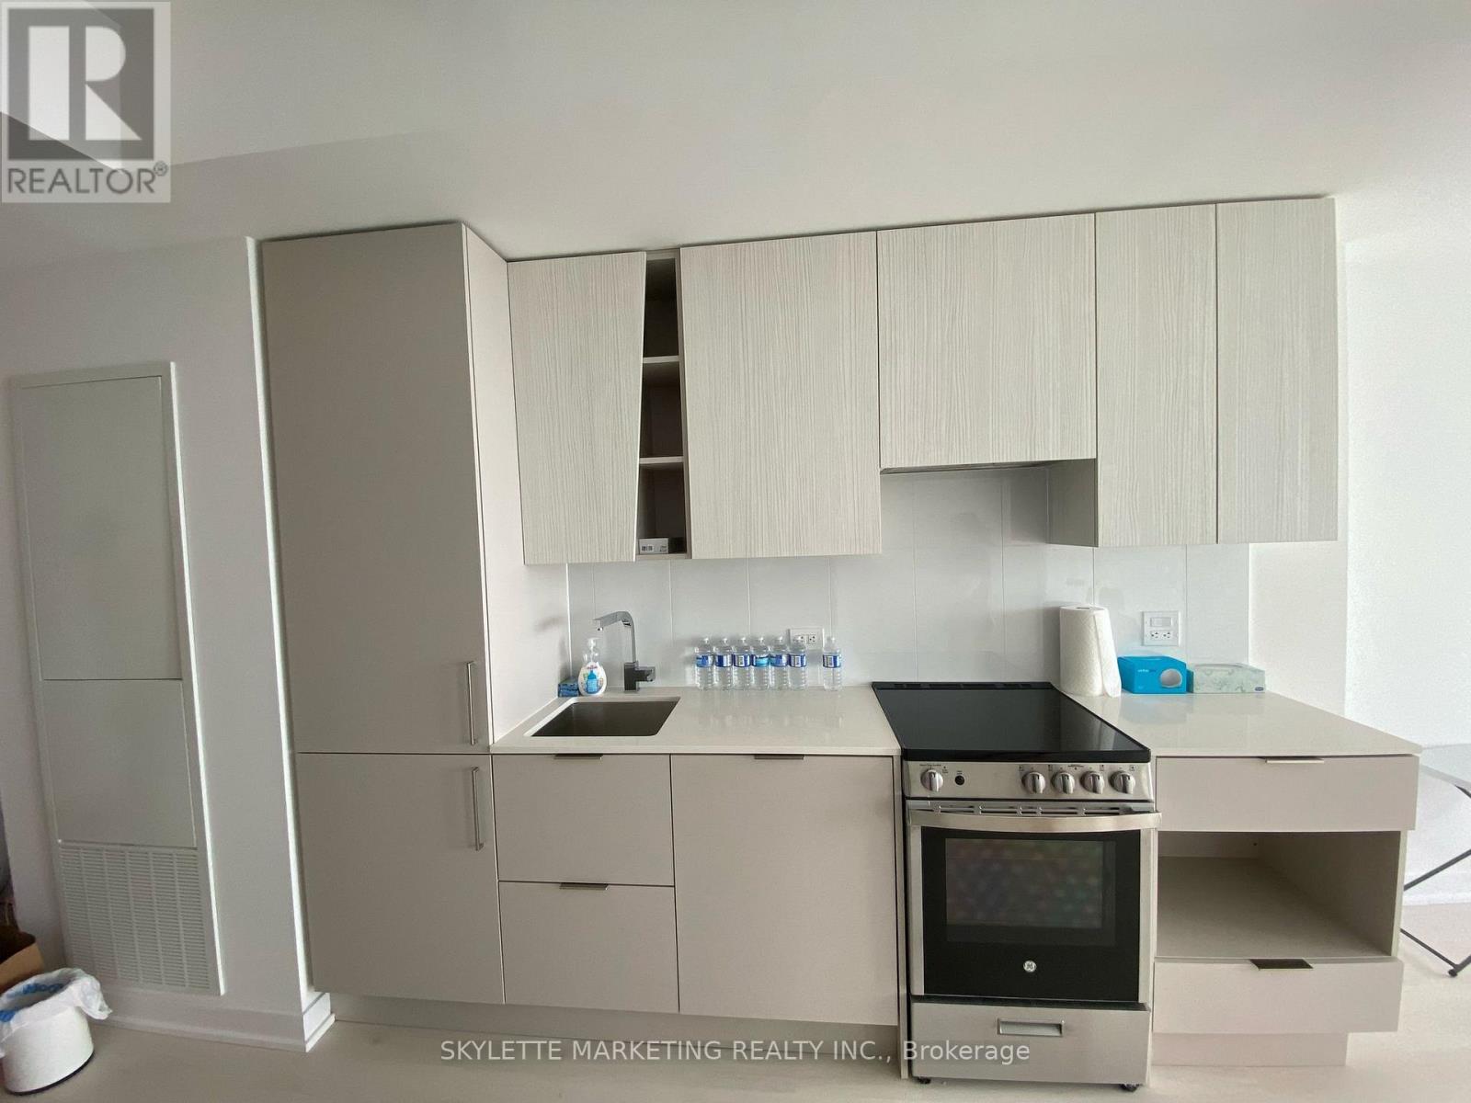
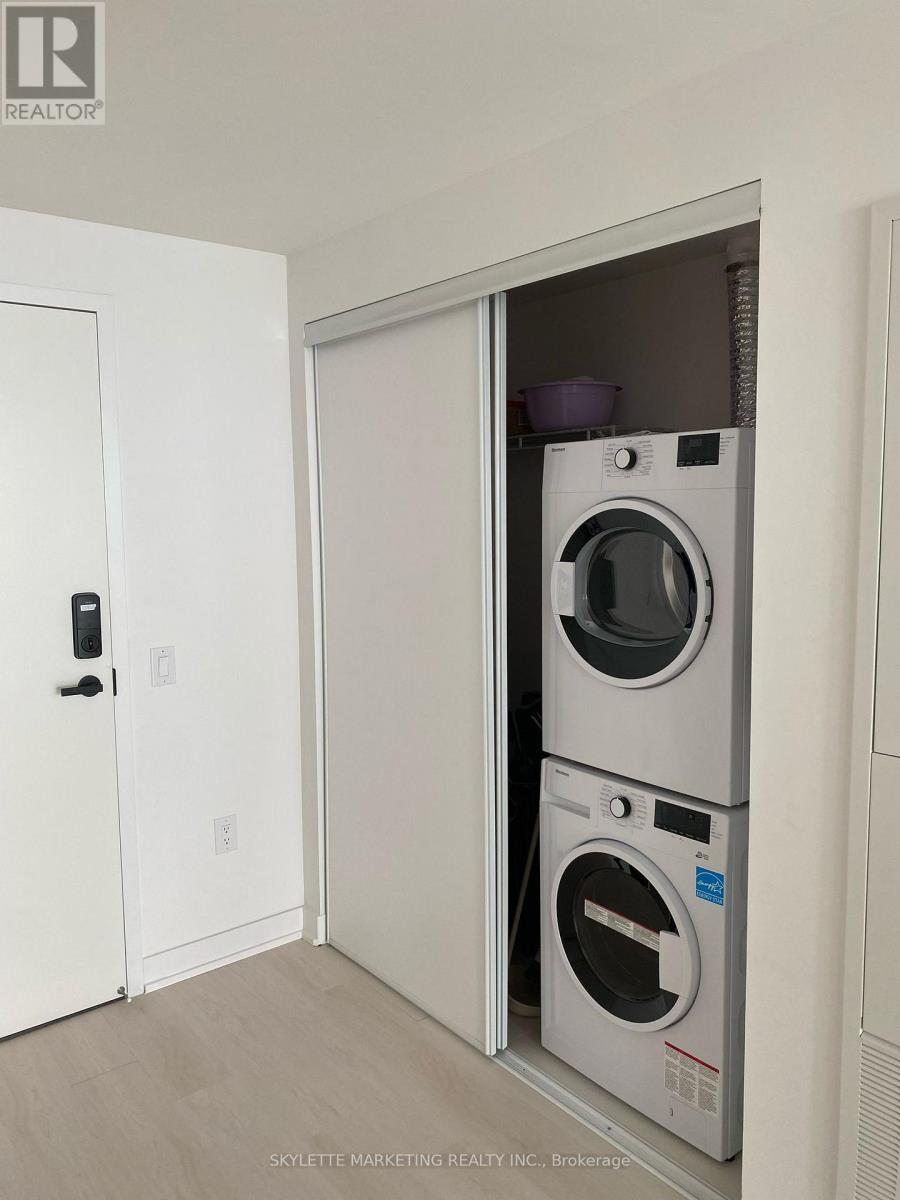
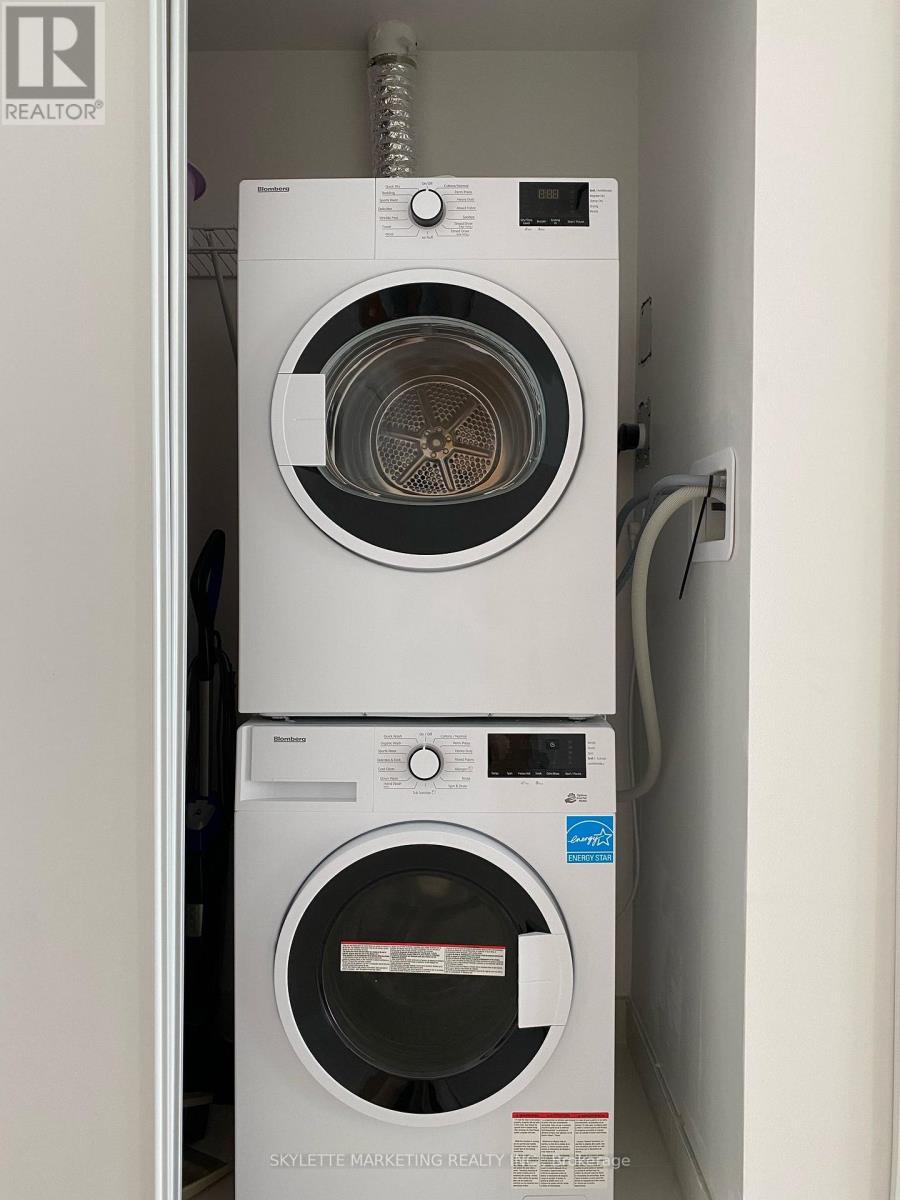
| Appliances | Dishwasher, Dryer, Microwave, Stove, Washer, Window Coverings, Refrigerator |
| Basement Type | None |
| Cooling Type | Central Air Conditioning |
| Exterior Finish | Concrete |
| Flooring Type | Laminate |
| Heating Fuel | Natural Gas |
| Heating Type | Forced Air |
| Size Interior | 700 - 799 Ft2 |
| Type | Apartment |
Parking
| Underground | |
| Garage |
Land
| Acreage | No |
Rooms
| Level | Type | Length | Width | Dimensions |
|---|---|---|---|---|
| Flat | Living Room | 9.72 m | 2.8 m | 9.72 m x 2.8 m |
| Flat | Dining Room | 9.72 m | 2.8 m | 9.72 m x 2.8 m |
| Flat | Kitchen | 9.72 m | 2.8 m | 9.72 m x 2.8 m |
| Flat | Primary Bedroom | 2.65 m | 3.35 m | 2.65 m x 3.35 m |
| Flat | Den | 2.77 m | 1.89 m | 2.77 m x 1.89 m |
Contact Us
Contact us for more information

The trademarks REALTOR®, REALTORS®, and the REALTOR® logo are controlled by The Canadian Real Estate Association (CREA) and identify real estate professionals who are members of CREA. The trademarks MLS®, Multiple Listing Service® and the associated logos are owned by The Canadian Real Estate Association (CREA) and identify the quality of services provided by real estate professionals who are members of CREA. The trademark DDF® is owned by The Canadian Real Estate Association (CREA) and identifies CREA's Data Distribution Facility (DDF®)
July 15 2026 06:37:37
Toronto Regional Real Estate Board
Skylette Marketing Realty Inc.