

431438 19th Line East Garafraxa, Ontario L9W 7E5


$1,100,000
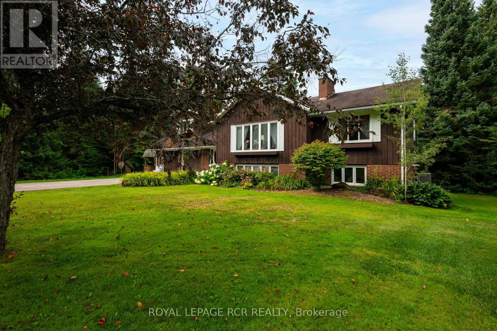
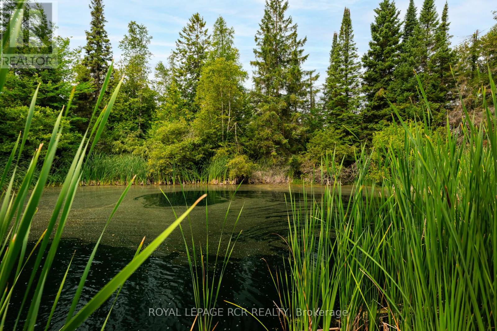
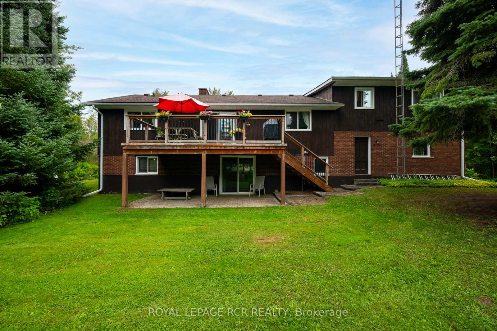
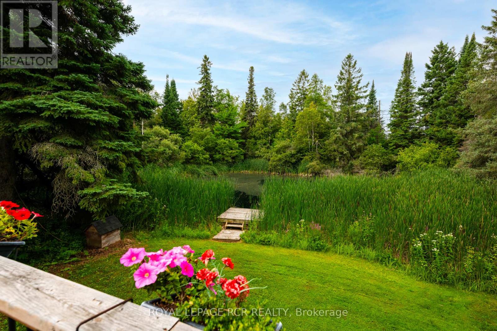
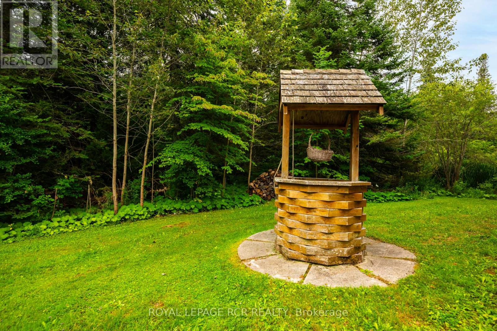
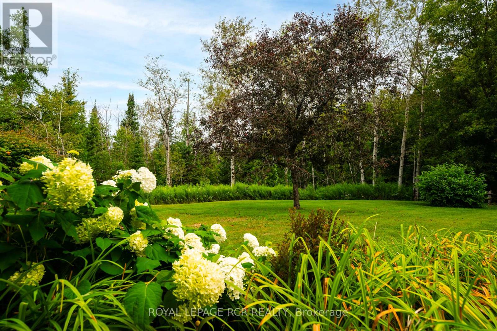
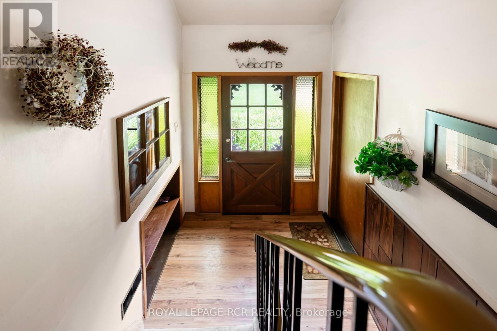
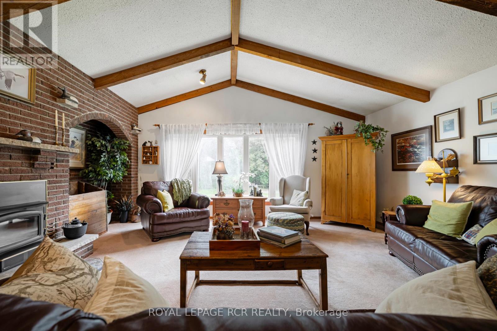
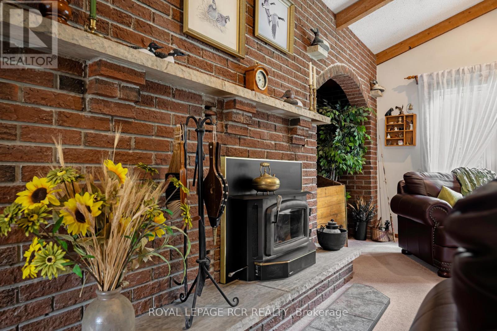
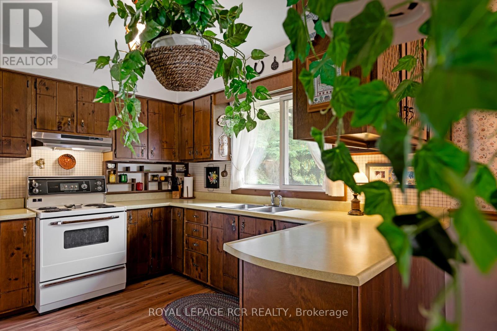
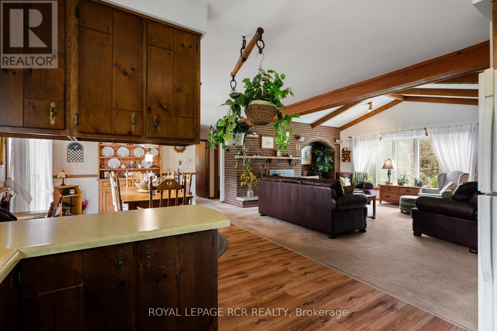
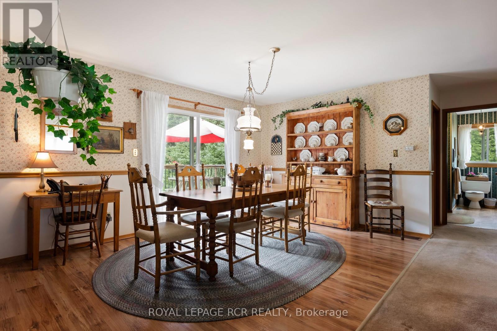
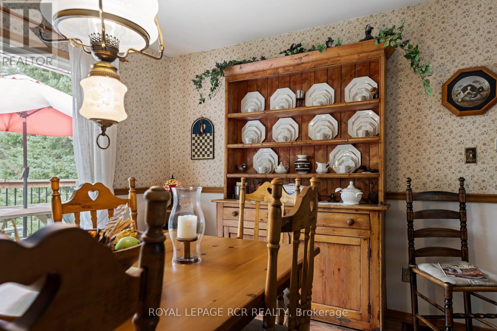
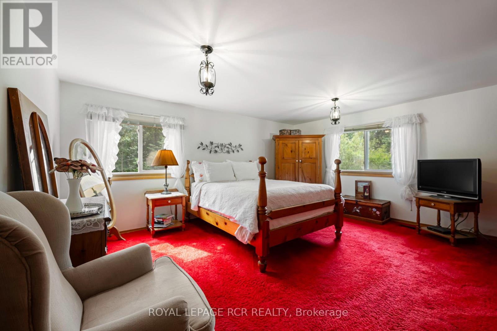
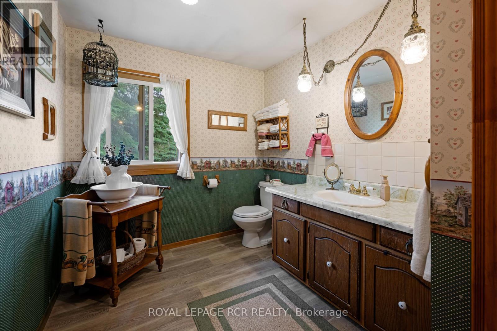
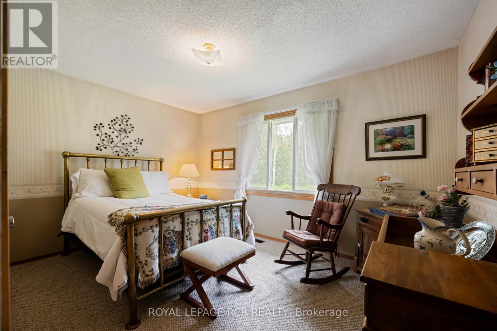
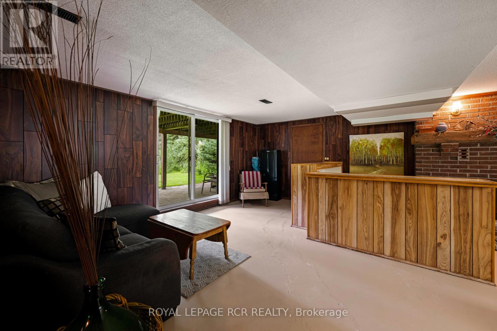
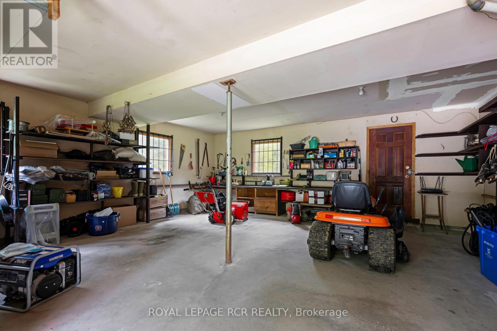
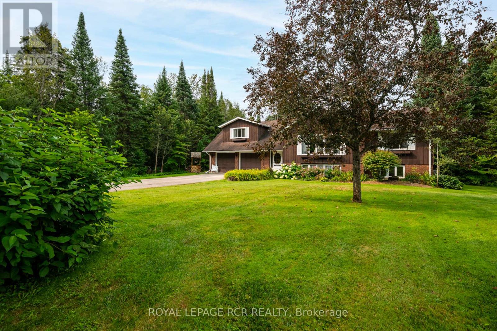
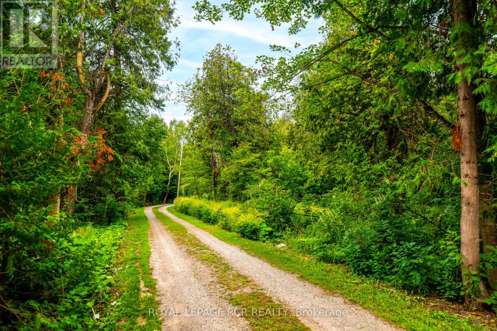
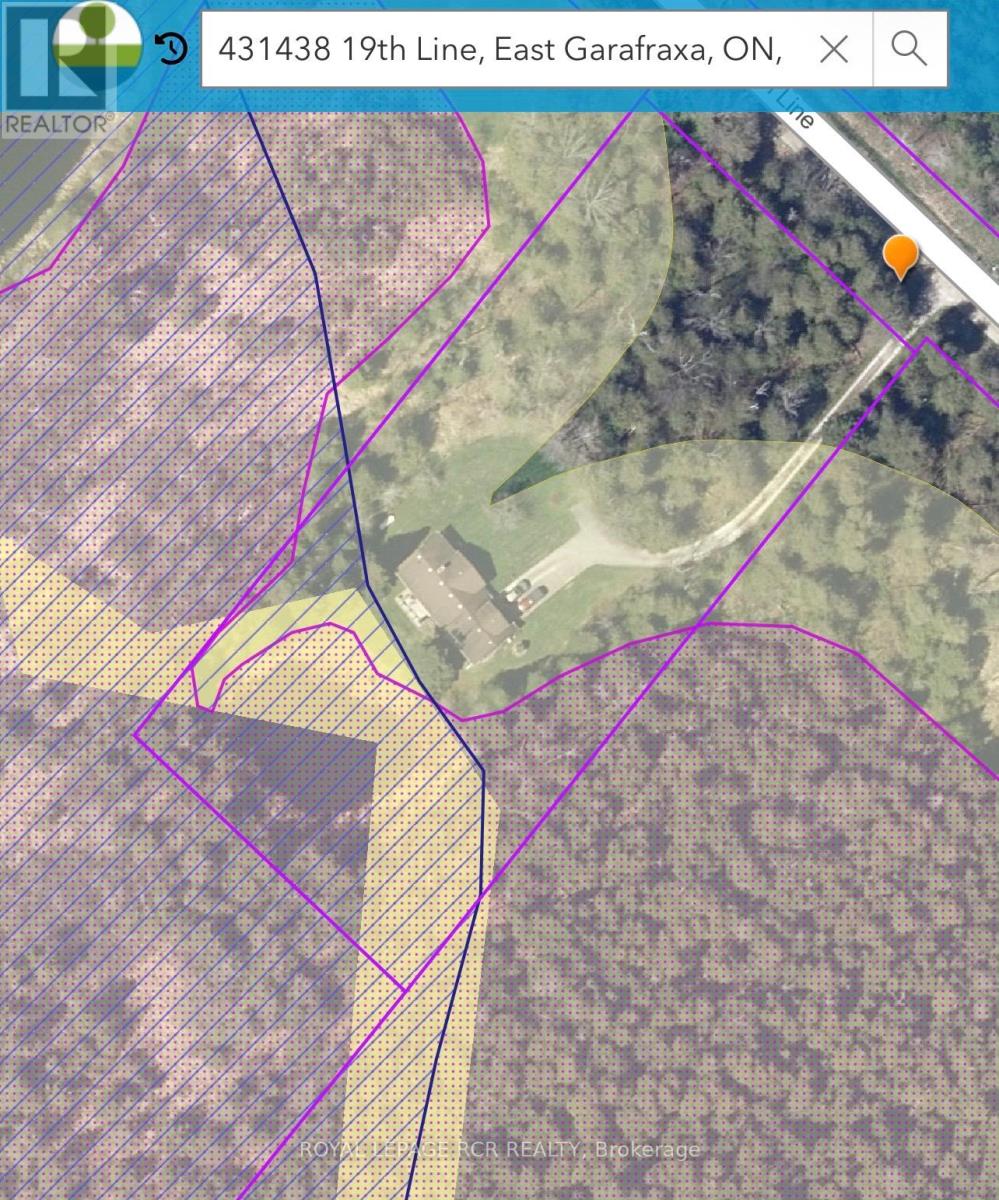
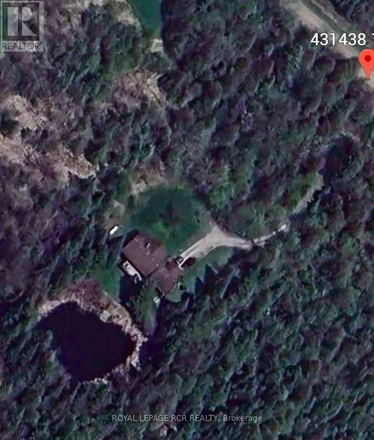
Welcome to this rare opportunity to own a beautiful 2.01 acre property just five minutes from downtown Orangeville in the peaceful community of East Garafraxa. Set among mature trees, this charming four bedroom side split offers the perfect combination of privacy, nature and convenience. As you drive down the winding driveway, you will immediately appreciate the peaceful setting and the feeling of being surrounded by nature, while still being so close to town.Offered for the first time in over 40 years, this well cared for home has a warm and inviting layout with four bedrooms and two bathrooms. The main level is perfect for entertaining with a spacious living room, a cozy fireplace and an open concept design. The large dining room is bright and welcoming and leads out to the deck where you can sit and enjoy the beautiful views of the pond and surrounding property.The pond is a wonderful feature for nature lovers and offers the opportunity to fish right on your own property. Whether you enjoy spending time outdoors, watching the wildlife or simply relaxing by the water, this property offers a peaceful place to call home.The walkout lower level provides even more living space with a large office and an additional fireplace. There is plenty of room for a home office, hobbies or a comfortable family space.The home has been lovingly maintained over the years and includes Pella windows replaced throughout most of the home in 2019 and an updated furnace installed in 2011.If you have been looking for privacy, space and nature while remaining just minutes from Orangeville, this property is truly special and must be seen to be appreciated. (id:63203)
Property Details
| MLS® Number | X13672594 |
| Property Type | Single Family |
| Community Name | Rural East Garafraxa |
| Features | Wooded Area, Country Residential, Sump Pump |
| Parking Space Total | 10 |
| Structure | Deck |
| View Type | View Of Water |
Building
| Bathroom Total | 3 |
| Bedrooms Above Ground | 4 |
| Bedrooms Total | 4 |
| Age | 51 To 99 Years |
| Amenities | Fireplace(s) |
| Appliances | Central Vacuum, Water Heater, Water Purifier, Water Softener, Dryer, Stove, Washer, Refrigerator |
| Basement Development | Partially Finished,other, See Remarks |
| Basement Features | Walk Out |
| Basement Type | N/a (partially Finished), N/a, N/a (other, See Remarks) |
| Construction Style Split Level | Sidesplit |
| Cooling Type | Central Air Conditioning |
| Exterior Finish | Wood, Brick |
| Fireplace Present | Yes |
| Fireplace Total | 2 |
| Foundation Type | Block |
| Heating Fuel | Propane |
| Heating Type | Forced Air |
| Size Interior | 1,500 - 2,000 Ft2 |
| Type | House |
Parking
| Attached Garage | |
| Garage |
Land
| Acreage | Yes |
| Landscape Features | Landscaped |
| Sewer | Septic System |
| Size Depth | 437 Ft ,7 In |
| Size Frontage | 200 Ft |
| Size Irregular | 200 X 437.6 Ft |
| Size Total Text | 200 X 437.6 Ft|2 - 4.99 Acres |
Rooms
| Level | Type | Length | Width | Dimensions |
|---|---|---|---|---|
| Upper Level | Primary Bedroom | 4.55 m | 4.98 m | 4.55 m x 4.98 m |
| Upper Level | Bedroom 2 | 4.03 m | 2.4 m | 4.03 m x 2.4 m |
| Upper Level | Bathroom | 2.6 m | 3.02 m | 2.6 m x 3.02 m |
| Ground Level | Living Room | 5.69 m | 6 m | 5.69 m x 6 m |
| Ground Level | Kitchen | 3.2 m | 3.33 m | 3.2 m x 3.33 m |
| Ground Level | Dining Room | 4.73 m | 3.2 m | 4.73 m x 3.2 m |
| Ground Level | Bedroom 3 | 4.27 m | 2.4 m | 4.27 m x 2.4 m |
| Ground Level | Bedroom 4 | 4.09 m | 3.63 m | 4.09 m x 3.63 m |
| Ground Level | Bathroom | 3.14 m | 2.3 m | 3.14 m x 2.3 m |
Utilities
| Cable | Available |
| Electricity | Installed |
Contact Us
Contact us for more information

The trademarks REALTOR®, REALTORS®, and the REALTOR® logo are controlled by The Canadian Real Estate Association (CREA) and identify real estate professionals who are members of CREA. The trademarks MLS®, Multiple Listing Service® and the associated logos are owned by The Canadian Real Estate Association (CREA) and identify the quality of services provided by real estate professionals who are members of CREA. The trademark DDF® is owned by The Canadian Real Estate Association (CREA) and identifies CREA's Data Distribution Facility (DDF®)
August 13 2026 07:10:26
Toronto Regional Real Estate Board
Royal LePage Rcr Realty