

4326 Waterford Crescent Mississauga, Ontario L5R 2B2

$1,190,000
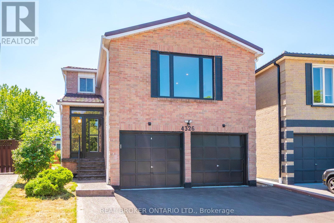
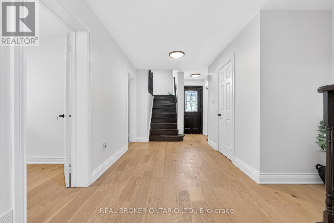
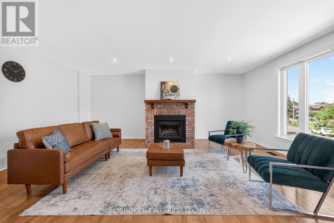
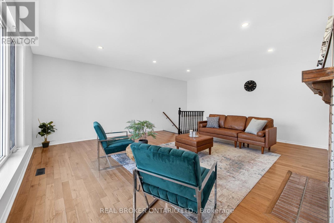
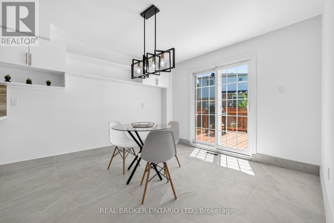
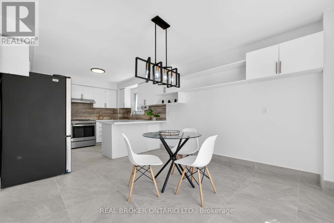
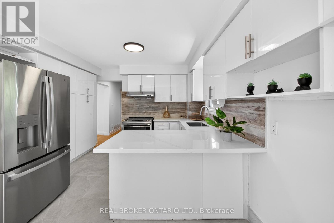
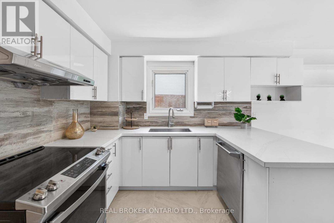
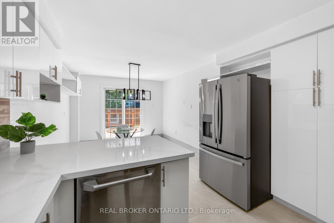
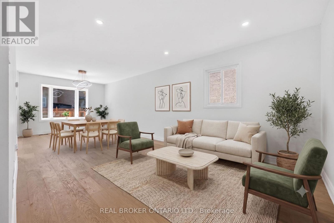
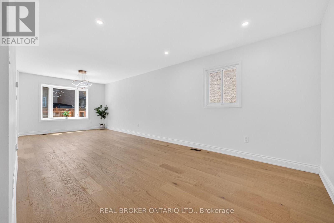
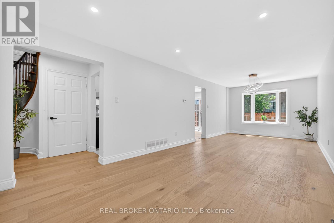
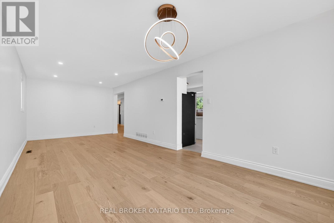
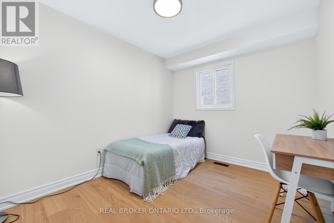
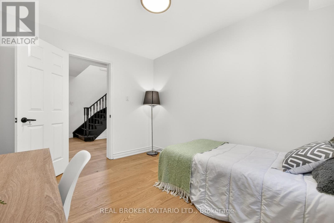
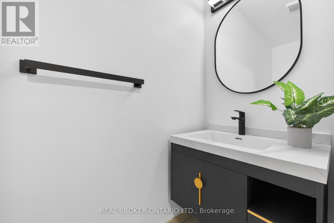
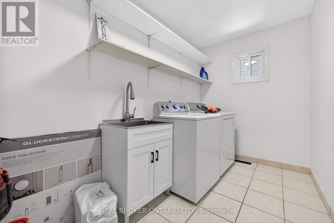
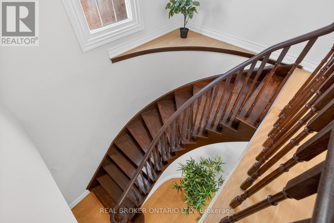
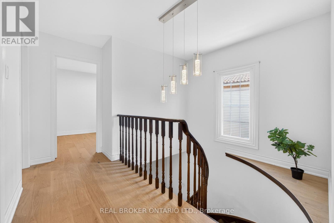
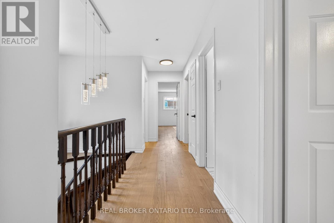
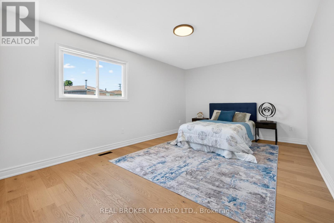
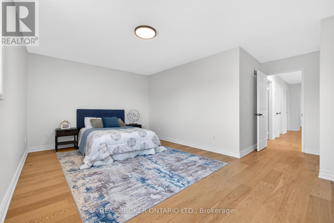
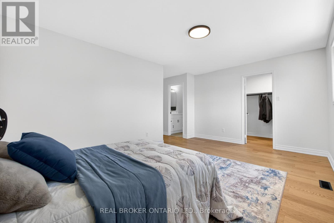
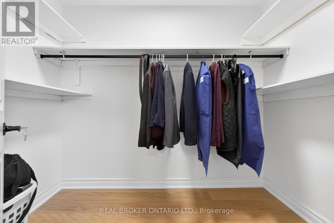
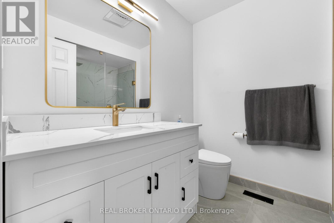
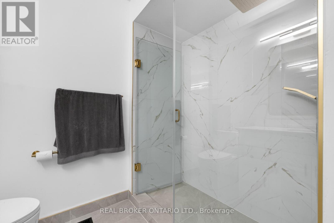
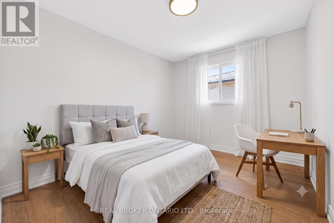
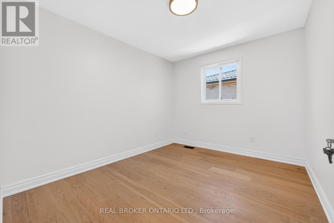
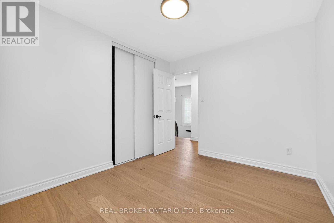
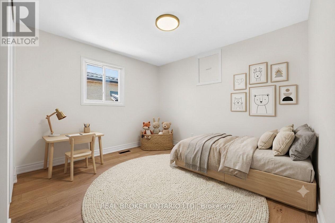
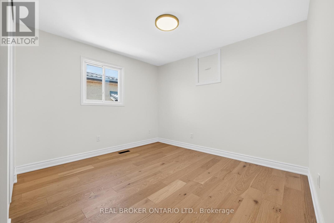
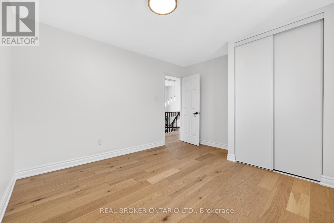
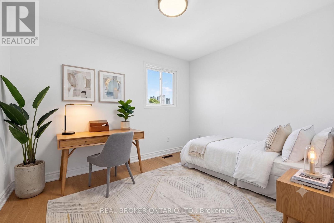
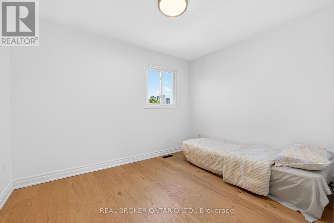
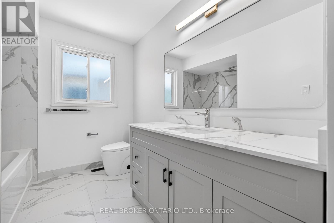
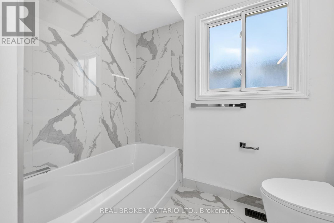
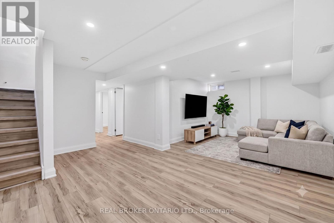
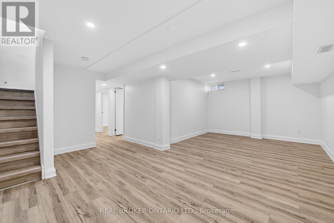
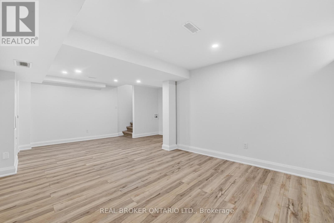
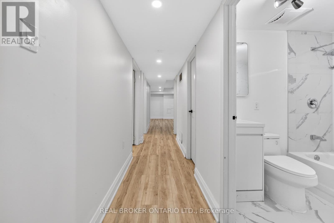
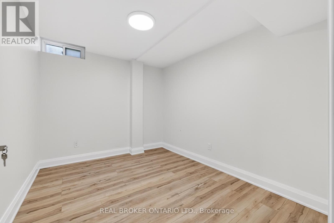
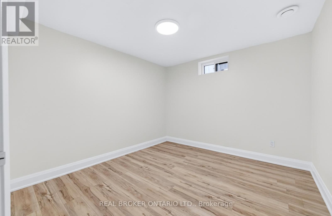
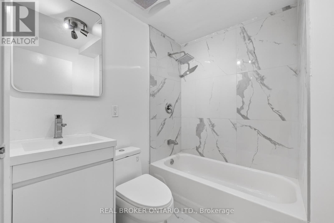
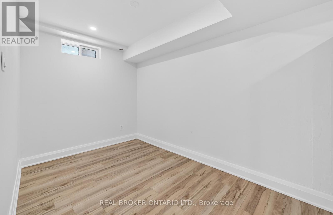
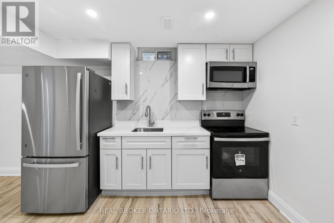
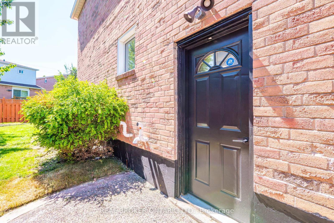
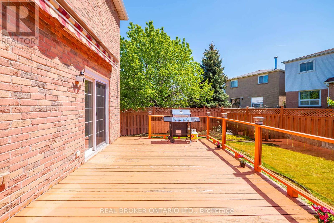
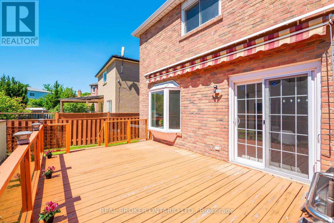
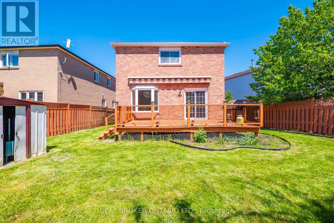
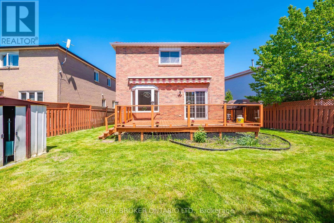
Tucked On A Quiet Heartland Street In Mississauga, This Fully Renovated Home Comes With A Separate-Entrance 2-Bedroom Basement Apartment Already Rented At $2,000/Month - Real Income From Day One, Whether You're Offsetting Your Mortgage, Housing Extended Family, Or Planning Ahead. Above It, There's Room For Everyone: Over 2,500 Sq.Ft. Of Finished Upper-Level Living, Four Generous Bedrooms Up, Including A Primary Suite With A Walk-In Closet And Spa-Inspired Ensuite, Plus A Flexible Main-Floor Large Den That Works Just As Well As An Office, Kids Play Room (Hide The Mess), Or In-Law Room. The Bright Eat-In Kitchen Features Quartz Counters And Brand-New Stainless Steel Appliances (2025, Still Under Warranty), And Engineered Hardwood Runs Through The Main And Second Floors. A Family Room With A Fireplace Anchors The Whole Thing. Outside, It Sits On A Premium Wide Rear 55-Ft-Wide Pie-Shaped Lot - A Wide, Landscaped Backyard, A Brand-New Driveway, And A New Concrete Walkway. Big-Ticket Items Are Already Handled: Appliances (2025), Metal Roof (2023) And An Owned Furnace (2026), So There's Nothing To Budget For After You Move In. Vacant, Move-In Ready, And Flexible On Closing. Come See This Beautiful Home That Offers The Space For Your Whole Family. (id:63203)
Property Details
| MLS® Number | W13598492 |
| Property Type | Single Family |
| Community Name | Hurontario |
| Parking Space Total | 4 |
Building
| Bathroom Total | 4 |
| Bedrooms Above Ground | 4 |
| Bedrooms Below Ground | 3 |
| Bedrooms Total | 7 |
| Appliances | Dishwasher, Dryer, Two Stoves, Washer, Two Refrigerators |
| Basement Development | Finished |
| Basement Features | Separate Entrance |
| Basement Type | N/a, N/a (finished) |
| Construction Style Attachment | Detached |
| Cooling Type | Central Air Conditioning |
| Exterior Finish | Brick |
| Fireplace Present | Yes |
| Flooring Type | Hardwood, Vinyl, Ceramic |
| Foundation Type | Brick |
| Half Bath Total | 1 |
| Heating Fuel | Natural Gas |
| Heating Type | Forced Air |
| Stories Total | 2 |
| Size Interior | 2,500 - 3,000 Ft2 |
| Type | House |
| Utility Water | Municipal Water |
Parking
| Garage |
Land
| Acreage | No |
| Sewer | Sanitary Sewer |
| Size Depth | 118 Ft ,8 In |
| Size Frontage | 40 Ft ,6 In |
| Size Irregular | 40.5 X 118.7 Ft ; 55ft Rear Pie Shaped (frontage Avg.) |
| Size Total Text | 40.5 X 118.7 Ft ; 55ft Rear Pie Shaped (frontage Avg.) |
Rooms
| Level | Type | Length | Width | Dimensions |
|---|---|---|---|---|
| Second Level | Primary Bedroom | 5.22 m | 3.44 m | 5.22 m x 3.44 m |
| Second Level | Bedroom 2 | 3.86 m | 3.42 m | 3.86 m x 3.42 m |
| Second Level | Bedroom 3 | 3.9 m | 3.42 m | 3.9 m x 3.42 m |
| Second Level | Bedroom 4 | 3.36 m | 2.76 m | 3.36 m x 2.76 m |
| Basement | Living Room | 6 m | 3.2 m | 6 m x 3.2 m |
| Basement | Bedroom | 3.1 m | 2.9 m | 3.1 m x 2.9 m |
| Basement | Bedroom | 3.3 m | 3.1 m | 3.3 m x 3.1 m |
| Basement | Kitchen | 6 m | 2.6 m | 6 m x 2.6 m |
| Main Level | Living Room | 8.1 m | 3.36 m | 8.1 m x 3.36 m |
| Main Level | Dining Room | 8.1 m | 3.36 m | 8.1 m x 3.36 m |
| Main Level | Kitchen | 3.42 m | 2.75 m | 3.42 m x 2.75 m |
| Main Level | Eating Area | 3.72 m | 3.38 m | 3.72 m x 3.38 m |
| Main Level | Family Room | 6.1 m | 5.3 m | 6.1 m x 5.3 m |
| Main Level | Den | 3.36 m | 2.76 m | 3.36 m x 2.76 m |
Contact Us
Contact us for more information

The trademarks REALTOR®, REALTORS®, and the REALTOR® logo are controlled by The Canadian Real Estate Association (CREA) and identify real estate professionals who are members of CREA. The trademarks MLS®, Multiple Listing Service® and the associated logos are owned by The Canadian Real Estate Association (CREA) and identify the quality of services provided by real estate professionals who are members of CREA. The trademark DDF® is owned by The Canadian Real Estate Association (CREA) and identifies CREA's Data Distribution Facility (DDF®)
July 23 2026 07:37:31
Toronto Regional Real Estate Board
Real Broker Ontario Ltd.