

438 - 58 Marine Parade Drive Toronto, Ontario M8V 0A3

$2,400 Monthly
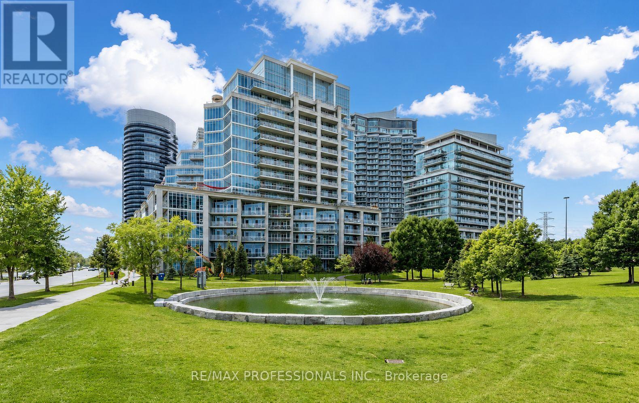
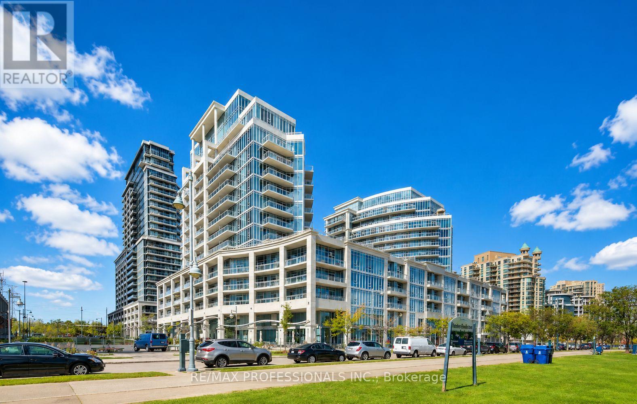
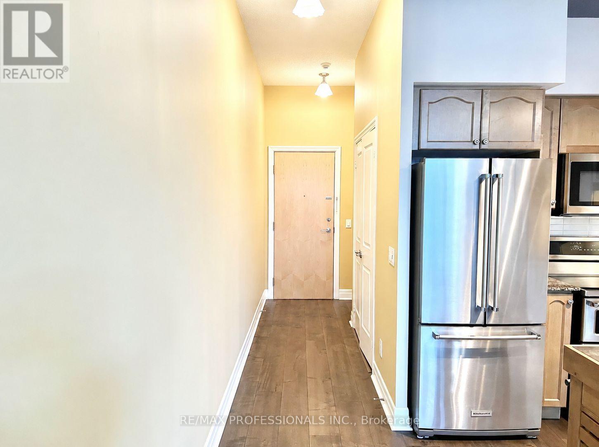
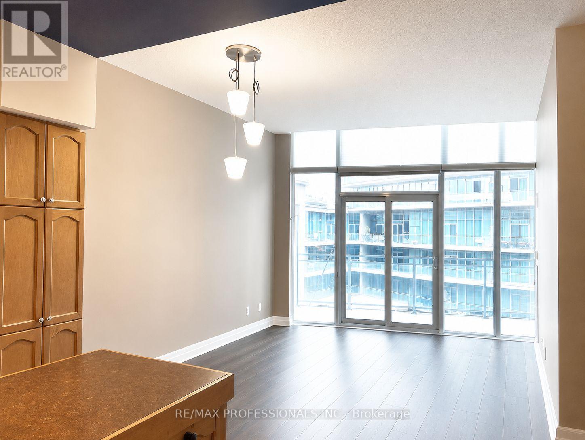
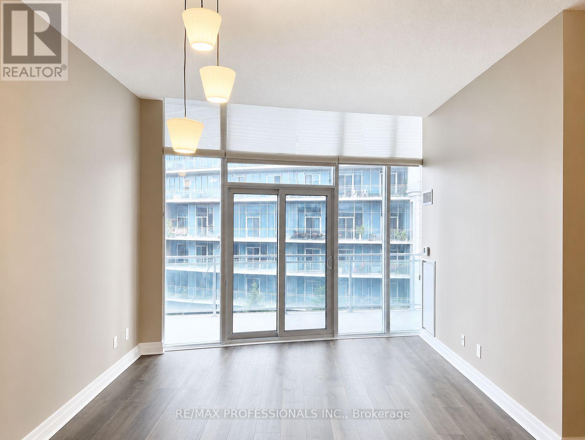
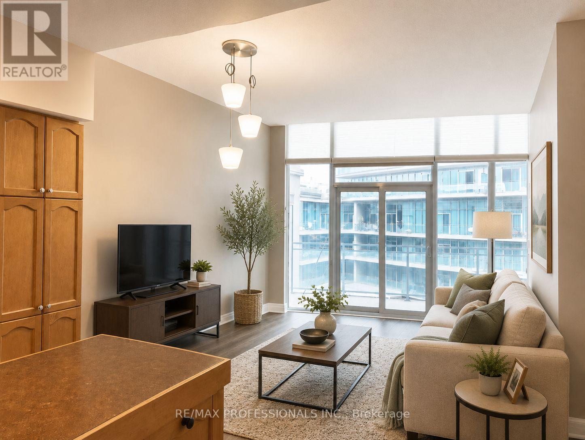
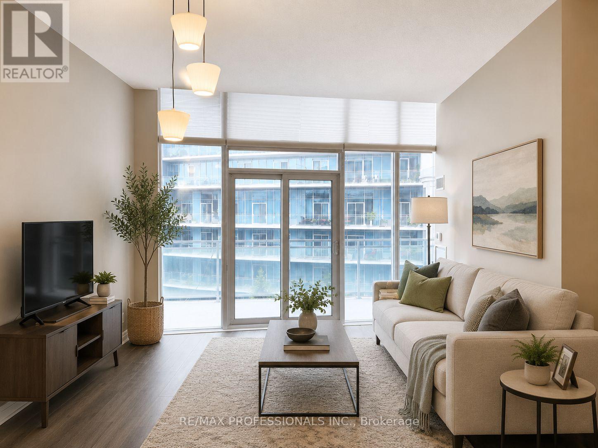
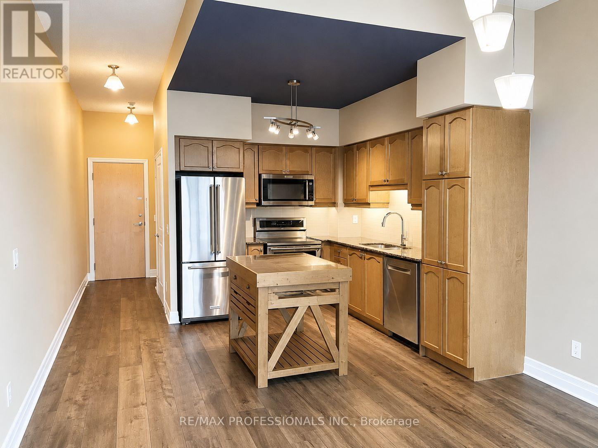
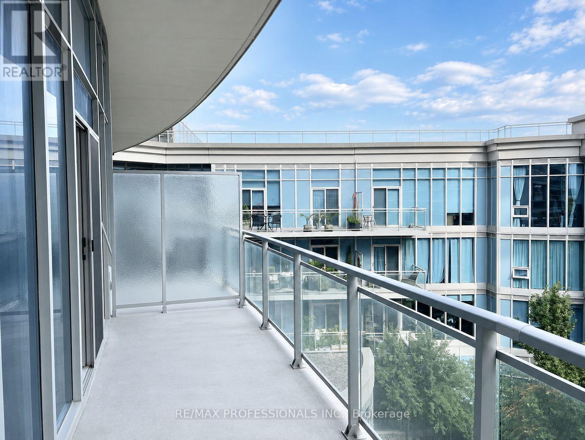
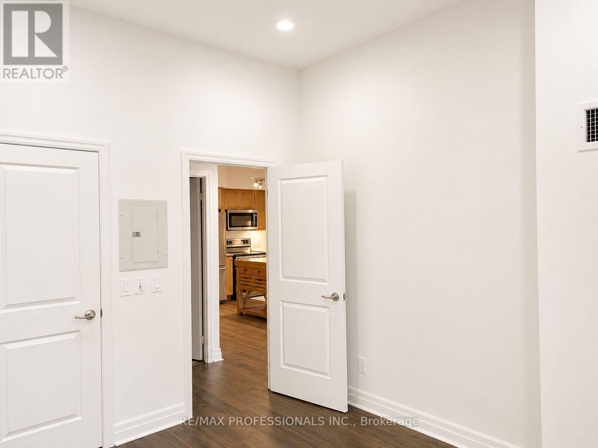
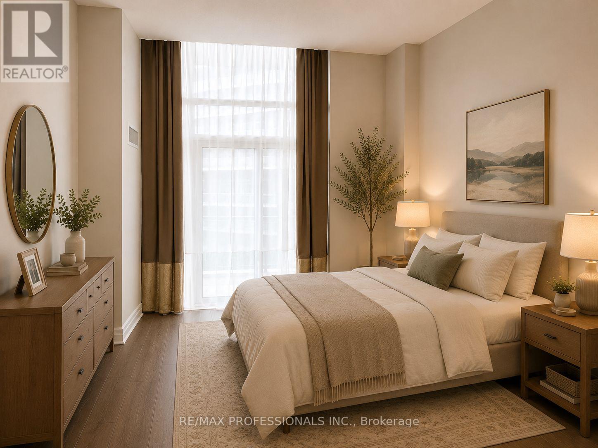
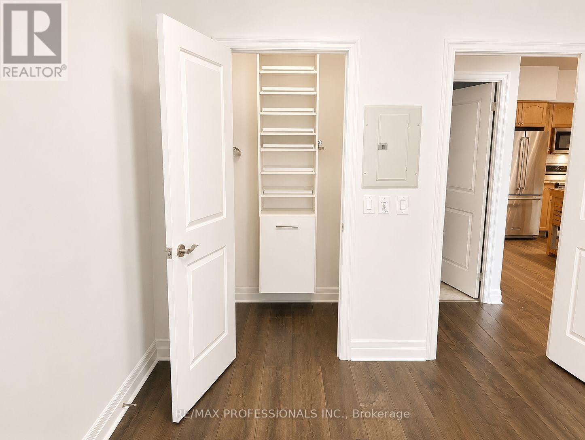
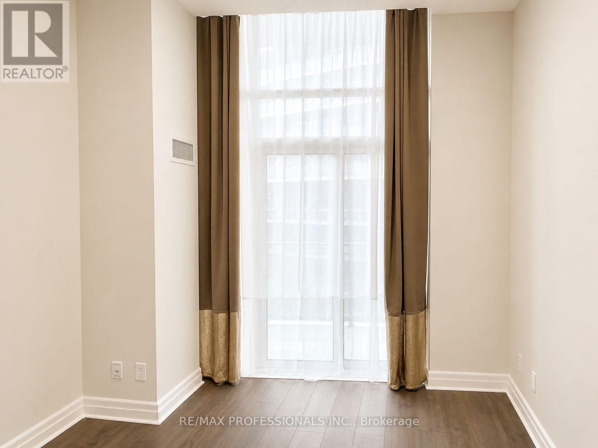
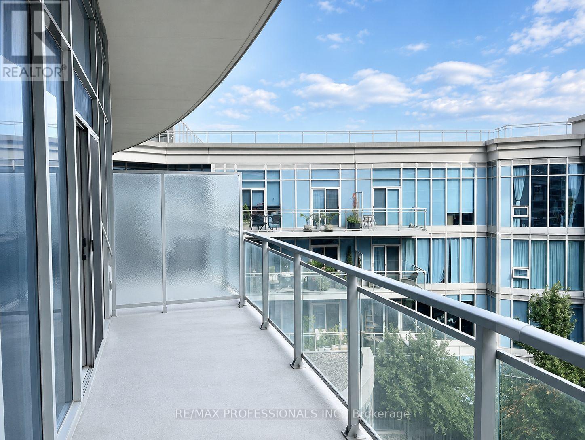
Experience waterfront living at its best in this spacious 1-bedroom, 1-bathroom condo, complete with 1 parking space and 1locker. Boasting 10 ft ceilings and hardwood floors throughout, this condo features a modern kitchen with granite countertops and a primary bedroom with a walk-in closet and custom closet organizer. Enjoy two walkouts to a large balcony that overlooks a landscaped courtyard with a tranquil waterfall. Located just steps from the lake, waterfront trails, transit, dining, and shopping, this unit also offers close proximity to the marina, highways, downtown, and the airport, combining luxury, convenience, and serenity in one beautiful package. (id:63203)
Property Details
| MLS® Number | W13555332 |
| Property Type | Single Family |
| Community Name | Mimico |
| Amenities Near By | Marina, Park, Public Transit |
| Community Features | Pets Allowed With Restrictions |
| Features | Balcony, Carpet Free, In Suite Laundry |
| Parking Space Total | 1 |
| Pool Type | Indoor Pool |
| Water Front Type | Waterfront |
Building
| Bathroom Total | 1 |
| Bedrooms Above Ground | 1 |
| Bedrooms Total | 1 |
| Age | 16 To 30 Years |
| Amenities | Security/concierge, Exercise Centre, Party Room, Visitor Parking, Storage - Locker |
| Appliances | Dryer, Hood Fan, Microwave, Stove, Washer, Window Coverings, Refrigerator |
| Basement Type | None |
| Cooling Type | Central Air Conditioning |
| Exterior Finish | Concrete |
| Flooring Type | Laminate |
| Heating Fuel | Electric |
| Heating Type | Forced Air |
| Size Interior | 600 - 699 Ft2 |
| Type | Apartment |
Parking
| Underground | |
| Garage |
Land
| Acreage | No |
| Land Amenities | Marina, Park, Public Transit |
| Surface Water | Lake/pond |
Rooms
| Level | Type | Length | Width | Dimensions |
|---|---|---|---|---|
| Main Level | Primary Bedroom | 3.2 m | 3.05 m | 3.2 m x 3.05 m |
| Main Level | Living Room | 6.93 m | 3.58 m | 6.93 m x 3.58 m |
| Main Level | Kitchen | 6.93 m | 3.58 m | 6.93 m x 3.58 m |
| Main Level | Bathroom | Measurements not available |
Contact Us
Contact us for more information

The trademarks REALTOR®, REALTORS®, and the REALTOR® logo are controlled by The Canadian Real Estate Association (CREA) and identify real estate professionals who are members of CREA. The trademarks MLS®, Multiple Listing Service® and the associated logos are owned by The Canadian Real Estate Association (CREA) and identify the quality of services provided by real estate professionals who are members of CREA. The trademark DDF® is owned by The Canadian Real Estate Association (CREA) and identifies CREA's Data Distribution Facility (DDF®)
July 13 2026 01:32:35
Toronto Regional Real Estate Board
RE/MAX Professionals Inc.