

44 Bellini Avenue Brampton, Ontario L6P 0E2

$3,300,000
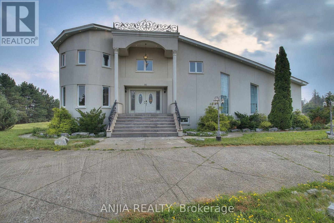
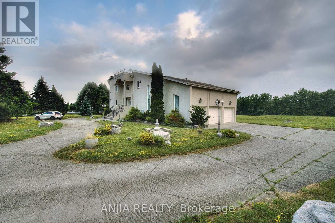
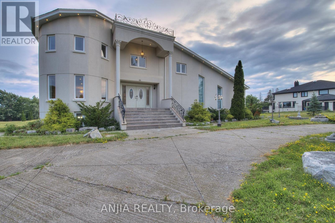
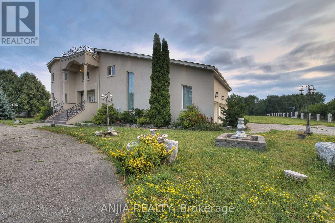
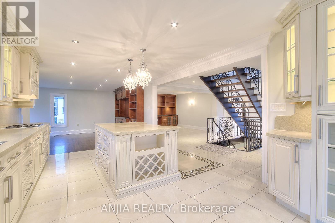
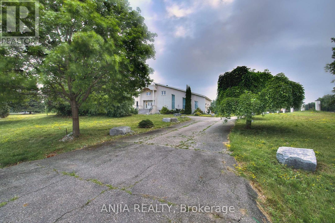
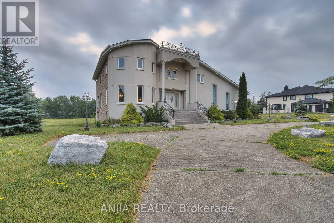
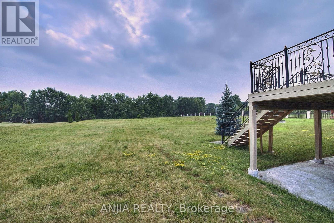
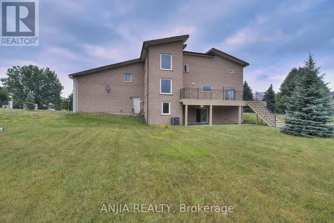
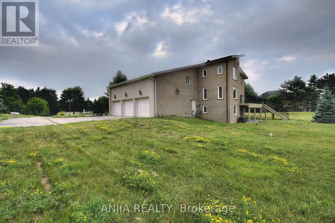
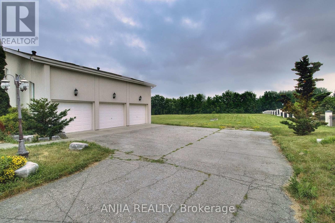
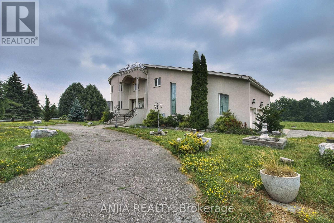
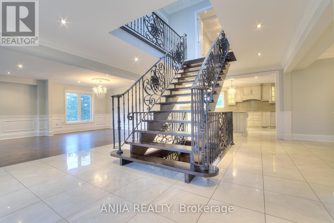
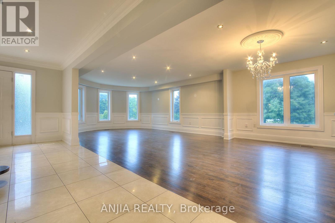
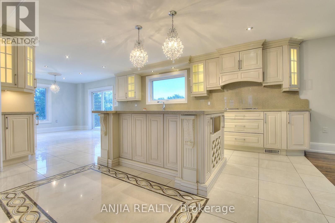
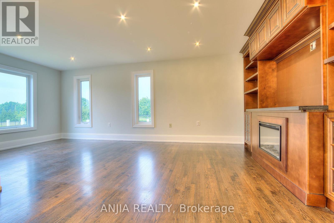
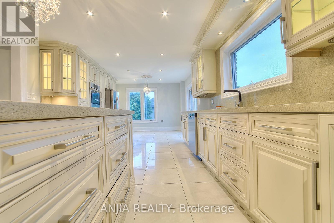
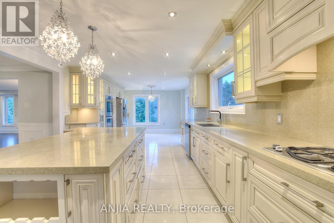
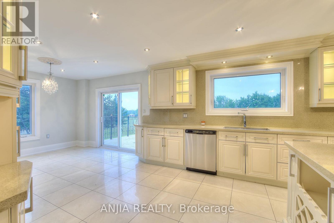
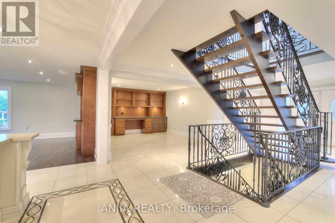
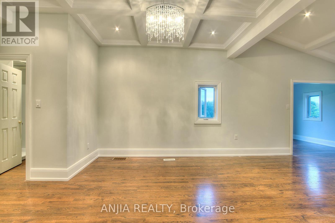
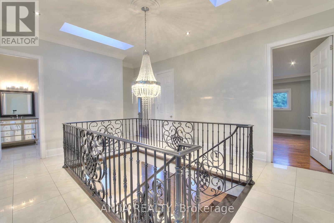
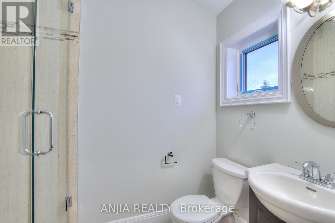
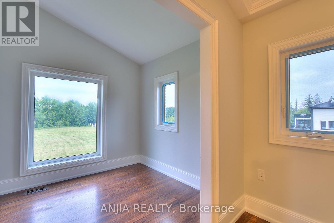
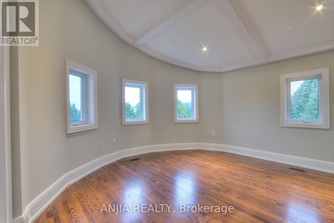
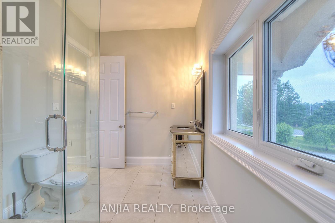
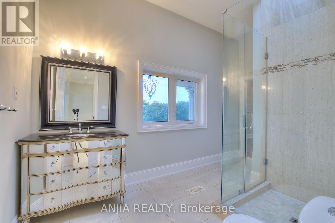
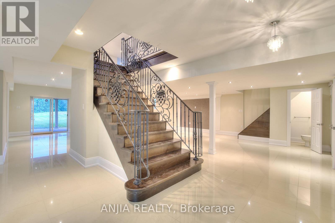
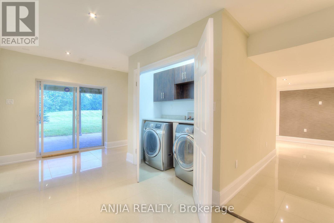
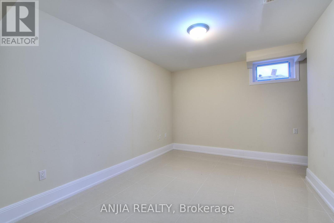
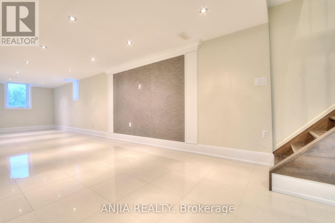
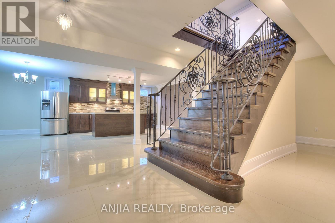
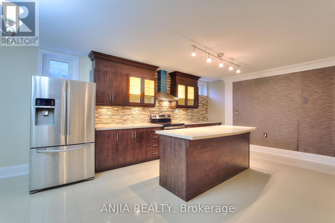
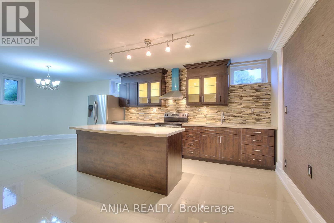
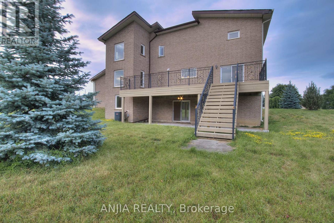
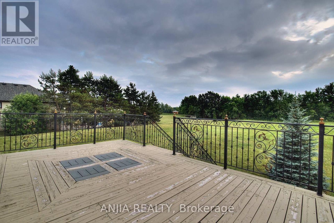
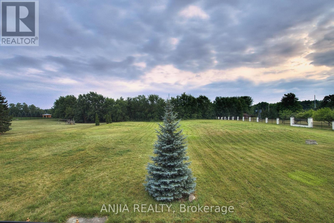
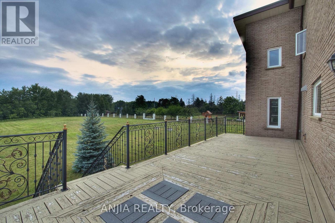
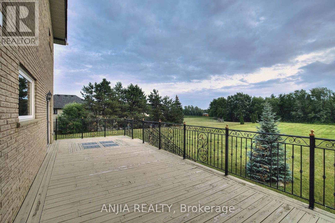
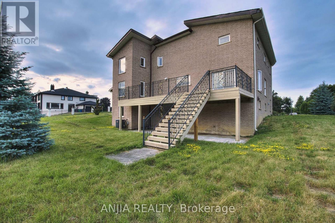
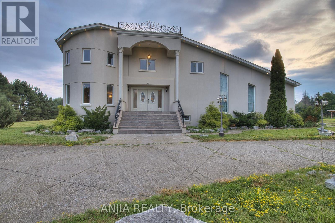
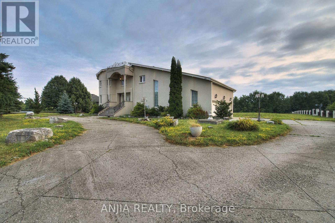
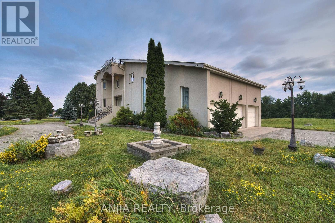
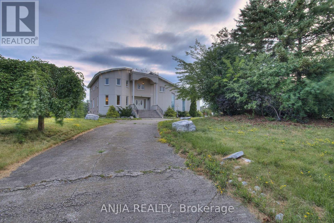
**2 acres of land** backing onto a **private ravine**, with mature natural vegetation providing exceptional backyard privacy. Located on a **quiet residential street** offering a peaceful living environment. The **regular-shaped lot** provides ample outdoor space for future expansion, including the potential for a landscaped garden, courtyard, outdoor entertainment area The **fully walk-out basement** features a **separate private entrance**, offering excellent flexibility for extended family living or other uses. **Castlemore luxury estate community**,Conveniently located near major arterial roads with quick access to **Highways 427 and 410**, The home's interior features a **bright, open, and well-proportioned floor plan** with excellent natural light, efficient circulation, and virtually no wasted space. (id:63203)
Property Details
| MLS® Number | W13583394 |
| Property Type | Single Family |
| Community Name | Toronto Gore Rural Estate |
| Features | Ravine, Carpet Free |
| Parking Space Total | 18 |
Building
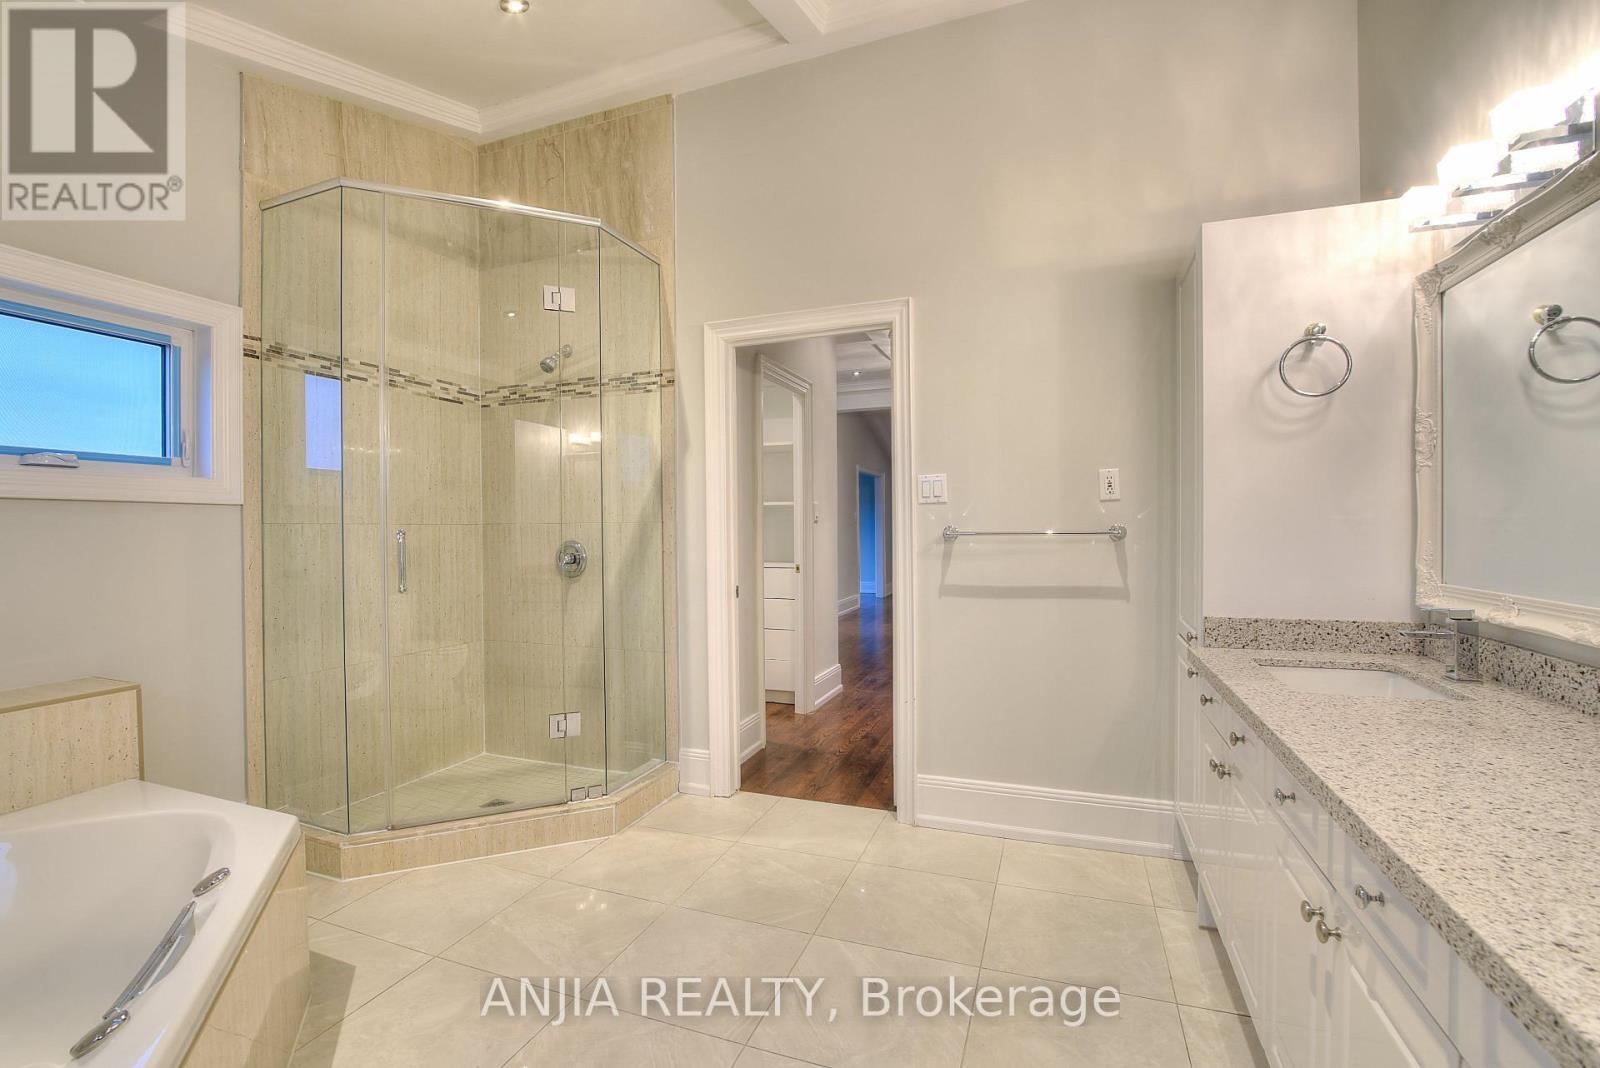
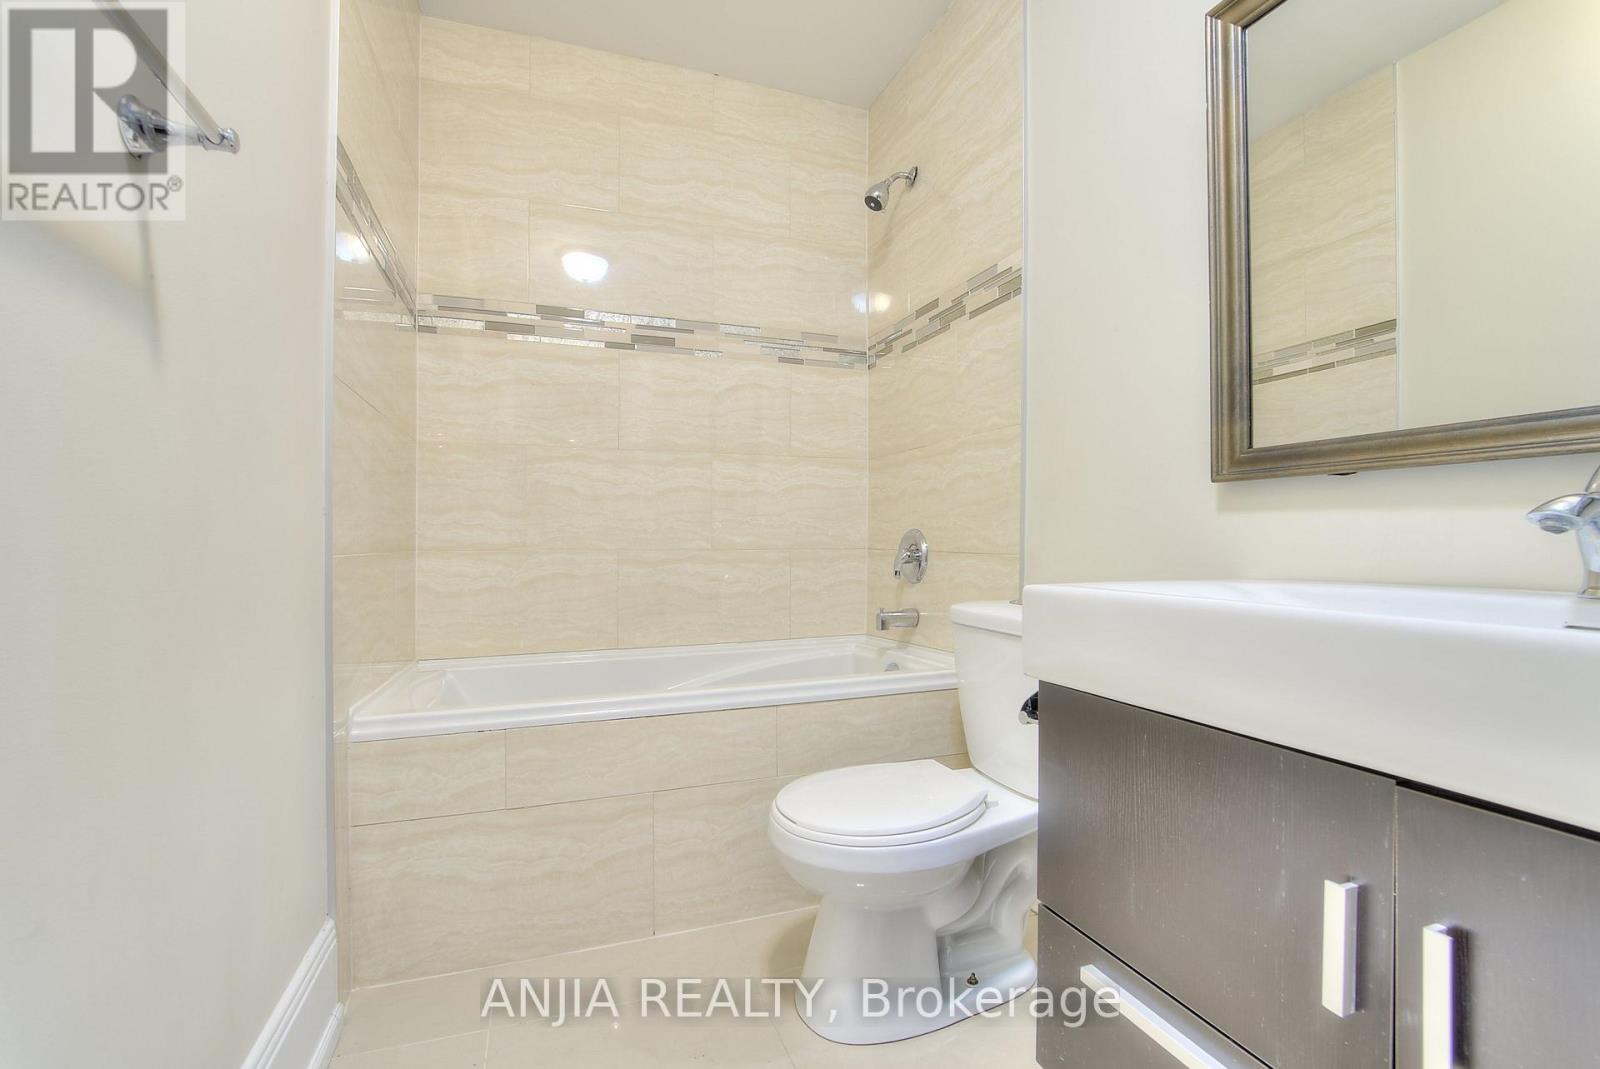
| Bathroom Total | 6 |
| Bedrooms Above Ground | 5 |
| Bedrooms Below Ground | 1 |
| Bedrooms Total | 6 |
| Age | 16 To 30 Years |
| Appliances | Dishwasher, Dryer, Stove, Washer, Refrigerator |
| Basement Development | Finished |
| Basement Features | Walk Out |
| Basement Type | N/a (finished), N/a |
| Construction Style Attachment | Detached |
| Cooling Type | Central Air Conditioning |
| Exterior Finish | Brick |
| Fireplace Present | Yes |
| Foundation Type | Concrete |
| Half Bath Total | 2 |
| Heating Fuel | Natural Gas |
| Heating Type | Forced Air |
| Stories Total | 2 |
| Size Interior | 3,500 - 5,000 Ft2 |
| Type | House |
| Utility Water | Municipal Water |
Parking
| Attached Garage | |
| Garage |
Land
| Acreage | Yes |
| Sewer | Septic System |
| Size Depth | 429 Ft ,10 In |
| Size Frontage | 193 Ft ,9 In |
| Size Irregular | 193.8 X 429.9 Ft ; 2.02 Acres |
| Size Total Text | 193.8 X 429.9 Ft ; 2.02 Acres|2 - 4.99 Acres |
Rooms
| Level | Type | Length | Width | Dimensions |
|---|---|---|---|---|
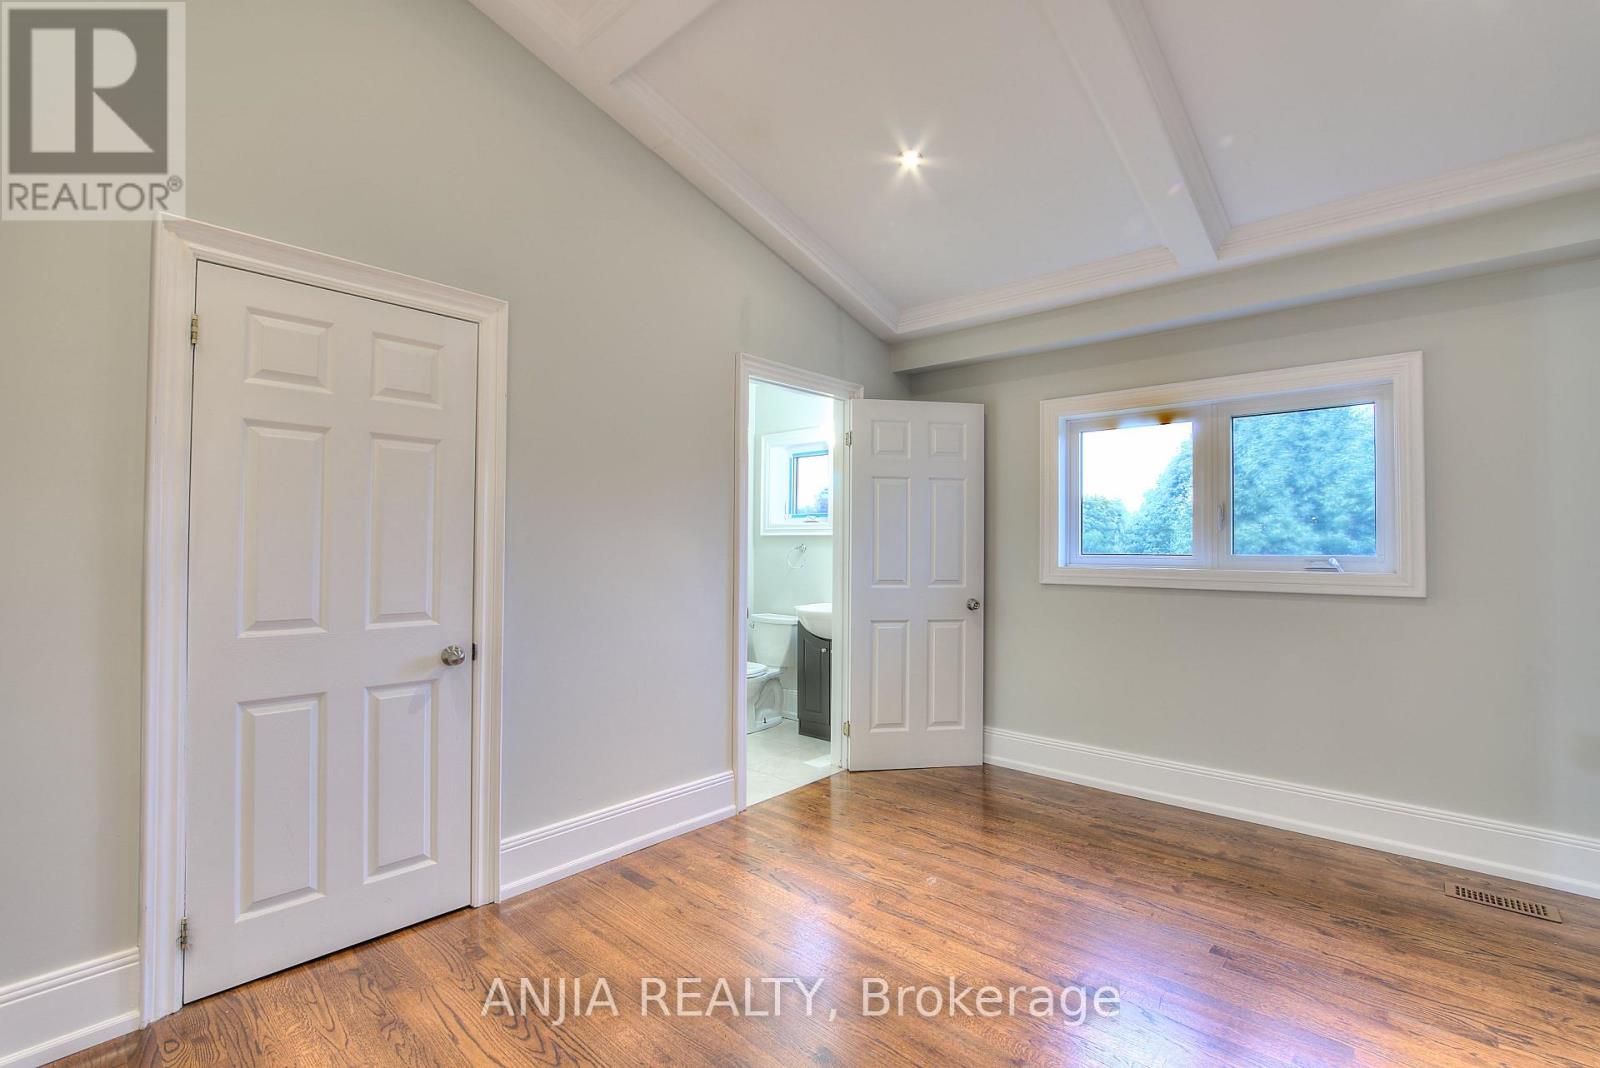
| Second Level | Bedroom 4 | 4.15 m | 3.25 m | 4.15 m x 3.25 m |
| Second Level | Bedroom 5 | 4.15 m | 3.25 m | 4.15 m x 3.25 m |
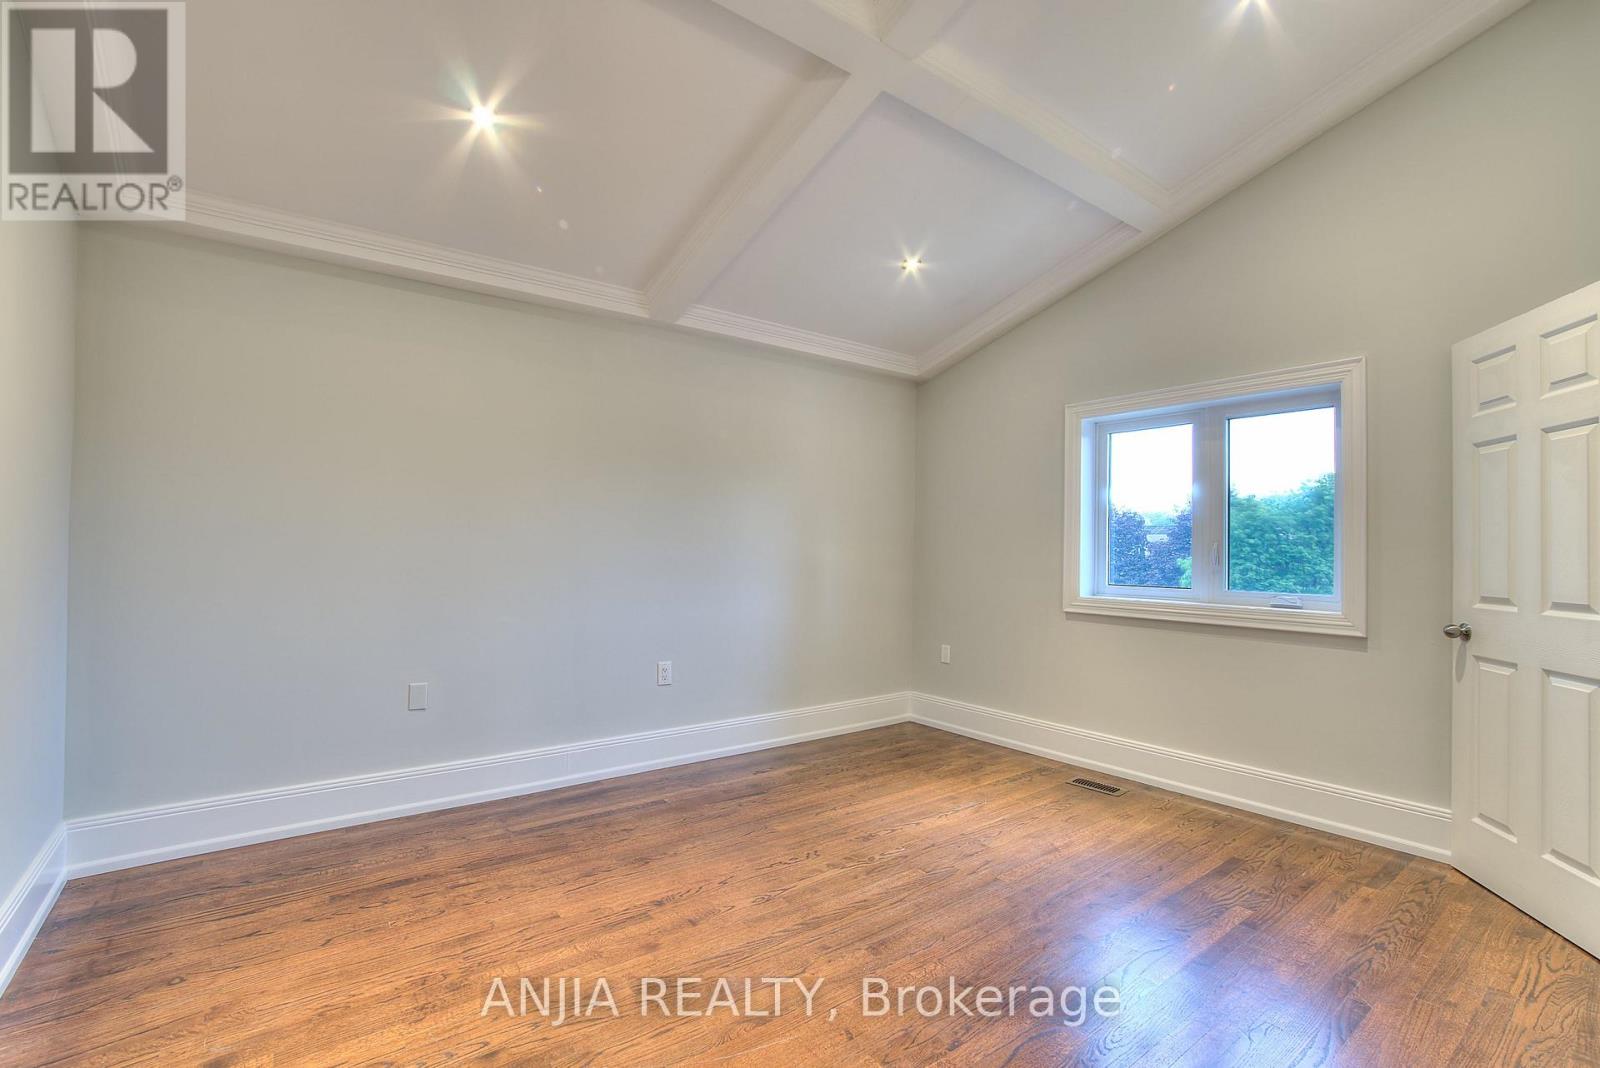
| Second Level | Primary Bedroom | 6.89 m | 6.28 m | 6.89 m x 6.28 m |
| Second Level | Bedroom 2 | 4.45 m | 3.35 m | 4.45 m x 3.35 m |
| Second Level | Bedroom 3 | 4.45 m | 4.27 m | 4.45 m x 4.27 m |
| Main Level | Living Room | 5.8 m | 4.27 m | 5.8 m x 4.27 m |
| Main Level | Dining Room | 4.28 m | 3.67 m | 4.28 m x 3.67 m |
| Main Level | Family Room | 6.28 m | 5.67 m | 6.28 m x 5.67 m |
| Main Level | Kitchen | 3.98 m | 3.97 m | 3.98 m x 3.97 m |
| Main Level | Eating Area | 3.97 m | 3.98 m | 3.97 m x 3.98 m |
| Main Level | Library | 4.15 m | 4.15 m | 4.15 m x 4.15 m |
Utilities
| Cable | Available |
| Electricity | Installed |
| Sewer | Available |
Contact Us
Contact us for more information

The trademarks REALTOR®, REALTORS®, and the REALTOR® logo are controlled by The Canadian Real Estate Association (CREA) and identify real estate professionals who are members of CREA. The trademarks MLS®, Multiple Listing Service® and the associated logos are owned by The Canadian Real Estate Association (CREA) and identify the quality of services provided by real estate professionals who are members of CREA. The trademark DDF® is owned by The Canadian Real Estate Association (CREA) and identifies CREA's Data Distribution Facility (DDF®)
July 20 2026 03:37:37
Toronto Regional Real Estate Board
Anjia Realty