

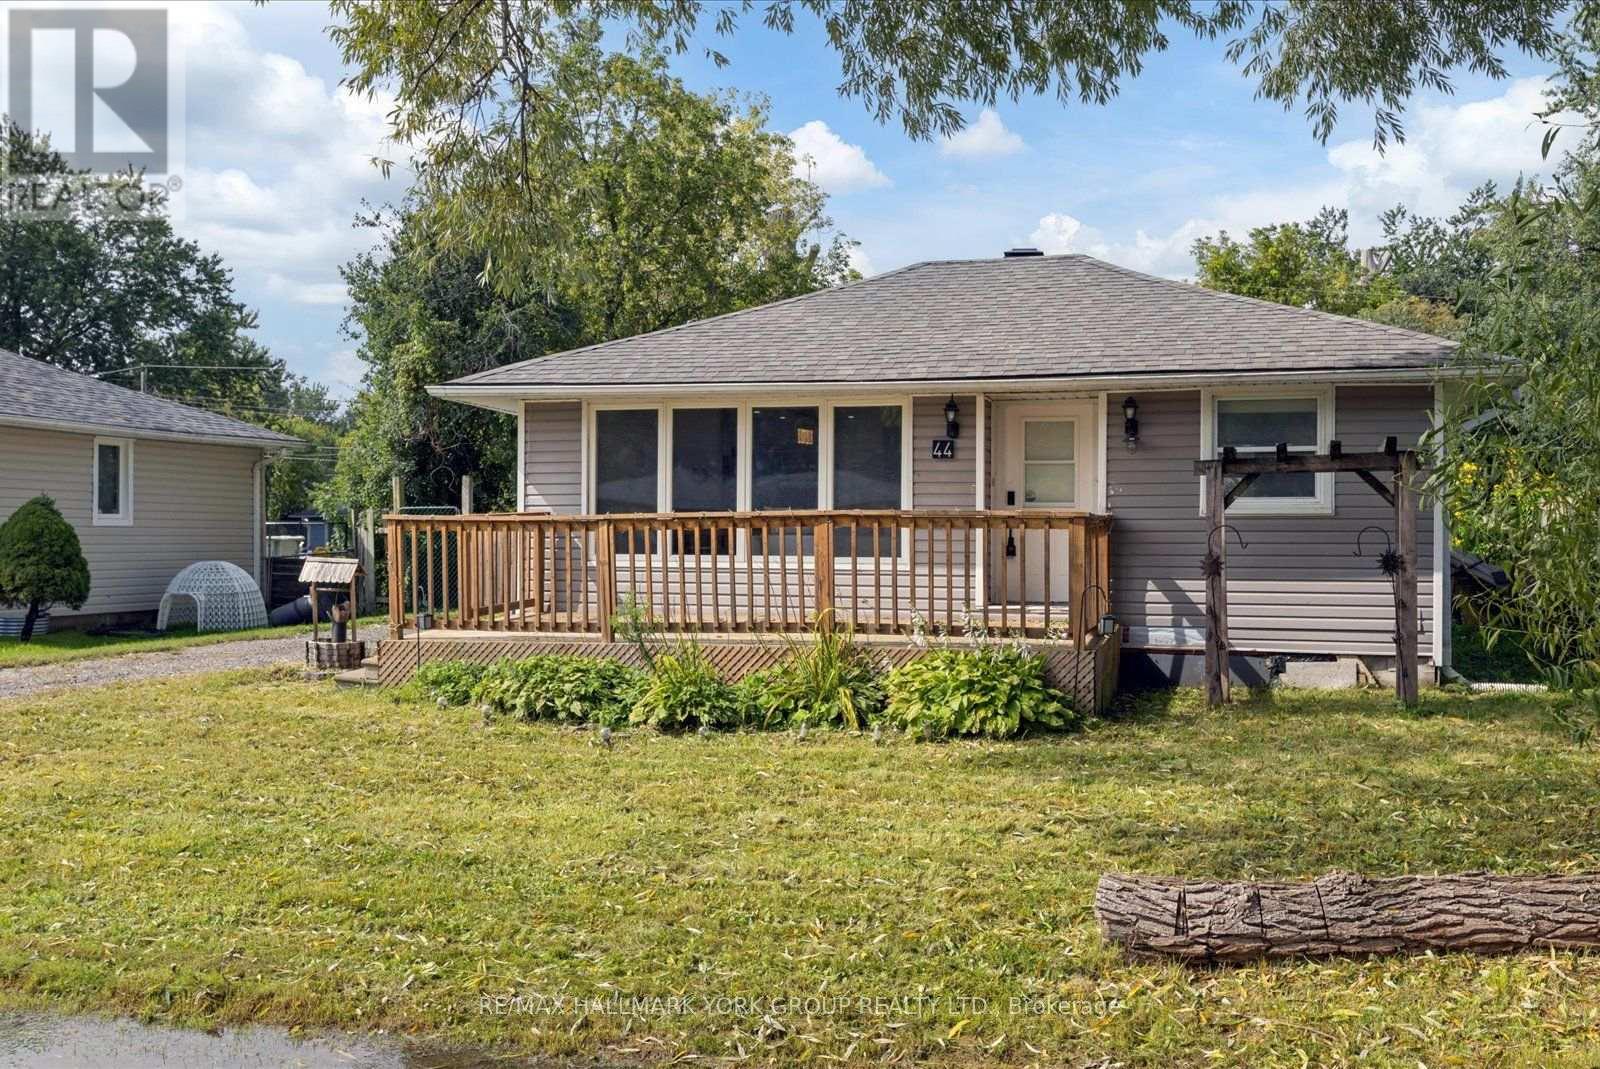
44 Glenview Avenue Georgina, Ontario L0E 1N0

$2,100 Monthly
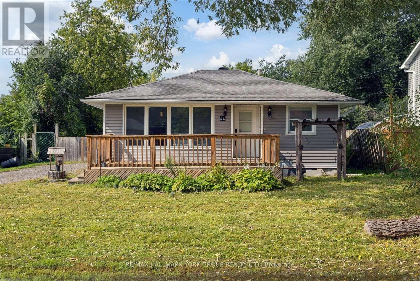
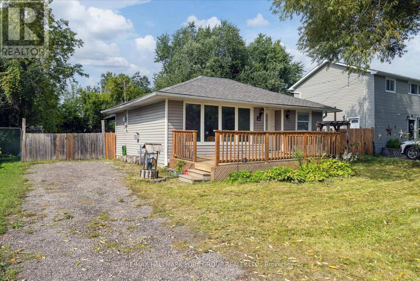
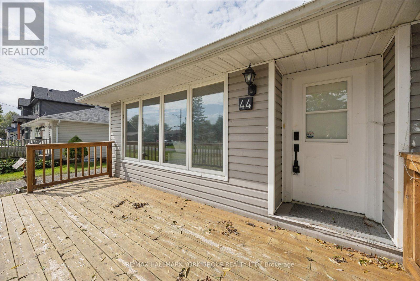
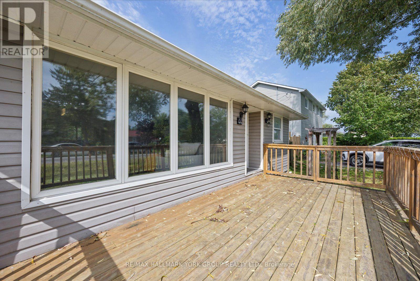
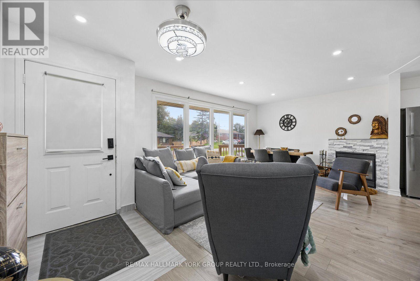
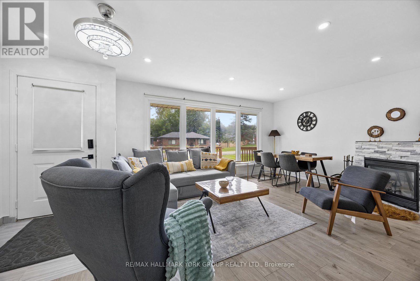
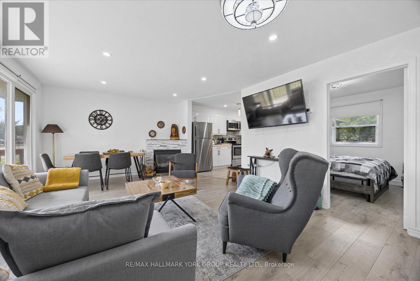
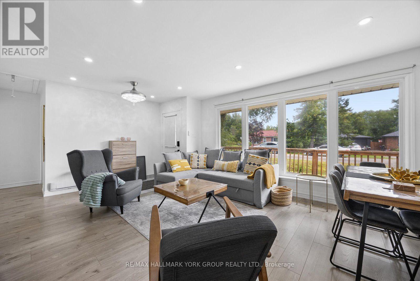
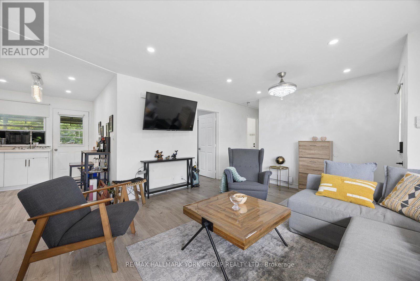
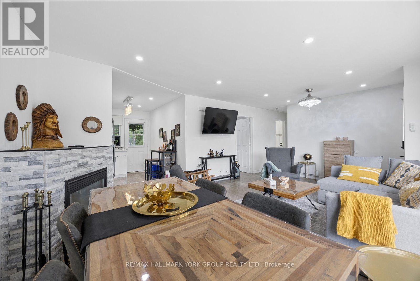
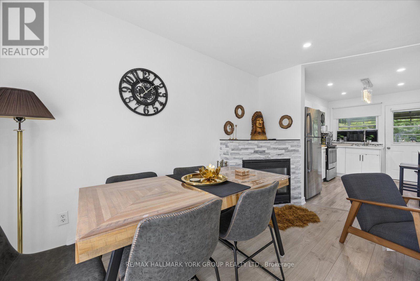
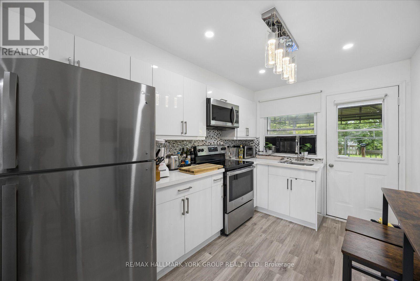
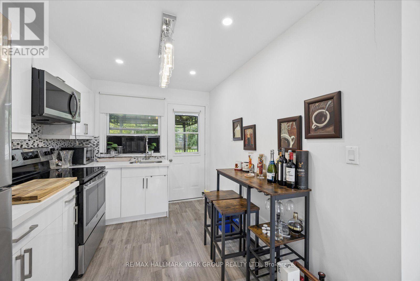
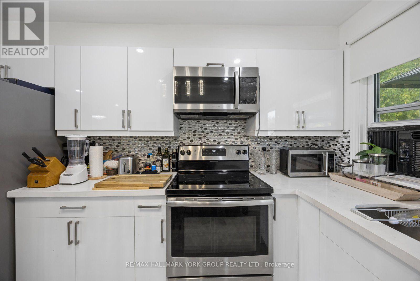
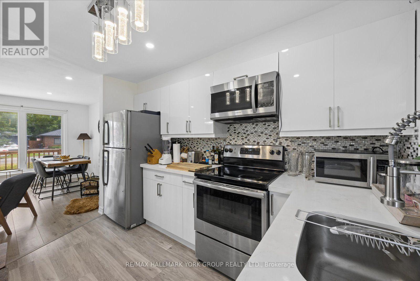
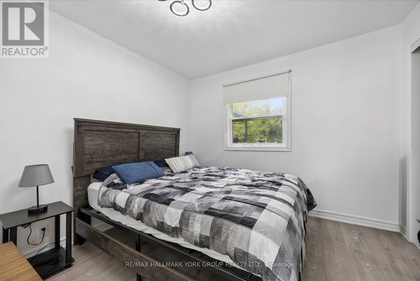
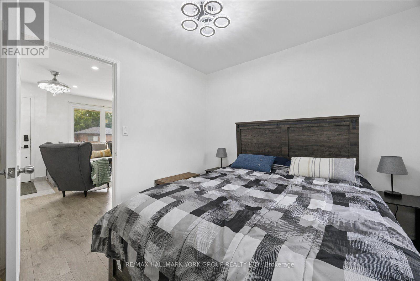
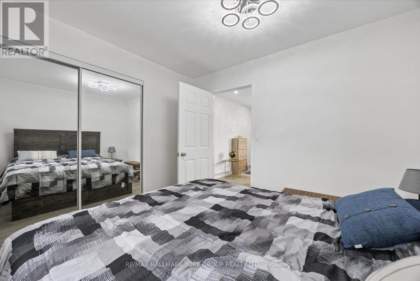
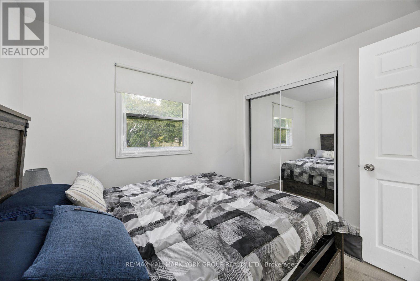
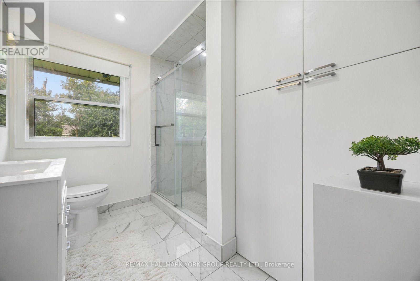
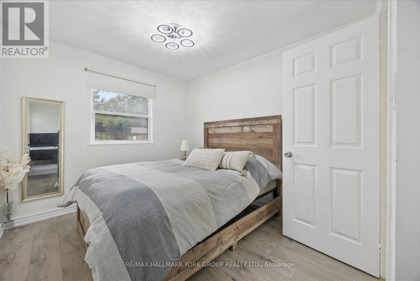
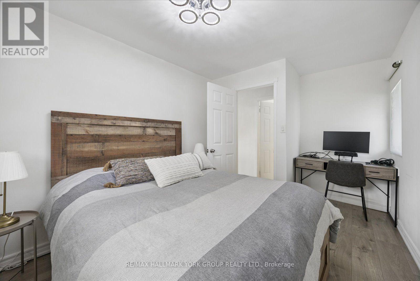
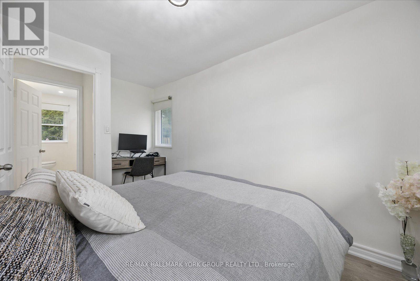
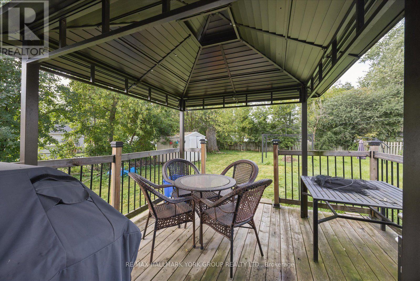
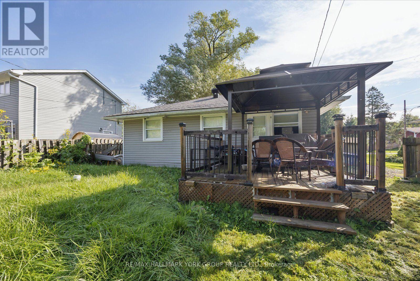
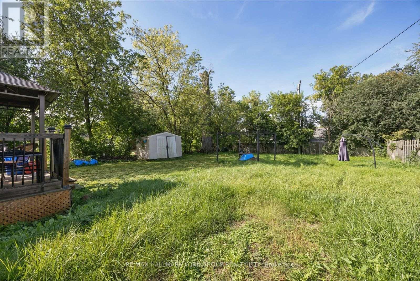
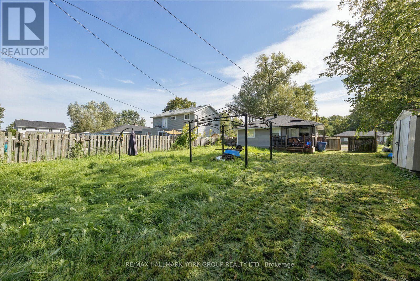
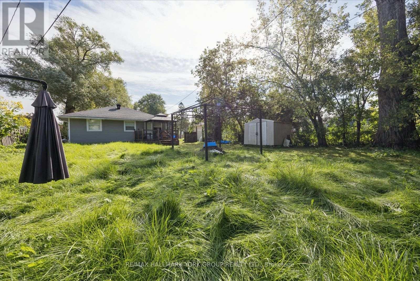
Cute & Cozy Year-Round Bungalow In The Family-Friendly Community Of Virginia Beach! This Charming 2 Bedroom Home Offers Comfortable One-Level Living With A Bright, Open Feel And Plenty Of Natural Light. The Kitchen Features Stainless Steel Appliances And A Walkout To The Deck, Perfect For Enjoying Your Morning Coffee Or Relaxing Outdoors. Set On A Spacious, Fully Fenced Lot With A Private Driveway And Ample Parking, There Is Plenty Of Room To Enjoy The Outdoors. Located Just Steps From Lake Simcoe, A Boat Launch, Boat Slips, Park & Members-Only Beach Access, This Is An Opportunity To Enjoy The Lake Lifestyle All Within Walking Distance. A Wonderful Lease Opportunity For Those Looking For A Peaceful, Welcoming Community With Recreation Right At Your Doorstep. (id:63203)
Property Details
| MLS® Number | N13742602 |
| Property Type | Single Family |
| Community Name | Virginia |
| Amenities Near By | Beach, Park, Public Transit |
| Community Features | School Bus |
| Features | Carpet Free |
| Parking Space Total | 4 |
| Structure | Porch, Shed |
Building
| Bathroom Total | 1 |
| Bedrooms Above Ground | 2 |
| Bedrooms Total | 2 |
| Amenities | Fireplace(s) |
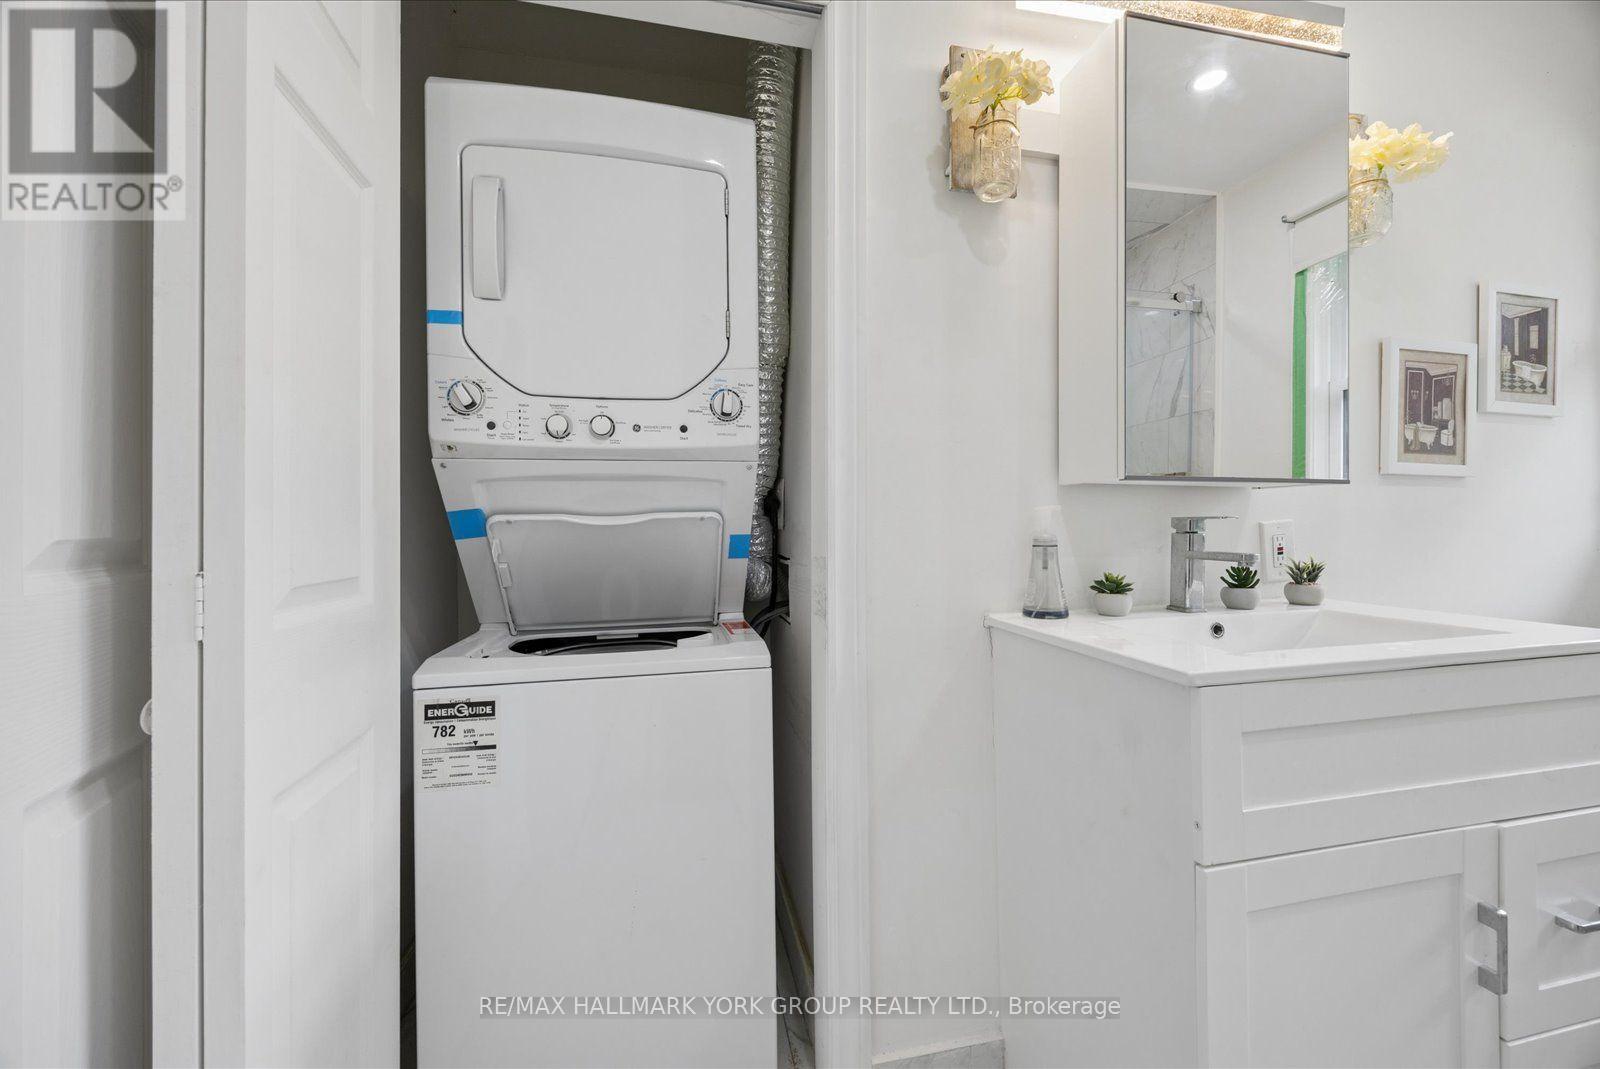
| Appliances | Dryer, Washer |
| Architectural Style | Bungalow |
| Basement Type | Crawl Space |
| Construction Style Attachment | Detached |
| Cooling Type | Window Air Conditioner |
| Exterior Finish | Vinyl Siding |
| Fireplace Present | Yes |
| Fireplace Total | 1 |
| Flooring Type | Vinyl |
| Foundation Type | Concrete |
| Heating Fuel | Electric, Natural Gas |
| Heating Type | Baseboard Heaters |
| Stories Total | 1 |
| Size Interior | 700 - 1,100 Ft2 |
| Type | House |
| Utility Water | Drilled Well |
Parking
| No Garage |
Land
| Acreage | No |
| Fence Type | Fully Fenced, Fenced Yard |
| Land Amenities | Beach, Park, Public Transit |
| Sewer | Holding Tank |
| Size Depth | 130 Ft |
| Size Frontage | 58 Ft |
| Size Irregular | 58 X 130 Ft |
| Size Total Text | 58 X 130 Ft |
Rooms
| Level | Type | Length | Width | Dimensions |
|---|---|---|---|---|
| Main Level | Kitchen | 2.5 m | 2.9 m | 2.5 m x 2.9 m |
| Main Level | Bathroom | 1.66 m | 2.81 m | 1.66 m x 2.81 m |
| Ground Level | Primary Bedroom | 3.09 m | 2.86 m | 3.09 m x 2.86 m |
| Ground Level | Bedroom 2 | 2.78 m | 3.14 m | 2.78 m x 3.14 m |
Utilities
| Cable | Installed |
| Electricity | Installed |
Contact Us
Contact us for more information

The trademarks REALTOR®, REALTORS®, and the REALTOR® logo are controlled by The Canadian Real Estate Association (CREA) and identify real estate professionals who are members of CREA. The trademarks MLS®, Multiple Listing Service® and the associated logos are owned by The Canadian Real Estate Association (CREA) and identify the quality of services provided by real estate professionals who are members of CREA. The trademark DDF® is owned by The Canadian Real Estate Association (CREA) and identifies CREA's Data Distribution Facility (DDF®)
September 03 2026 08:03:20
Toronto Regional Real Estate Board
RE/MAX Hallmark York Group Realty Ltd.