

4401 - 609 Sherbourne Street Toronto, Ontario M4X 0A4

$2,400 Monthly
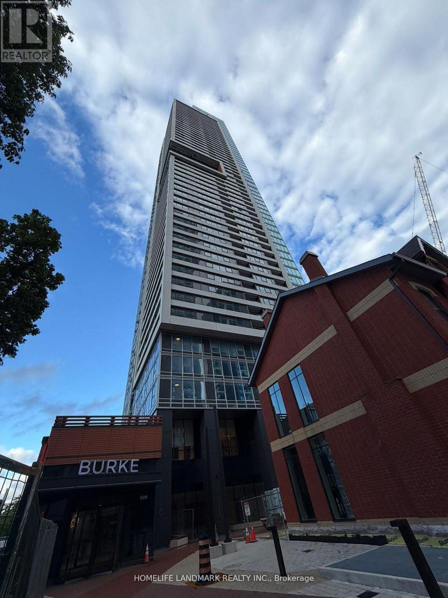
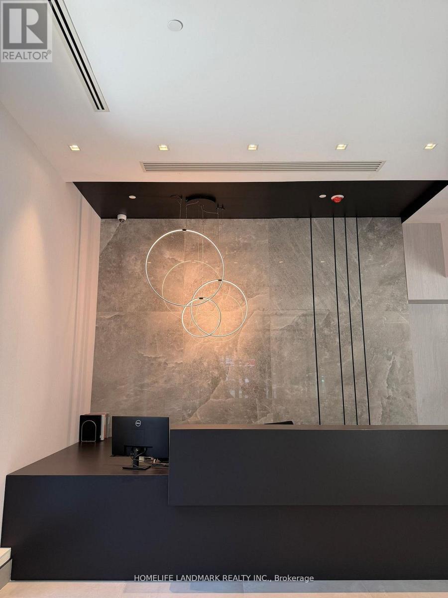
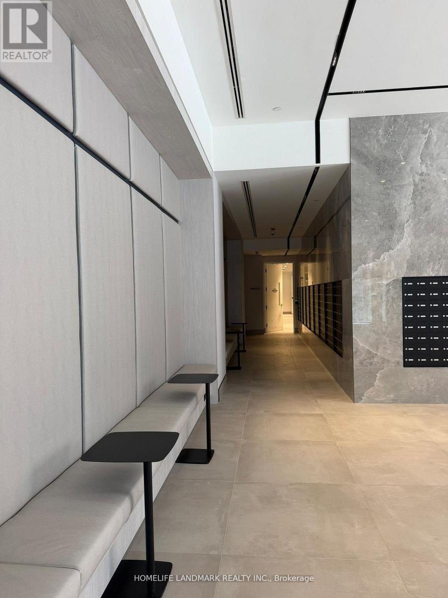
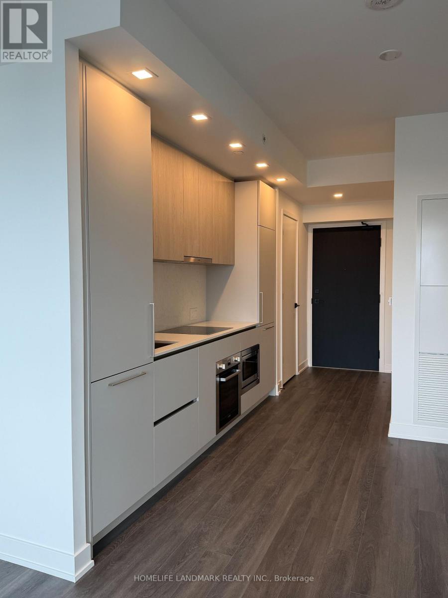
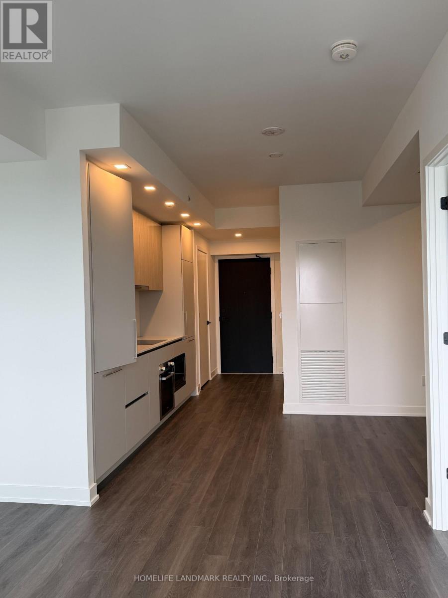
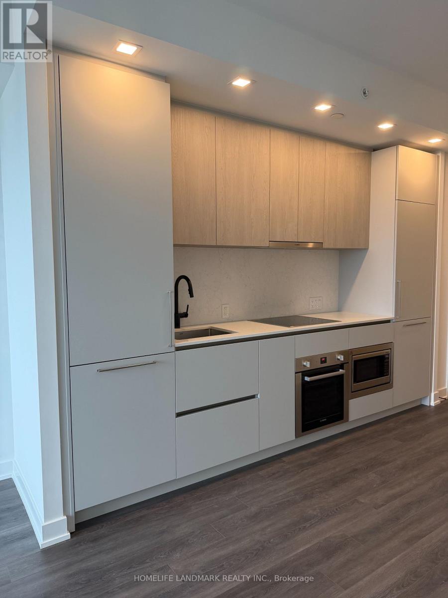
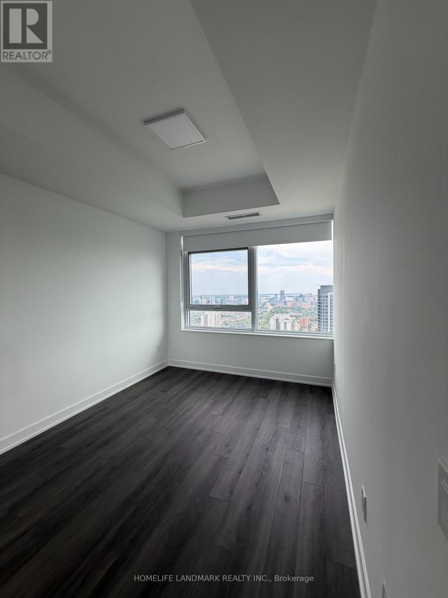
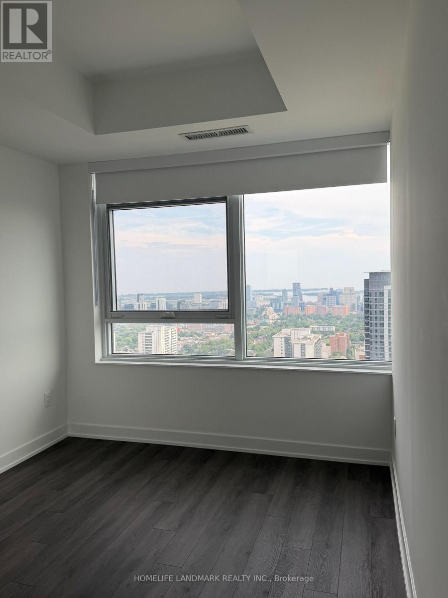
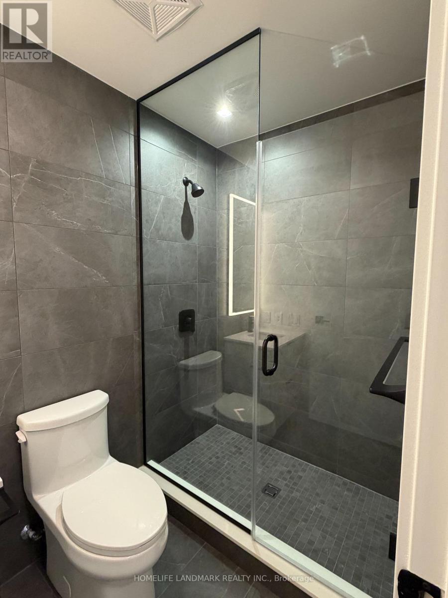
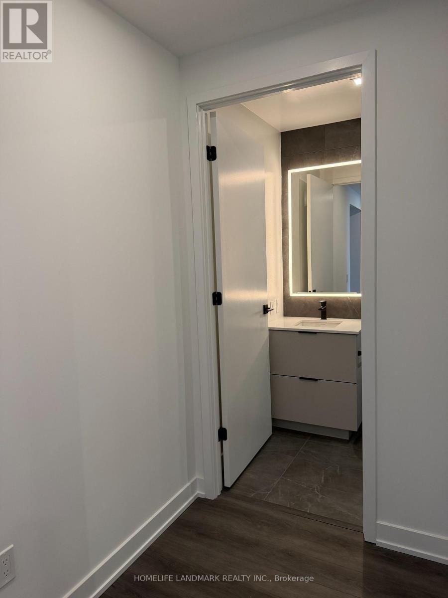
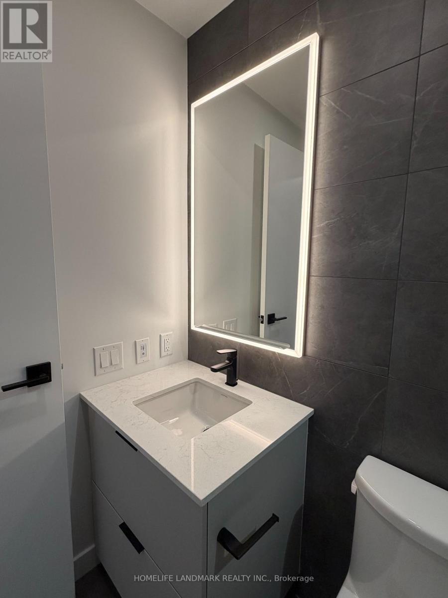
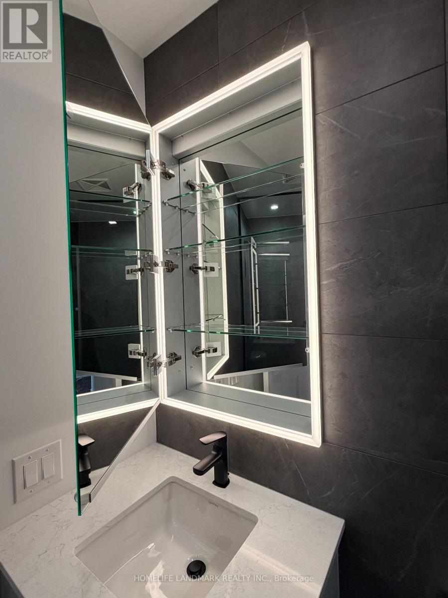
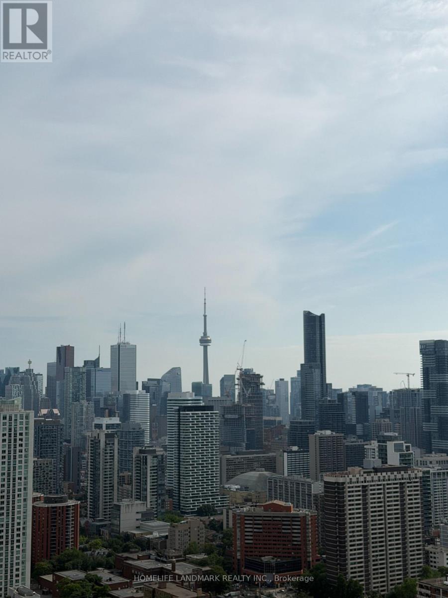
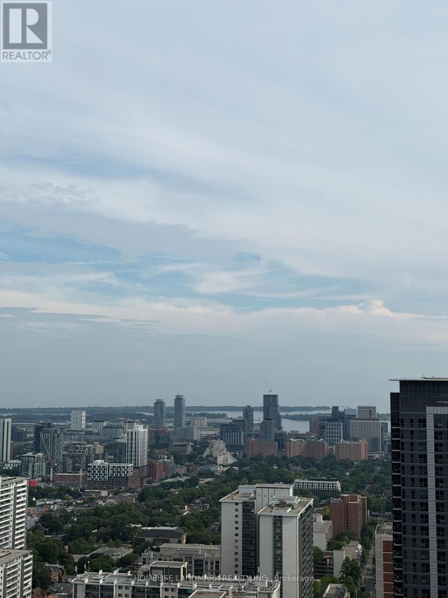
Welcome to Burke Condo . This 1+1 bedroom, 1 bathroom suite ideally located at Bloor Street East and Sherbourne Street in Toronto's vibrant Upper Jarvis neighborhood. This modern residence offers a functional layout perfect for professionals or students seeking a convenient and connected downtown lifestyle.in the heart of downtown east. Floor-to-ceiling windows wrap the living area in daylight and frame pleasant city views, while the separate den works just as well as a guest room, a quiet home office, or a study nook. Contemporary kitchen with quartz counters, a marble-look backsplash, and clean-lined cabinetry built for everyday living. The building itself does a lot of the heavy lifting. Tenants have access to 24-hour concierge and security, a cafe-style lounge, and secure parcel storage for deliveries. Party room with a wet bar, chef's kitchen, and private dining area that opens onto a large terrace with BBQs and lounge seating. (id:63203)
Property Details
| MLS® Number | C13655152 |
| Property Type | Single Family |
| Community Name | North St. James Town |
| Community Features | Pets Allowed With Restrictions |
| Features | Balcony |
Building
| Bathroom Total | 1 |
| Bedrooms Above Ground | 1 |
| Bedrooms Below Ground | 1 |
| Bedrooms Total | 2 |
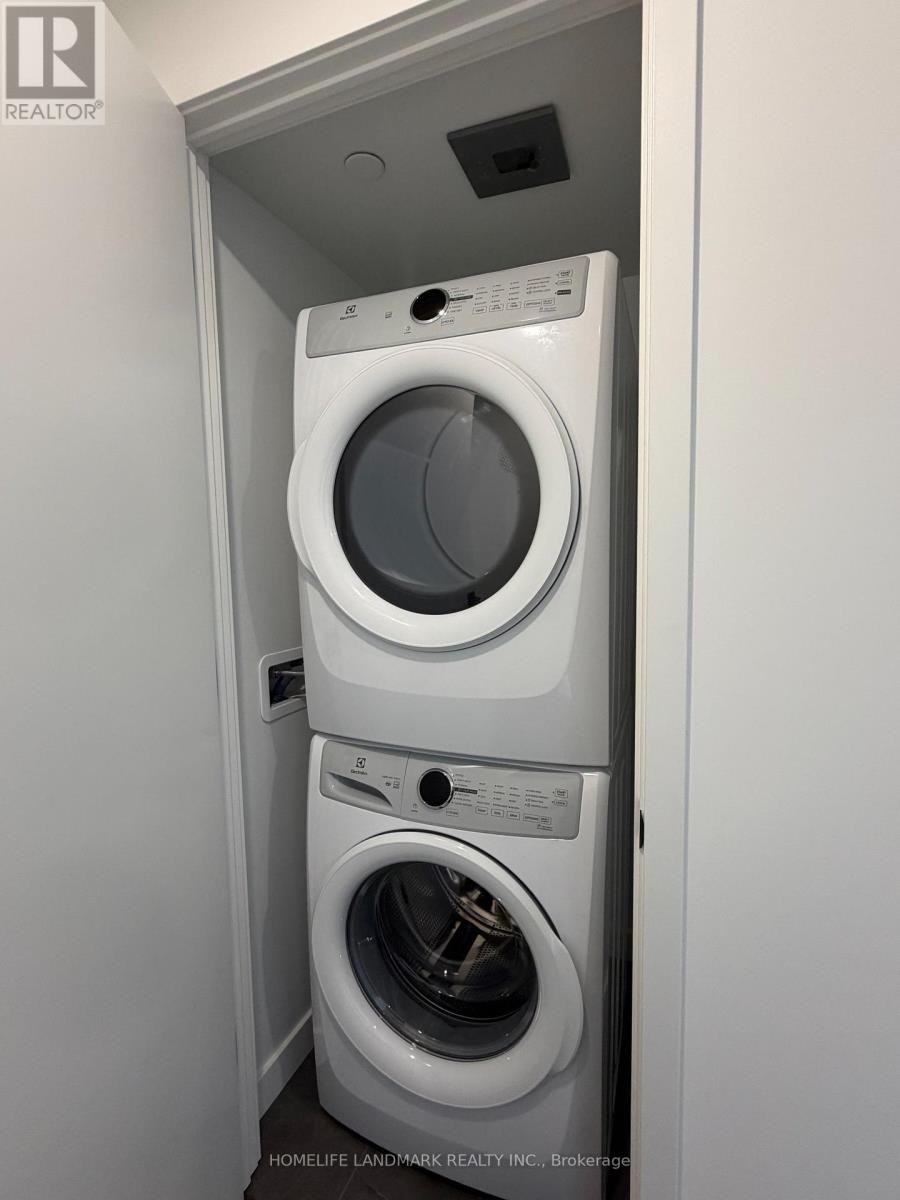
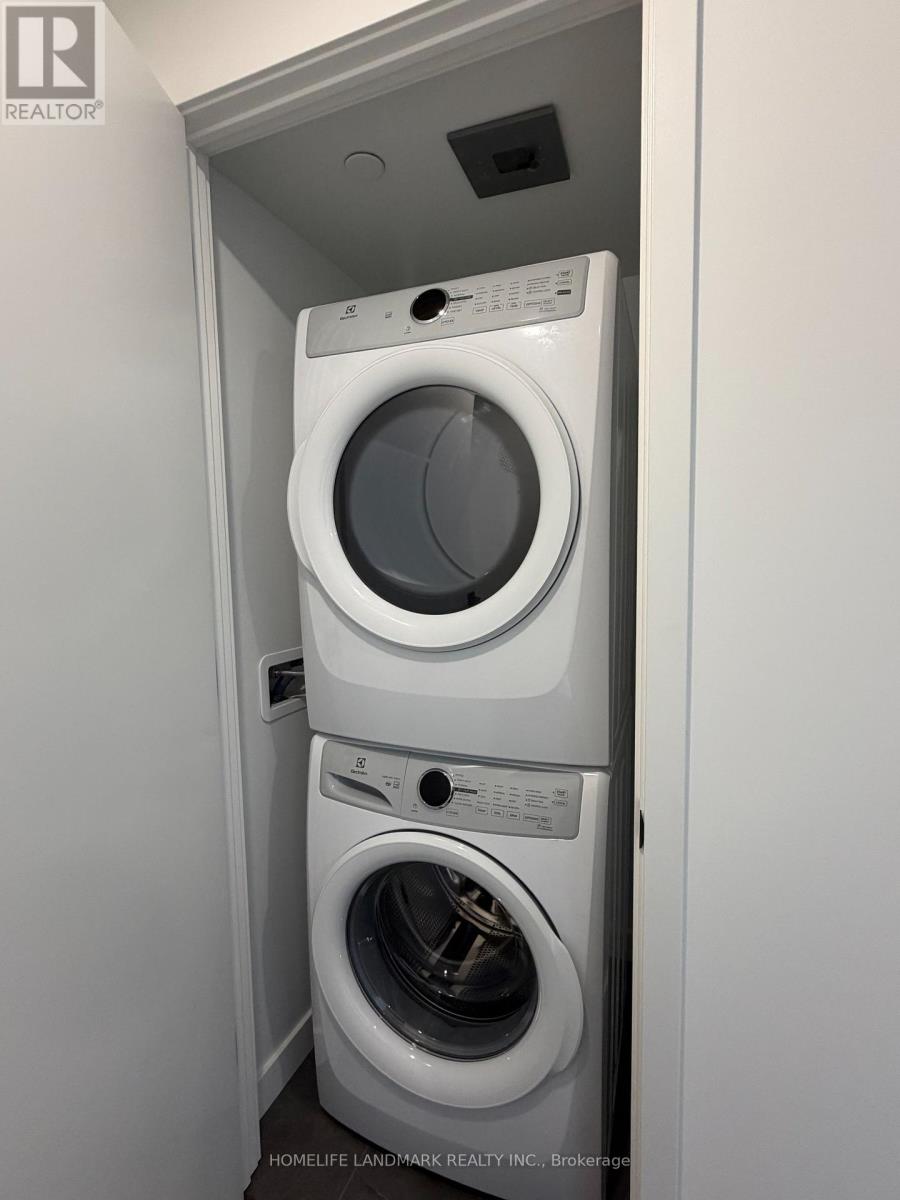
| Appliances | Dishwasher, Dryer, Microwave, Oven, Stove, Washer, Refrigerator |
| Basement Type | None |
| Cooling Type | Central Air Conditioning |
| Exterior Finish | Concrete |
| Flooring Type | Laminate |
| Heating Fuel | Natural Gas |
| Heating Type | Forced Air |
| Size Interior | 600 - 699 Ft2 |
| Type | Apartment |
Parking
| No Garage |
Land
| Acreage | No |
Rooms
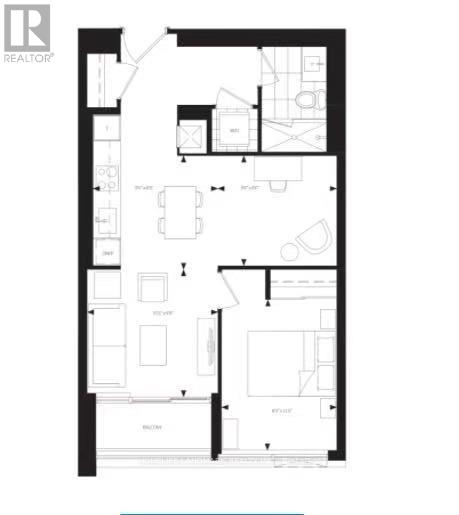
| Level | Type | Length | Width | Dimensions |
|---|---|---|---|---|
| Flat | Living Room | 3.03 m | 2.95 m | 3.03 m x 2.95 m |
| Flat | Dining Room | 2.9 m | 2.65 m | 2.9 m x 2.65 m |
| Flat | Kitchen | 2.9 m | 2.65 m | 2.9 m x 2.65 m |
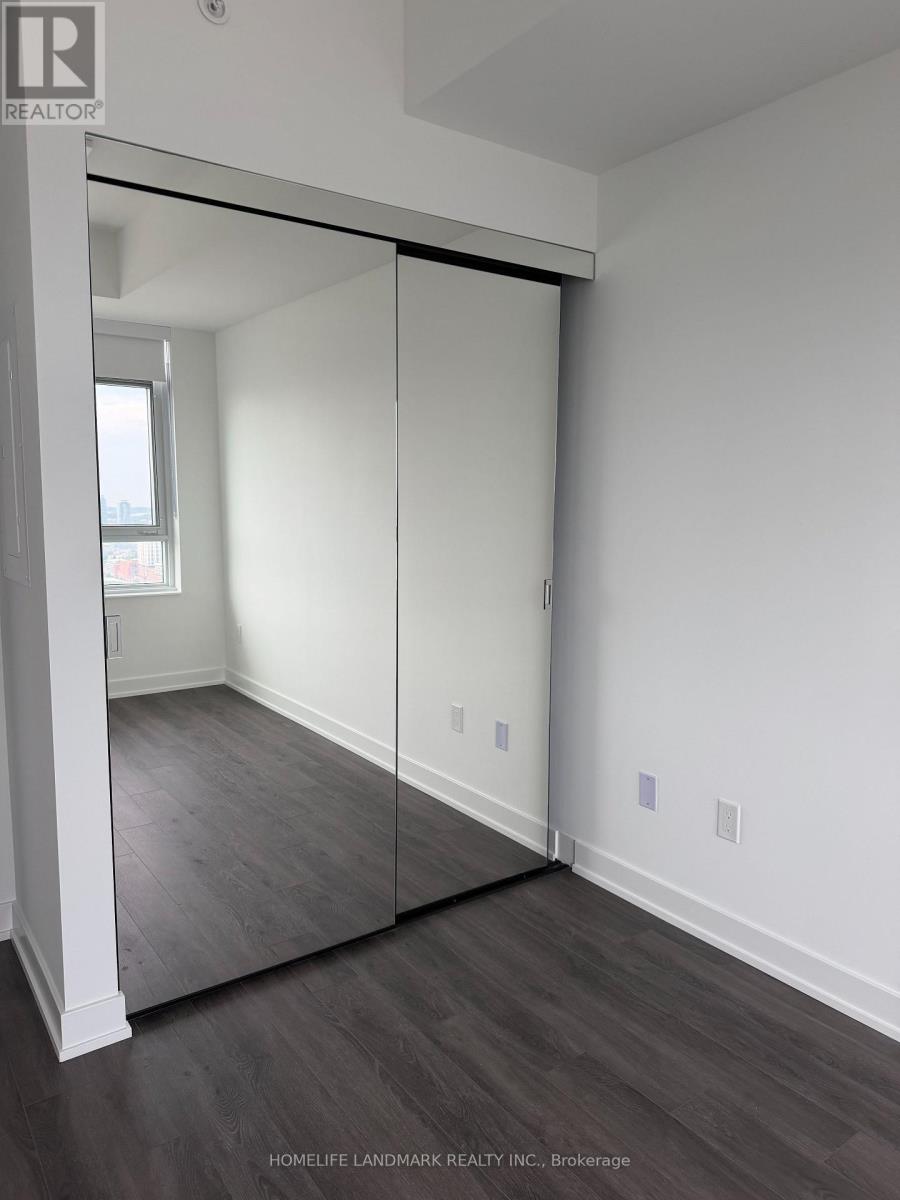
| Flat | Primary Bedroom | 3.48 m | 2.67 m | 3.48 m x 2.67 m |
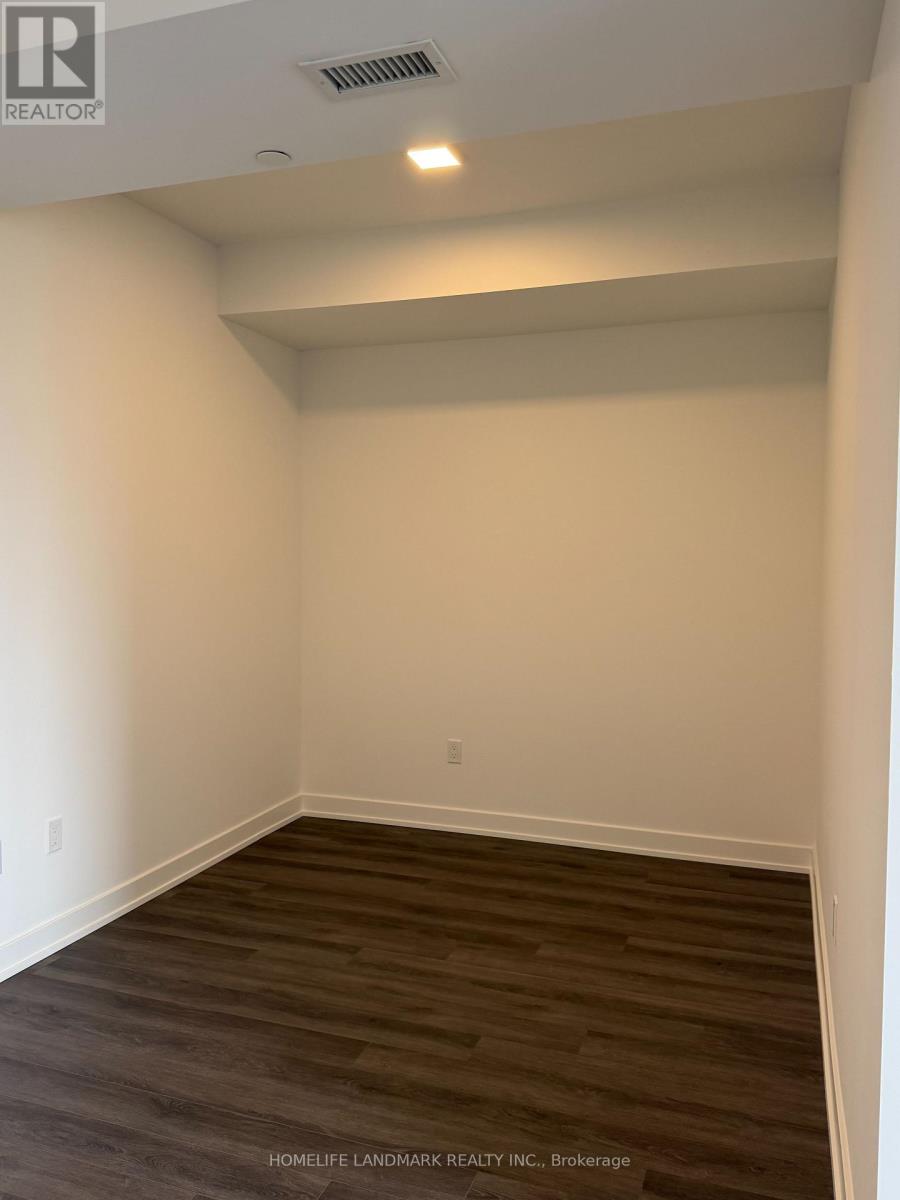
| Flat | Den | 2.75 m | 2.55 m | 2.75 m x 2.55 m |
Contact Us
Contact us for more information

The trademarks REALTOR®, REALTORS®, and the REALTOR® logo are controlled by The Canadian Real Estate Association (CREA) and identify real estate professionals who are members of CREA. The trademarks MLS®, Multiple Listing Service® and the associated logos are owned by The Canadian Real Estate Association (CREA) and identify the quality of services provided by real estate professionals who are members of CREA. The trademark DDF® is owned by The Canadian Real Estate Association (CREA) and identifies CREA's Data Distribution Facility (DDF®)
August 09 2026 01:59:12
Toronto Regional Real Estate Board
Homelife Landmark Realty Inc.