

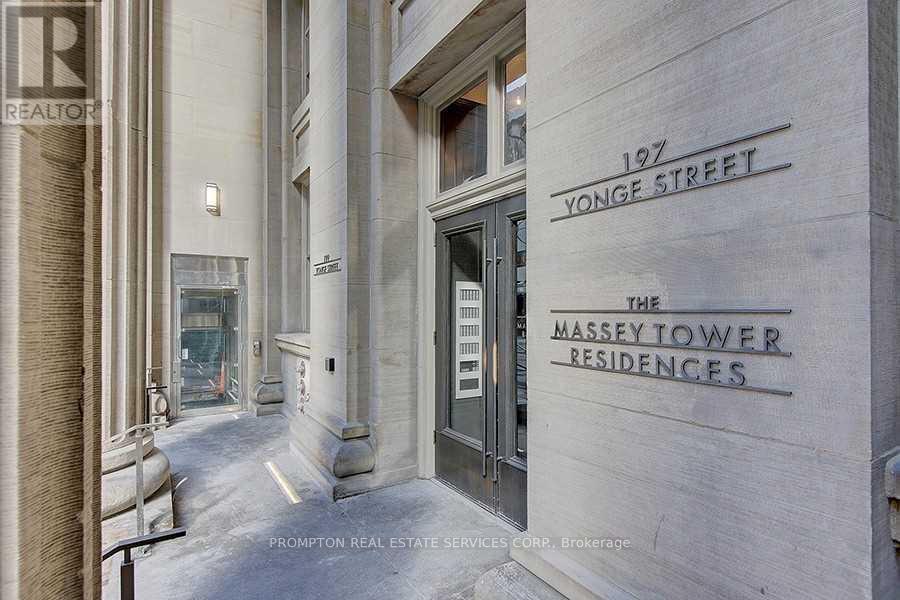
4407 - 197 Yonge Street Toronto, Ontario M5B 0C1

$2,300 Monthly
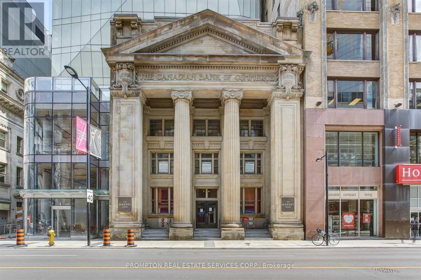
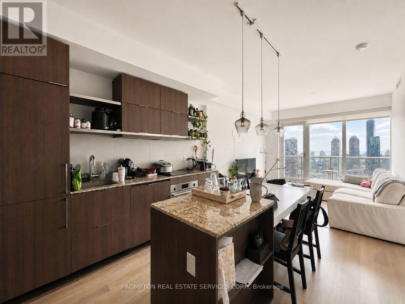
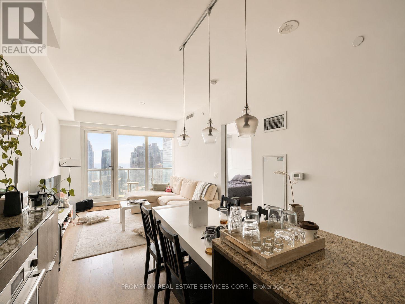
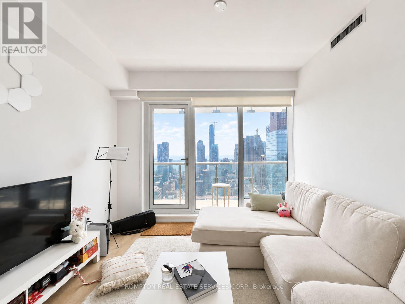
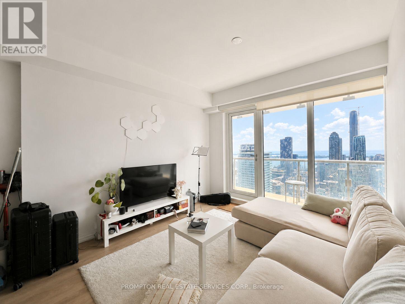
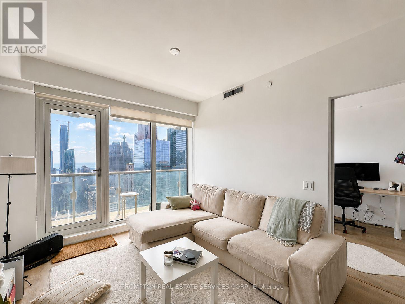
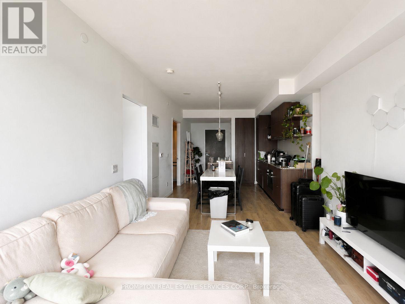
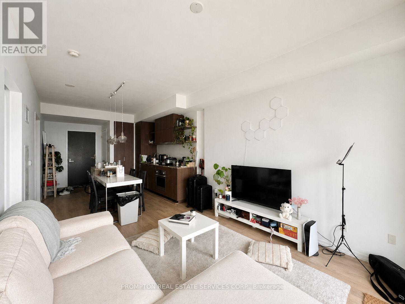
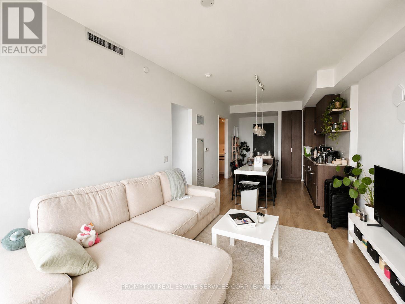
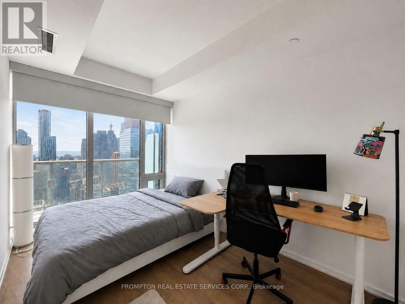
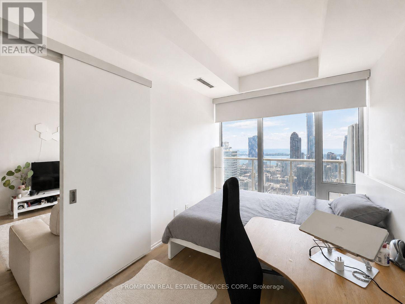
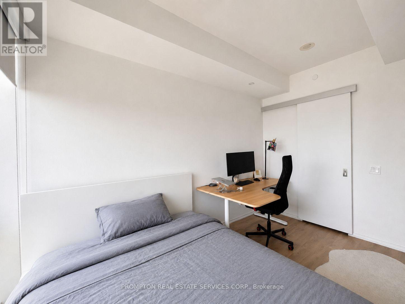
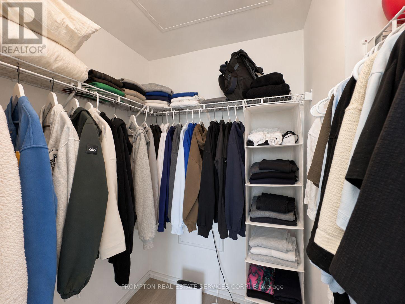
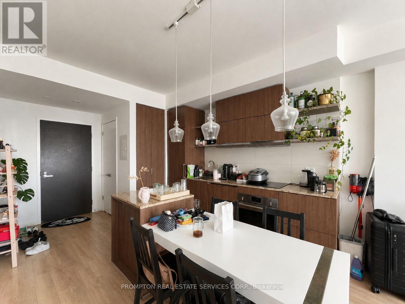
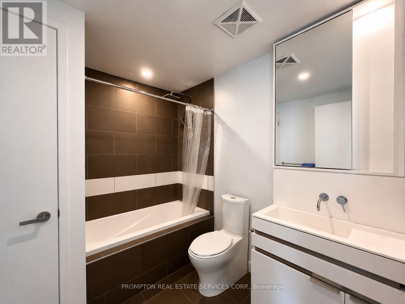
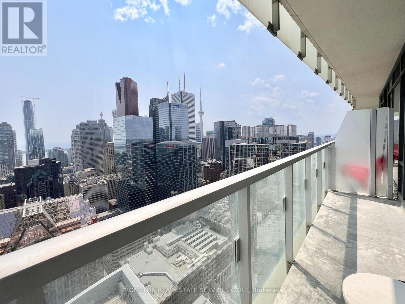
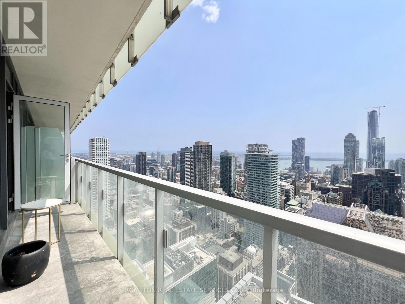
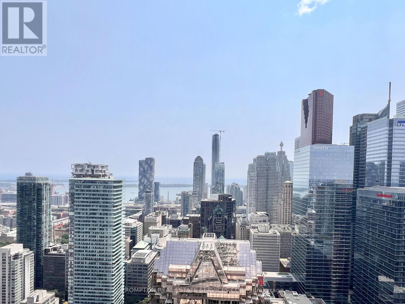
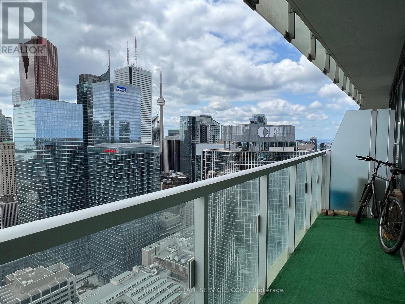
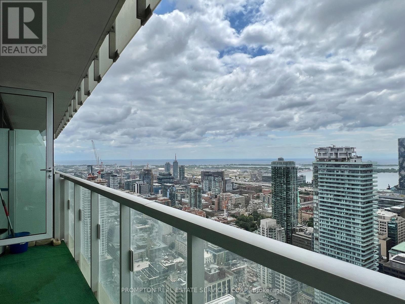
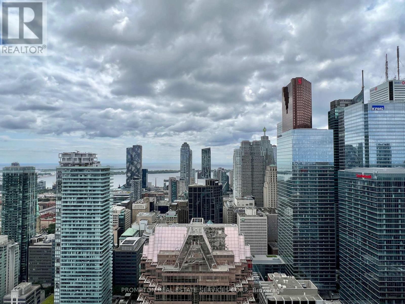
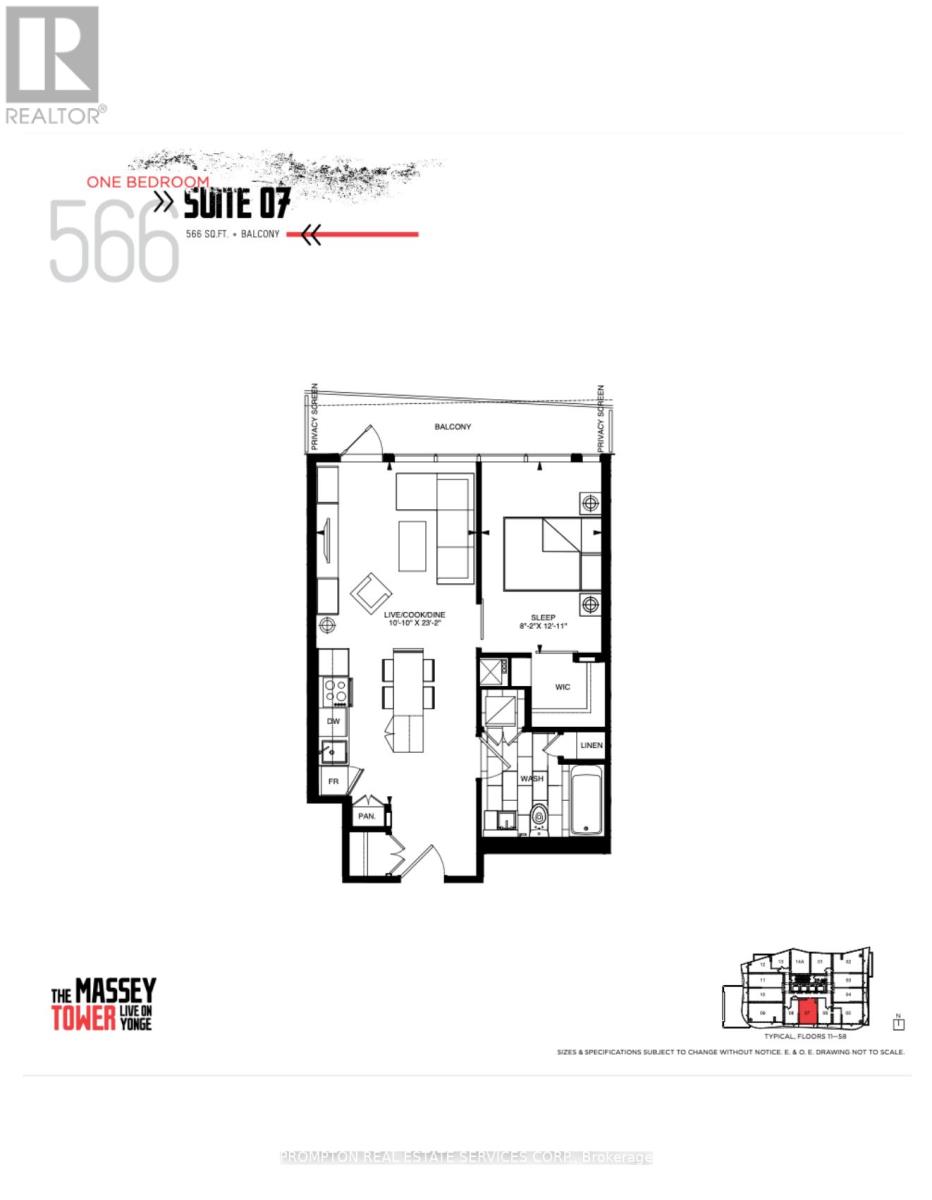
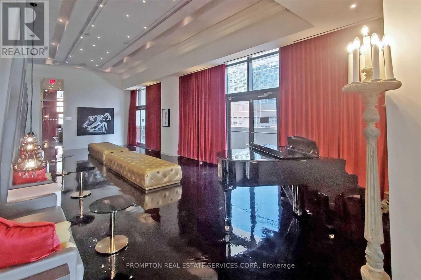
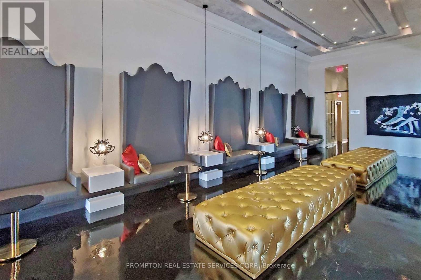
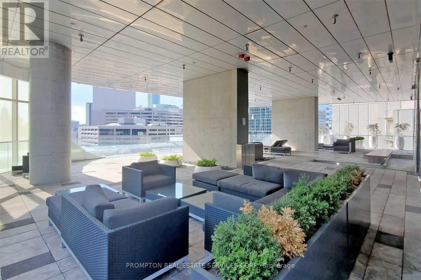
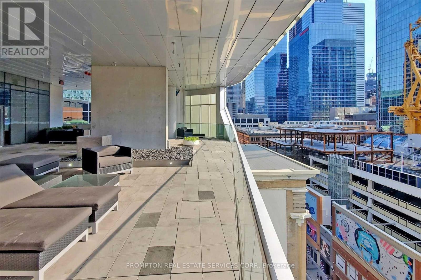
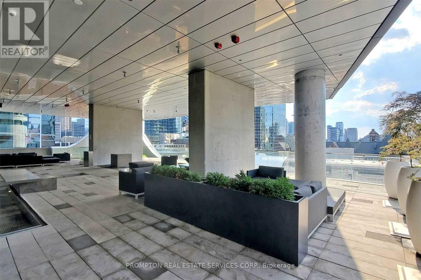
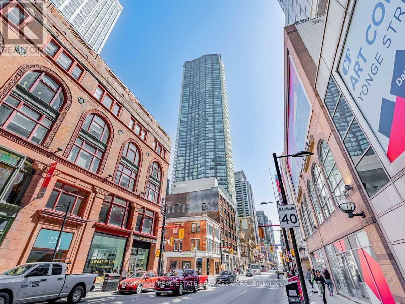
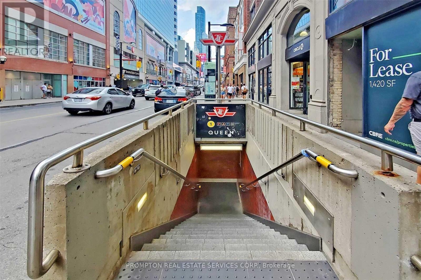
Stunning South Facing One Bedroom Condo In The Iconic Massey Tower - located right in the heart of downtown at Yonge & Queen. This extremely functional floor plan is one of the best one bedroom layouts in the building - with 566-sf of interior living, a window in the bedroom, and a balcony showcasing breathtaking, unobstructed south views of the lake and city skyline from the 44th floor! Featuring 9-ft ceilings, a modern kitchen with a pantry and large centre island that can double as a dining table, and a spacious living room with floor-to-ceiling windows. The primary bedroom has a walk-in closet and is large enough to fit a queen bed and desk. The bathroom is spacious and also includes a linen closet. This location can't be beat! Steps to Queen and Dundas subway stations, Toronto Metropolitan University, St. Michael's Hospital, Eaton Centre, Nathan Phillips Square, City Hall, restaurants, coffee shops/cafes, supermarkets, shopping, theatres & more! Short walk to University Health Network, Financial District, University of Toronto and George Brown College. A convenient location for students, working professionals, and healthcare workers. Move in September 1st! (id:63203)
Property Details
| MLS® Number | C13655980 |
| Property Type | Single Family |
| Community Name | Church-Yonge Corridor |
| Amenities Near By | Hospital, Park, Public Transit, Schools |
| Community Features | Pets Not Allowed, Community Centre |
| Features | Balcony, Carpet Free |
| View Type | City View, Lake View, View Of Water |
Building
| Bathroom Total | 1 |
| Bedrooms Above Ground | 1 |
| Bedrooms Total | 1 |
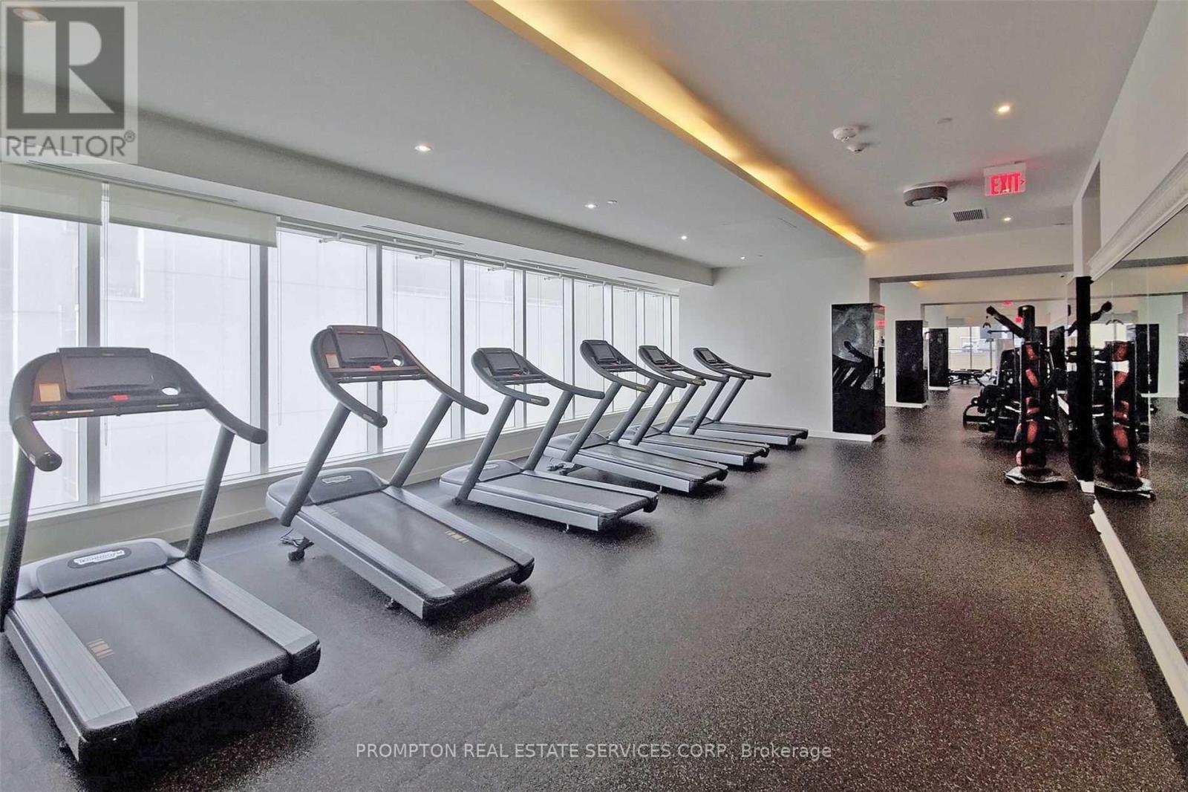
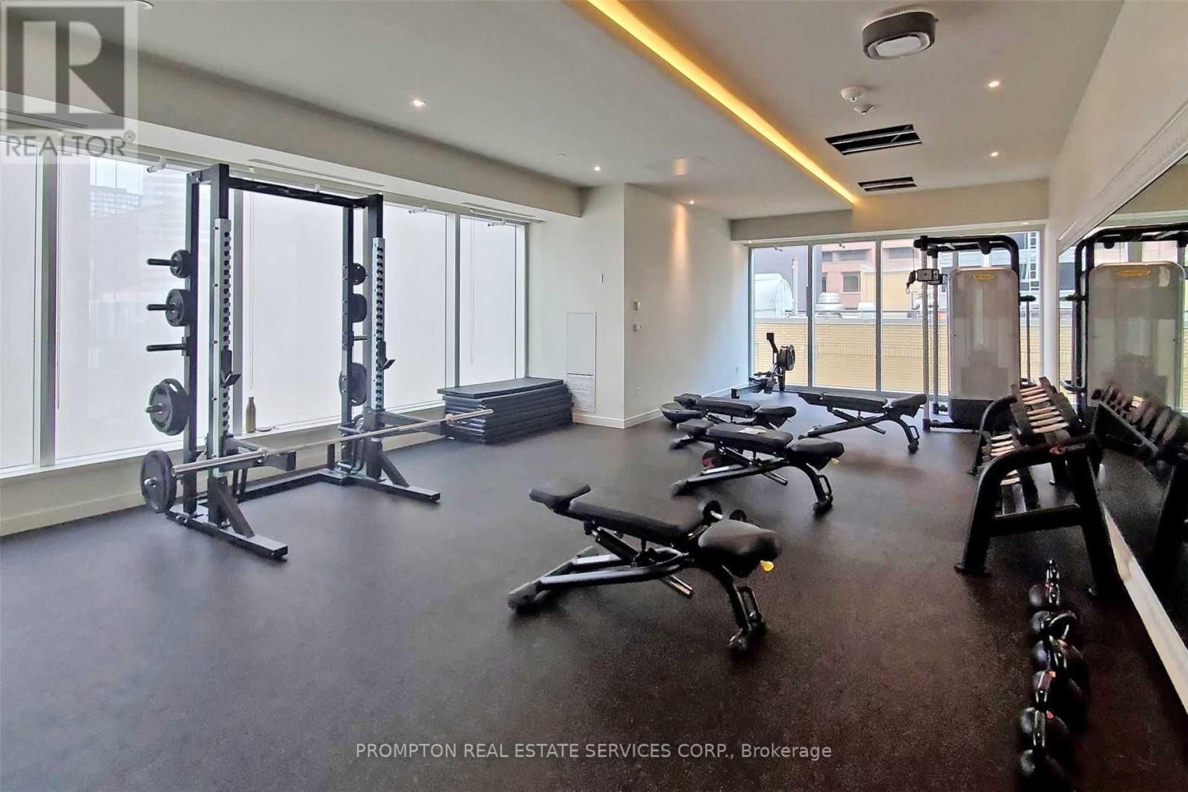
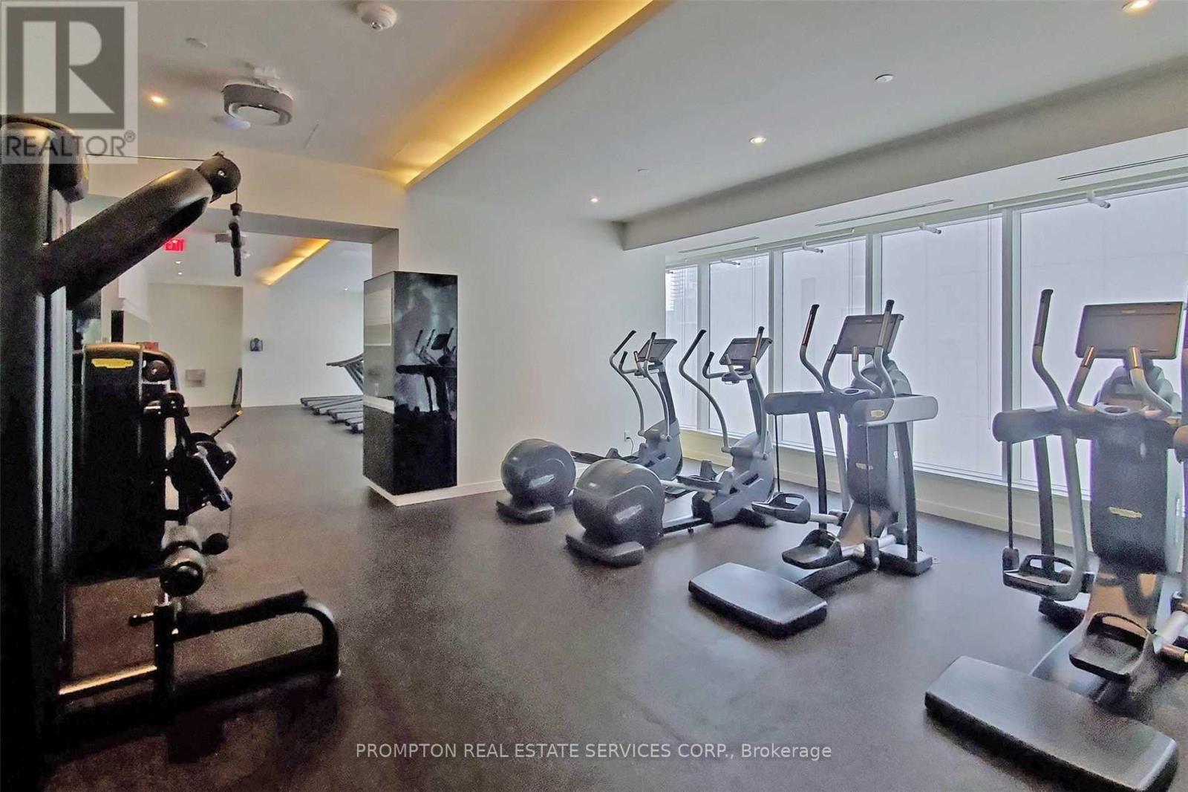
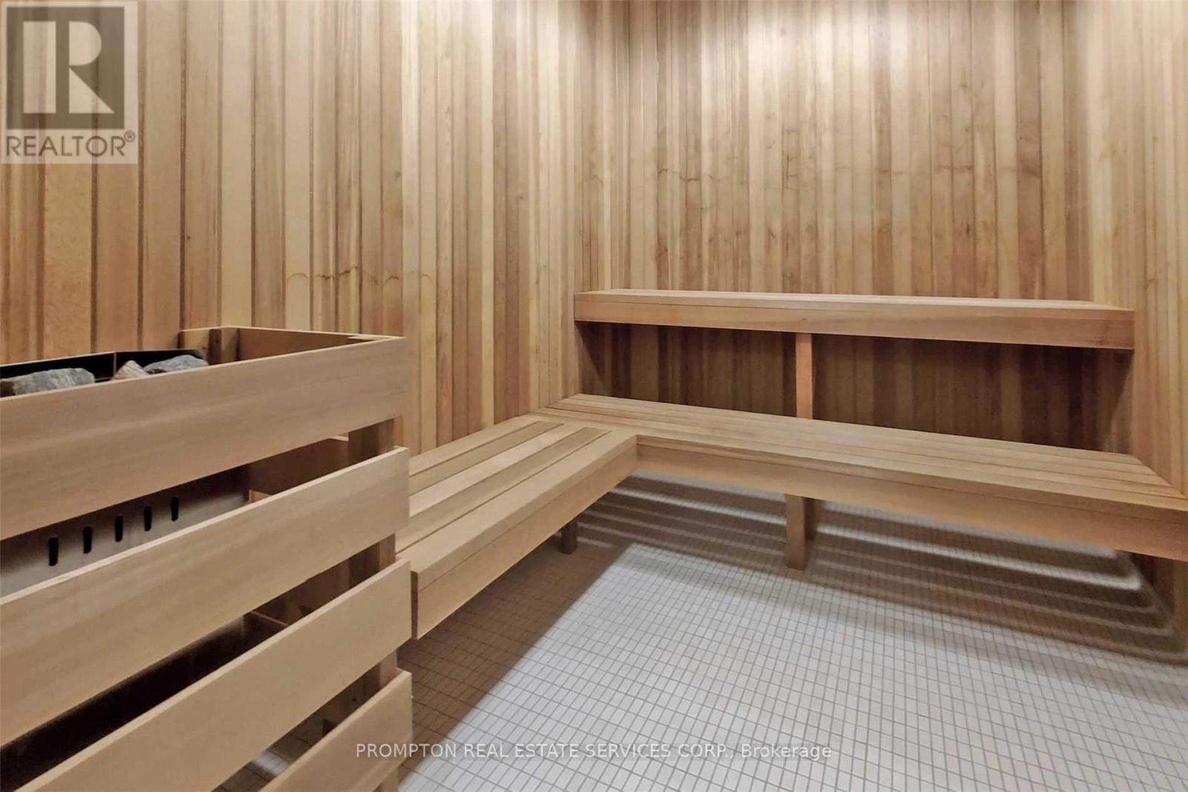
| Amenities | Exercise Centre, Party Room, Recreation Centre, Sauna, Security/concierge |
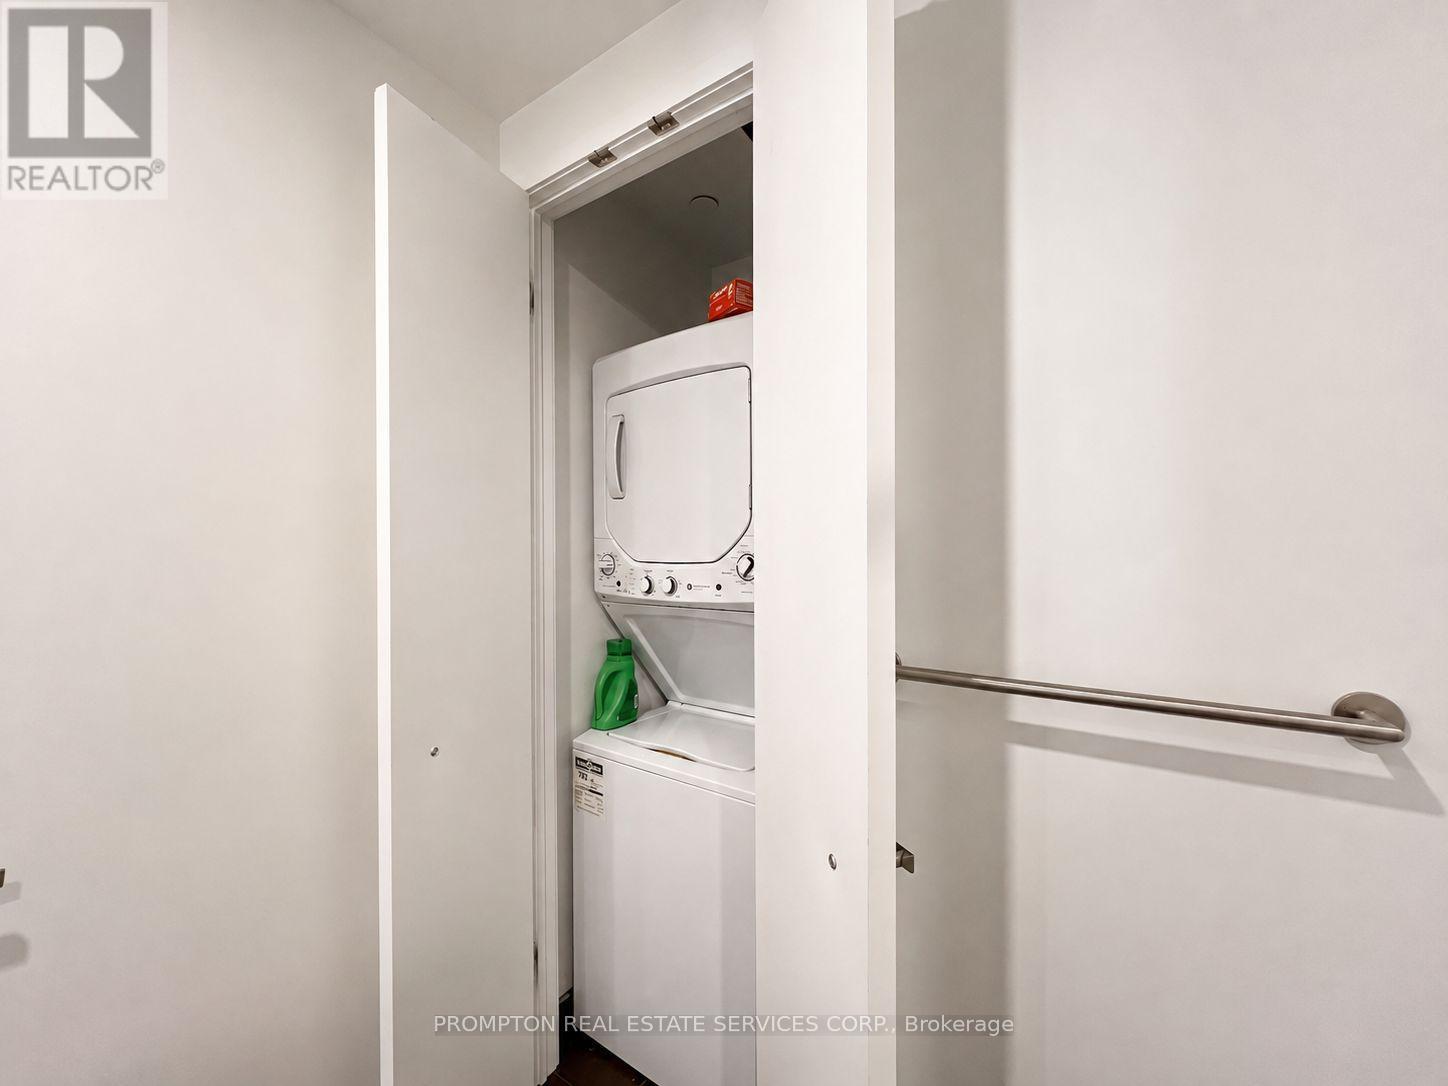
| Appliances | Blinds, Cooktop, Dryer, Hood Fan, Microwave, Oven, Sauna, Washer, Refrigerator |
| Basement Type | None |
| Cooling Type | Central Air Conditioning |
| Exterior Finish | Concrete |
| Flooring Type | Laminate |
| Heating Fuel | Natural Gas |
| Heating Type | Coil Fan |
| Size Interior | 500 - 599 Ft2 |
| Type | Apartment |
Parking
| Underground | |
| Garage |
Land
| Acreage | No |
| Land Amenities | Hospital, Park, Public Transit, Schools |
Rooms
| Level | Type | Length | Width | Dimensions |
|---|---|---|---|---|
| Flat | Kitchen | 7.06 m | 3.3 m | 7.06 m x 3.3 m |
| Flat | Dining Room | 7.06 m | 3.3 m | 7.06 m x 3.3 m |
| Flat | Living Room | 7.06 m | 3.3 m | 7.06 m x 3.3 m |
| Flat | Primary Bedroom | 3.94 m | 2.49 m | 3.94 m x 2.49 m |
| Flat | Bathroom | Measurements not available |
Contact Us
Contact us for more information

The trademarks REALTOR®, REALTORS®, and the REALTOR® logo are controlled by The Canadian Real Estate Association (CREA) and identify real estate professionals who are members of CREA. The trademarks MLS®, Multiple Listing Service® and the associated logos are owned by The Canadian Real Estate Association (CREA) and identify the quality of services provided by real estate professionals who are members of CREA. The trademark DDF® is owned by The Canadian Real Estate Association (CREA) and identifies CREA's Data Distribution Facility (DDF®)
August 10 2026 04:59:55
Toronto Regional Real Estate Board
Prompton Real Estate Services Corp.