

443 Brest Court Oshawa, Ontario L1H 5X7

$2,850 Monthly
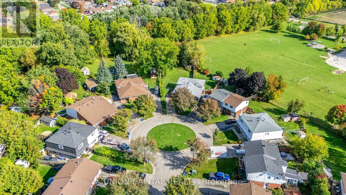
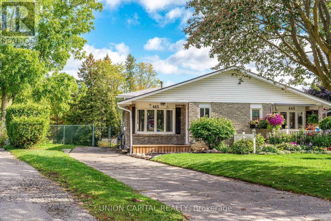
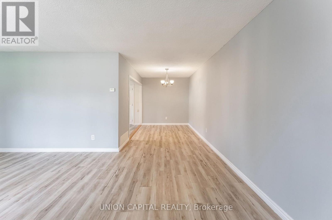
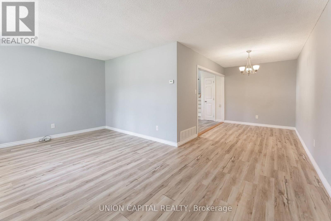
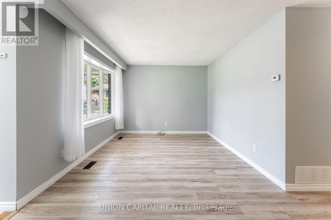
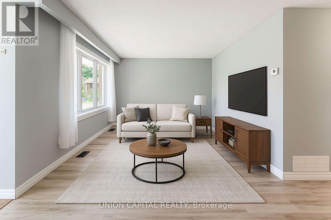
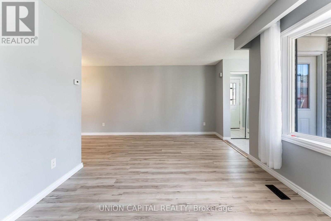
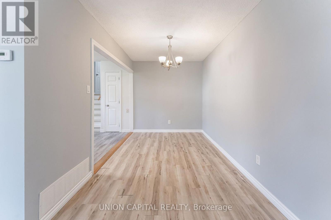
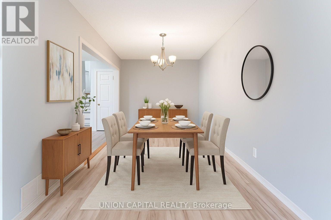
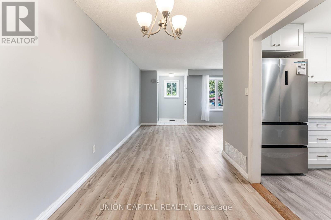
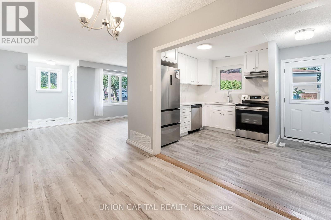
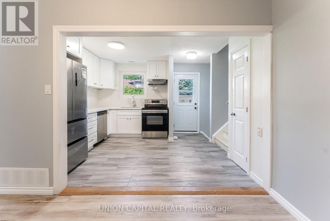
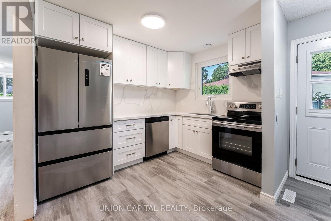
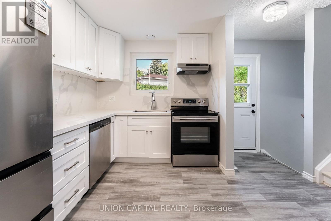
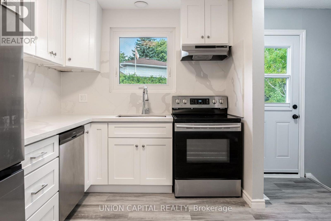
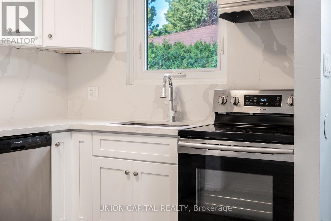
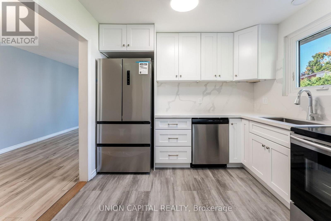
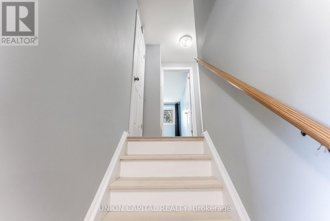
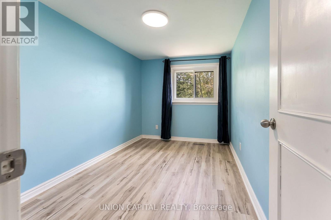
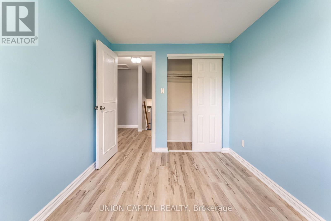
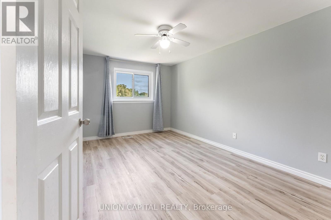
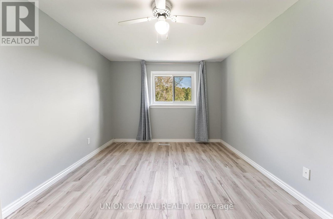
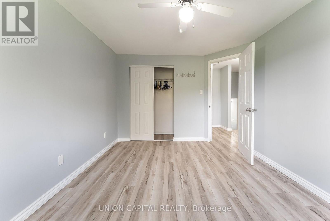
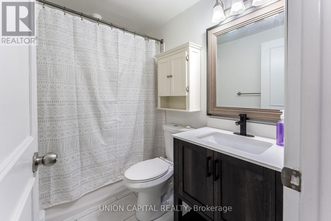
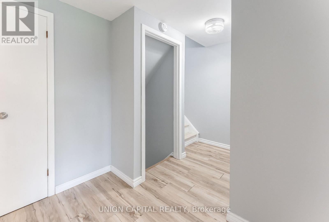
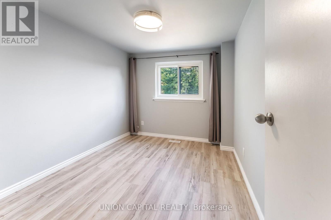
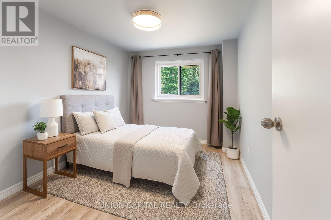
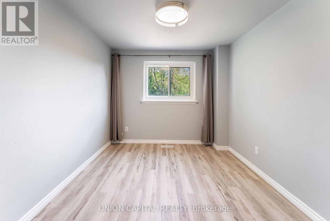
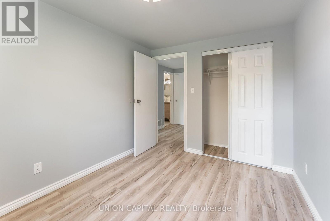
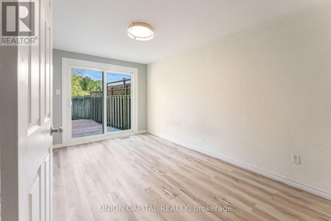
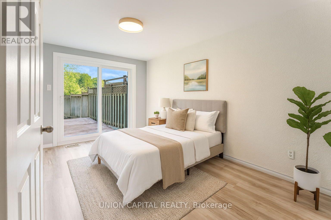
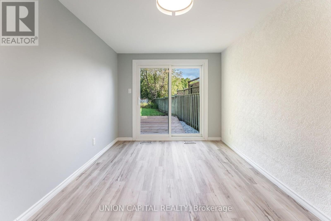
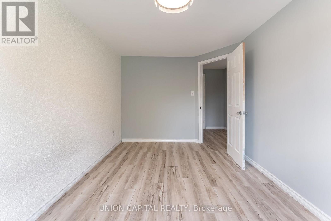
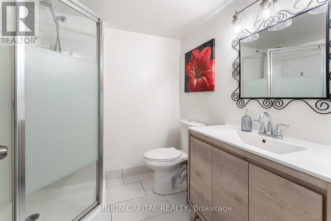
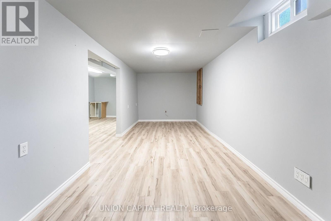
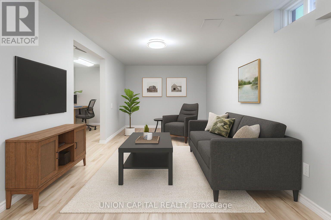
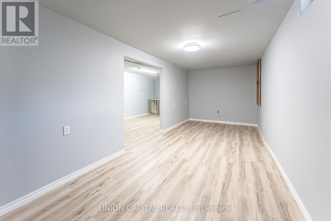
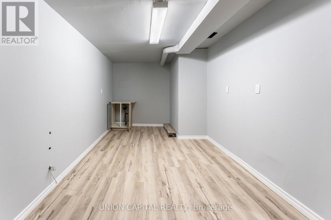
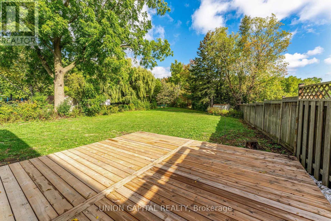
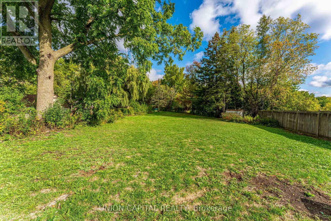
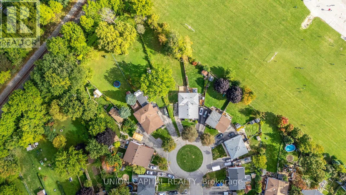
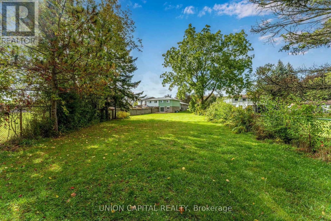
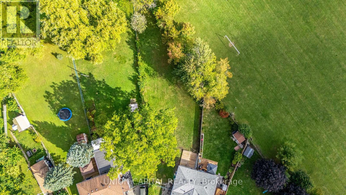
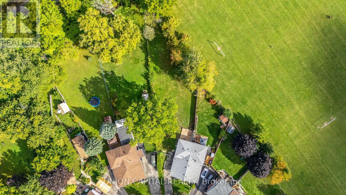
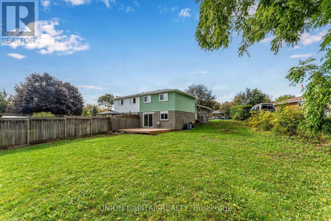
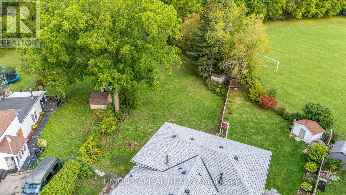
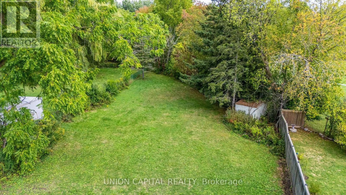
Welcome to this spacious and beautifully updated 4-bedroom & 2-bath, 4-level backsplit located on a quiet, family-friendly court. This home features a brand-new kitchen with modern finishes, brand-new stainless steel appliances, complemented by new flooring throughout and fresh paint, giving the entire space a bright, move-in-ready feel. The functional multi-level layout offers generous living space, perfect for families or those who appreciate both comfort and separation. Each level provides flexibility for living, entertaining, and relaxing. Step outside to an exceptionally deep lot-an impressive 288 feet-offering a massive backyard ideal for outdoor enjoyment, entertaining, or simply unwinding in a private setting. Situated in a peaceful court location, this home combines tranquility with convenience, making it a rare leasing opportunity. (id:63203)
Property Details
| MLS® Number | E13537860 |
| Property Type | Single Family |
| Neigbourhood | Central |
| Community Name | Central |
| Features | Carpet Free |
| Parking Space Total | 3 |
Building
| Bathroom Total | 2 |
| Bedrooms Above Ground | 4 |
| Bedrooms Total | 4 |
| Appliances | Water Heater, Dryer, Hood Fan, Oven, Washer, Refrigerator |
| Basement Development | Finished |
| Basement Type | N/a (finished) |
| Construction Style Attachment | Semi-detached |
| Construction Style Split Level | Backsplit |
| Cooling Type | Central Air Conditioning |
| Exterior Finish | Brick |
| Foundation Type | Block |
| Heating Fuel | Natural Gas |
| Heating Type | Forced Air |
| Size Interior | 1,100 - 1,500 Ft2 |
| Type | House |
| Utility Water | Municipal Water |
Parking
| No Garage |
Land
| Acreage | No |
| Sewer | Sanitary Sewer |
| Size Frontage | 26 Ft ,8 In |
| Size Irregular | 26.7 Ft |
| Size Total Text | 26.7 Ft |
Rooms
| Level | Type | Length | Width | Dimensions |
|---|---|---|---|---|
| Basement | Recreational, Games Room | 6.78 m | 2.62 m | 6.78 m x 2.62 m |
| Basement | Other | 5.61 m | 2.57 m | 5.61 m x 2.57 m |
| Lower Level | Bedroom 3 | 3.41 m | 2.67 m | 3.41 m x 2.67 m |
| Lower Level | Bedroom 4 | 4.28 m | 2.71 m | 4.28 m x 2.71 m |
| Main Level | Living Room | 5.49 m | 3.21 m | 5.49 m x 3.21 m |
| Main Level | Dining Room | 3.71 m | 2.39 m | 3.71 m x 2.39 m |
| Main Level | Kitchen | 3.56 m | 3.08 m | 3.56 m x 3.08 m |
| Upper Level | Primary Bedroom | 4.36 m | 3.05 m | 4.36 m x 3.05 m |
| Upper Level | Bedroom 2 | 3.5 m | 2.48 m | 3.5 m x 2.48 m |
Utilities
| Cable | Available |
| Electricity | Installed |
| Sewer | Installed |
Contact Us
Contact us for more information

The trademarks REALTOR®, REALTORS®, and the REALTOR® logo are controlled by The Canadian Real Estate Association (CREA) and identify real estate professionals who are members of CREA. The trademarks MLS®, Multiple Listing Service® and the associated logos are owned by The Canadian Real Estate Association (CREA) and identify the quality of services provided by real estate professionals who are members of CREA. The trademark DDF® is owned by The Canadian Real Estate Association (CREA) and identifies CREA's Data Distribution Facility (DDF®)
July 08 2026 04:02:20
Toronto Regional Real Estate Board
Union Capital Realty