

4434 Leader Lane Niagara Falls, Ontario L2E 2Z7

$3,000,000
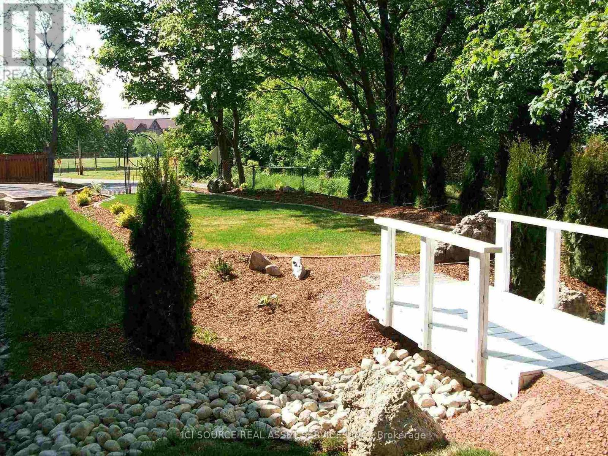
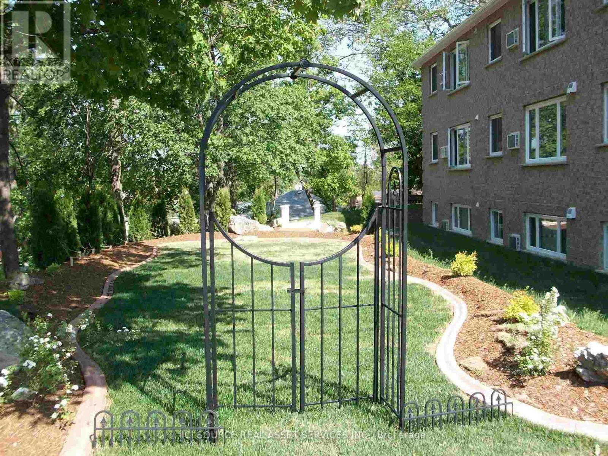
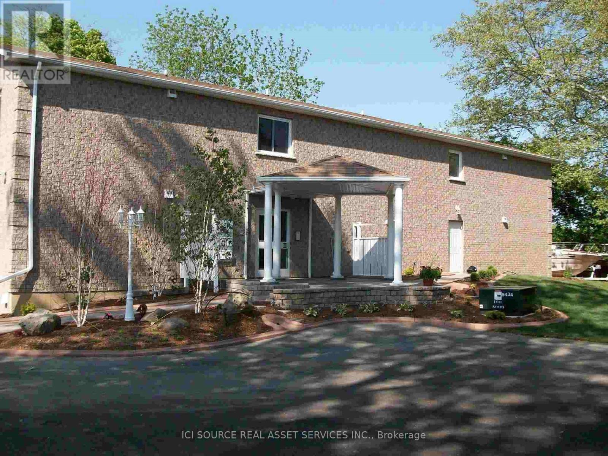
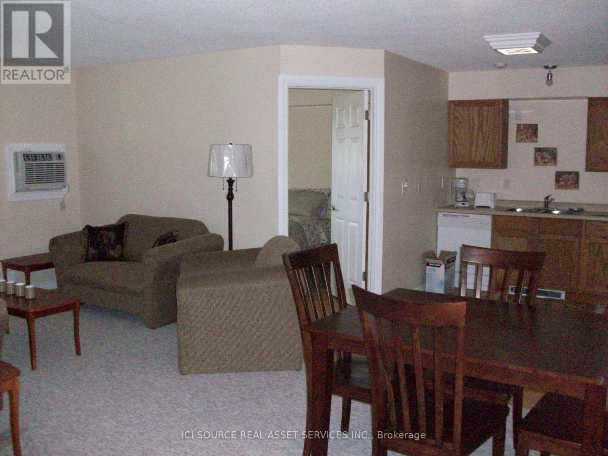
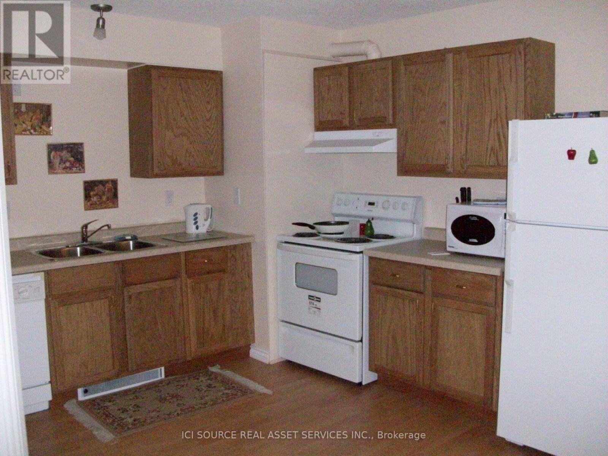
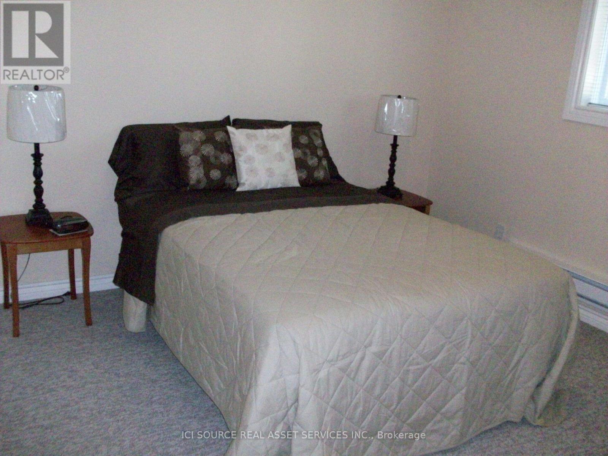
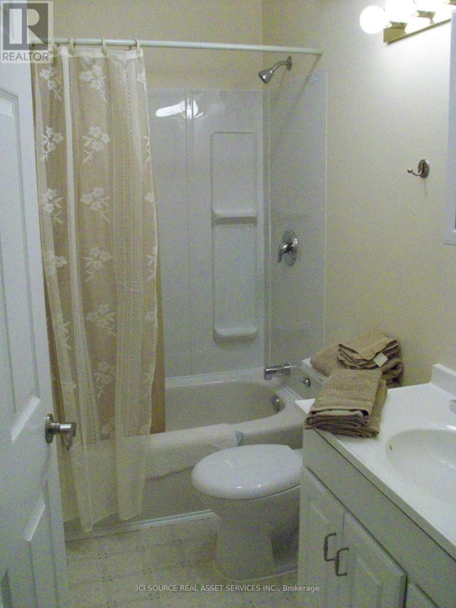
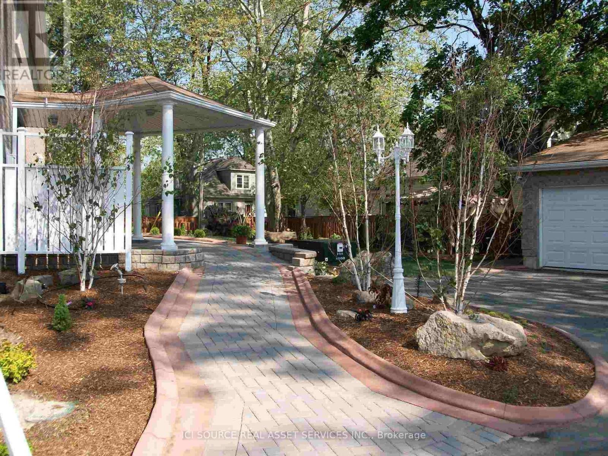
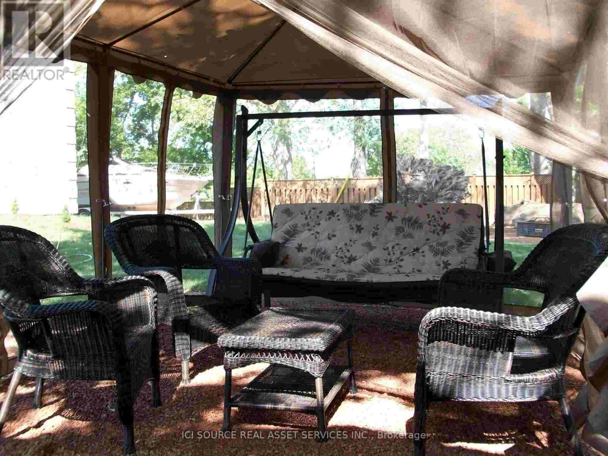
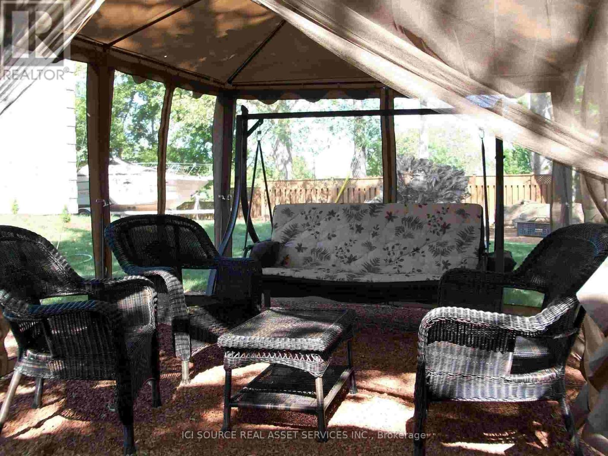
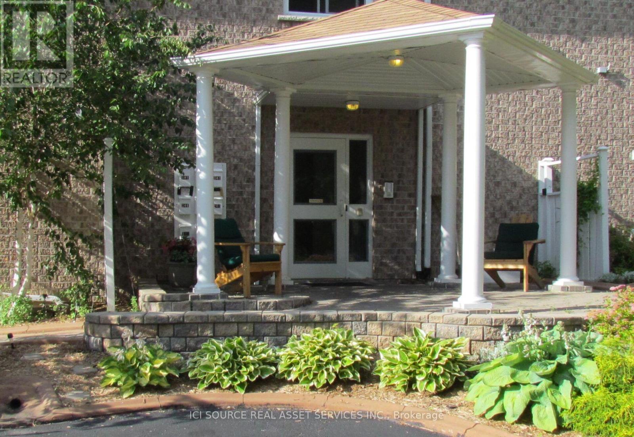
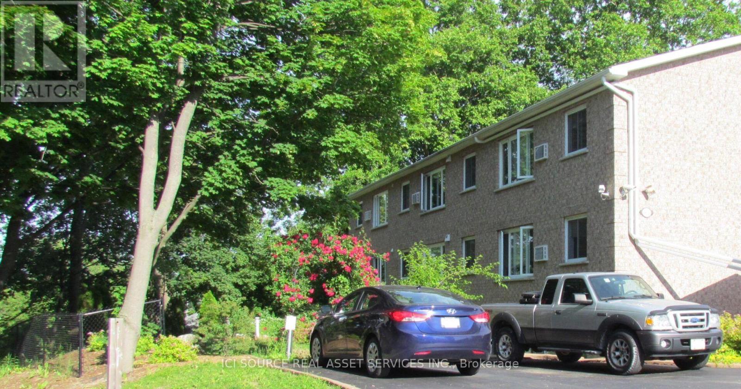
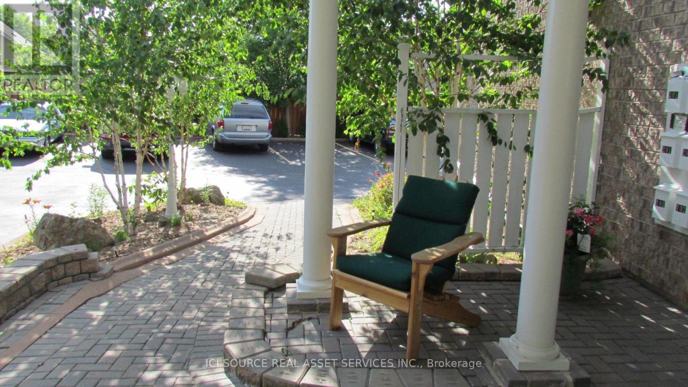
9-2 bed apartment building with views of USA. Park-like setting. Tenants pay heat & electric. Water included. Close to tourist zone. Potential AB&B. *For Additional Property Details Click The Brochure Icon Below* (id:63203)
Property Details
| MLS® Number | X13572628 |
| Property Type | Multi-family |
| Community Name | 210 - Downtown |
| Features | Irregular Lot Size |
| Parking Space Total | 15 |
Building
| Bathroom Total | 9 |
| Bedrooms Above Ground | 18 |
| Bedrooms Total | 18 |
| Age | 16 To 30 Years |
| Appliances | Garage Door Opener Remote(s), Dryer, Garage Door Opener, Stove, Water Heater, Two Washers, Refrigerator |
| Basement Development | Finished |
| Basement Type | Full (finished) |
| Cooling Type | Wall Unit, Air Exchanger |
| Exterior Finish | Brick |
| Foundation Type | Poured Concrete |
| Heating Fuel | Electric |
| Heating Type | Baseboard Heaters |
| Stories Total | 3 |
| Size Interior | 5,000 - 100,000 Ft2 |
| Type | Other |
| Utility Water | Municipal Water |
Parking
| Detached Garage | |
| Garage |
Land
| Acreage | No |
| Sewer | Sanitary Sewer |
| Size Depth | 140 Ft |
| Size Frontage | 240 Ft |
| Size Irregular | 240 X 140 Ft |
| Size Total Text | 240 X 140 Ft |
Contact Us
Contact us for more information

The trademarks REALTOR®, REALTORS®, and the REALTOR® logo are controlled by The Canadian Real Estate Association (CREA) and identify real estate professionals who are members of CREA. The trademarks MLS®, Multiple Listing Service® and the associated logos are owned by The Canadian Real Estate Association (CREA) and identify the quality of services provided by real estate professionals who are members of CREA. The trademark DDF® is owned by The Canadian Real Estate Association (CREA) and identifies CREA's Data Distribution Facility (DDF®)
July 16 2026 06:10:49
Toronto Regional Real Estate Board
Ici Source Real Asset Services Inc.