

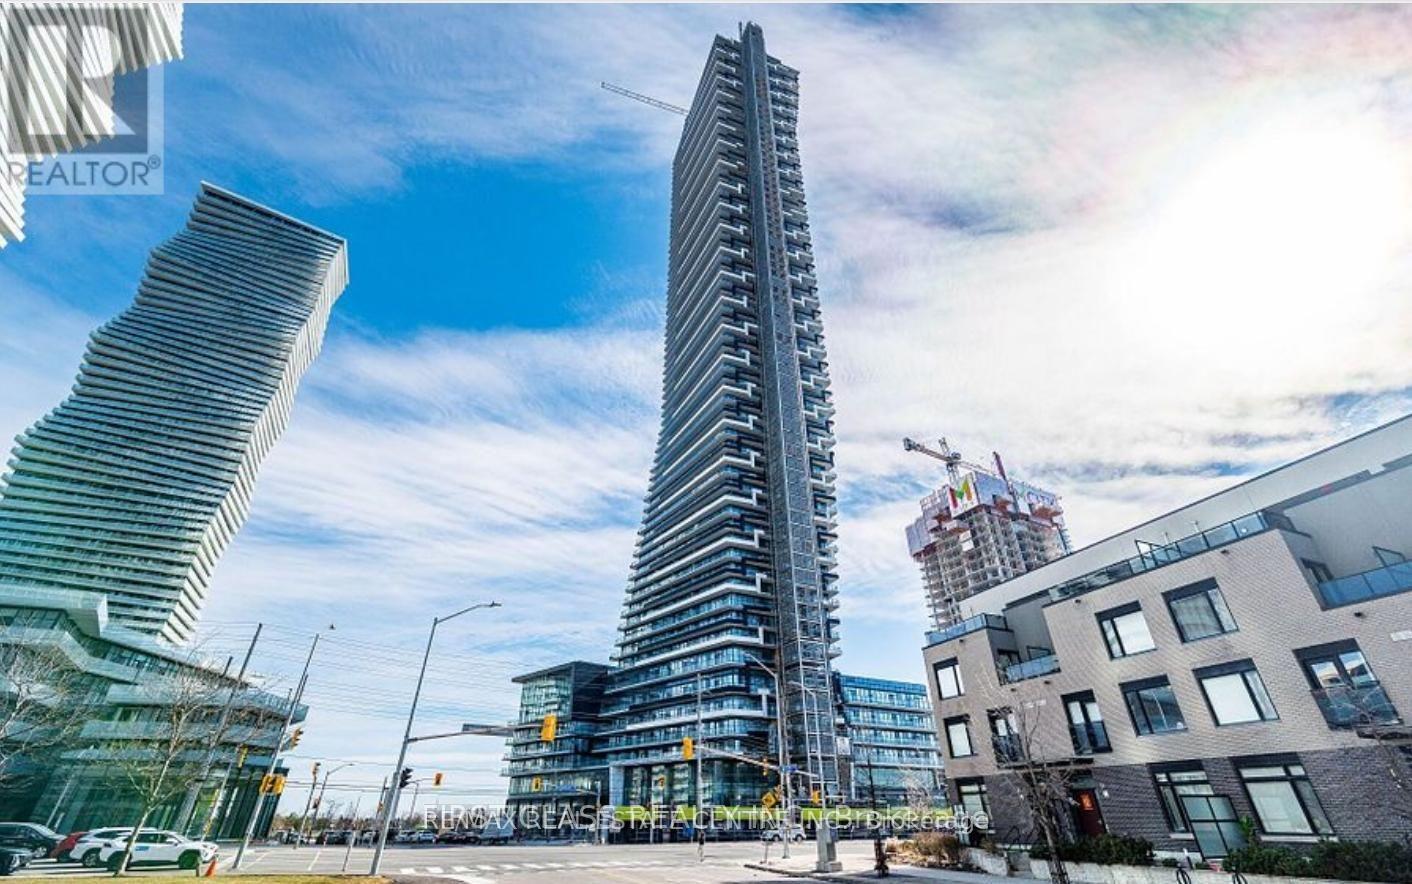
448 Burnhamthorphe Road Mississauga, Ontario L5B 0R4

$2,250 Monthly
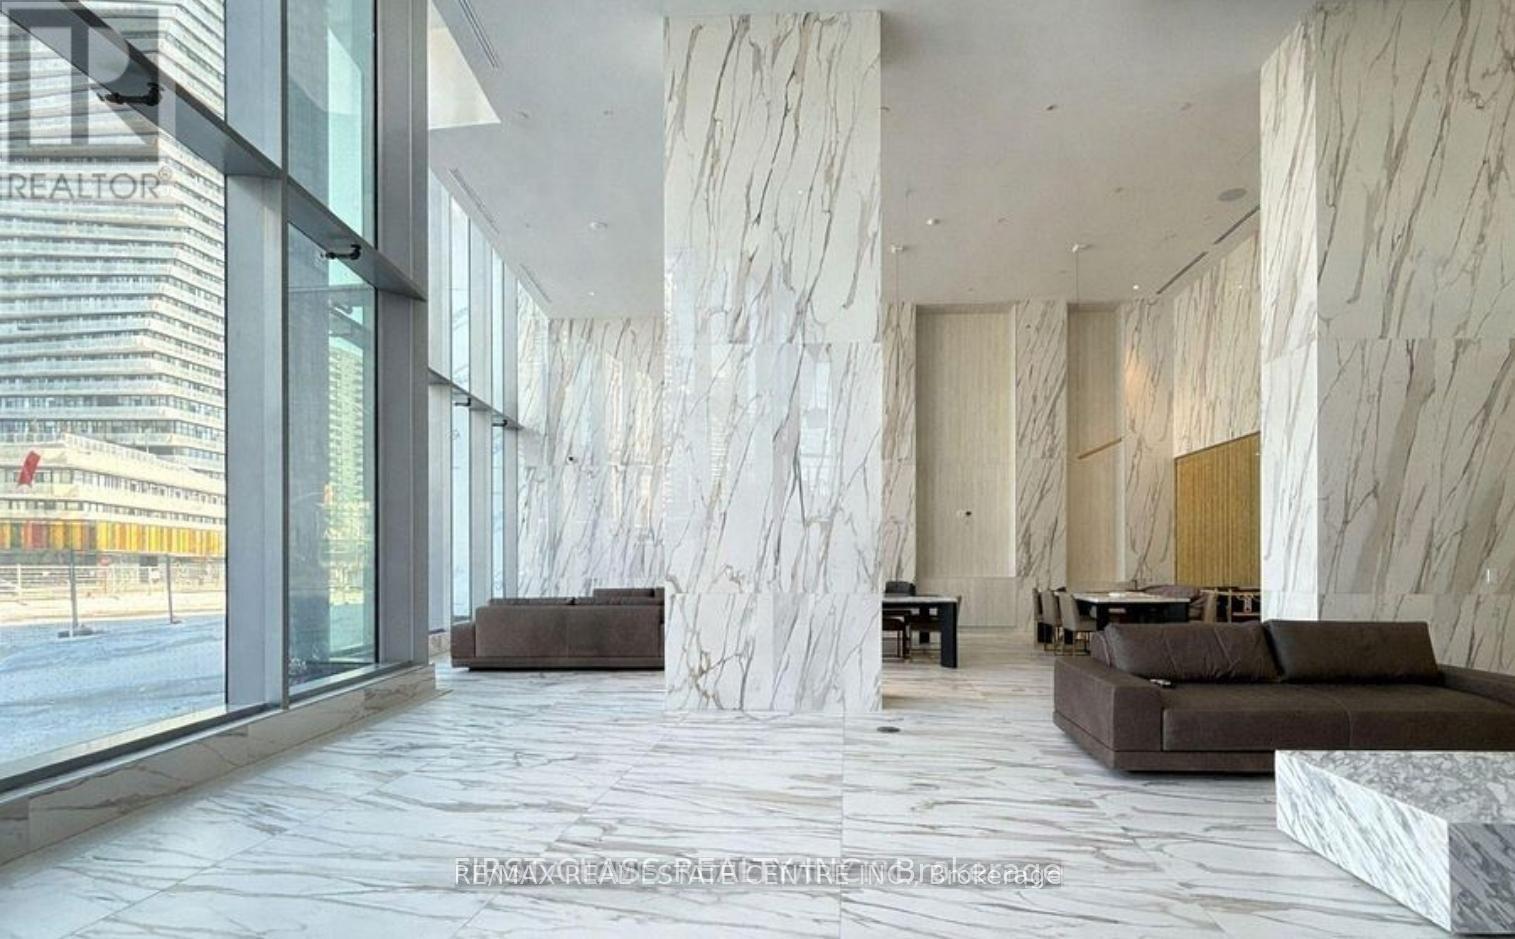
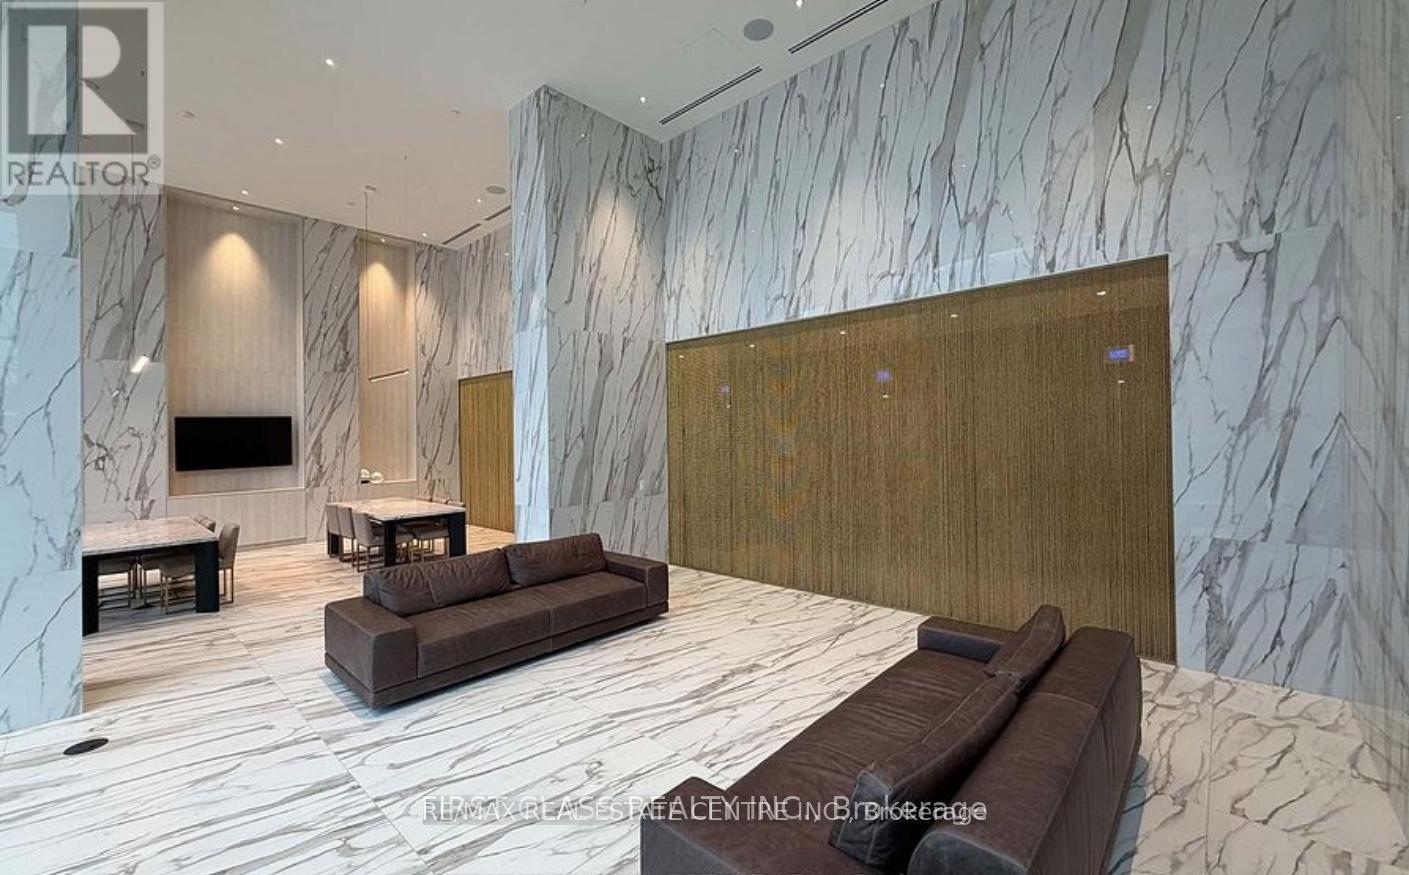
Absolutely Fantastic-->> 1-bed plus Den, 1-bath suite offers unobstructed city and lake views from an oversized balcony in one of the iconic building in Mississauga-->> enjoy unbeatable access to transit, shopping, dining, entertainment, and green spaces. Designed by Cecconi Simone, the suite features 9-foot ceilings, floor-to-ceiling windows, high-performance laminate flooring, designer finishes, and a convenient stacked washer and dryer. Experience modern urban living in one of Mississauga's most sought-after communities. 1 parking included-->> Check virtual Tour (id:63203)
Property Details
| MLS® Number | W13569830 |
| Property Type | Single Family |
| Community Name | City Centre |
| Community Features | Pets Not Allowed |
| Features | Balcony |
| Parking Space Total | 1 |
Building
| Bathroom Total | 1 |
| Bedrooms Above Ground | 1 |
| Bedrooms Below Ground | 1 |
| Bedrooms Total | 2 |
| Basement Type | None |
| Cooling Type | Central Air Conditioning |
| Exterior Finish | Aluminum Siding |
| Flooring Type | Laminate |
| Heating Fuel | Natural Gas |
| Heating Type | Forced Air |
| Size Interior | 600 - 699 Ft2 |
| Type | Apartment |
Parking
| Underground | |
| Garage |
Land
| Acreage | No |
Rooms
| Level | Type | Length | Width | Dimensions |
|---|---|---|---|---|
| Flat | Living Room | 3.5 m | 3 m | 3.5 m x 3 m |
| Flat | Kitchen | 2.9 m | 2 m | 2.9 m x 2 m |
| Flat | Primary Bedroom | 3.1 m | 3 m | 3.1 m x 3 m |
| Flat | Den | 2.1 m | 2.1 m | 2.1 m x 2.1 m |
Contact Us
Contact us for more information

The trademarks REALTOR®, REALTORS®, and the REALTOR® logo are controlled by The Canadian Real Estate Association (CREA) and identify real estate professionals who are members of CREA. The trademarks MLS®, Multiple Listing Service® and the associated logos are owned by The Canadian Real Estate Association (CREA) and identify the quality of services provided by real estate professionals who are members of CREA. The trademark DDF® is owned by The Canadian Real Estate Association (CREA) and identifies CREA's Data Distribution Facility (DDF®)
July 16 2026 04:35:55
Toronto Regional Real Estate Board
RE/MAX Real Estate Centre Inc.