

45 - 2665 Thomas Street Mississauga, Ontario L5M 6G5

$3,600 Monthly
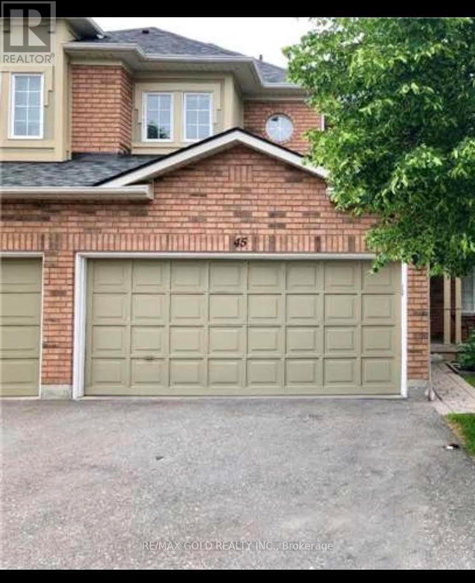
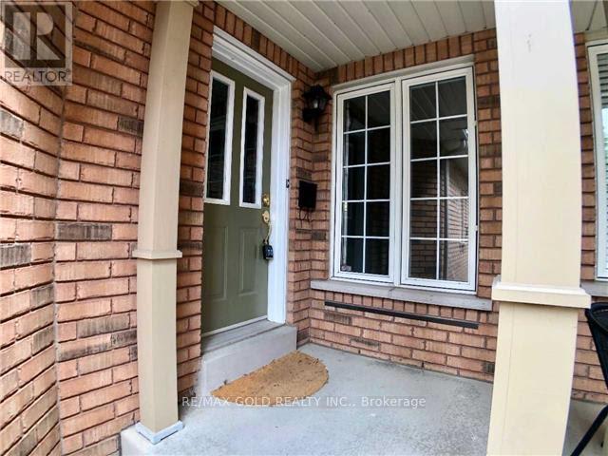
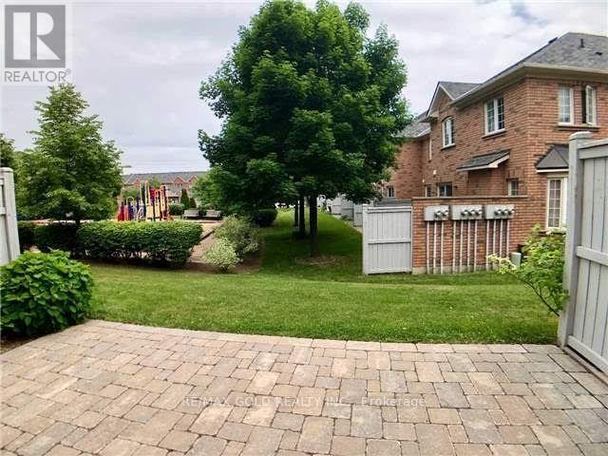
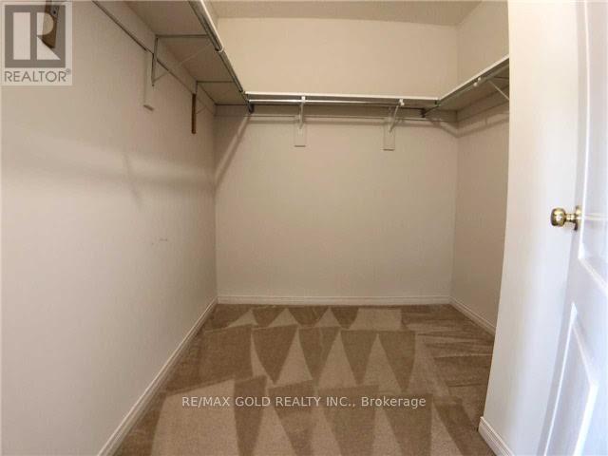
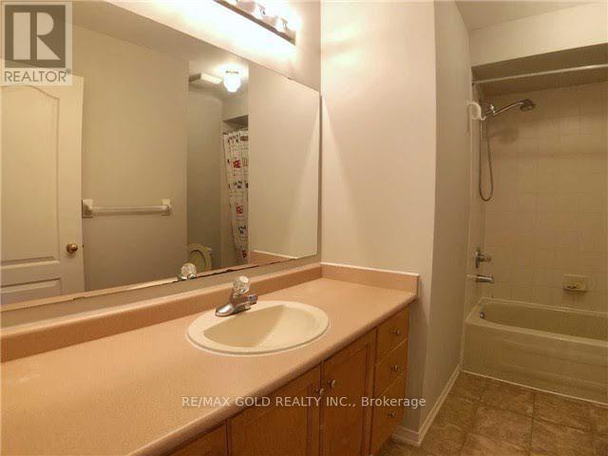
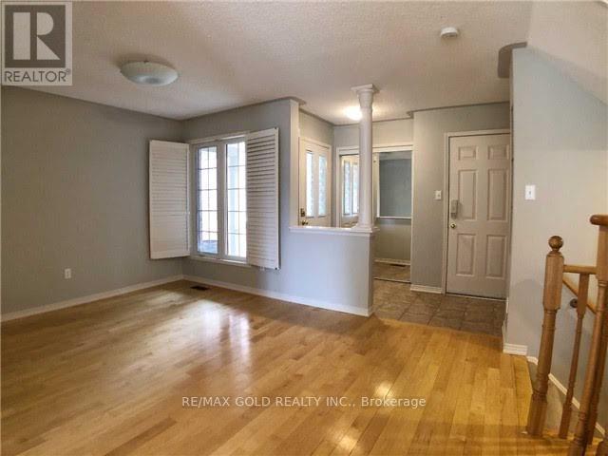
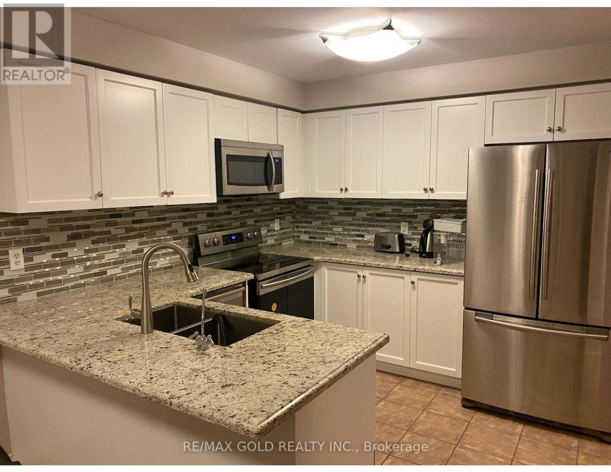
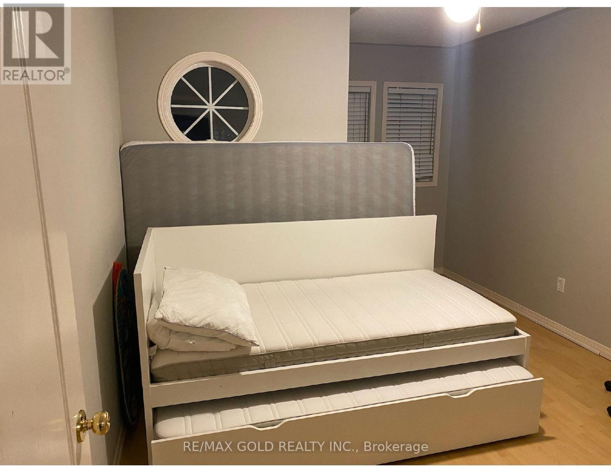
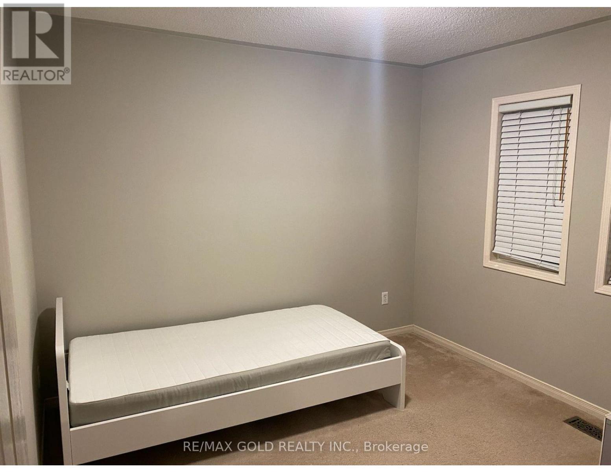
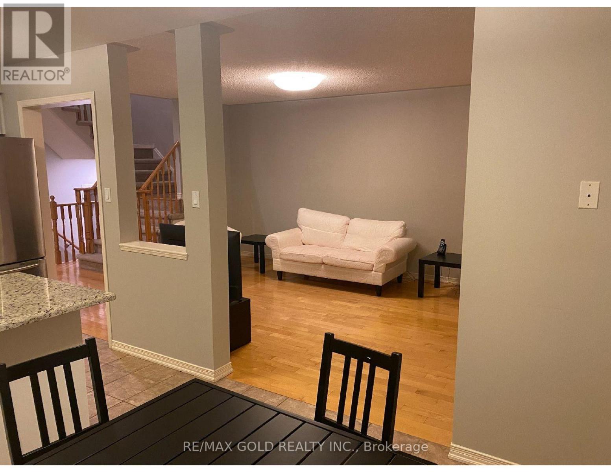
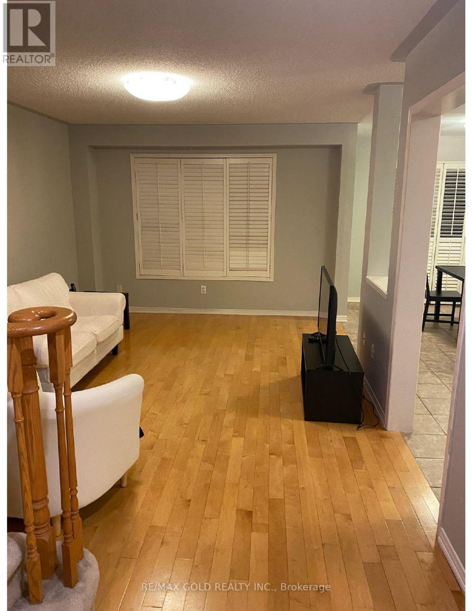
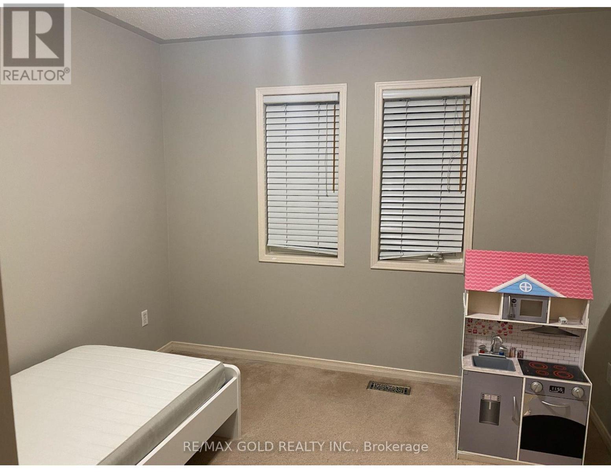
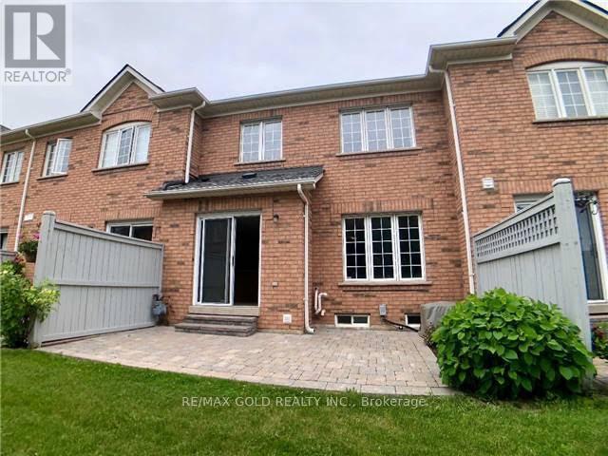
Available from October 8th 2026.Well Maintained Executive Style Townhouse Backing Onto A Park In The High Demand Community Of Central Erin Mills, 3 Bedrooms Incl. Ensuite Master Bedroom, In-House Garage Access, Rare Double Car Garage, Location Is Fantastic! Walk To Quaint Town Of Streetsville W/Shops +Patios To Enjoy. Go Train Mins Away, Located in High Ranked School Zone. Across The Street From Thomas Middle School, Gonzaga, John Fraser High School & Credit Valley Hospital. Easy Access to 403/401. ONE OF THE BEST COMMUNITIES INMISSISSAUGA, FRIENDLY NEIGHBORHOOD, EMBRACED BY MANY GREEN PARKS,SPACIOUS LAYOUT WITH SUNSHINE, UNFINISHED BASEMENT, A LOT OF STORAGESPACE,ENSUITE (id:63203)
Property Details
| MLS® Number | W13716256 |
| Property Type | Single Family |
| Community Name | Erin Mills |
| Community Features | Pets Not Allowed |
| Features | In Suite Laundry |
| Parking Space Total | 4 |
Building
| Bathroom Total | 3 |
| Bedrooms Above Ground | 3 |
| Bedrooms Total | 3 |
| Appliances | Dishwasher, Dryer, Stove, Washer, Water Softener, Refrigerator |
| Basement Development | Unfinished |
| Basement Type | N/a (unfinished) |
| Cooling Type | Central Air Conditioning |
| Exterior Finish | Brick |
| Flooring Type | Hardwood, Carpeted |
| Half Bath Total | 1 |
| Heating Fuel | Natural Gas |
| Heating Type | Forced Air |
| Stories Total | 2 |
| Size Interior | 1,600 - 1,799 Ft2 |
| Type | Row / Townhouse |
Parking
| Attached Garage | |
| Garage |
Land
| Acreage | No |
Rooms
| Level | Type | Length | Width | Dimensions |
|---|---|---|---|---|
| Second Level | Primary Bedroom | 4.87 m | 3.75 m | 4.87 m x 3.75 m |
| Second Level | Bedroom 2 | 3.24 m | 3.24 m | 3.24 m x 3.24 m |
| Second Level | Bedroom 3 | 3.04 m | 3.04 m | 3.04 m x 3.04 m |
| Ground Level | Living Room | 4.87 m | 3.35 m | 4.87 m x 3.35 m |
| Ground Level | Dining Room | 4.35 m | 3.01 m | 4.35 m x 3.01 m |
| Ground Level | Kitchen | 3.14 m | 2.84 m | 3.14 m x 2.84 m |
| Ground Level | Eating Area | 2.84 m | 2.74 m | 2.84 m x 2.74 m |
Contact Us
Contact us for more information

The trademarks REALTOR®, REALTORS®, and the REALTOR® logo are controlled by The Canadian Real Estate Association (CREA) and identify real estate professionals who are members of CREA. The trademarks MLS®, Multiple Listing Service® and the associated logos are owned by The Canadian Real Estate Association (CREA) and identify the quality of services provided by real estate professionals who are members of CREA. The trademark DDF® is owned by The Canadian Real Estate Association (CREA) and identifies CREA's Data Distribution Facility (DDF®)
August 30 2026 08:05:24
Toronto Regional Real Estate Board
RE/MAX Gold Realty Inc.