

45 - 871 Sheppard Avenue W Toronto, Ontario M3H 0E8

$2,880 Monthly
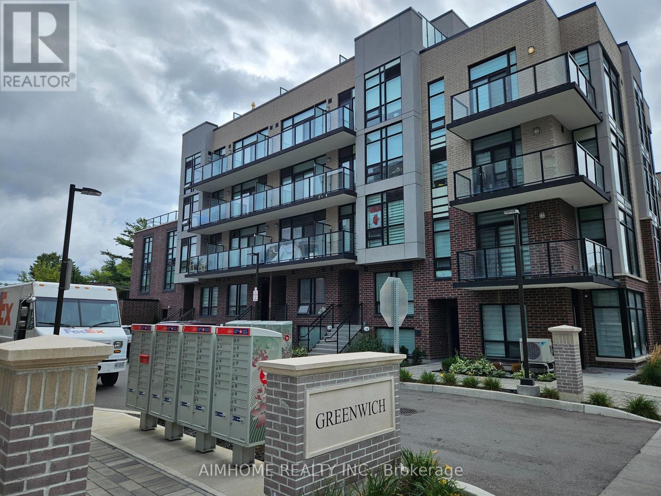
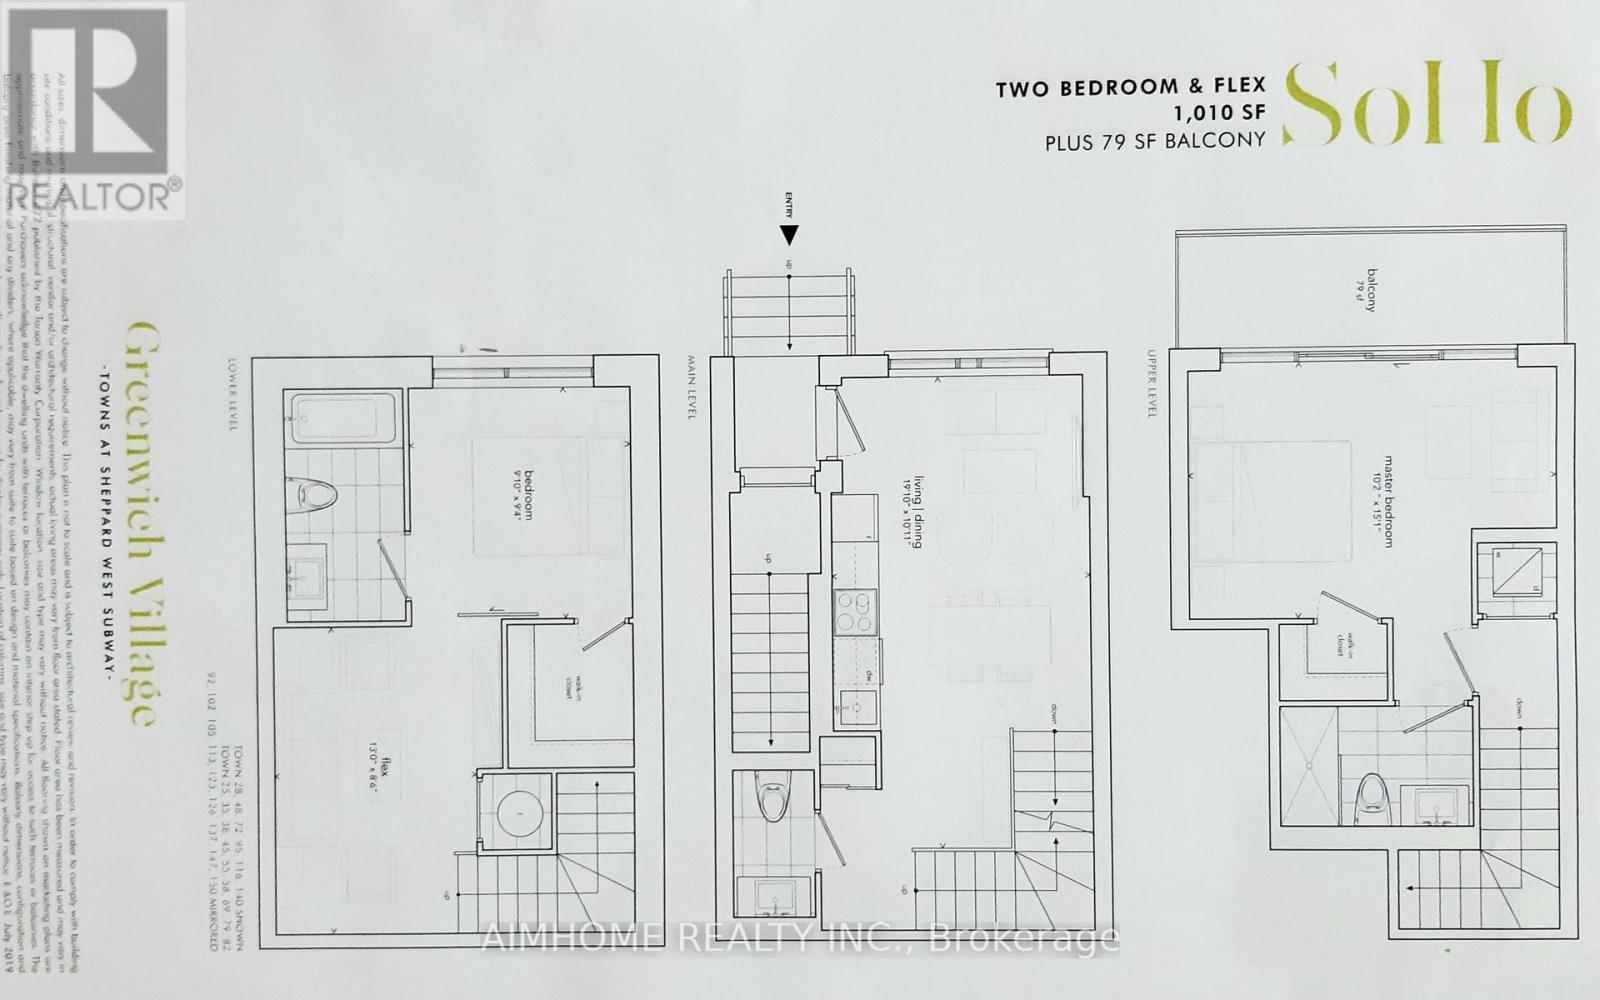
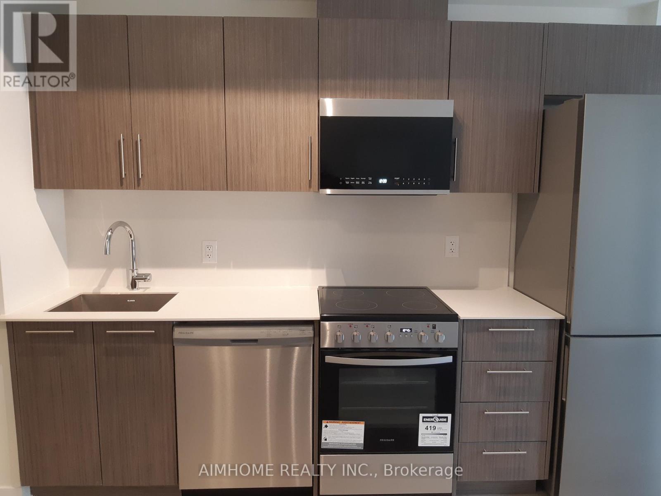
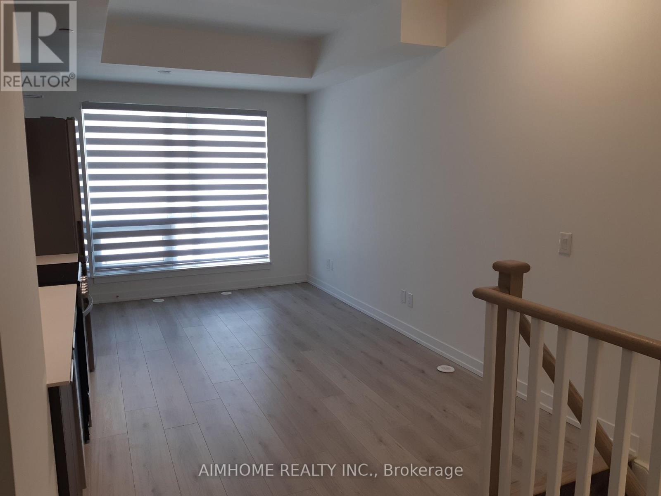
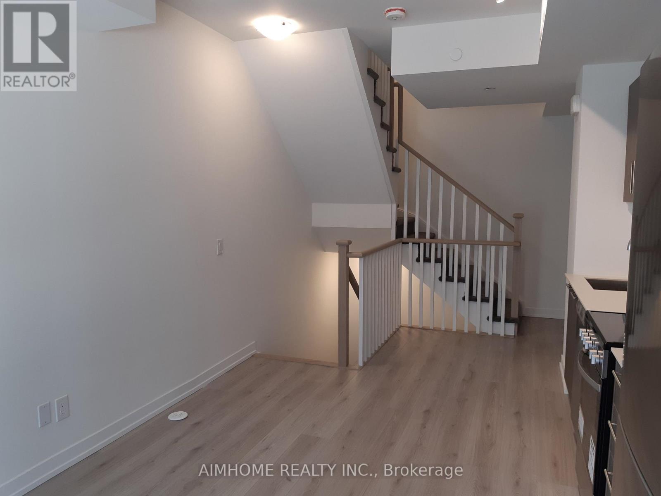
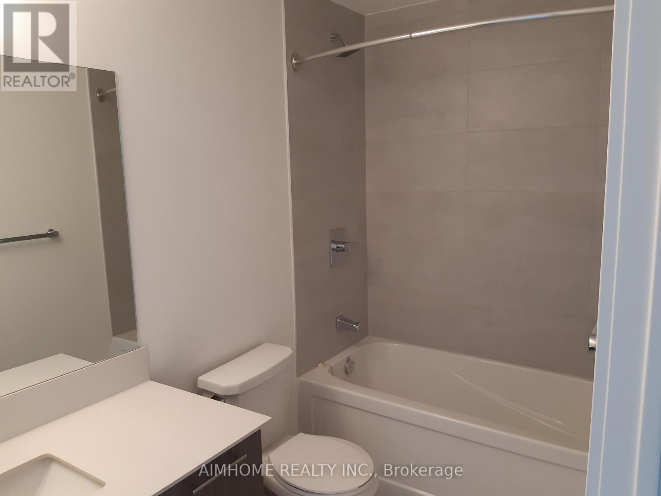
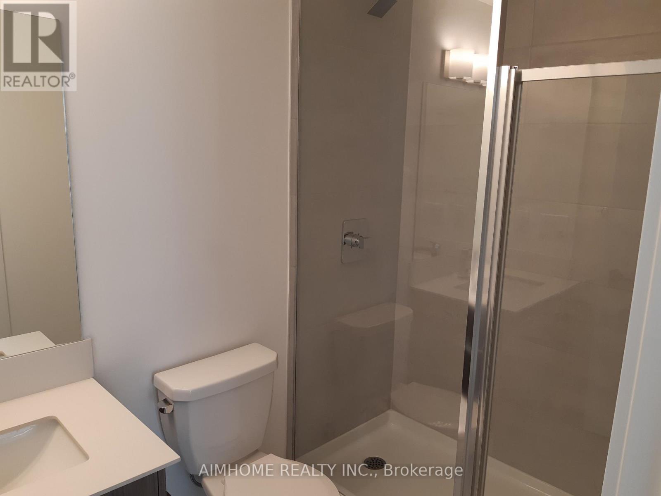
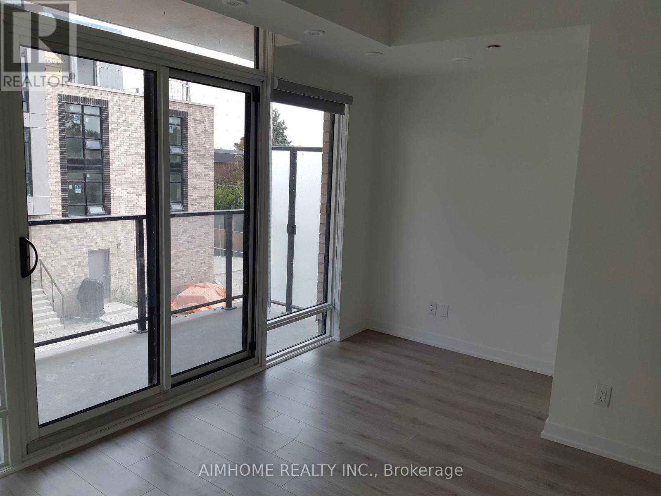
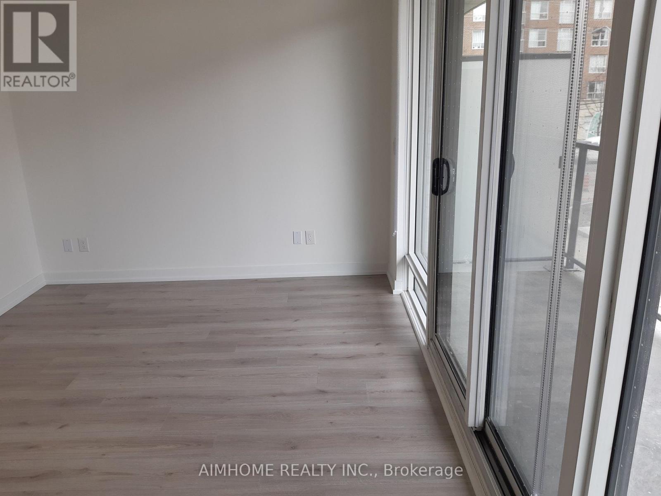
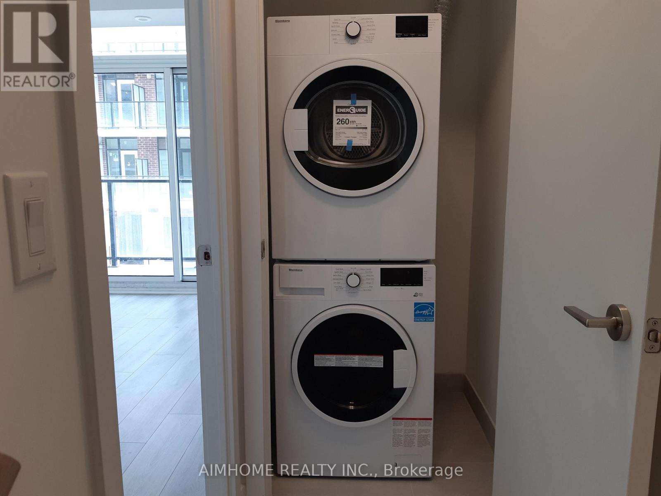
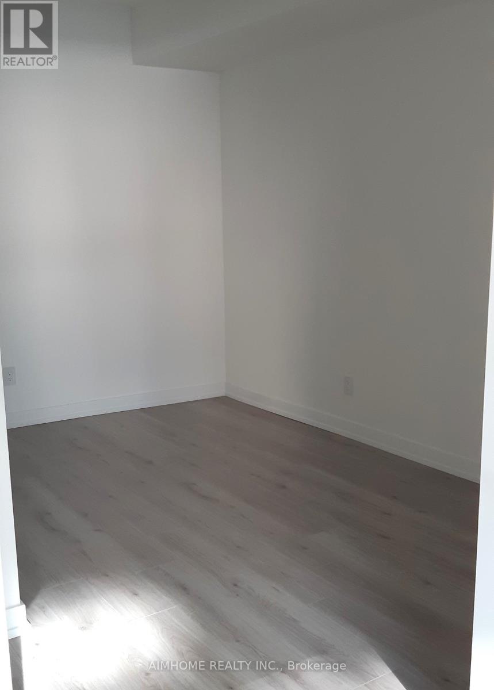
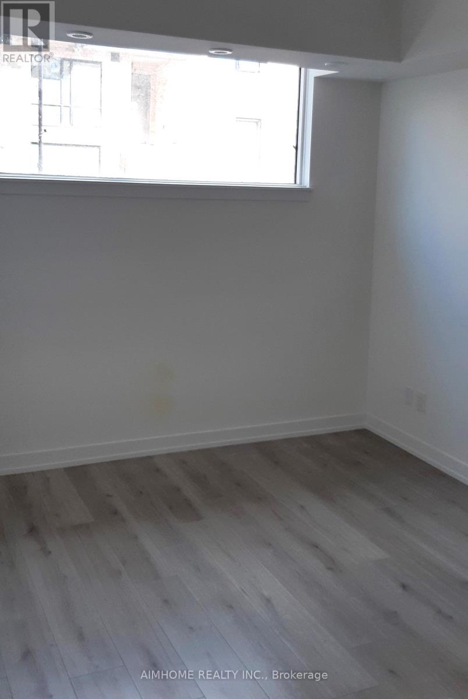
Only Two Years Old Greenwich Village Townhouse with 2+1 Bedrooms and 3 Bathrooms. 9 Ft Ceiling. Open Balcony. Modern Interior Design and Functional Layout Coupled with Amenities Including Bike Storage, Outdoor Patio, Party/Meeting Room and Visitor Parking. Stainless Steel Appliances: Fridge, Range Oven, Dishwasher, Microwave/Exhaust, Washer/Dryer. Centre of The City Location. Steps to Bus Stop and Subway. Minutes Driving to Major Amenities: Yorkdale Mall, Hwy 401, Costco, Downsview Park, and More. Walking Distance to Top Ranking High School: William Lyon Mackenzie Collegiate Institute (Including MaCS, Gifted, AP). (id:63203)
Property Details
| MLS® Number | C13826824 |
| Property Type | Single Family |
| Neigbourhood | Downsview |
| Community Name | Clanton Park |
| Amenities Near By | Park, Public Transit, Schools |
| Communication Type | High Speed Internet |
| Community Features | Pets Not Allowed |
| Features | Balcony |
| Parking Space Total | 1 |
Building
| Bathroom Total | 3 |
| Bedrooms Above Ground | 2 |
| Bedrooms Below Ground | 1 |
| Bedrooms Total | 3 |
| Age | New Building |
| Amenities | Exercise Centre, Party Room, Visitor Parking, Storage - Locker |
| Appliances | Garage Door Opener Remote(s), Dishwasher, Dryer, Microwave, Range, Stove, Washer, Window Coverings, Refrigerator |
| Basement Development | Finished |
| Basement Type | N/a (finished) |
| Cooling Type | Central Air Conditioning |
| Exterior Finish | Brick |
| Half Bath Total | 1 |
| Heating Fuel | Natural Gas |
| Heating Type | Forced Air |
| Stories Total | 3 |
| Size Interior | 1,000 - 1,199 Ft2 |
| Type | Row / Townhouse |
Parking
| Underground | |
| Garage |
Land
| Acreage | No |
| Land Amenities | Park, Public Transit, Schools |
Contact Us
Contact us for more information

The trademarks REALTOR®, REALTORS®, and the REALTOR® logo are controlled by The Canadian Real Estate Association (CREA) and identify real estate professionals who are members of CREA. The trademarks MLS®, Multiple Listing Service® and the associated logos are owned by The Canadian Real Estate Association (CREA) and identify the quality of services provided by real estate professionals who are members of CREA. The trademark DDF® is owned by The Canadian Real Estate Association (CREA) and identifies CREA's Data Distribution Facility (DDF®)
September 27 2026 01:29:37
Toronto Regional Real Estate Board
Aimhome Realty Inc.