

45 Burkwood Crescent Toronto, Ontario M1B 1N8

$2,500 Monthly
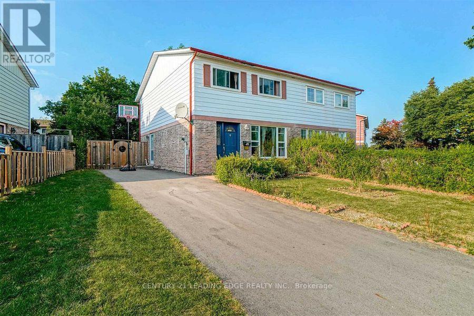
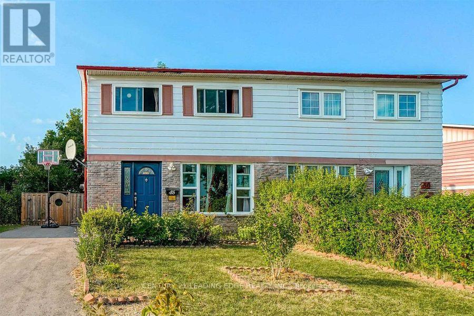
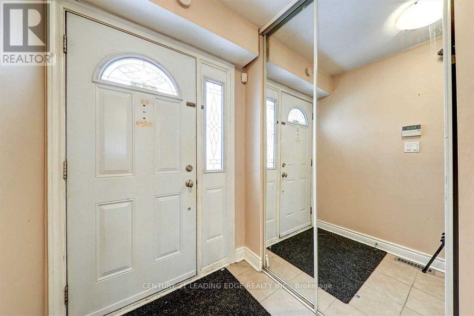
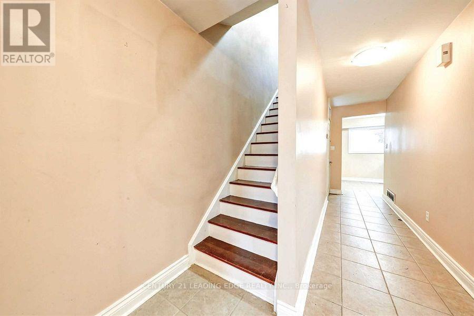
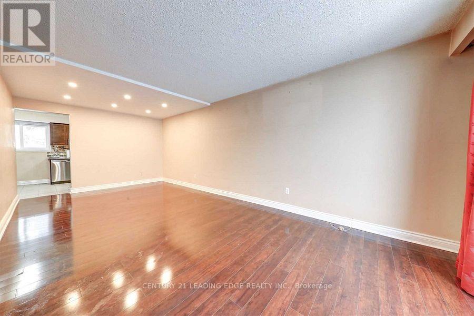
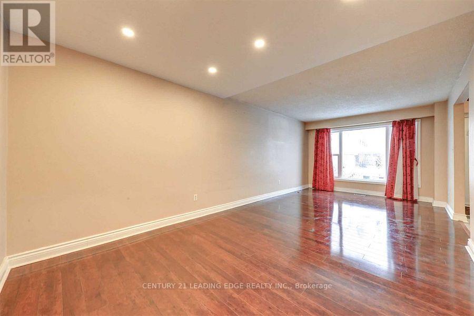
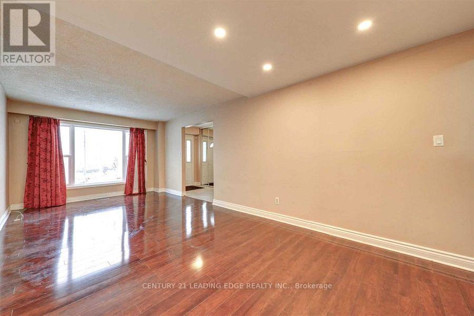
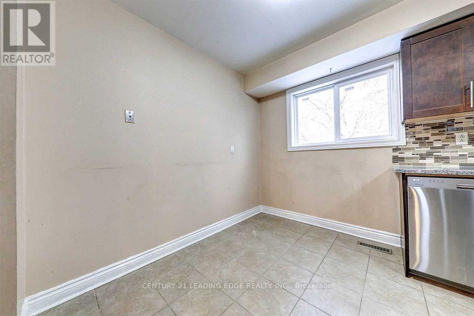
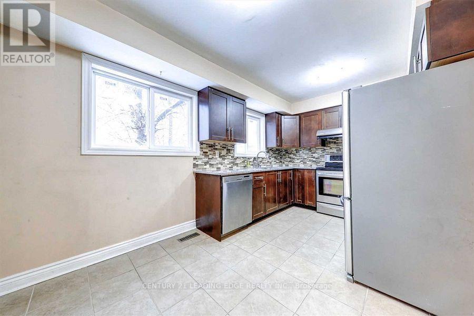
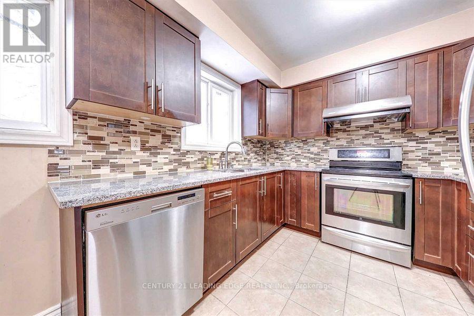
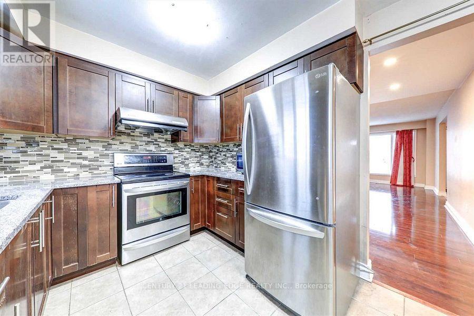
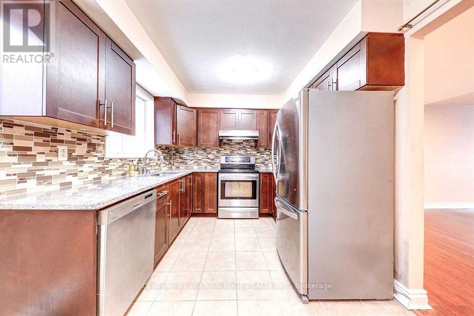
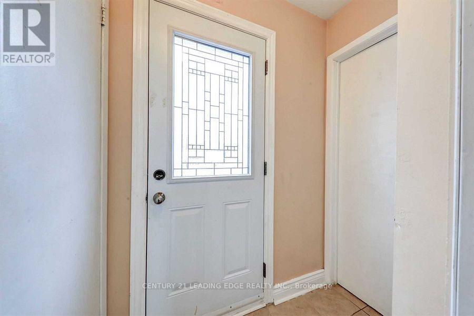
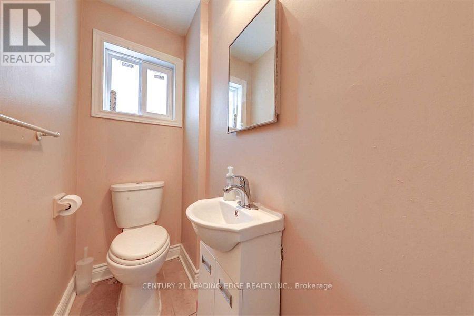
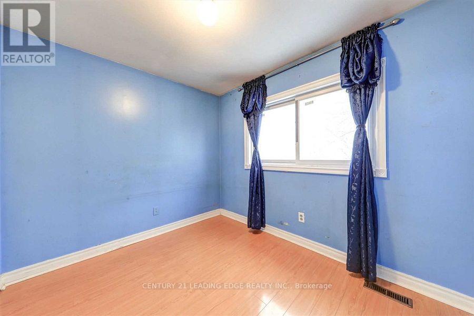
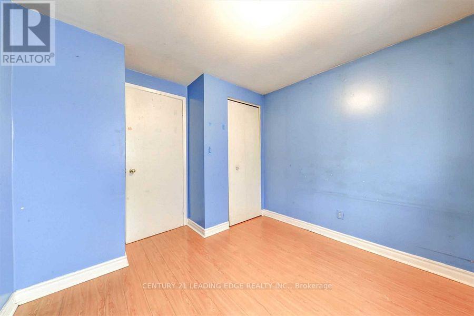
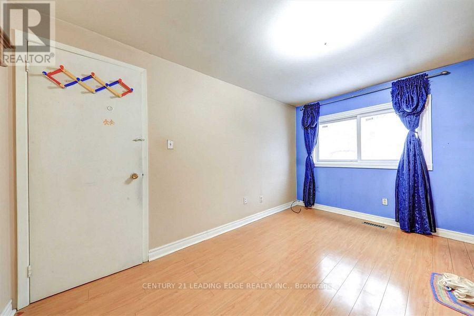
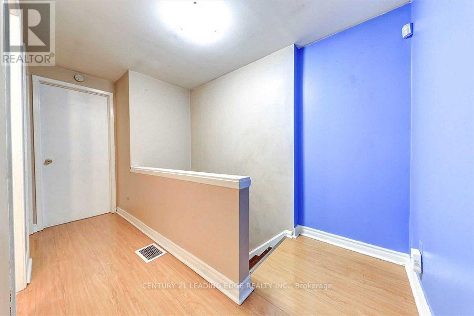
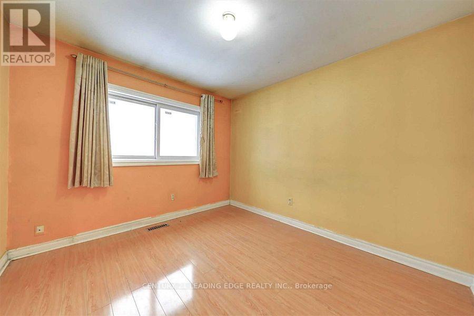
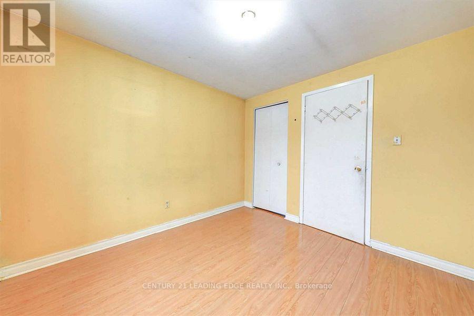
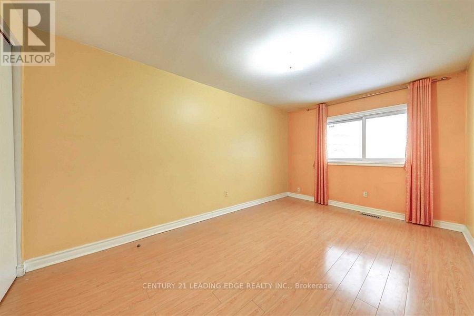
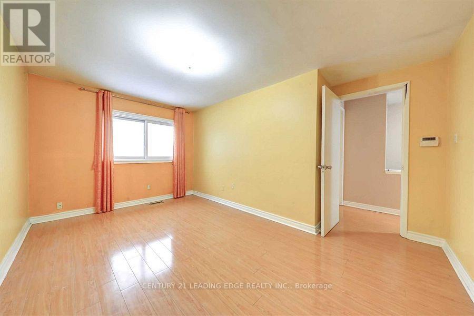
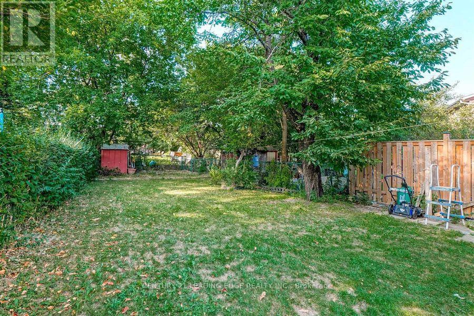
This rental includes the main and second floors only. Spacious Scarborough home for lease featuring a good-sized fenced backyard in a convenient family-friendly neighborhood. Ideally located close to Highway 401, parks, schools, shopping plazas, a community center, and the university. The basement is not included. The tenant is responsible for 70% of the utilities (hydro, heat, water, and hot water tank rental) tenant Insurance. The laundry and driveway are shared with the basement tenant. Please note that the property is currently tenanted. Once the current tenant vacates, the home will be professionally cleaned, and any necessary repairs or touch-ups will be completed before the lease commencement date. The mls photos were taken before Tenancy. (id:63203)
Property Details
| MLS® Number | E13567826 |
| Property Type | Single Family |
| Community Name | Malvern |
| Features | In Suite Laundry |
| Parking Space Total | 3 |
Building
| Bathroom Total | 2 |
| Bedrooms Above Ground | 4 |
| Bedrooms Total | 4 |
| Basement Type | None |
| Construction Style Attachment | Semi-detached |
| Cooling Type | Central Air Conditioning |
| Exterior Finish | Brick |
| Flooring Type | Laminate, Ceramic |
| Foundation Type | Concrete |
| Half Bath Total | 1 |
| Heating Fuel | Natural Gas |
| Heating Type | Forced Air |
| Stories Total | 2 |
| Size Interior | 700 - 1,100 Ft2 |
| Type | House |
| Utility Water | Municipal Water |
Parking
| No Garage |
Land
| Acreage | No |
| Sewer | Sanitary Sewer |
| Size Depth | 112 Ft ,3 In |
| Size Frontage | 30 Ft |
| Size Irregular | 30 X 112.3 Ft |
| Size Total Text | 30 X 112.3 Ft |
Rooms
| Level | Type | Length | Width | Dimensions |
|---|---|---|---|---|
| Second Level | Bedroom | 4.44 m | 2.77 m | 4.44 m x 2.77 m |
| Second Level | Bedroom 2 | 2.88 m | 2.49 m | 2.88 m x 2.49 m |
| Second Level | Bedroom 3 | 4.05 m | 2.81 m | 4.05 m x 2.81 m |
| Second Level | Bedroom 4 | 3.06 m | 2.88 m | 3.06 m x 2.88 m |
| Main Level | Living Room | 7.07 m | 3.31 m | 7.07 m x 3.31 m |
| Main Level | Dining Room | 7.07 m | 3.31 m | 7.07 m x 3.31 m |
| Main Level | Kitchen | 4.62 m | 2.74 m | 4.62 m x 2.74 m |
| Main Level | Eating Area | 4.62 m | 2.74 m | 4.62 m x 2.74 m |
Contact Us
Contact us for more information

The trademarks REALTOR®, REALTORS®, and the REALTOR® logo are controlled by The Canadian Real Estate Association (CREA) and identify real estate professionals who are members of CREA. The trademarks MLS®, Multiple Listing Service® and the associated logos are owned by The Canadian Real Estate Association (CREA) and identify the quality of services provided by real estate professionals who are members of CREA. The trademark DDF® is owned by The Canadian Real Estate Association (CREA) and identifies CREA's Data Distribution Facility (DDF®)
July 16 2026 10:32:35
Toronto Regional Real Estate Board
Century 21 Leading Edge Realty Inc.