

45 Kessler Drive Brampton, Ontario L6R 4E7

$3,800 Monthly
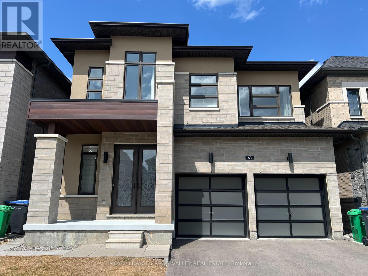
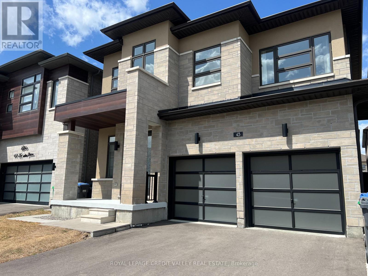
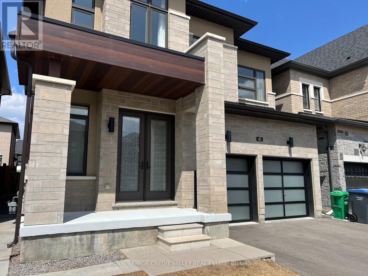
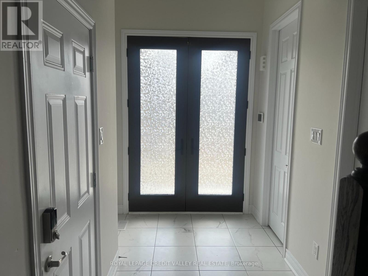
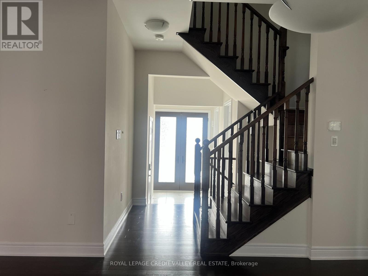
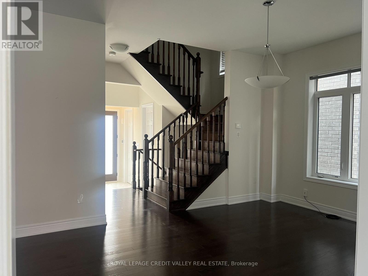
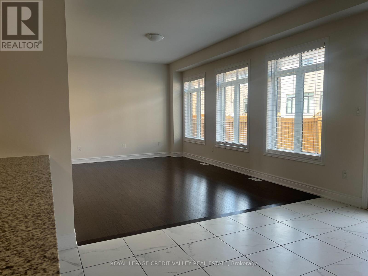
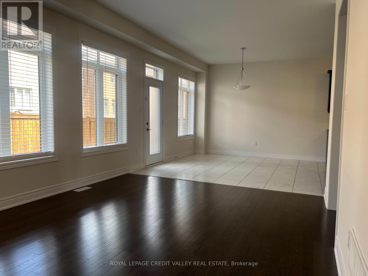
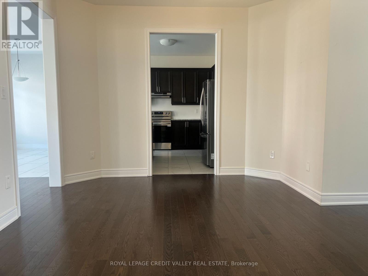
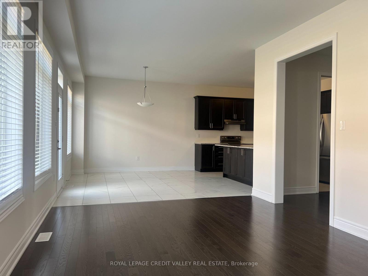
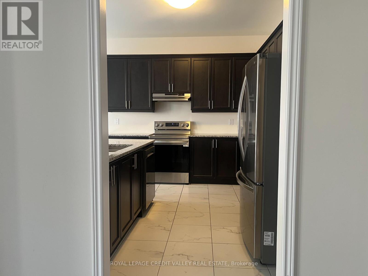
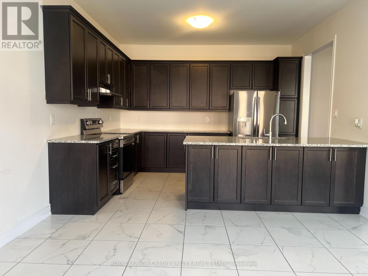
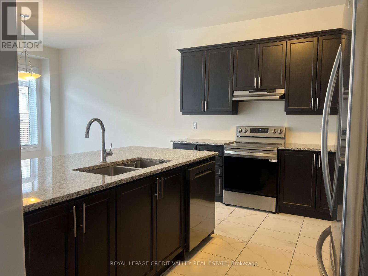
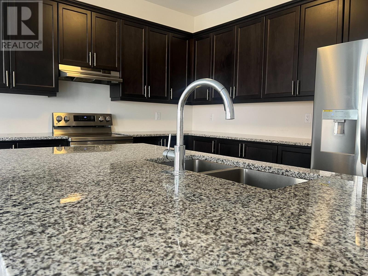
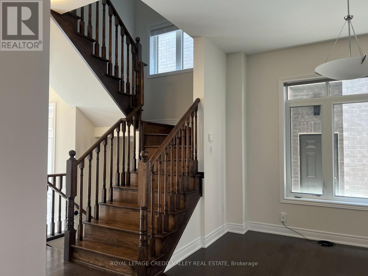
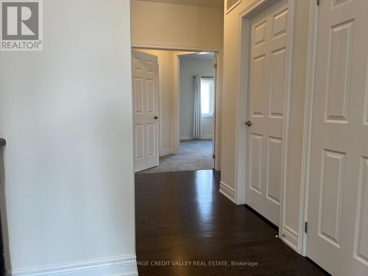
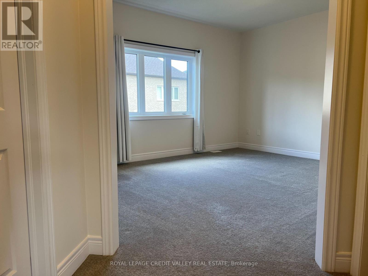
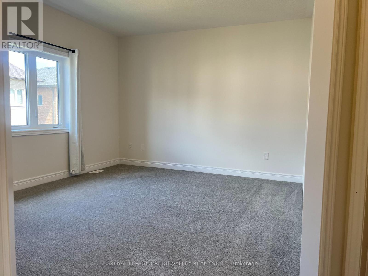
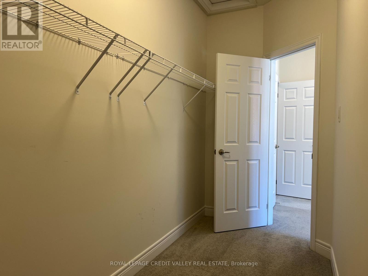
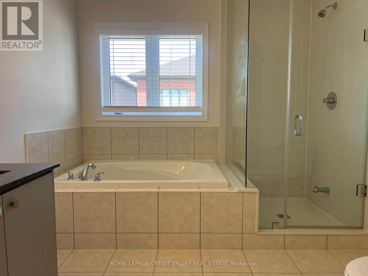
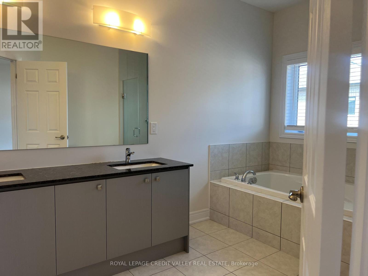
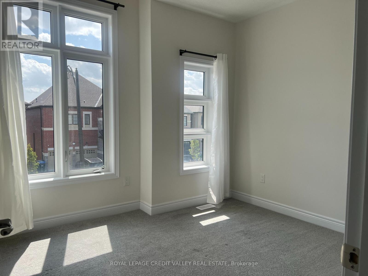
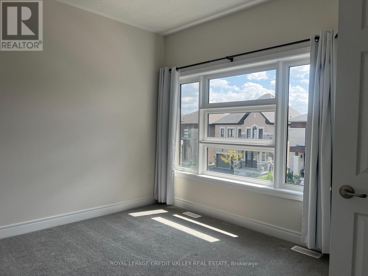
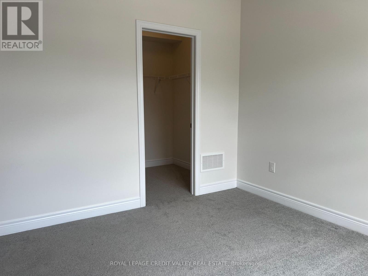
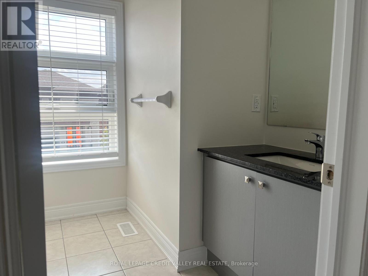
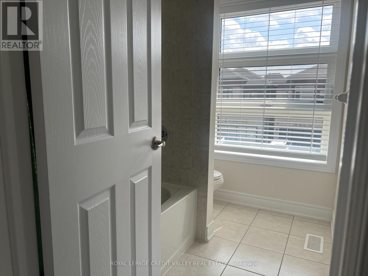
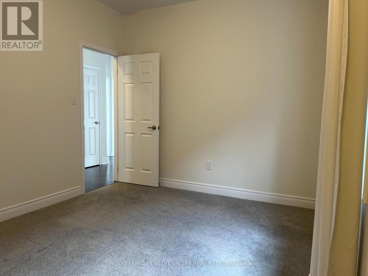
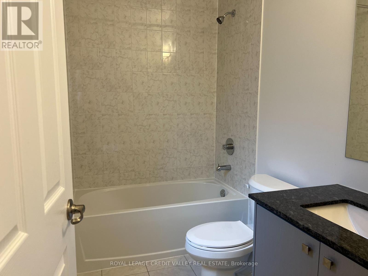
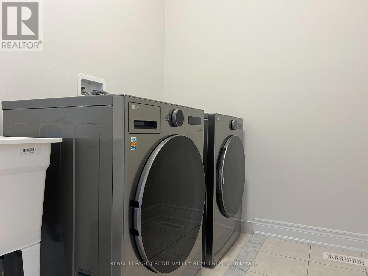
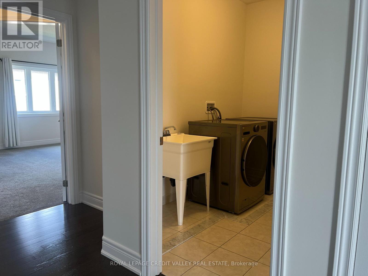
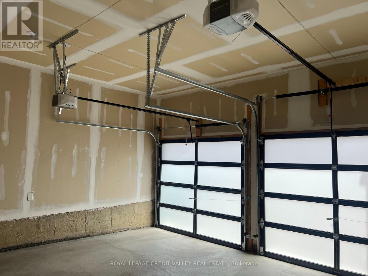
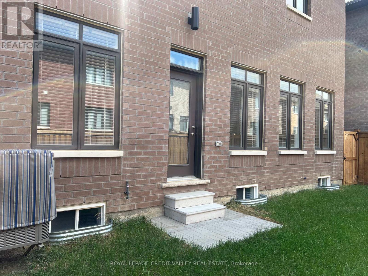
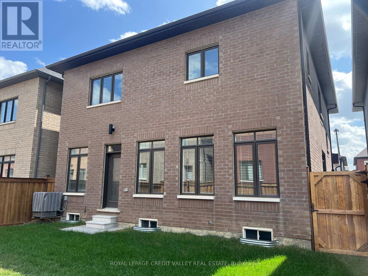
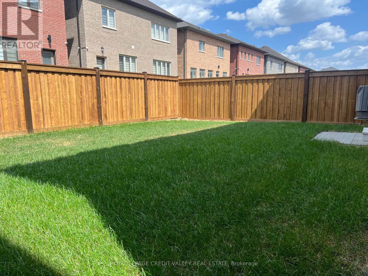
Two year old Detached in the Mayfield Village Community! A Four Bedroom, Four Washroom property with 2325sqft of living space available. Tall Double Door Entry provides a welcoming presence to the foyer which is flanked on one side by a wide walk-in coat closet and neatly tucked away powder room and on the other side entry to the double door attached garage. The Foyer leads you up to the main living area with hardwood floors and 9ft plus ceilings, the main living room with a wide window is perfect for your entertainment space with the entrance to the kitchen on the other side. The family room and dining area with the open concept kitchen serves well for day to day living. The kitchen with its large granite counter and island with double undermount sink and plenty of cabinets and stainless steel appliances is a great space for the cook in you!! On the second level the Double Door Entry to the Primary bedroom and double vanity plus a very large walk in closet provides all the comfortable space required. To top it all, the second bedroom too has an ensuite!! The spacious third and fourth bedrooms have large windows giving the whole area a lot of natural light. Main floor laundry makes for very convenient living style. Enclosed backyard provides privacy and space for family and friends!! (id:63203)
Property Details
| MLS® Number | W13700210 |
| Property Type | Single Family |
| Community Name | Sandringham-Wellington North |
| Amenities Near By | Public Transit, Park, Place Of Worship, Schools |
| Equipment Type | Water Heater |
| Parking Space Total | 4 |
| Rental Equipment Type | Water Heater |
| Structure | Porch |
Building
| Bathroom Total | 4 |
| Bedrooms Above Ground | 4 |
| Bedrooms Total | 4 |
| Age | 0 To 5 Years |
| Appliances | Garage Door Opener Remote(s), Blinds, Dishwasher, Dryer, Garage Door Opener, Hood Fan, Stove, Washer, Window Coverings, Refrigerator |
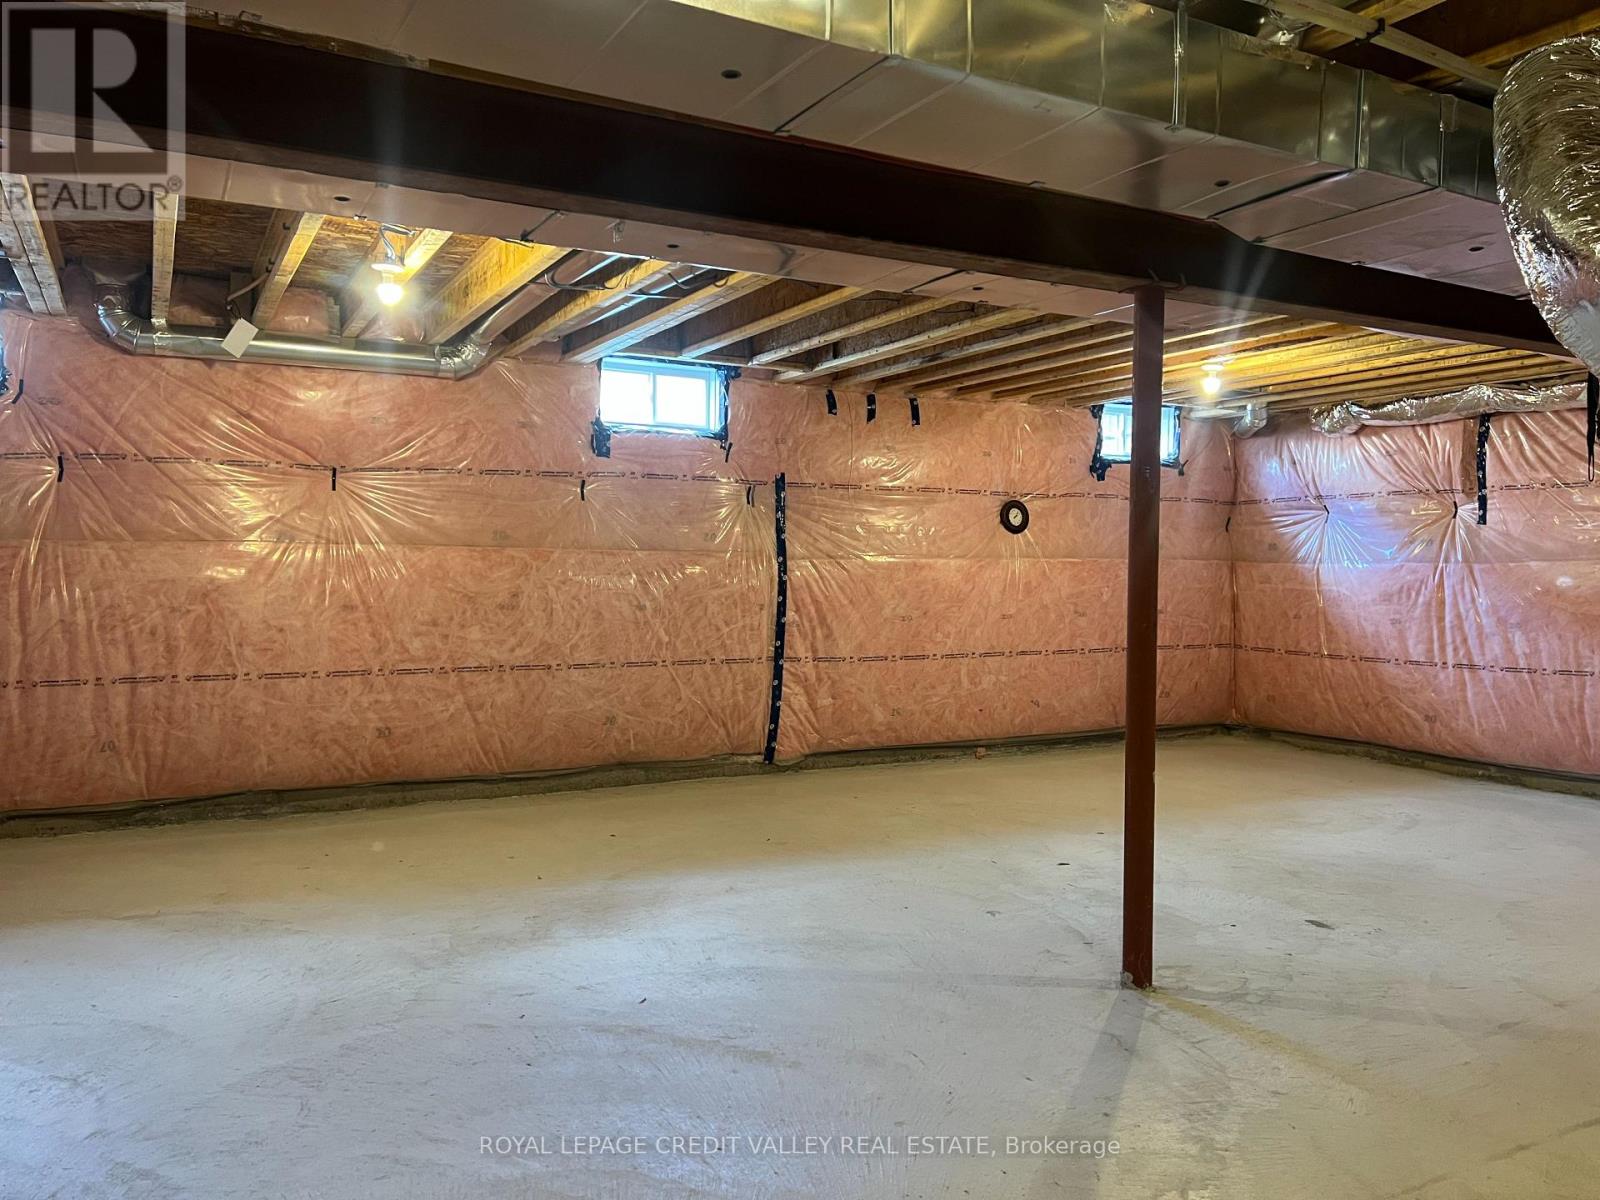
| Basement Development | Unfinished |
| Basement Type | N/a (unfinished) |
| Construction Style Attachment | Detached |
| Cooling Type | Central Air Conditioning |
| Exterior Finish | Brick |
| Flooring Type | Hardwood, Tile, Carpeted |
| Foundation Type | Concrete |
| Half Bath Total | 1 |
| Heating Fuel | Natural Gas |
| Heating Type | Forced Air |
| Stories Total | 2 |
| Size Interior | 2,000 - 2,500 Ft2 |
| Type | House |
| Utility Water | Municipal Water |
Parking
| Attached Garage | |
| Garage |
Land
| Acreage | No |
| Land Amenities | Public Transit, Park, Place Of Worship, Schools |
| Sewer | Sanitary Sewer |
| Size Depth | 90 Ft ,2 In |
| Size Frontage | 38 Ft ,1 In |
| Size Irregular | 38.1 X 90.2 Ft |
| Size Total Text | 38.1 X 90.2 Ft |
Rooms
| Level | Type | Length | Width | Dimensions |
|---|---|---|---|---|
| Second Level | Primary Bedroom | 4.57 m | 3.81 m | 4.57 m x 3.81 m |
| Second Level | Bedroom 2 | 3.17 m | 3.35 m | 3.17 m x 3.35 m |
| Second Level | Bedroom 3 | 3.47 m | 3.2 m | 3.47 m x 3.2 m |
| Second Level | Bedroom 4 | 3.84 m | 3.35 m | 3.84 m x 3.35 m |
| Main Level | Living Room | 5.06 m | 3.54 m | 5.06 m x 3.54 m |
| Main Level | Family Room | 4.9 m | 3.66 m | 4.9 m x 3.66 m |
| Main Level | Eating Area | 3.96 m | 3.66 m | 3.96 m x 3.66 m |
| Main Level | Kitchen | 3.96 m | 3.08 m | 3.96 m x 3.08 m |
Contact Us
Contact us for more information

The trademarks REALTOR®, REALTORS®, and the REALTOR® logo are controlled by The Canadian Real Estate Association (CREA) and identify real estate professionals who are members of CREA. The trademarks MLS®, Multiple Listing Service® and the associated logos are owned by The Canadian Real Estate Association (CREA) and identify the quality of services provided by real estate professionals who are members of CREA. The trademark DDF® is owned by The Canadian Real Estate Association (CREA) and identifies CREA's Data Distribution Facility (DDF®)
August 21 2026 04:02:35
Toronto Regional Real Estate Board
Royal LePage Credit Valley Real Estate