

45 Soho Square Toronto, Ontario M5T 2Z2

$8,500 Monthly
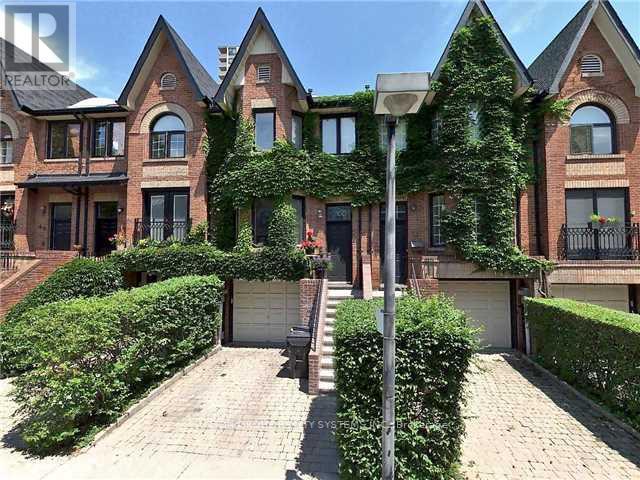
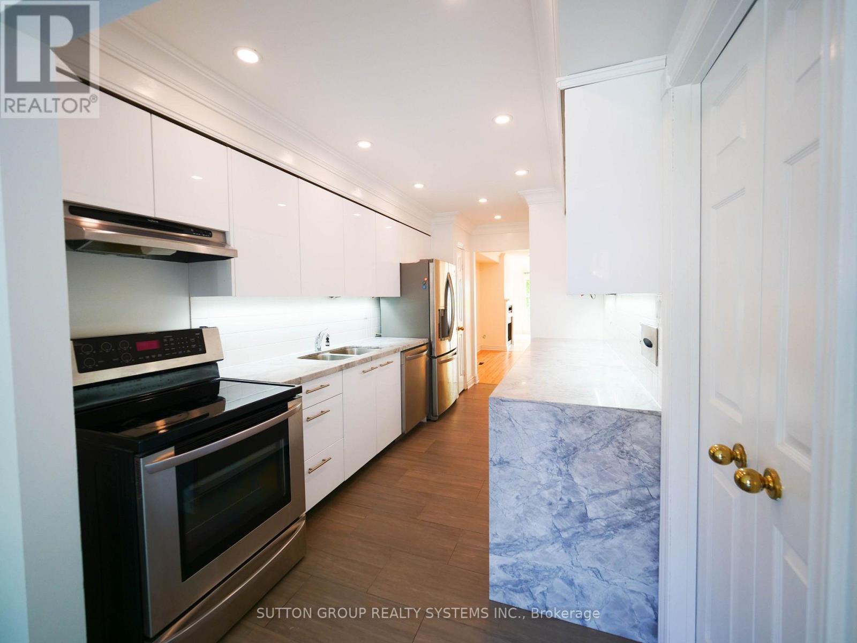
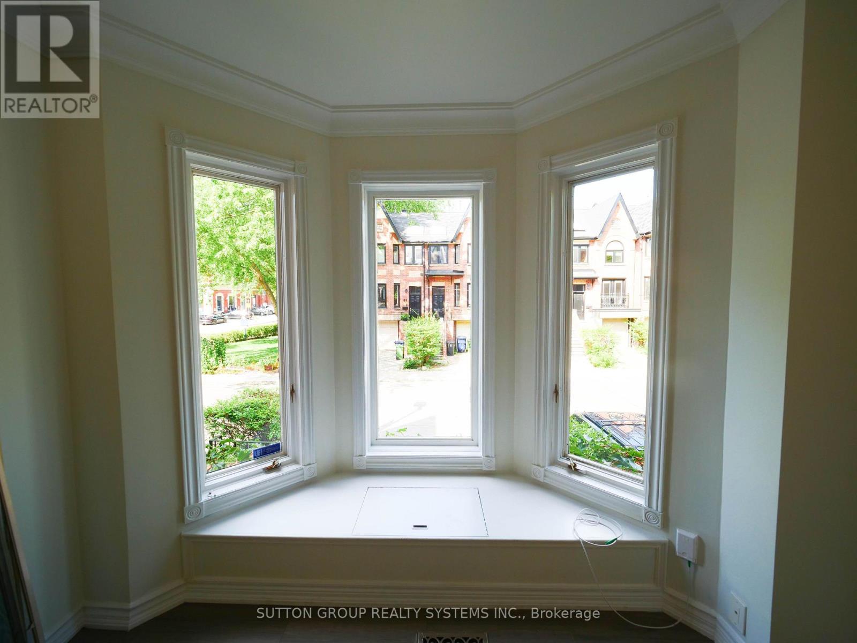
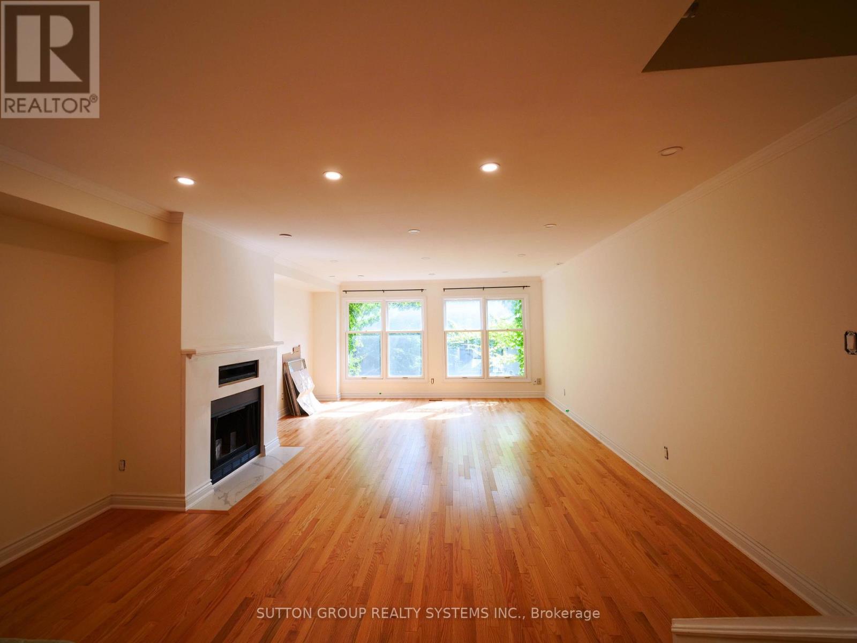
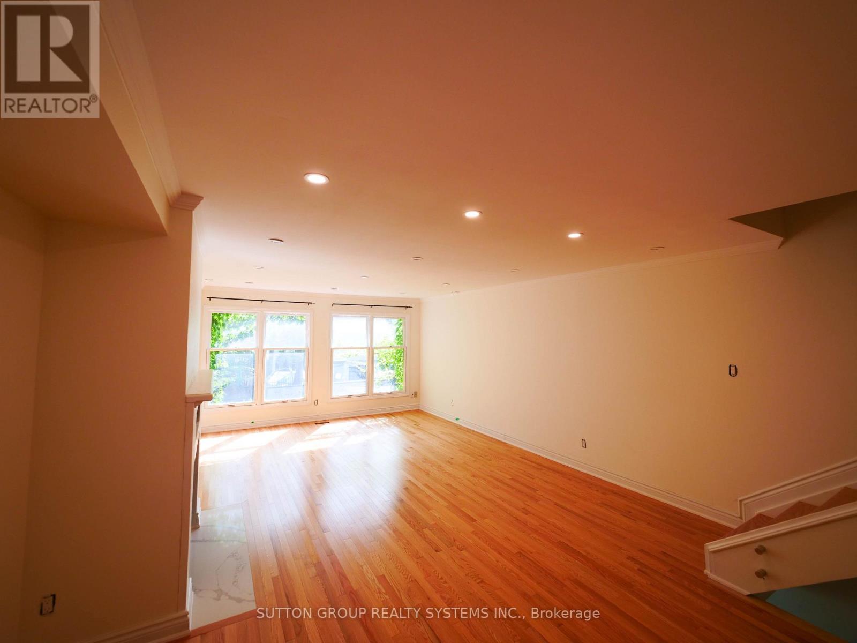
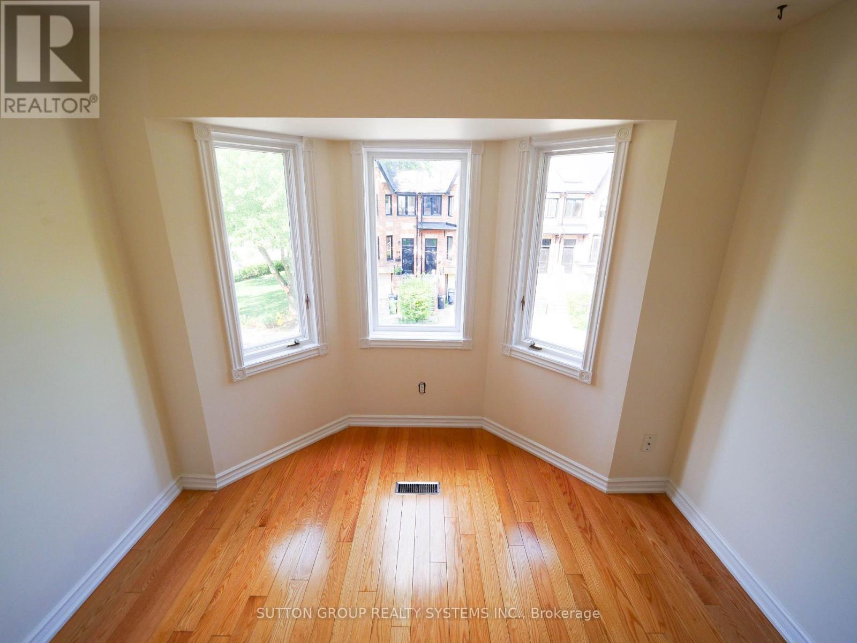
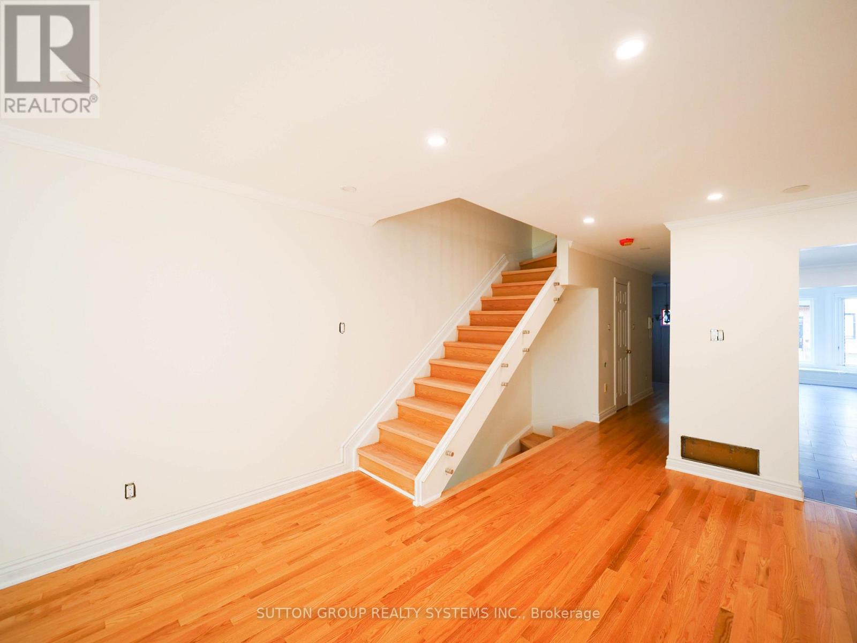
Urban Oasis at Grange Park | Stunning Rental at 45 Soho Square. Welcome to 45 Soho Square, nestled on a peaceful, tree-lined cul-de-sac right in the heart of downtown Toronto. Enjoy the best of both worlds: quiet residential living one minute from Grange Park, with the energy of Queen Street West and Chinatown just steps away. Prime Location: Steps from Queen St. West, OCAD University, the Art Gallery of Ontario (AGO), and University Ave.Transit Access: Quick walk to Osgoode and St. Patrick subway stations, plus 501 Queen streetcar lines.Neighborhood Amenities: Surrounded by top-tier dining, cozy cafes, boutique shopping, and green space.Living Space: Open-concept layout featuring abundant natural light, updated finishes, basement laundry room, and comfortable living/dining areas. (id:63203)
Property Details
| MLS® Number | C13737108 |
| Property Type | Single Family |
| Community Name | Kensington-Chinatown |
| Parking Space Total | 2 |
Building
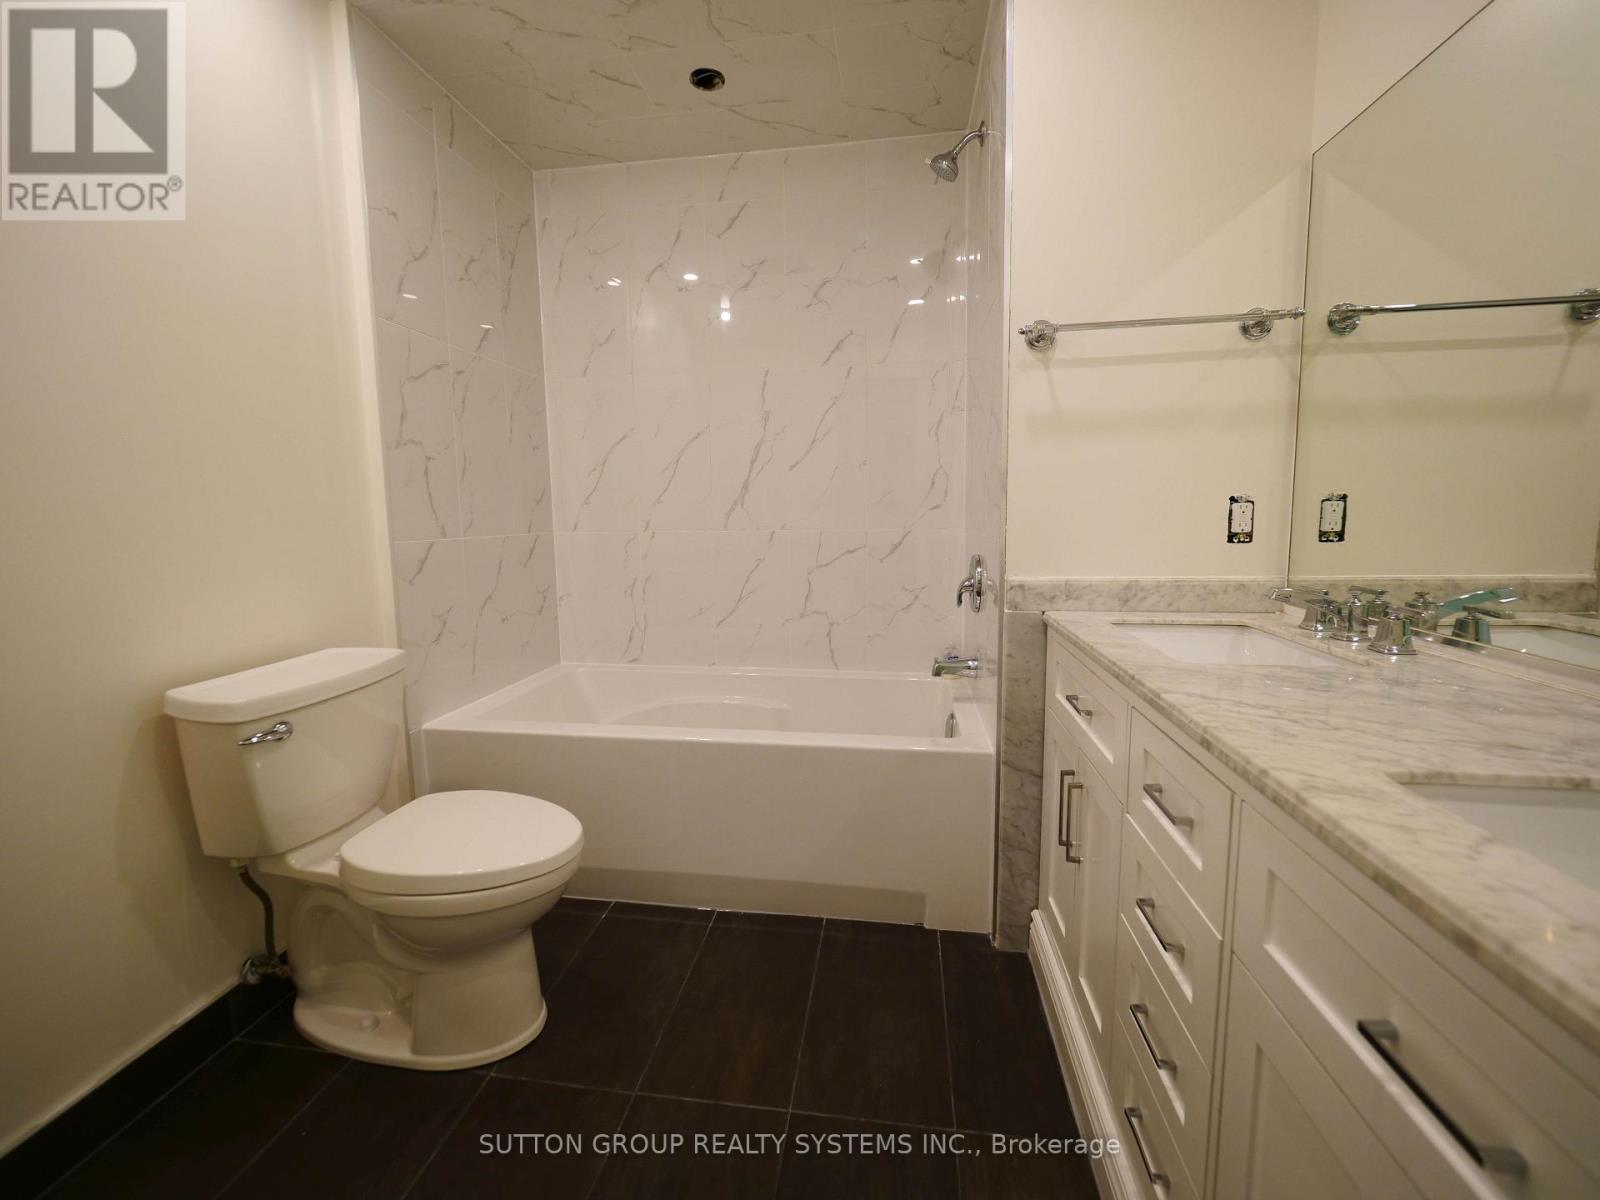
| Bathroom Total | 10 |
| Bedrooms Above Ground | 3 |
| Bedrooms Total | 3 |
| Appliances | Garage Door Opener Remote(s), Dryer, Stove, Washer, Refrigerator |
| Basement Development | Finished |
| Basement Features | Walk Out |
| Basement Type | N/a (finished) |
| Construction Style Attachment | Attached |
| Cooling Type | Central Air Conditioning |
| Exterior Finish | Brick |
| Fireplace Present | Yes |
| Flooring Type | Hardwood |
| Foundation Type | Block |
| Half Bath Total | 1 |
| Heating Fuel | Natural Gas |
| Heating Type | Forced Air |
| Stories Total | 2 |
| Size Interior | 1,500 - 2,000 Ft2 |
| Type | Row / Townhouse |
| Utility Water | Municipal Water |
Parking
| Garage |
Land
| Acreage | No |
| Sewer | Sanitary Sewer |
| Size Depth | 96 Ft ,4 In |
| Size Frontage | 16 Ft ,3 In |
| Size Irregular | 16.3 X 96.4 Ft |
| Size Total Text | 16.3 X 96.4 Ft |
Rooms
| Level | Type | Length | Width | Dimensions |
|---|---|---|---|---|
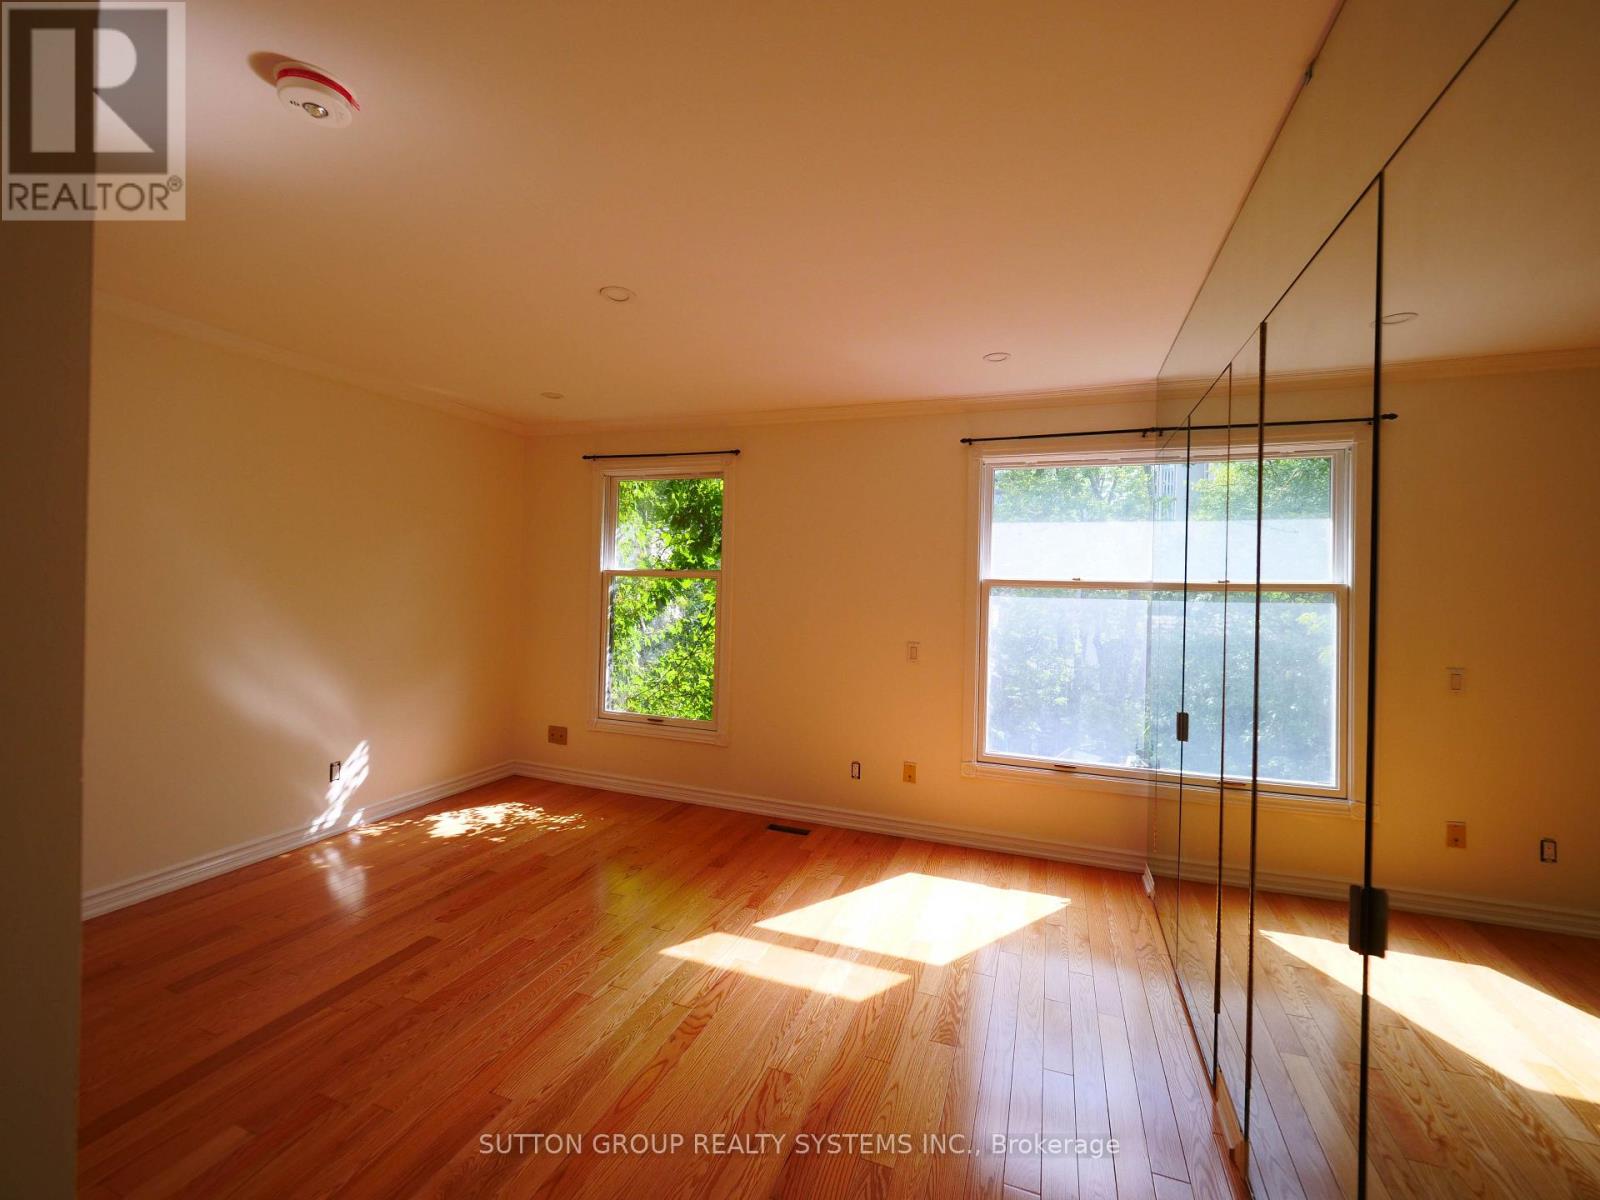
| Second Level | Bedroom | 3.93 m | 3.15 m | 3.93 m x 3.15 m |
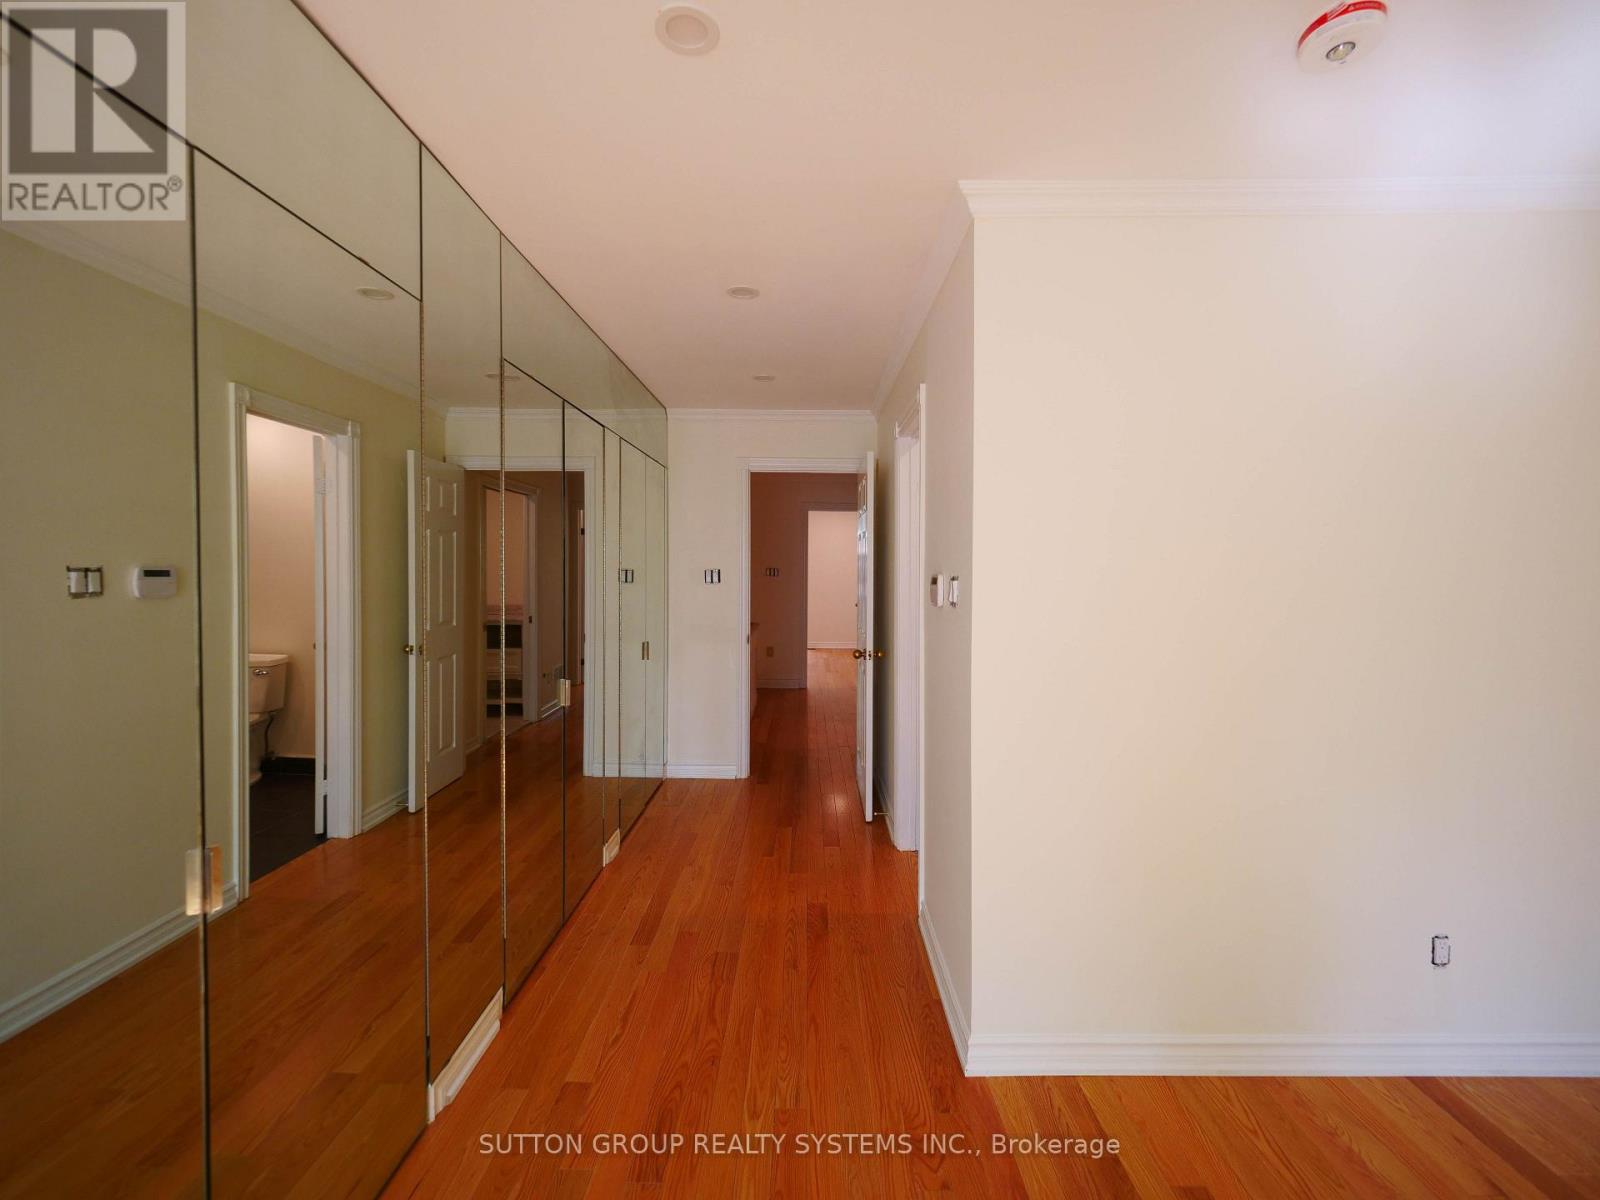
| Second Level | Bedroom 2 | 6.12 m | 3.6 m | 6.12 m x 3.6 m |
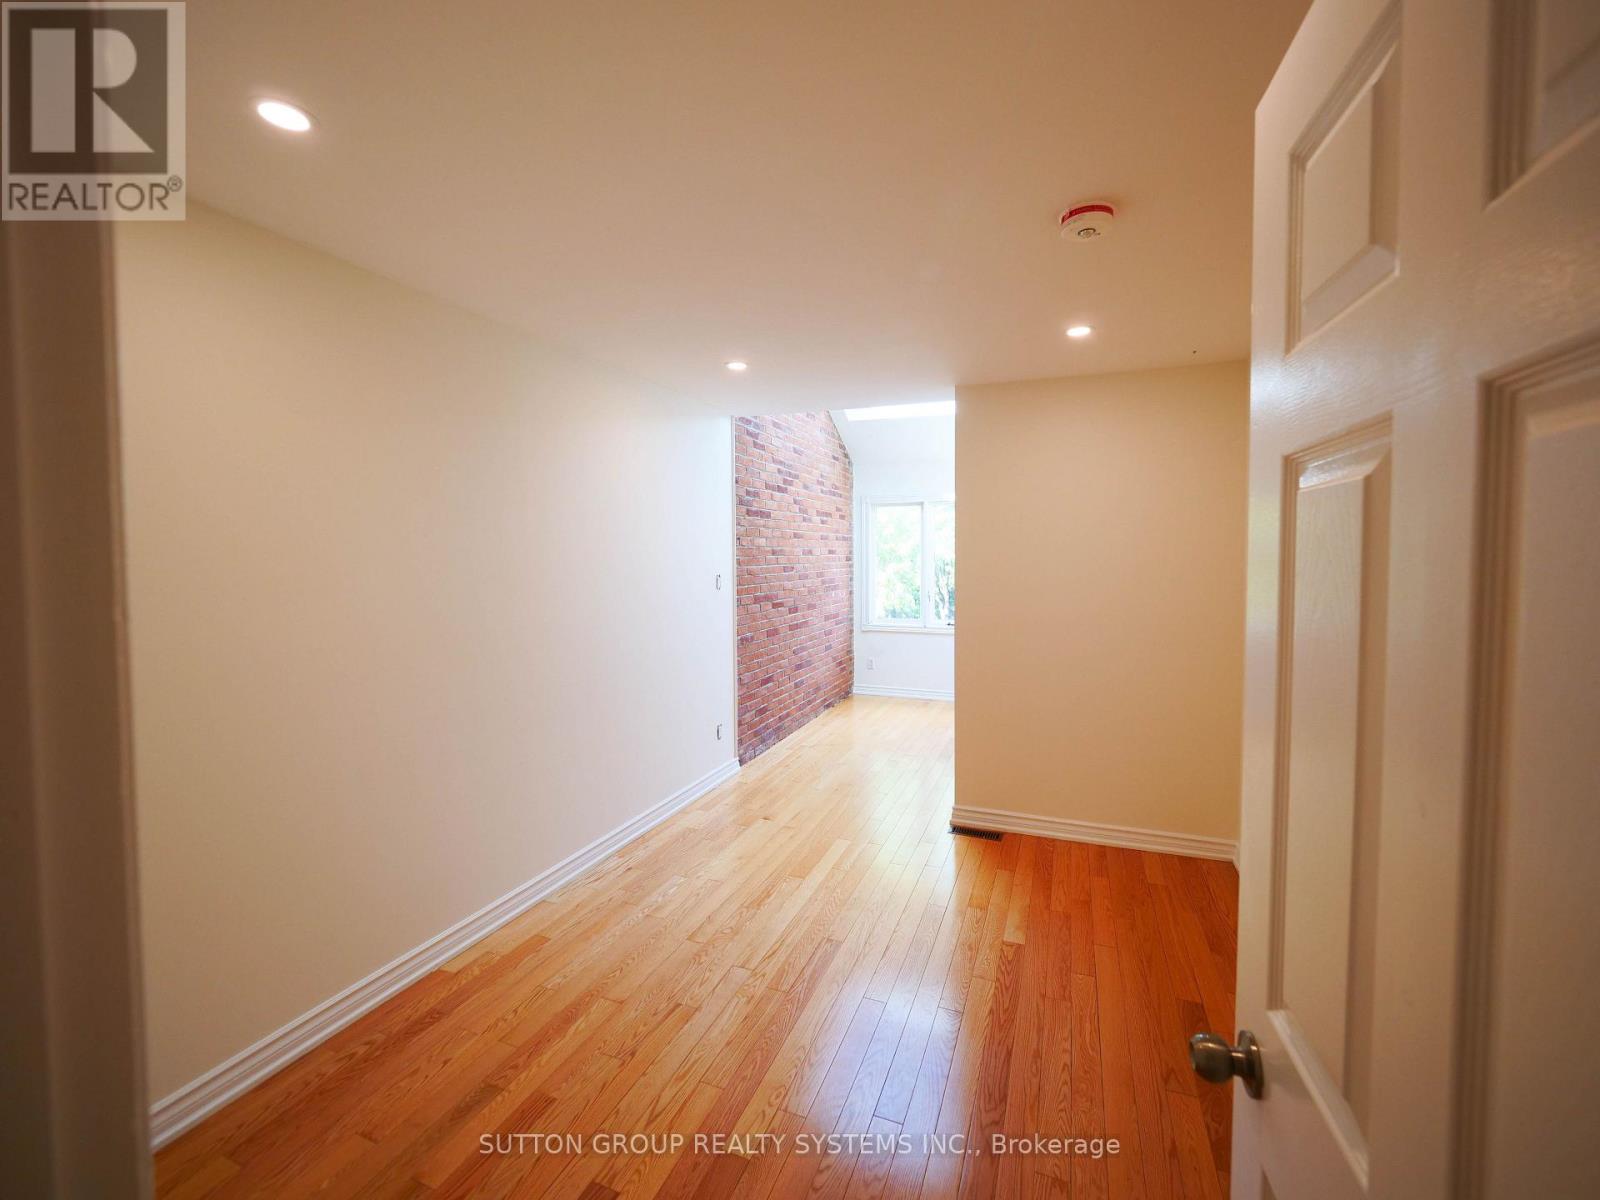
| Second Level | Bedroom 3 | 3.15 m | 2.95 m | 3.15 m x 2.95 m |
| Lower Level | Family Room | 4.63 m | 3.6 m | 4.63 m x 3.6 m |
| Lower Level | Laundry Room | 3.32 m | 1.8 m | 3.32 m x 1.8 m |
| Main Level | Kitchen | 5.2 m | 2.31 m | 5.2 m x 2.31 m |
| Main Level | Living Room | 4.48 m | 3.94 m | 4.48 m x 3.94 m |
| Main Level | Dining Room | 3.75 m | 3.45 m | 3.75 m x 3.45 m |
Contact Us
Contact us for more information

The trademarks REALTOR®, REALTORS®, and the REALTOR® logo are controlled by The Canadian Real Estate Association (CREA) and identify real estate professionals who are members of CREA. The trademarks MLS®, Multiple Listing Service® and the associated logos are owned by The Canadian Real Estate Association (CREA) and identify the quality of services provided by real estate professionals who are members of CREA. The trademark DDF® is owned by The Canadian Real Estate Association (CREA) and identifies CREA's Data Distribution Facility (DDF®)
September 05 2026 05:54:22
Toronto Regional Real Estate Board
Sutton Group Realty Systems Inc.